George Cress of Real Broker Email: [email protected] Call/Text: 212-203-5251

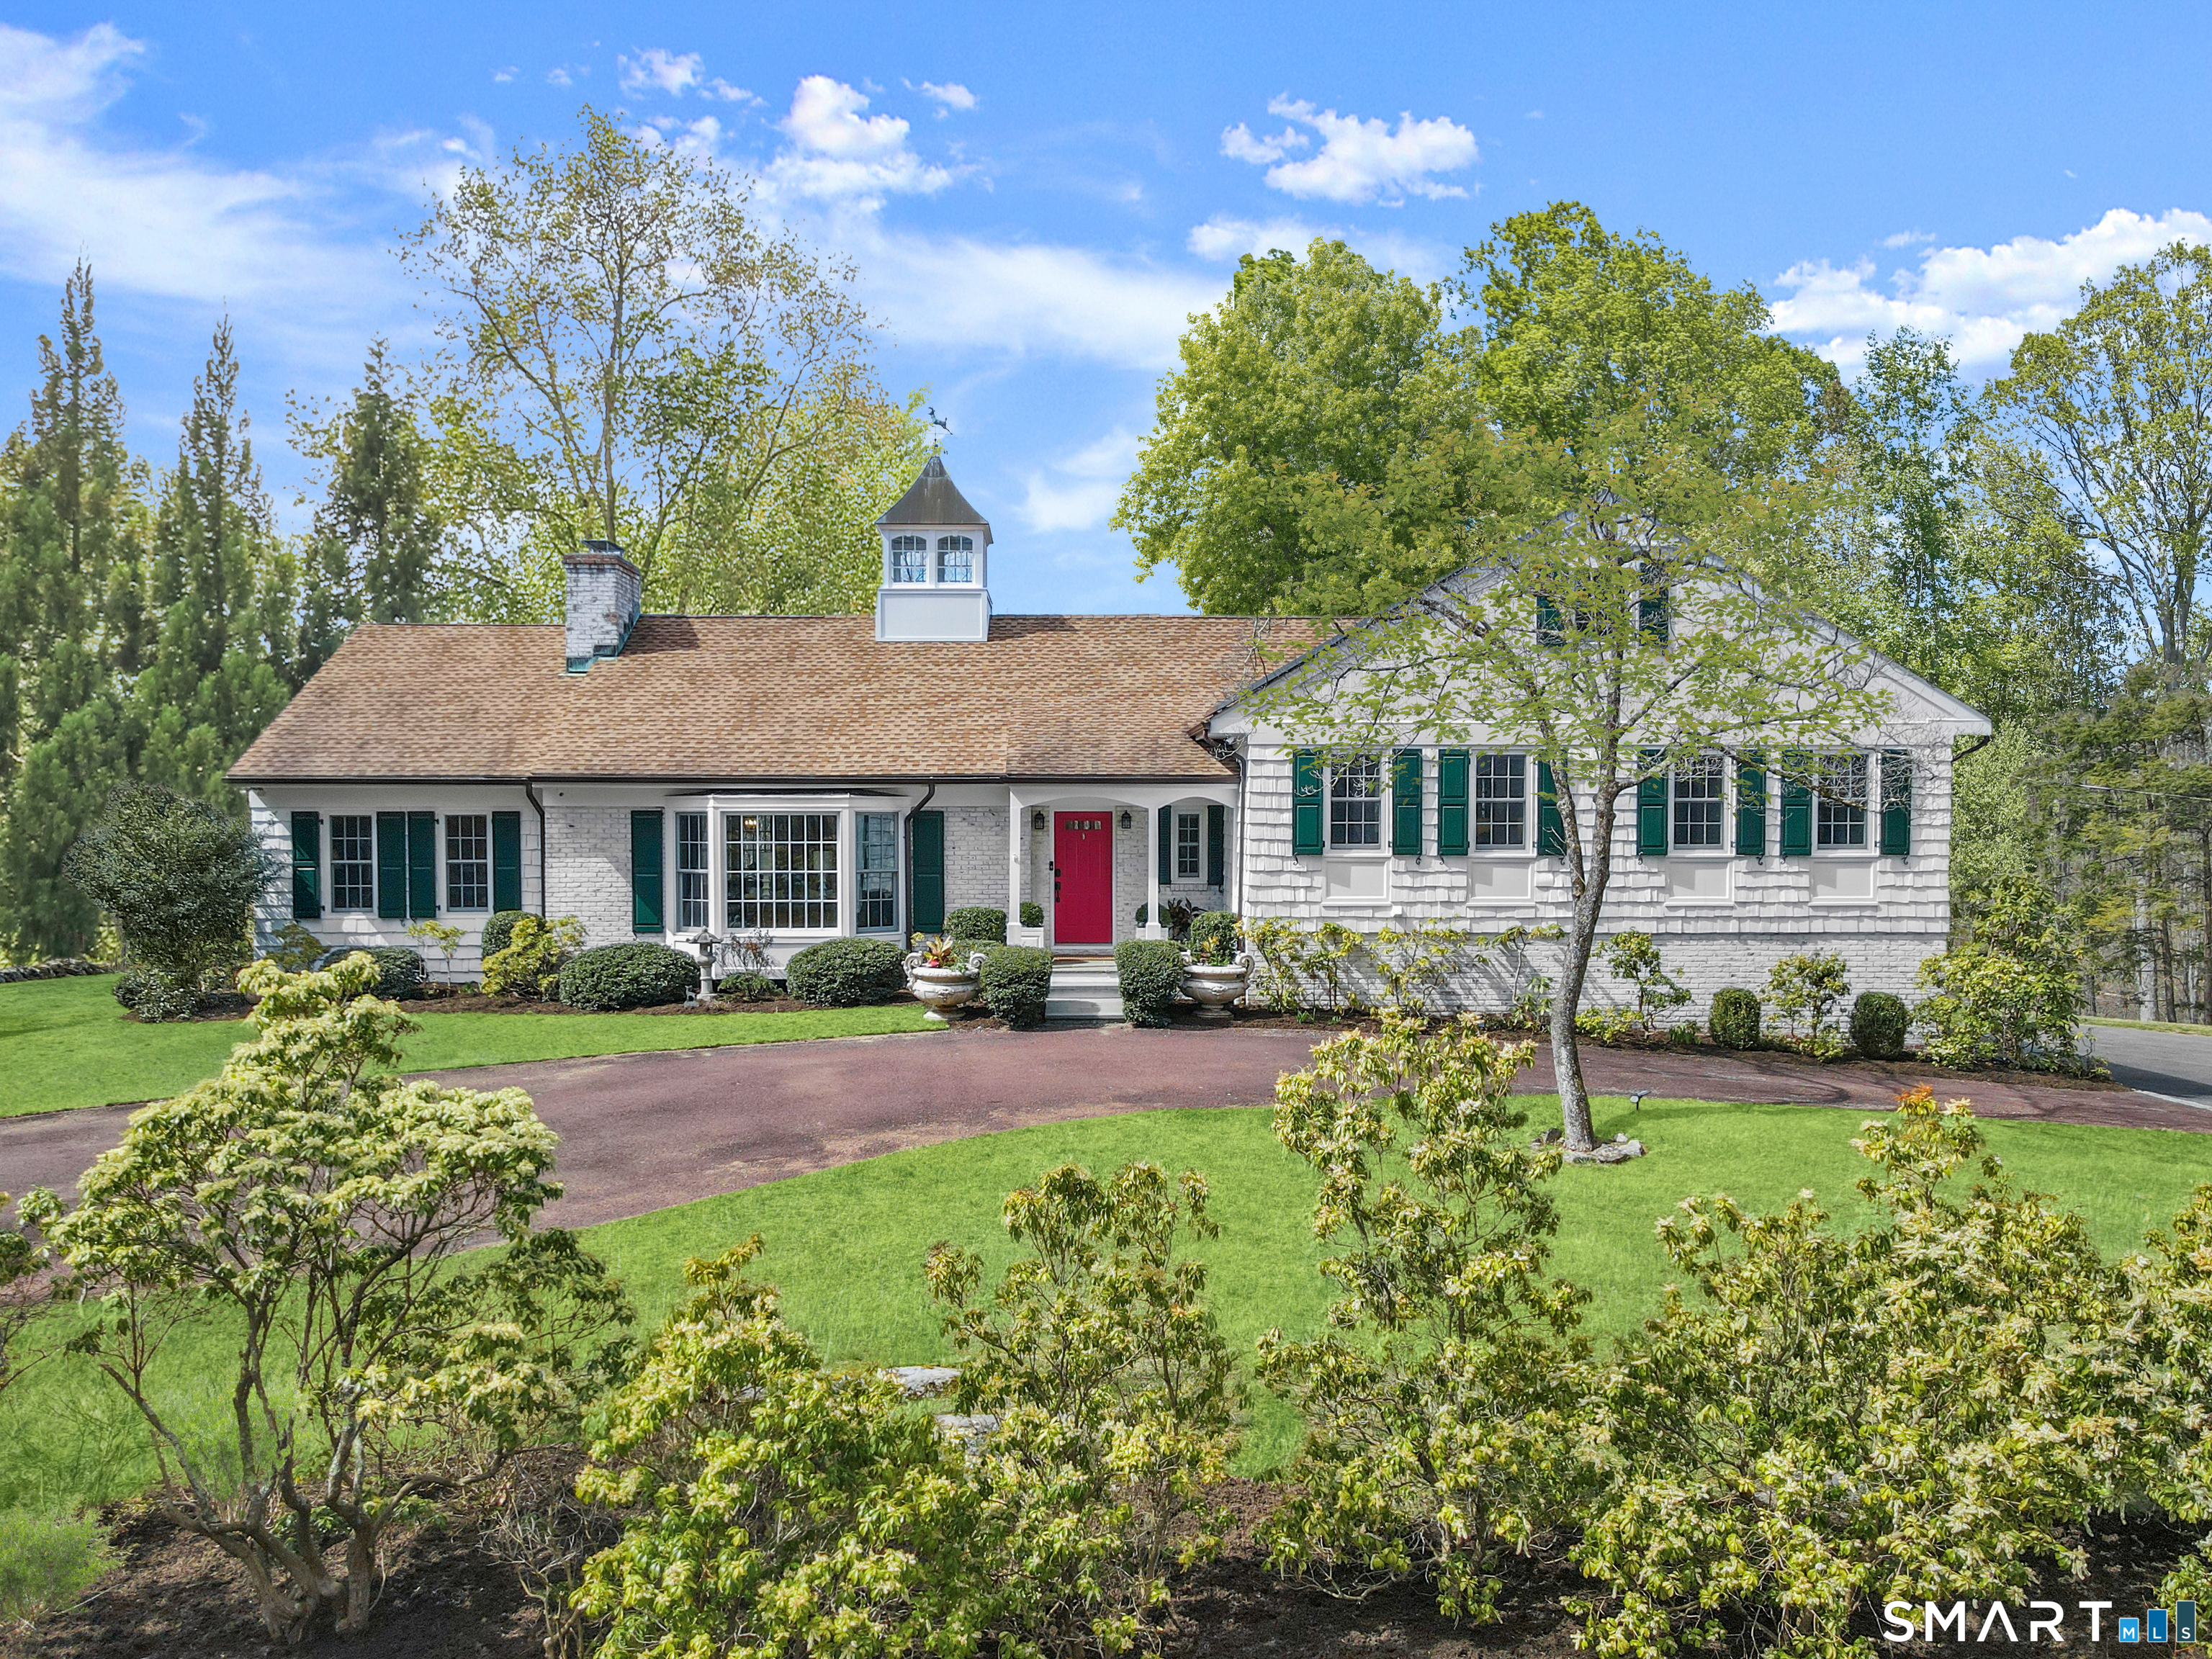
55 Stag Lane
Greenwich, CT 06831
$3,000,000Sold
- 5
- beds
- 4
- baths
- 3,576
- SF
Our Take
55 Stag Lane in Greenwich is a five-bedroom home set on 4.43 acres, with three full baths and two half baths. The updated interior has an open-concept layout, a designer kitchen with high-end stainless steel appliances, and baths renovated in 2020. New windows and doors enhance the light-filled interiors. A lower level provides recreation space, while a separate guest or in-law suite has its own entrance and kitchenette. Tesla solar panels, Powerwalls, spray foam insulation, and upgraded filtration systems are also included.
Property Details
Listing Facts
- Acres
- 4.43
- Year built
- 1960
- Taxes (July 2025-June 2026)
- $15,800 (July 2025-June 2026)
- Price/SF
- $839
- Days on Market
- 8 Days
- MLS number
- 24173988
Highlights
- Open-concept layout for living and entertaining
- Designer kitchen with stainless steel appliances
- Renovated baths with premium finishes
- New windows and doors
- Flexible lower-level recreation space
- Separate guest or in-law suite
- Tesla solar panels and Powerwalls
- Mature trees and picturesque stone walls
Read the full listing description
Privately sited on beautifully landscaped grounds, this extensively renovated 5-bedroom residence blends modern design with exceptional comfort and energy efficiency. Thoughtfully updated throughout, the home features an open-concept layout ideal for both everyday living and entertaining, with a designer kitchen, high-end stainless steel appliances, and beautifully renovated baths with premium finishes in 2020. New windows and doors enhance the light-filled interiors, while the lower level offers flexible recreation space with the second powder room and direct access to the property. A separate guest or in-law suite with its own entrance and kitchenette provides excellent flexibility for extended family, guests, or au pair living. The home is equipped with advanced energy-efficient systems, including Tesla solar panels and Powerwalls, spray foam insulation, and upgraded water and air filtration systems. Expansive lawn areas offer endless possibilities for outdoor living, including room for a pool or tennis court, all surrounded by mature trees, natural privacy, and picturesque stone walls woven throughout the property.
Schools
- Elementary
- Parkway
- Middle
- Central
- High
- Greenwich
School assignments as reported by SmartMLS.
Price History
| Date | Event | Price |
|---|---|---|
| Sold | $3,000,000 | |
| Listed | $2,800,000 |
Listing Agent
Houlihan Lawrence · (203) 869-0700
Katie Benson · (917) 270-3371
Building permit history
How we compile this →Permit records document renovation activity at this property.
2020
AlterationRenovationRenovate the kitchen per Annex A1. A2: Add master closets and move the kids’ bedroom door. A3: Remove a non-load-bearing wall and closet in the master bedroom bath; add a glass shower, replace the tub, relocate vanities, and add a heat mat. A4: Replace the second-floor wet bar and small fridge. Replace fixtures, floor and wall tiles, and cabinets in the existing kids’ bathroom, upstairs bathroom, and powder room without relocation. No drawings submitted. State education fee paid: $10.40.
AlterationRenovation
Renovate the kitchen per Annex A1. A2: Add master closets and move the kids’ bedroom door. A3: Remove a non-load-bearing wall and closet in the master bedroom bath; add a glass shower, replace the tub, relocate vanities, and add a heat mat. A4: Replace the second-floor wet bar and small fridge. Replace fixtures, floor and wall tiles, and cabinets in the existing kids’ bathroom, upstairs bathroom, and powder room without relocation. No drawings submitted. State education fee paid: $10.40.
PlumbingFirst floor: Replace 2 water closets, 3 basins, 1 shower, sink, and dishwasher. Second floor: Replace 3 water closets, tubs, and basins; replace 1 sink.
Plumbing
First floor: Replace 2 water closets, 3 basins, 1 shower, sink, and dishwasher. Second floor: Replace 3 water closets, tubs, and basins; replace 1 sink.
ElectricalInstall 63 devices. Rewire the kitchen to code, master bath, and second-floor bathroom. Relocate the switch and plugs in the kid's bedroom, and relocate plugs and add for the master closets. Wire the second-floor wet bar. Install a heat mat in the master bath.
Electrical
Install 63 devices. Rewire the kitchen to code, master bath, and second-floor bathroom. Relocate the switch and plugs in the kid's bedroom, and relocate plugs and add for the master closets. Wire the second-floor wet bar. Install a heat mat in the master bath.
AlterationRenovationInstall a 12.24 kW roof-mounted Solar PV system and 3 energy storage systems. No change to the roof structure. State education fee paid: $8.58.
AlterationRenovation
Install a 12.24 kW roof-mounted Solar PV system and 3 energy storage systems. No change to the roof structure. State education fee paid: $8.58.
ElectricalInstall a roof-mounted PV array rated at 12.24 kW and 3 energy storage systems; 200-amp Existing service.
Electrical
Install a roof-mounted PV array rated at 12.24 kW and 3 energy storage systems; 200-amp Existing service.
Electrical22 devices installed; alarm work due to renovations.
Electrical
22 devices installed; alarm work due to renovations.
Grouped records: Related trade permits are shown with their associated project permit. Each remains a separate municipal record with its own permit number, date and reported cost.
Interpretation note: A dense sequence can suggest coordinated work, but permit issue dates do not establish completion and separate town records are not automatically combined.
How we compile this. The source is Greenwich municipal permit records. These records are imported periodically and are not a live feed from the town. A permit’s presence does not, by itself, confirm that work was completed or passed final inspection. Dates shown are issue dates unless identified otherwise. Descriptions may be lightly edited for readability without changing material details. Dollar amounts are town-reported project costs or permit valuations, not estimates of the property’s market value.
Map
55 Stag Lane, Greenwich, CT 06831
Nearby Properties for Sale
Homes for Sale in Greenwich ↗ Active$10,995,0006 beds · 9 ba · 12,310 sqft · Active67 Stag Lane, Greenwich, CT 06831Houlihan Lawrence
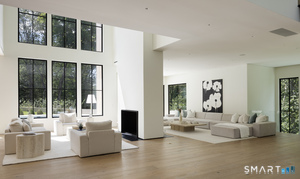 Active$8,495,0006 beds · 8 ba · 10,078 sqft · Active41 Mohawk Lane, Greenwich, CT 06831Corcoran Centric Realty
 Active$8,250,0006 beds · 7.5 ba · 9,440 sqft · Active34 Carrington Drive, Greenwich, CT 06831Houlihan Lawrence
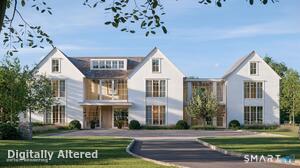 Active$11,995,0007 beds · 9.5 ba · 15,896 sqft · Active86 Howard Road, Greenwich, CT 06831Houlihan Lawrence
 Active$4,295,0004 beds · 4.5 ba · 6,553 sqft · Active23 Daffodil Lane, Greenwich, CT 06807Corcoran Centric Realty
Nearby Sold Homes
Sold Homes in Greenwich ↗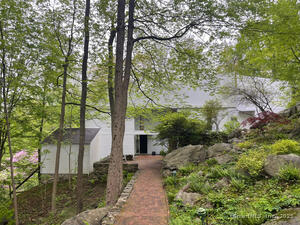 Sold 09/05/25$2,700,0003 beds · 2.5 ba · 4,670 sqft · Sold98 Hunting Ridge Road, Greenwich, CT 06831William Pitt Sotheby's Int'l
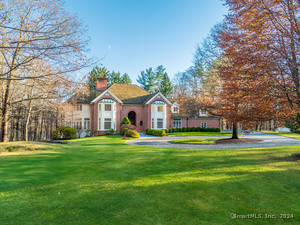 Sold 04/30/25$3,600,0005 beds · 8 ba · 11,279 sqft · Sold534 Stanwich Road, Greenwich, CT 06831Corcoran Centric Realty
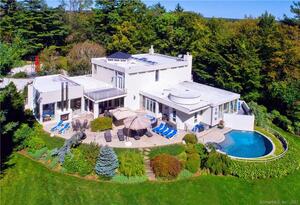 Sold 01/27/22$2,475,0005 beds · 5 ba · 7,515 sqft · Sold11 Mohawk Lane, Greenwich, CT 06831William Raveis Real Estate
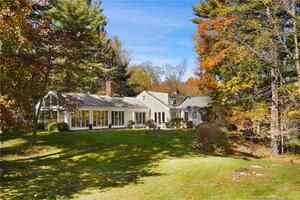 Sold 11/30/22$2,550,0004 beds · 4.5 ba · 5,275 sqft · Sold500 Stanwich Road, Greenwich, CT 06831Compass Connecticut, LLC
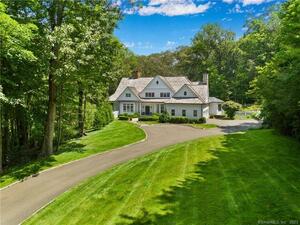 Sold 09/14/23$4,300,0005 beds · 7 ba · 10,103 sqft · Sold26 Stag Lane, Greenwich, CT 06830Serhant Connecticut, LLC
Interested in a property like this?
Cress can help you understand the market and find currently available homes.
SmartMLS · Listing #24173988 · Closed
Listing information is deemed reliable but not guaranteed. Cress commentary is separate from the MLS listing description. Contact Cress about a correction.
For personal, noncommercial use to identify properties you may be interested in purchasing.
