George Cress of Real Broker Email: [email protected] Call/Text: 212-203-5251

500 Stanwich Road
Greenwich, CT 06831
$2,550,000Sold
- 4
- beds
- 4.5
- baths
- 5,275
- SF
Our Take
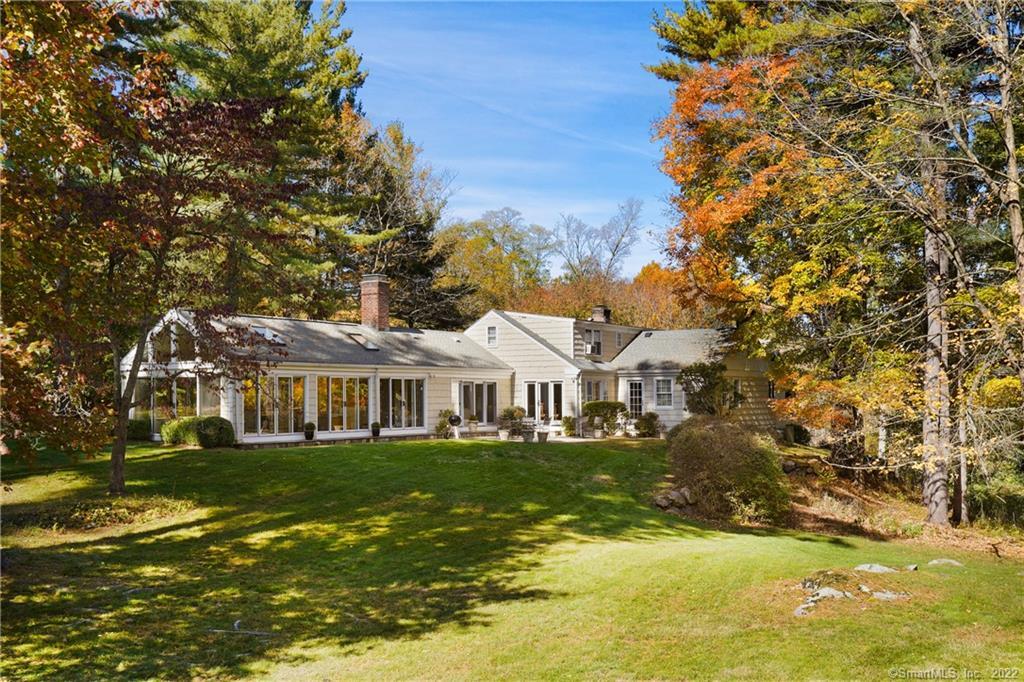
500 Stanwich Road is a four-bedroom home set high on 4.03 acres with expansive lawns and tall pine trees. A winding drive leads to a courtyard, while the main level includes a primary suite with tray ceiling, two walk-in closets, and an adjoining bath. The home’s solarium features a vaulted ceiling, beams, and glass walls. Living, dining, and family rooms open to a terrace and the rear property. Built in 1957, the home is being offered for the first time in more than forty years.
Property Details
Listing Facts
- Acres
- 4.03
- Year built
- 1957
- Taxes (July 2022-June 2023)
- $11,471 (July 2022-June 2023)
- Price/SF
- $483
- Days on Market
- 26 Days
- MLS number
- 170532590
Highlights
- Four-bedroom home on four private acres
- Expansive lawns and tall pine trees
- Winding drive leading to a courtyard
- Solarium with vaulted ceiling and glass walls
- Main-level primary suite with two walk-in closets
- Living, dining, and family rooms open to terrace
Read the full listing description
Set high on four exceptional, private acres of expansive lawns and tall pine trees, this four bedroom home is on the market for the first time in over forty years. A winding drive leads up to the courtyard of this 5000+ square foot home. All rooms bring the outside in especially the 19X36 ft. solarium which is the highlight of the home with its high vaulted ceiling, beams and walls of glass. The large primary bedroom suite, with high tray ceiling, two walk in closets and large adjoining bath, is located on the main level. The LR with fireplace ,DR, and FamRm with fireplace, open to the terrace and private rear property. This home is conveniently located to town, schools and two train stations.
Schools
- Elementary
- Parkway
- Middle
- Not provided
- High
- Greenwich
School assignments as reported by SmartMLS.
Price History
| Date | Event | Price |
|---|---|---|
| Sold | $2,550,000 | |
| Listed | $2,650,000 |
Listing Agent
Compass Connecticut, LLC
Jack Sarsen
Building permit history
How we compile this →Permit records include new-construction activity.
2025
Electrical
Electrical
GeneratorElectrical
GeneratorElectrical
Plumbing
Plumbing
Swimming Pool / Spa - ResidentialNew construction
Swimming Pool / Spa - ResidentialNew construction
Plumbing
Plumbing
2024
Electrical
Electrical
Electrical
Electrical
Foundation / Earthwork
Foundation / Earthwork
Grouped records: Related trade permits are shown with their associated project permit. Each remains a separate municipal record with its own permit number, date and reported cost.
Source detail: Greenwich’s municipal records identify permit types, categories and dates, but do not include public work descriptions for these records.
Interpretation note: Demolition or new-construction records can mark a lifecycle break. Earlier permits may relate to a prior structure, so each town record remains separate.
How we compile this. The source is Greenwich municipal permit records. These records are imported periodically and are not a live feed from the town. A permit’s presence does not, by itself, confirm that work was completed or passed final inspection. Dates shown are issue dates unless identified otherwise. Descriptions may be lightly edited for readability without changing material details. Dollar amounts are town-reported project costs or permit valuations, not estimates of the property’s market value.
Map
500 Stanwich Road, Greenwich, CT 06831
Nearby Properties for Sale
Homes for Sale in Greenwich ↗ Active$10,995,0006 beds · 9 ba · 12,310 sqft · Active67 Stag Lane, Greenwich, CT 06831Houlihan Lawrence
 Active$8,250,0006 beds · 7.5 ba · 9,440 sqft · Active34 Carrington Drive, Greenwich, CT 06831Houlihan Lawrence
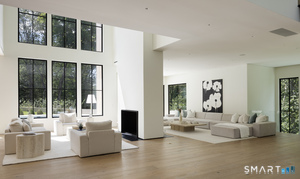 Active$8,495,0006 beds · 8 ba · 10,078 sqft · Active41 Mohawk Lane, Greenwich, CT 06831Corcoran Centric Realty
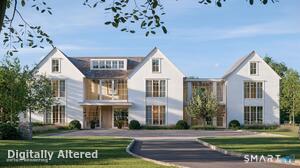 Active$11,995,0007 beds · 9.5 ba · 15,896 sqft · Active86 Howard Road, Greenwich, CT 06831Houlihan Lawrence
 Active$4,295,0004 beds · 4.5 ba · 6,553 sqft · Active23 Daffodil Lane, Greenwich, CT 06807Corcoran Centric Realty
Nearby Sold Homes
Sold Homes in Greenwich ↗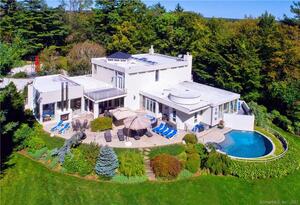 Sold 01/27/22$2,475,0005 beds · 5 ba · 7,515 sqft · Sold11 Mohawk Lane, Greenwich, CT 06831William Raveis Real Estate
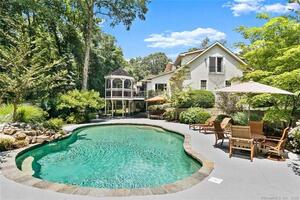 Sold 12/18/22$2,600,0005 beds · 3.5 ba · 6,064 sqft · Sold17 Carrington Drive, Greenwich, CT 06831Douglas Elliman of Connecticut
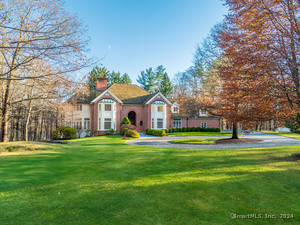 Sold 04/30/25$3,600,0005 beds · 8 ba · 11,279 sqft · Sold534 Stanwich Road, Greenwich, CT 06831Corcoran Centric Realty
 Sold 07/07/26$3,000,0005 beds · 4 ba · 3,576 sqft · Sold55 Stag Lane, Greenwich, CT 06831Houlihan Lawrence
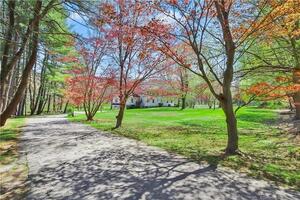 Sold 09/01/22$1,650,0005 beds · 3.5 ba · 3,248 sqft · Sold459 Stanwich Road, Greenwich, CT 06831Sotheby's International Realty
Interested in a property like this?
Cress can help you understand the market and find currently available homes.
SmartMLS · Listing #170532590 · Closed
Listing information is deemed reliable but not guaranteed. Cress commentary is separate from the MLS listing description. Contact Cress about a correction.
For personal, noncommercial use to identify properties you may be interested in purchasing.
