George Cress of Real Broker Email: [email protected] Call/Text: 212-203-5251


534 Stanwich Road
Greenwich, CT 06831
$3,600,000Sold
- 5
- beds
- 8
- baths
- 11,279
- SF
Our Take
534 Stanwich Road is a brick manor set on 4.23 acres at the end of a quiet lane. Built in 1988, the home features an open floor plan, high ceilings, intricate woodwork, multiple fireplaces, a balconied foyer, French doors, large windows, public spaces, and a study. The walk-out lower level has high ceilings, space for a bedroom and full bath, and a double-sided fireplace. The property also includes a game room with bath and possible pool and tennis court sites.
Property Details
Listing Facts
- Acres
- 4.23
- Year built
- 1988
- Taxes (July 2024-June 2025)
- $33,434 (July 2024-June 2025)
- Price/SF
- $319
- Days on Market
- 70 Days
- MLS number
- 24059710
Highlights
- Brick manor at the end of a quiet lane
- 4.23-acre setting with manicured lawns
- Open floor plan with high ceilings and intricate woodwork
- Multiple fireplaces throughout the home
- Grand, balconied foyer with French doors
- Peaceful study and appointed public spaces
- Walk-out lower level with bedroom and full-bath space
- Possible pool and tennis court sites
Read the full listing description
Discover a secluded back-country brick manor that awaits your personal touch, offering the perfect canvas to create a home uniquely yours. Nestled at the end of a quiet lane a picturesque driveway flanked by manicured lawns, this residence is a private retreat with timeless appeal. Inside, you'll find an open floorpan, high ceilings, intricate woodwork and multiple fireplaces that set a tone of elegance in this custom built home. Designed with classic sophistication, this home provides an exquisite backdrop for the Greenwich lifestyle. The grand, balconied foyer, framed by French doors and large windows, welcomes natural light and leads you into beautifully appointed public spaces and a peaceful study. Ideal for both lavish entertaining and intimate gatherings, this 8500+square-foot center hall colonial with open floor plan offers ample room to live and entertain in style. At the day's end, relax in one of the generous ensuite bedrooms, complemented by spacious game room with bath for added leisure or possible in-law suite. This stately manor sits gracefully on 4.23 acres, providing privacy and beauty in equal measure. The expansive walk-out, high-ceilinged lower level, includes space for a bedroom and full bath, along with a doble-sided fireplace offering tremendous potential for customization to suit your needs. There is a 7 Bedroom Septic, Possible Pool & Tennis Court Sites. Note: Total Square Footage INCLUDES Unfinished Walk Out Lower Level of 2731SF
Schools
- Elementary
- Parkway
- Middle
- Central
- High
- Greenwich
School assignments as reported by SmartMLS.
Price History
| Date | Event | Price |
|---|---|---|
| Sold | $3,600,000 | |
| Listed | $3,995,000 |
Listing Agent
Corcoran Centric Realty
Konstantine Wells
Building permit history
How we compile this →Municipal records document permitted work at this property.
2026
Electrical
Electrical
2025
HVACMechanical
HVACMechanical
Source detail: Greenwich’s municipal records identify permit types, categories and dates, but do not include public work descriptions for these records.
Interpretation note: This matched record set reflects only the municipal data currently imported; it is not a claim that no other work occurred.
How we compile this. The source is Greenwich municipal permit records. These records are imported periodically and are not a live feed from the town. A permit’s presence does not, by itself, confirm that work was completed or passed final inspection. Dates shown are issue dates unless identified otherwise. Descriptions may be lightly edited for readability without changing material details. Dollar amounts are town-reported project costs or permit valuations, not estimates of the property’s market value.
Map
534 Stanwich Road, Greenwich, CT 06831
Nearby Properties for Sale
Homes for Sale in Greenwich ↗ Active$10,995,0006 beds · 9 ba · 12,310 sqft · Active67 Stag Lane, Greenwich, CT 06831Houlihan Lawrence
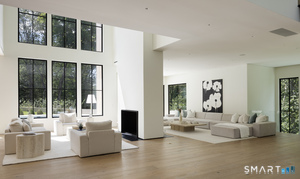 Active$8,495,0006 beds · 8 ba · 10,078 sqft · Active41 Mohawk Lane, Greenwich, CT 06831Corcoran Centric Realty
 Active$8,250,0006 beds · 7.5 ba · 9,440 sqft · Active34 Carrington Drive, Greenwich, CT 06831Houlihan Lawrence
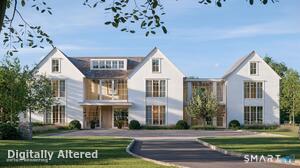 Active$11,995,0007 beds · 9.5 ba · 15,896 sqft · Active86 Howard Road, Greenwich, CT 06831Houlihan Lawrence
 Active$6,250,0005 beds · 5.5 ba · 9,493 sqft · Active991 Lake Avenue, Greenwich, CT 06831Coldwell Banker Realty
Nearby Sold Homes
Sold Homes in Greenwich ↗ Sold 07/07/26$3,000,0005 beds · 4 ba · 3,576 sqft · Sold55 Stag Lane, Greenwich, CT 06831Houlihan Lawrence
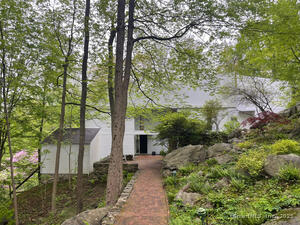 Sold 09/05/25$2,700,0003 beds · 2.5 ba · 4,670 sqft · Sold98 Hunting Ridge Road, Greenwich, CT 06831William Pitt Sotheby's Int'l
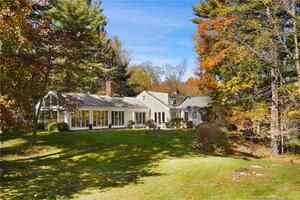 Sold 11/30/22$2,550,0004 beds · 4.5 ba · 5,275 sqft · Sold500 Stanwich Road, Greenwich, CT 06831Compass Connecticut, LLC
 Sold 01/27/22$2,475,0005 beds · 5 ba · 7,515 sqft · Sold11 Mohawk Lane, Greenwich, CT 06831William Raveis Real Estate
 Sold 12/18/22$2,600,0005 beds · 3.5 ba · 6,064 sqft · Sold17 Carrington Drive, Greenwich, CT 06831Douglas Elliman of Connecticut
Interested in a property like this?
Cress can help you understand the market and find currently available homes.
SmartMLS · Listing #24059710 · Closed
Listing information is deemed reliable but not guaranteed. Cress commentary is separate from the MLS listing description. Contact Cress about a correction.
For personal, noncommercial use to identify properties you may be interested in purchasing.
