George Cress of Real Broker Email: [email protected] Call/Text: 212-203-5251

9 Maple Street
Greenwich, CT 06807
$2,495,000Active$31,188 Buyer Rebate*
Reduced $200,000 (7.4%) Price history ↓
- 4
- beds
- 3.5
- baths
- 2,745
- SF
Our Take
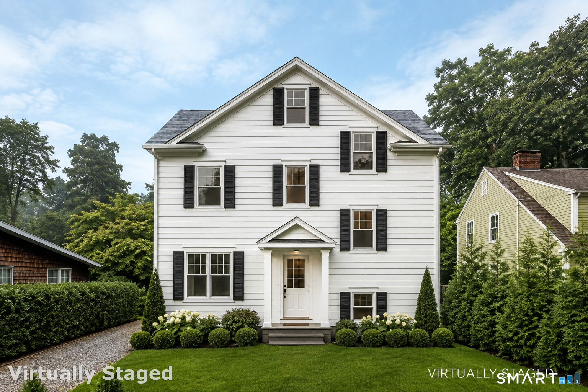
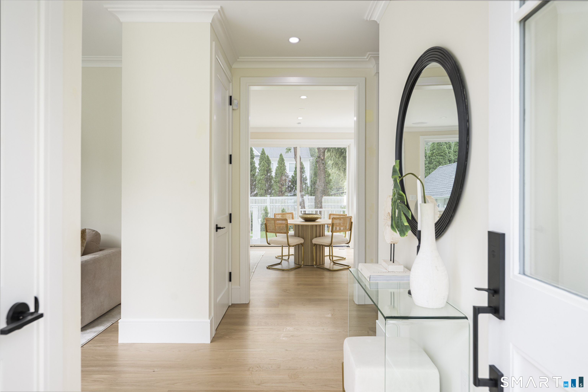
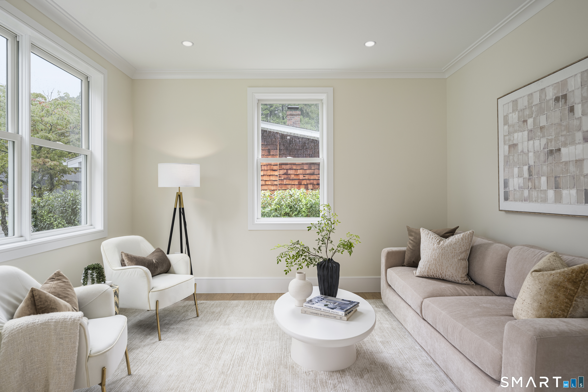
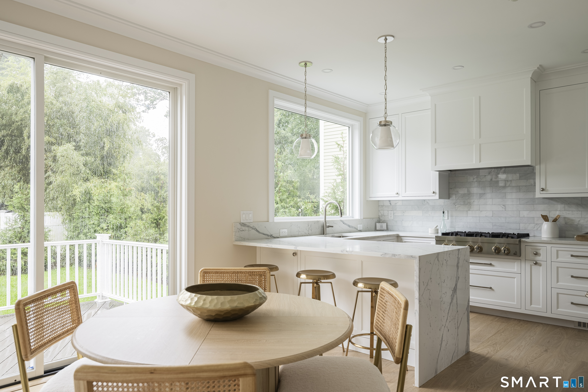
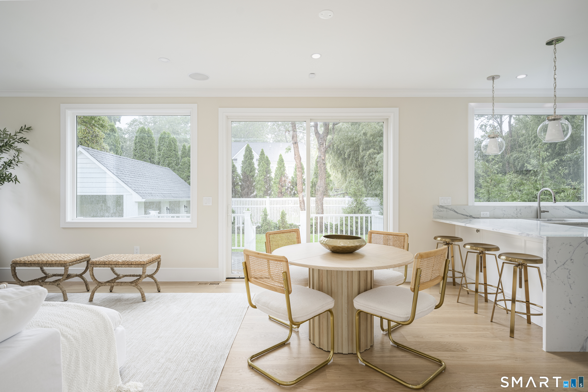
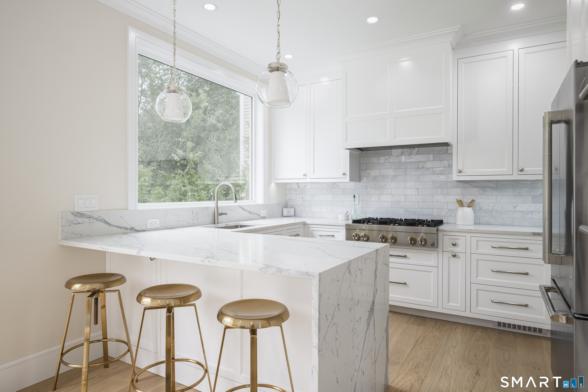
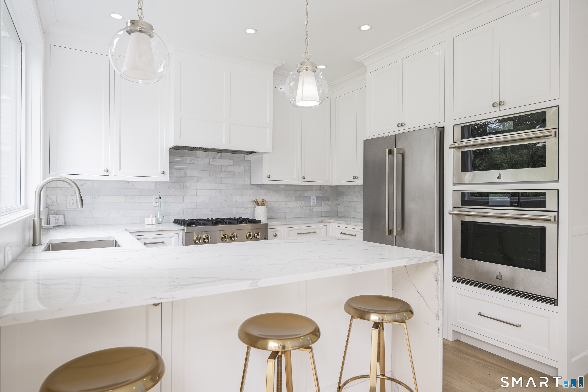
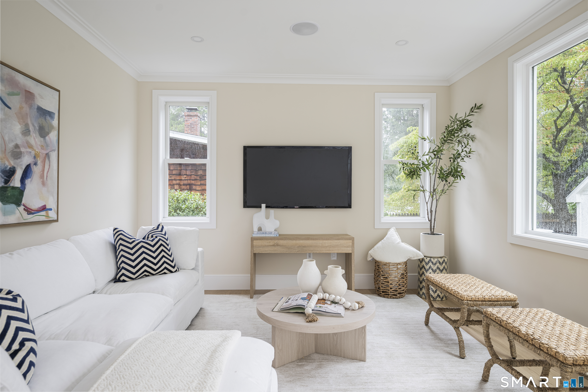
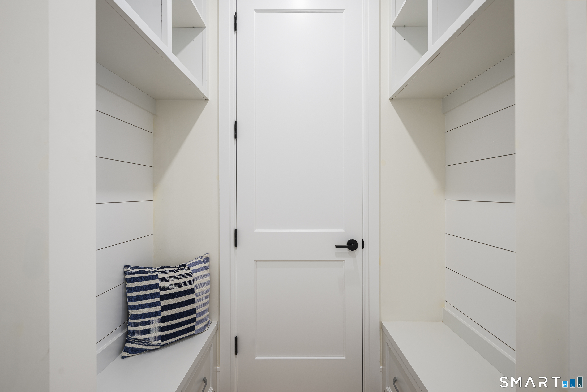
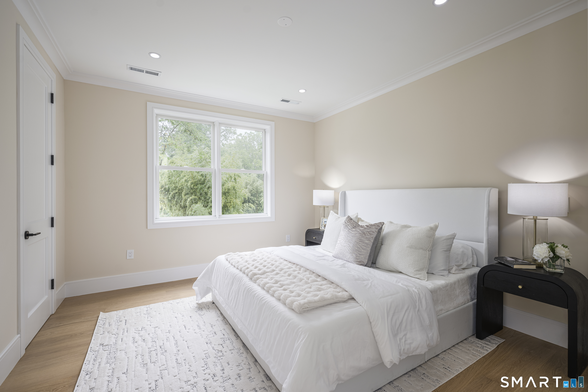
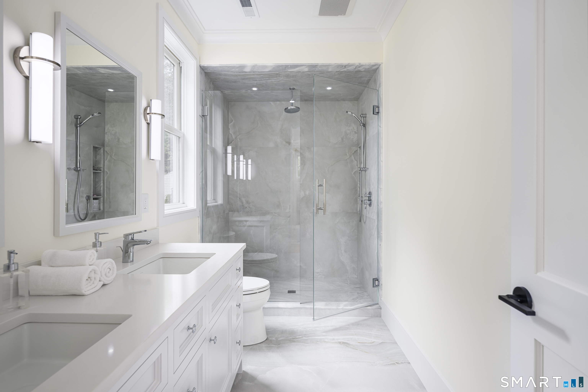
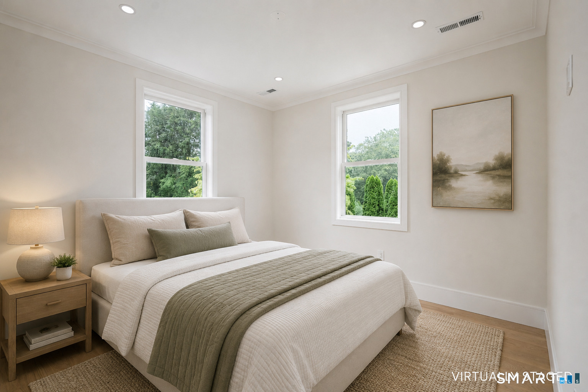
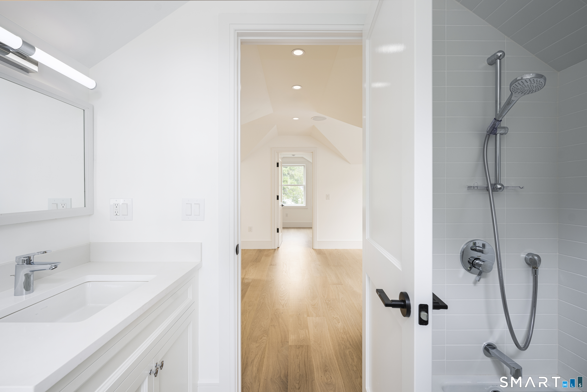
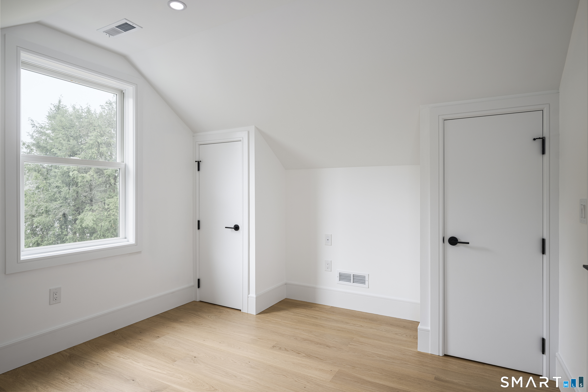
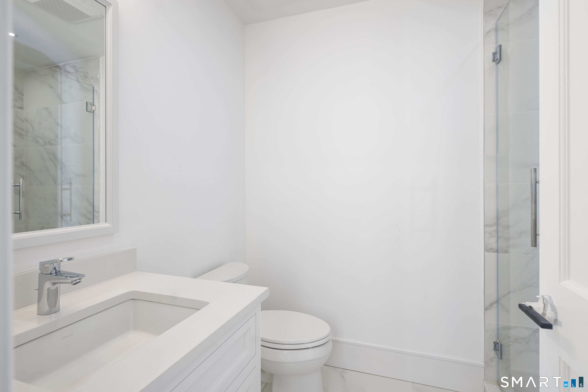
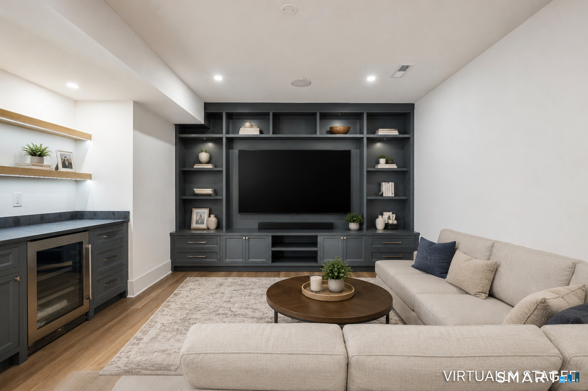
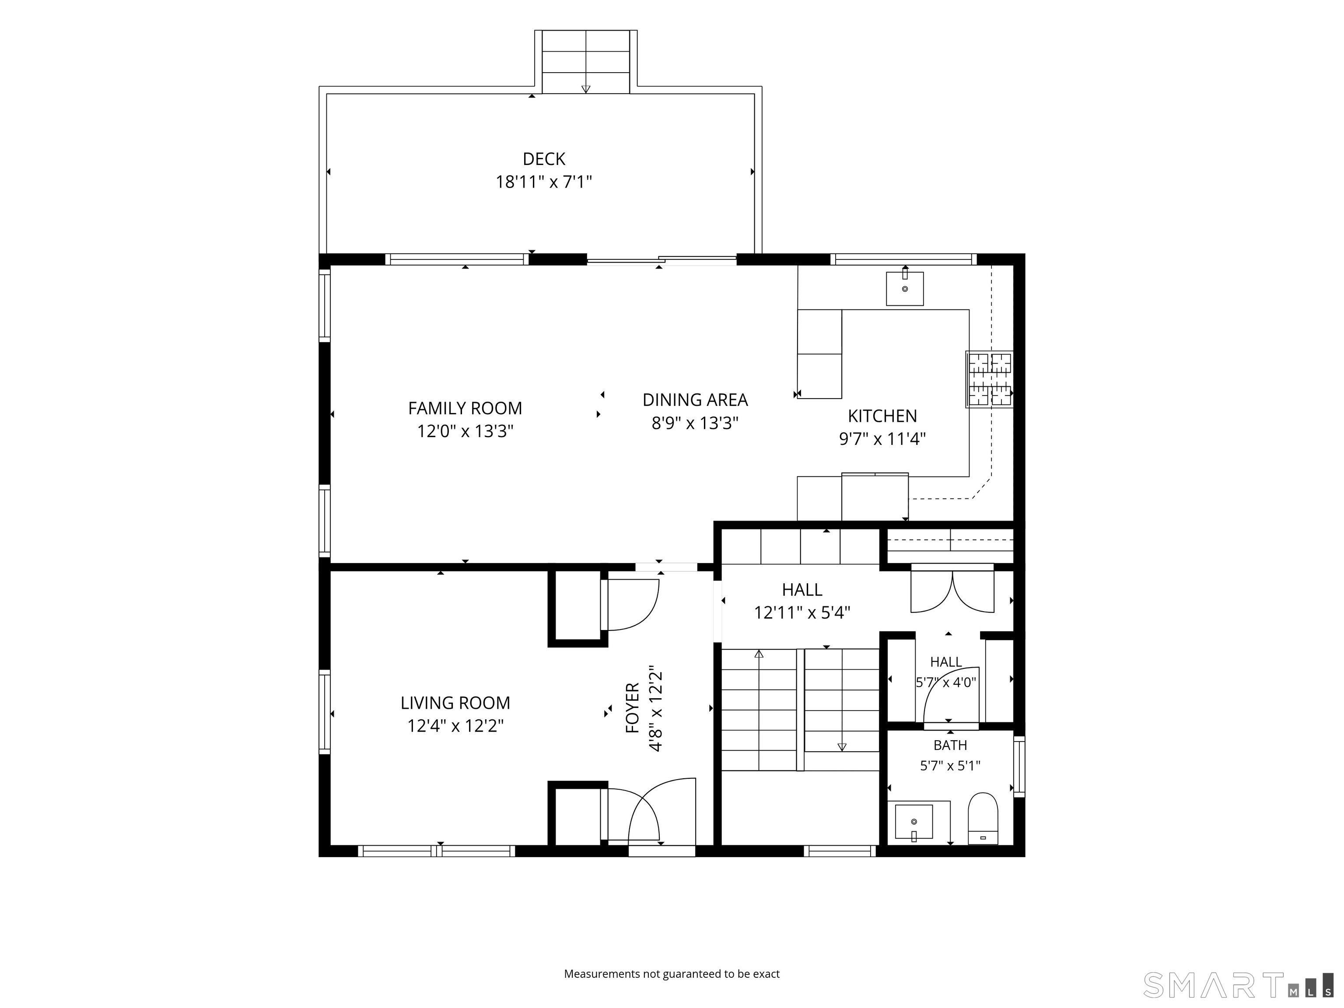
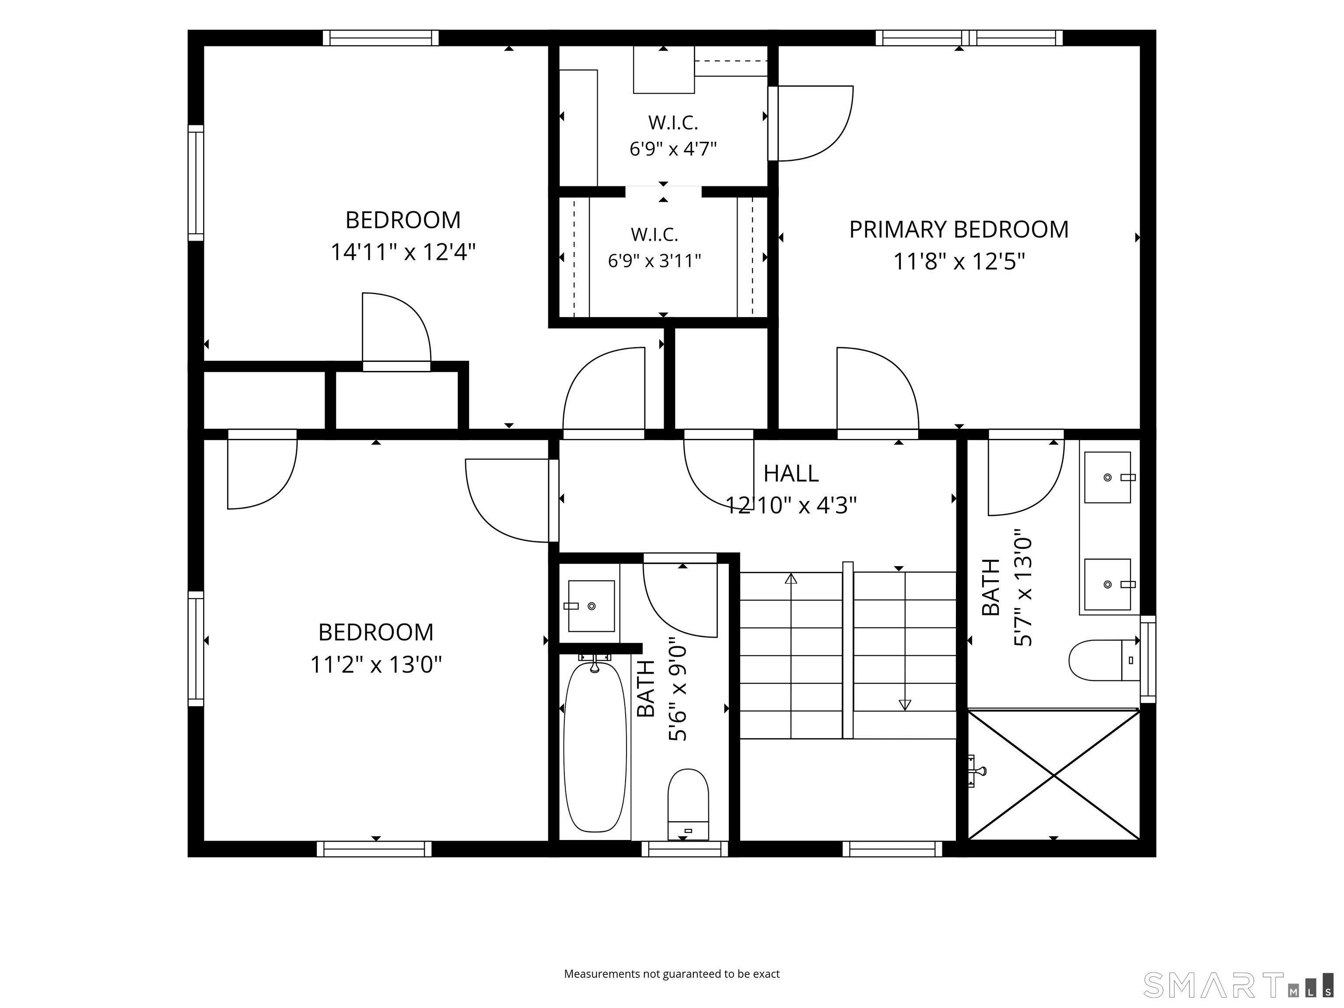
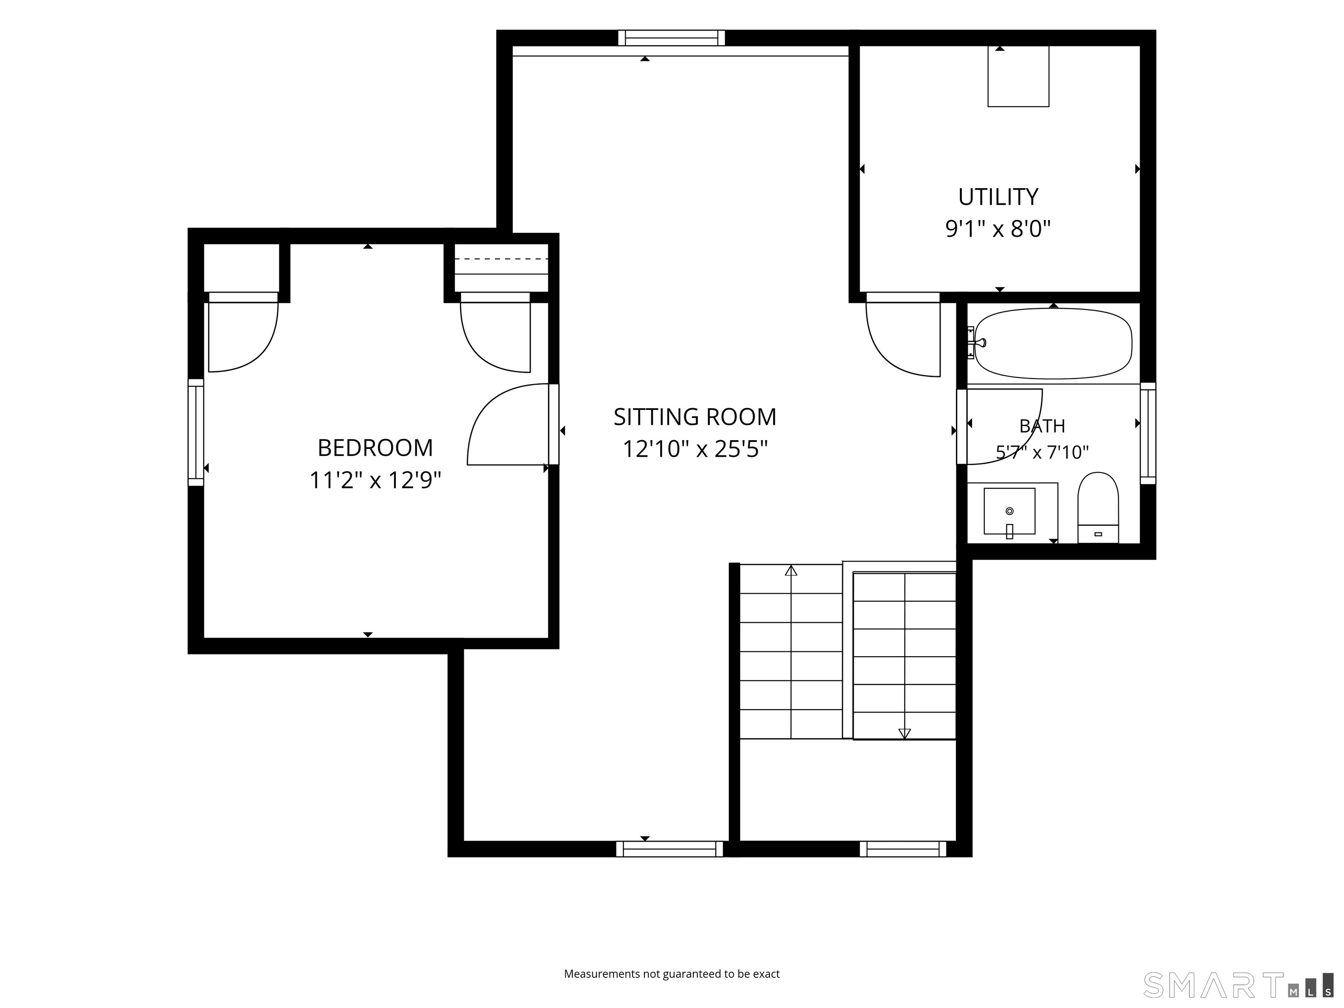
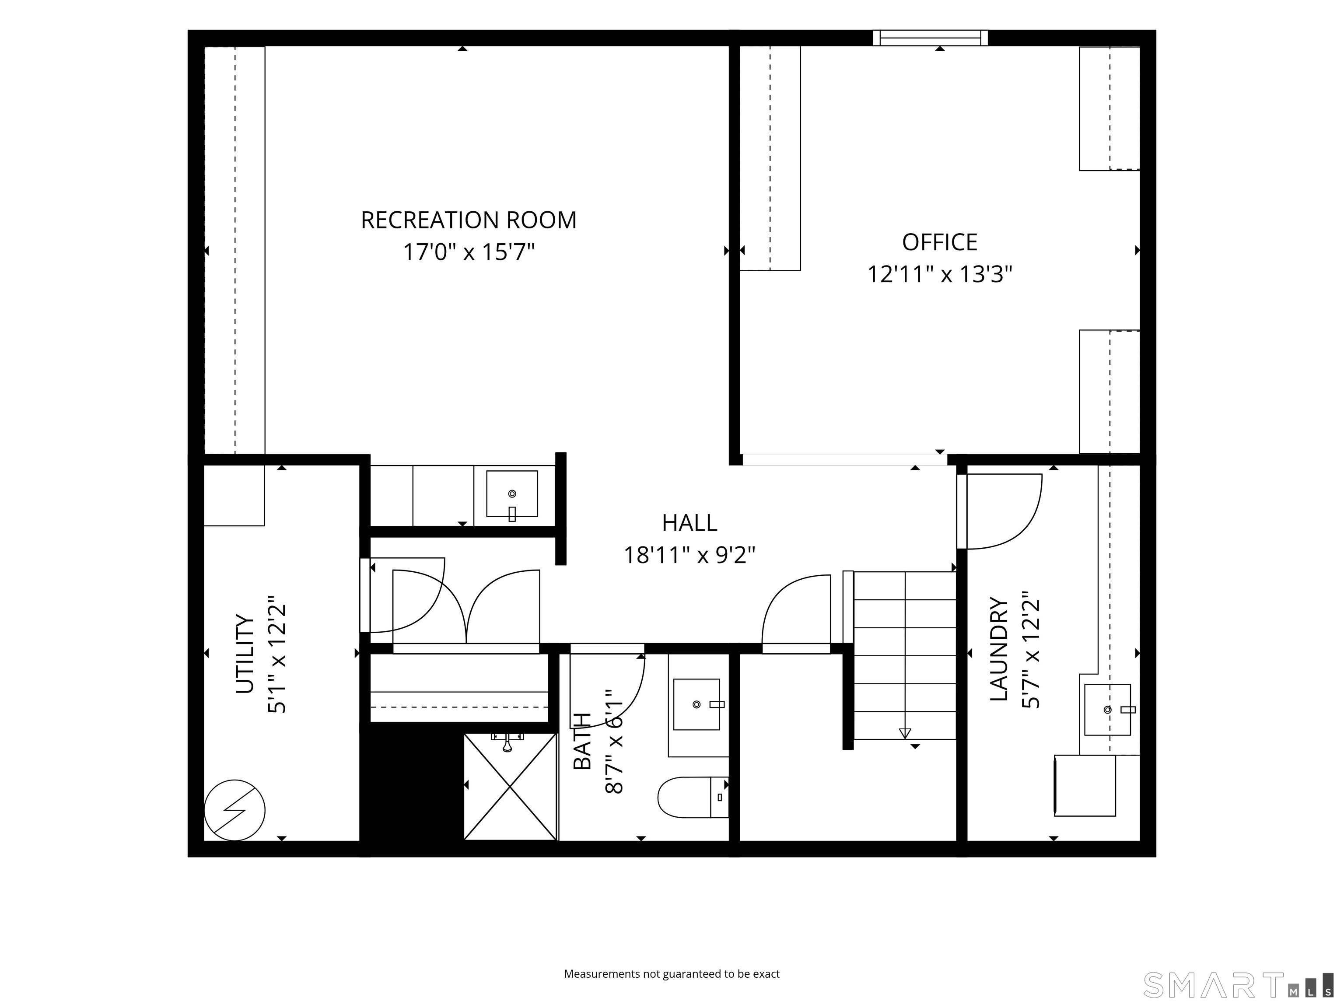
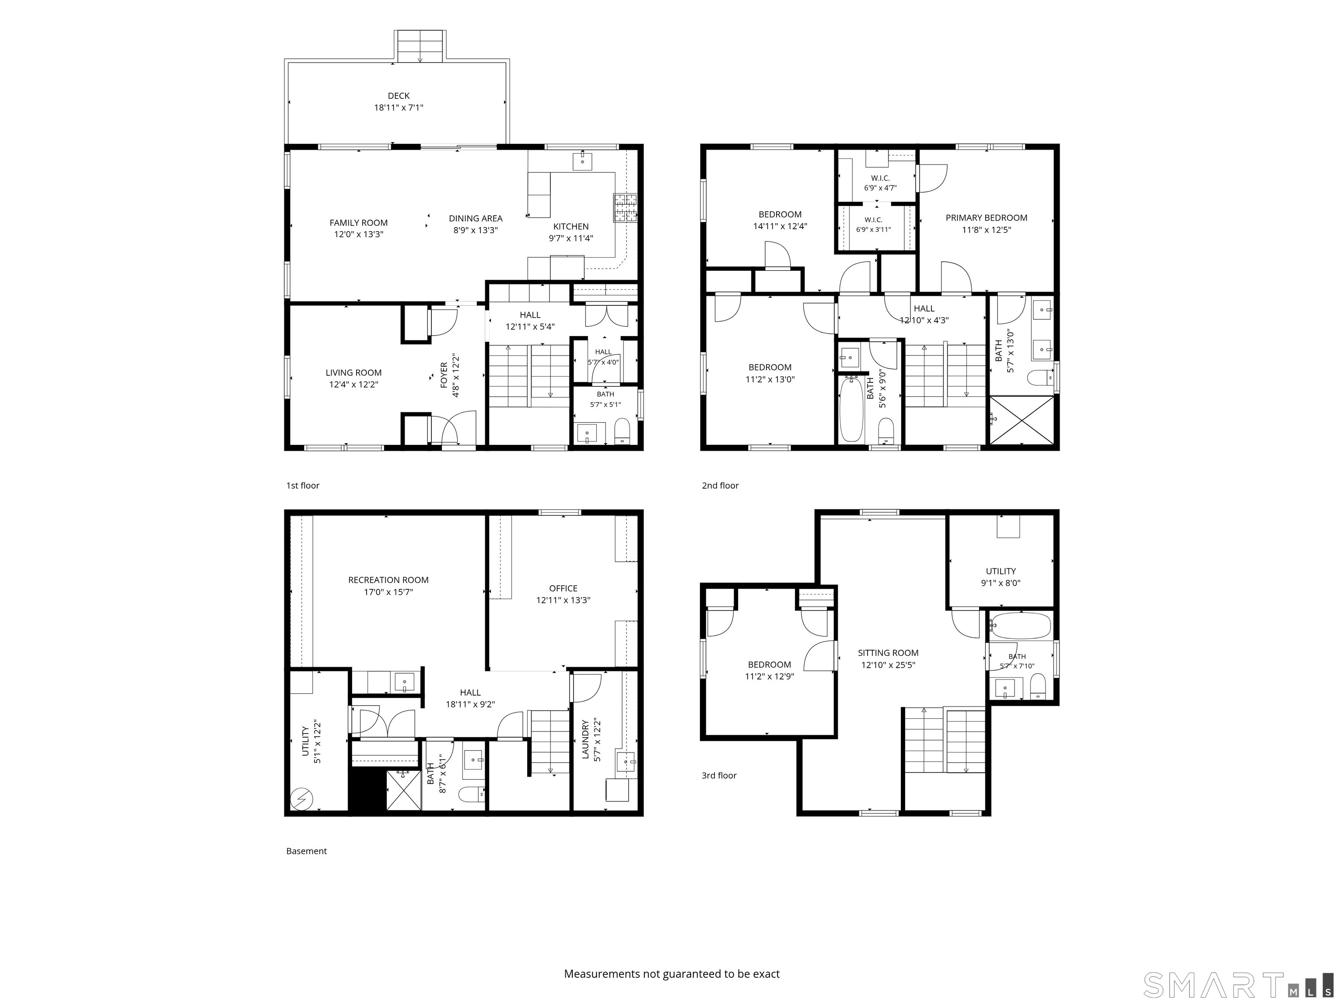
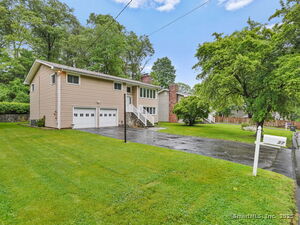
9 Maple Street in Cos Cob is a 2025-built, four-level home with abundant natural light and a layout that separates gathering, private, and flexible spaces. The main level combines an open-concept kitchen, breakfast area, and family room with access to a private deck and backyard. The primary suite includes a spa-like bath and custom walk-in closet. Additional accommodations include a third-floor bedroom and bonus space, plus a finished lower level with an office, second family room, wet bar, and full bath.
Property Details
Listing Facts
- Acres
- 0.11
- Year built
- 2025
- Taxes (July 2025-June 2026)
- $4,959 (July 2025-June 2026)
- Price/SF
- $909
- Days on Market
- 69 Days
- MLS number
- 24204244
Highlights
- Four finished levels with abundant natural light
- Open-concept kitchen, breakfast area, and family room
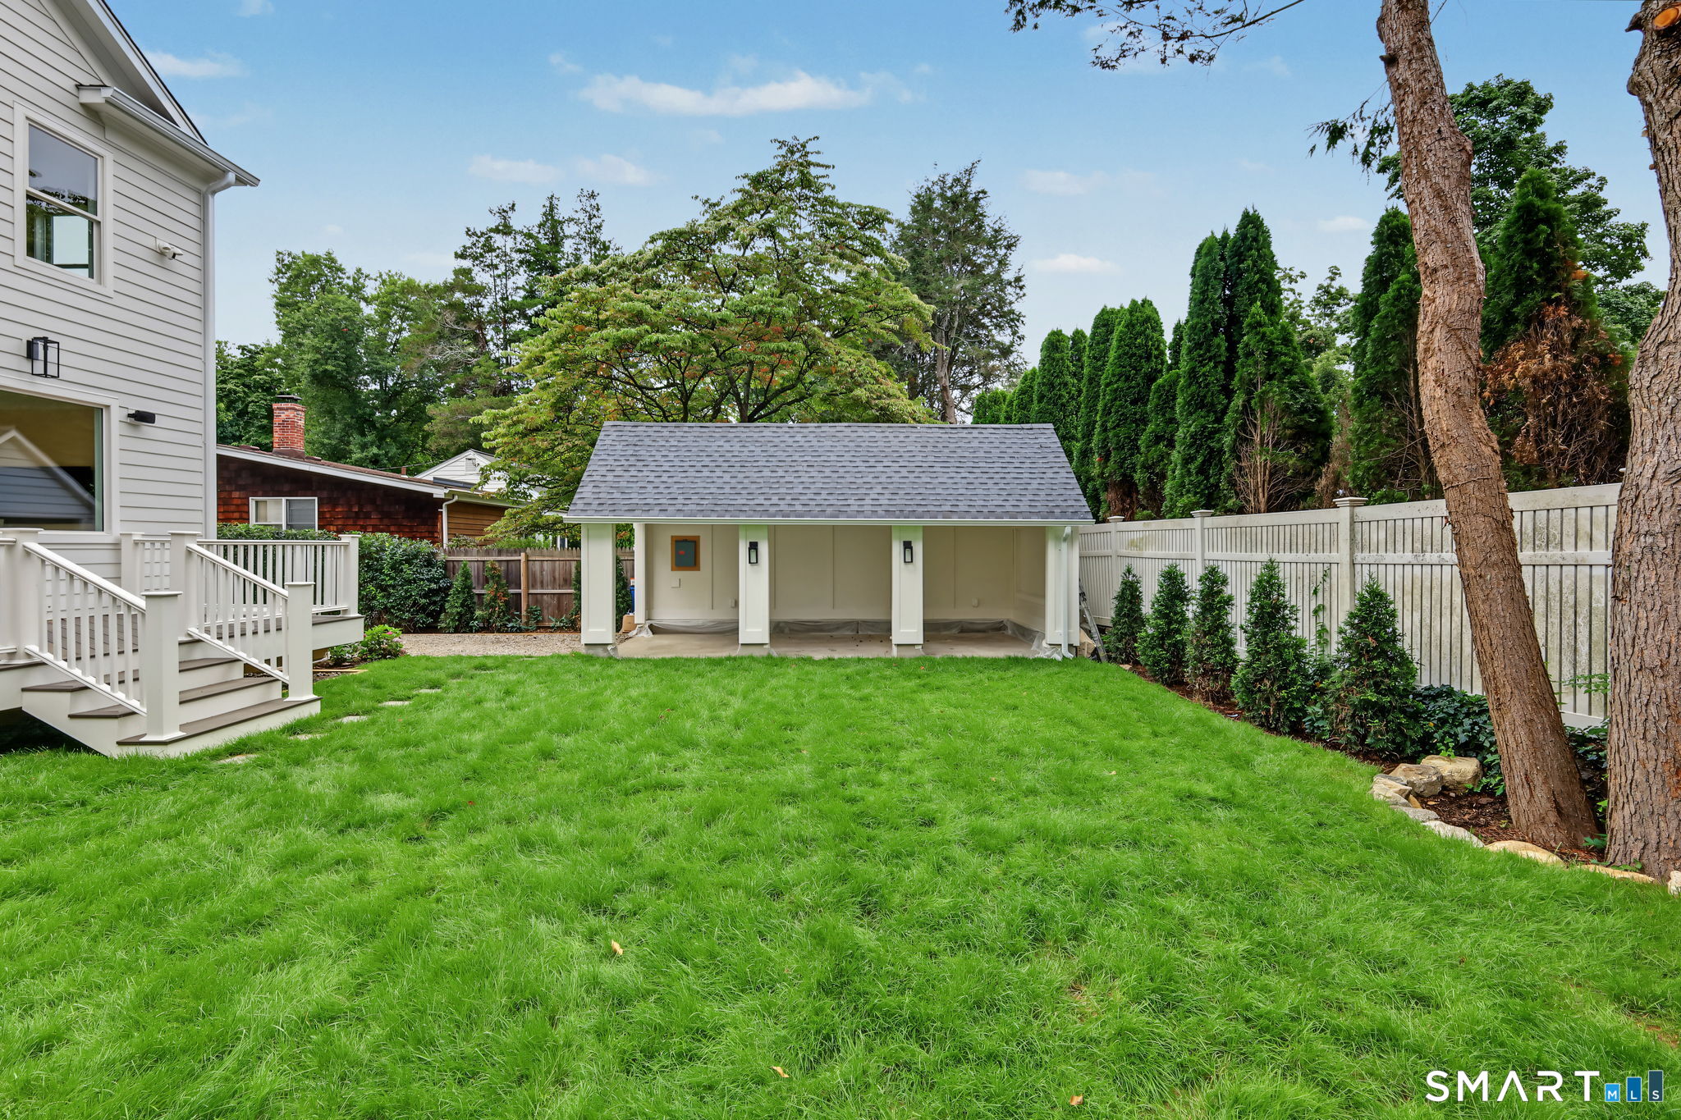
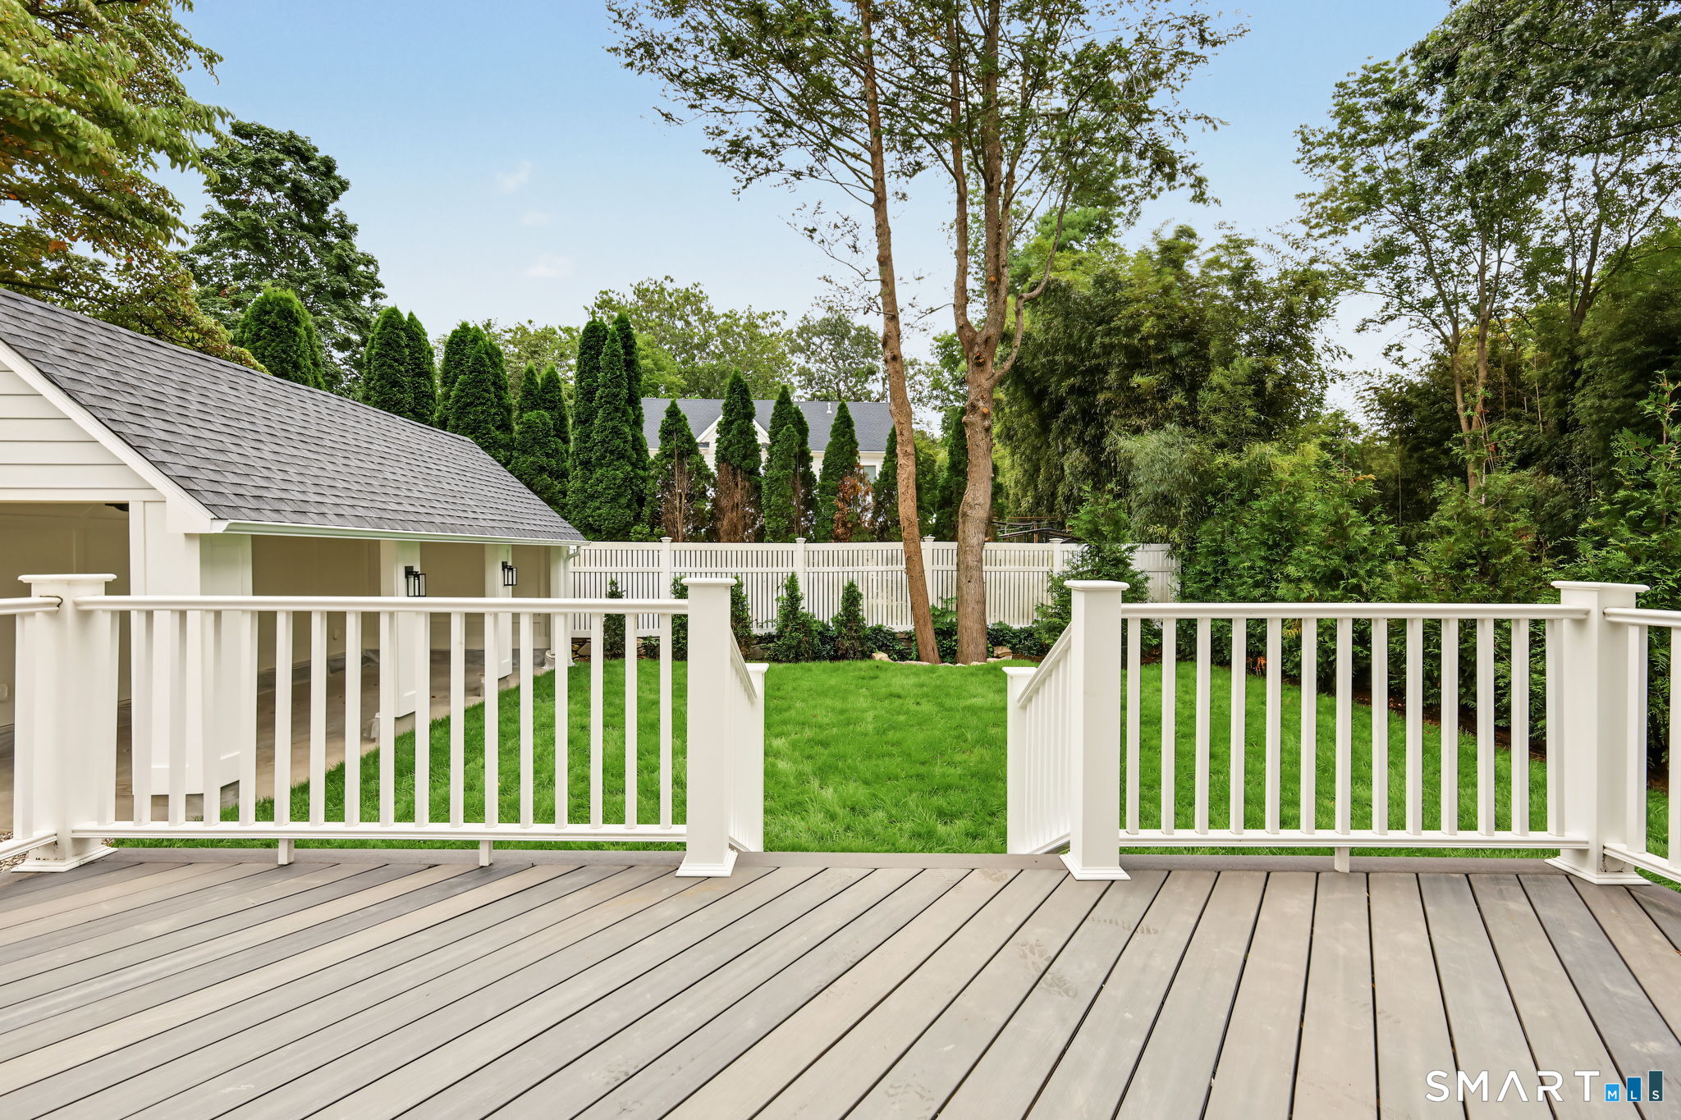
- Private deck and backyard extend outdoor living
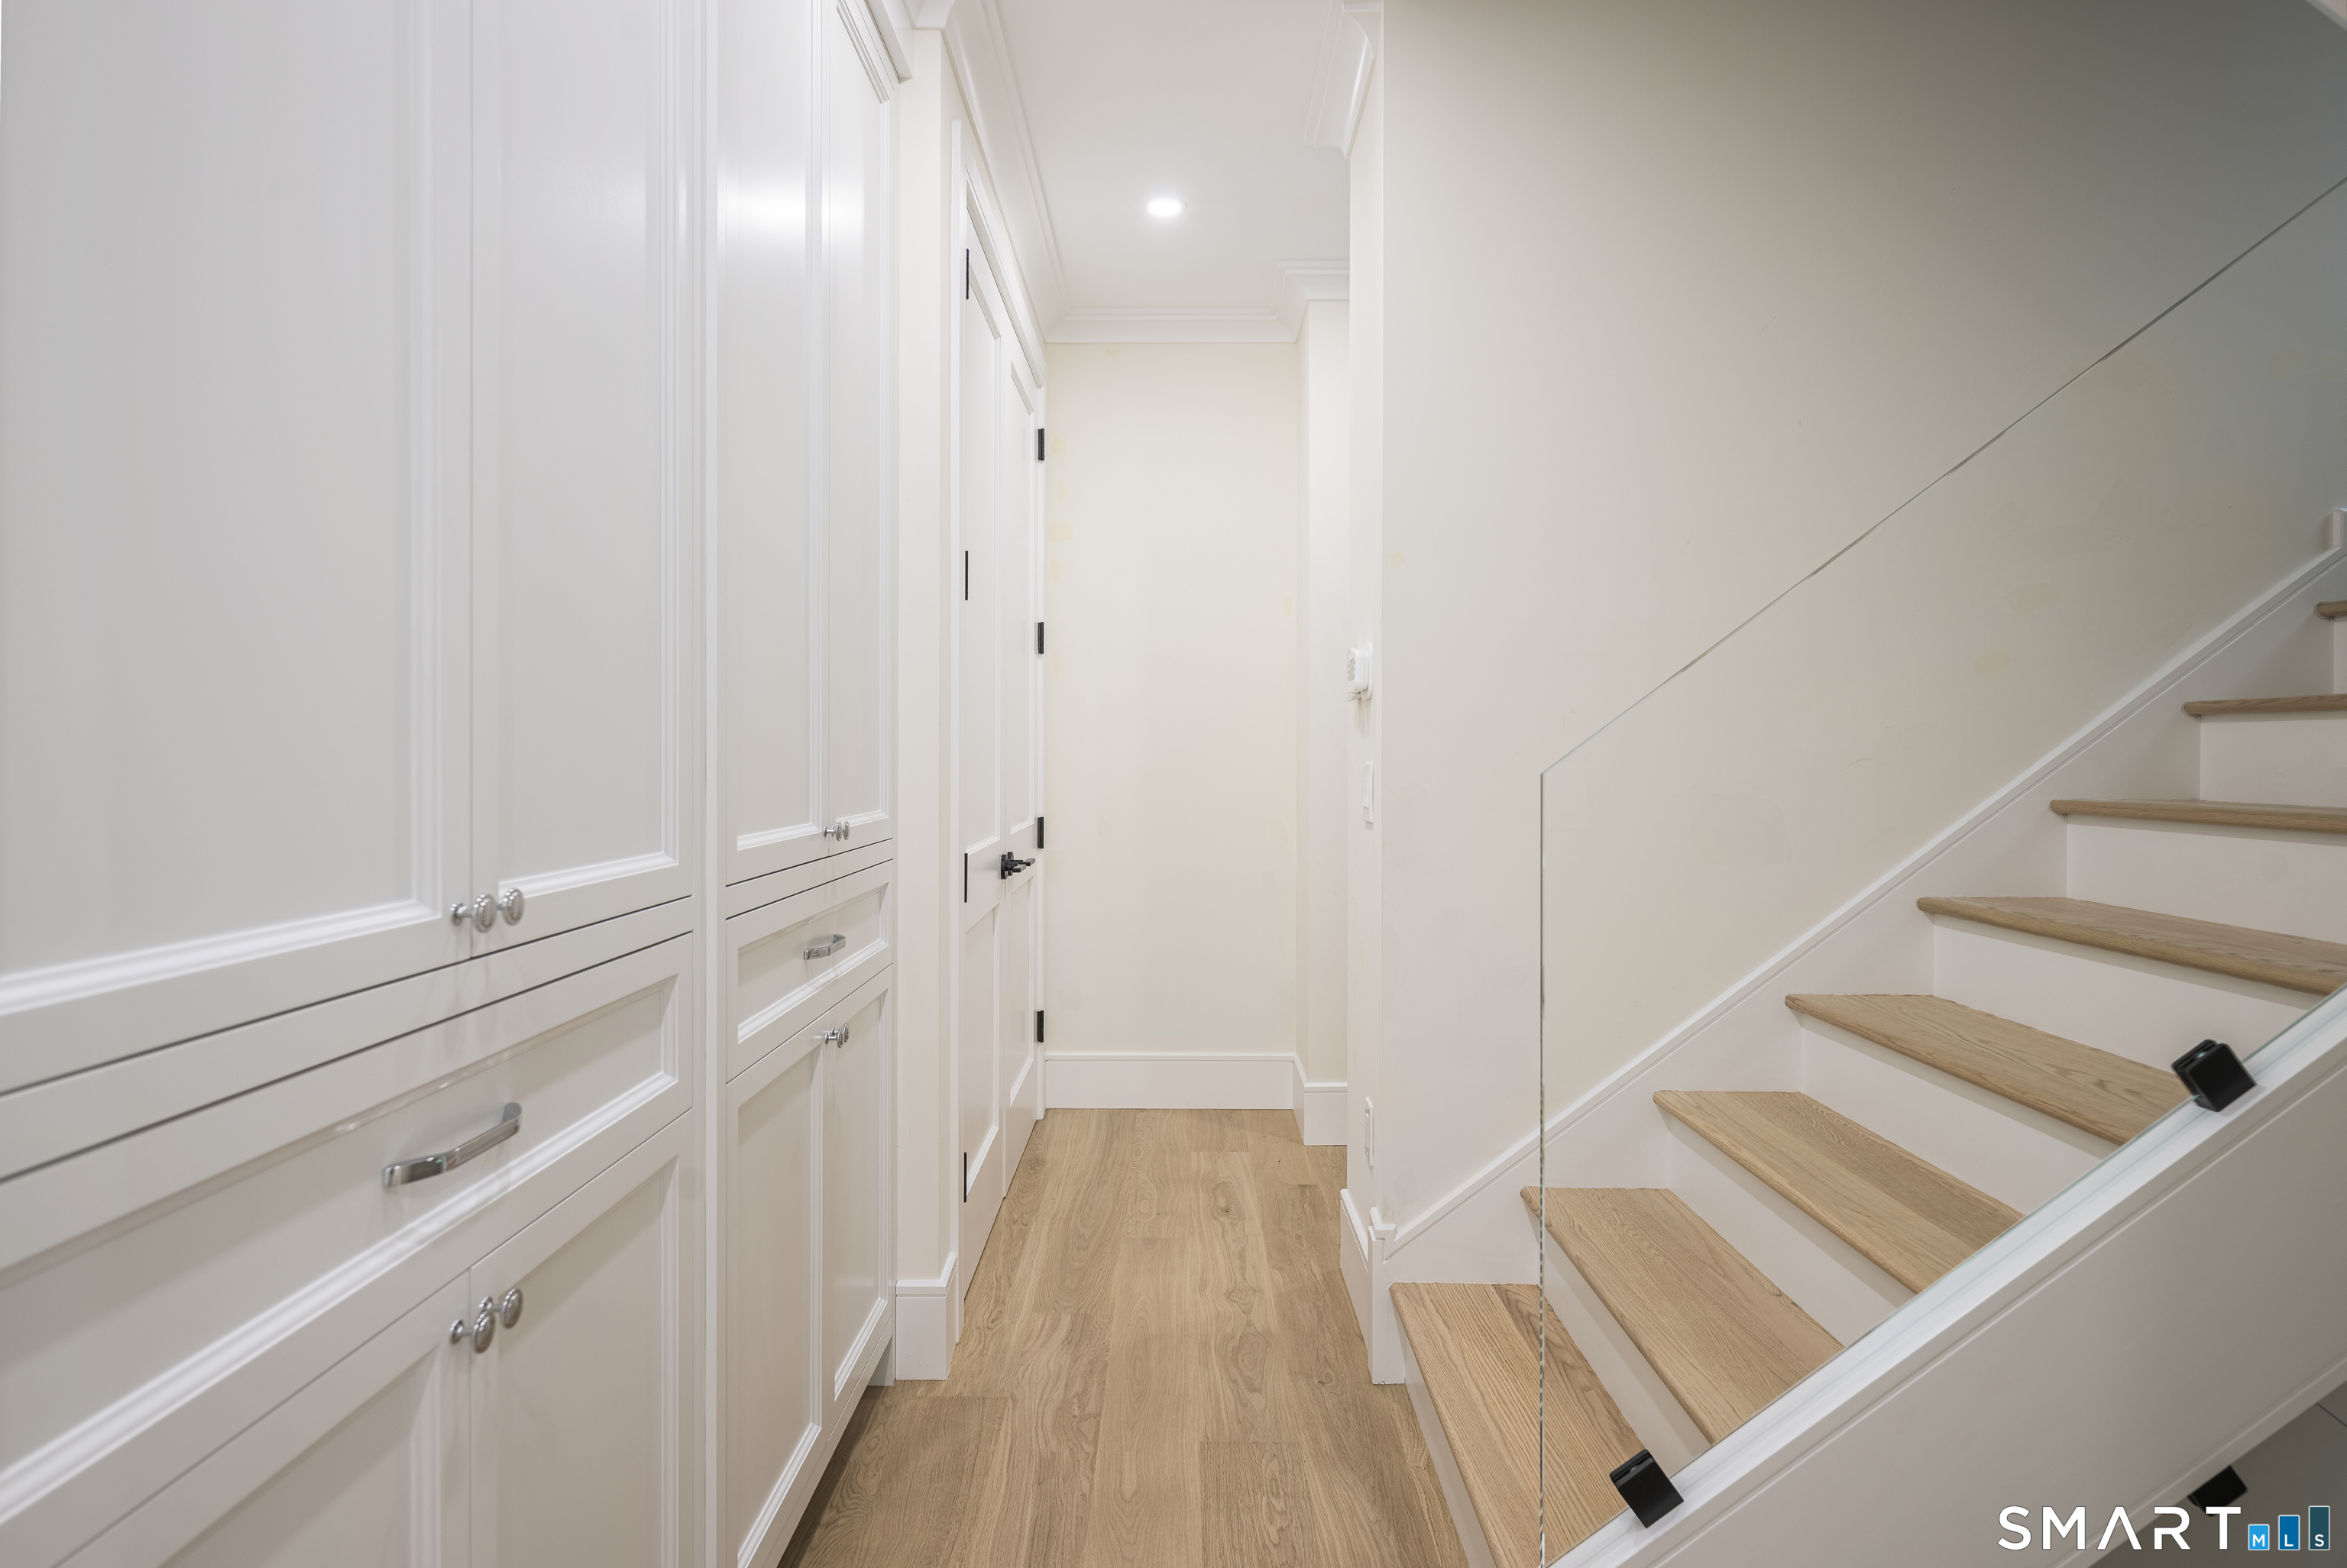
- Glass stair walls allow light to flow through
- Primary suite with spa-like bath and custom closet
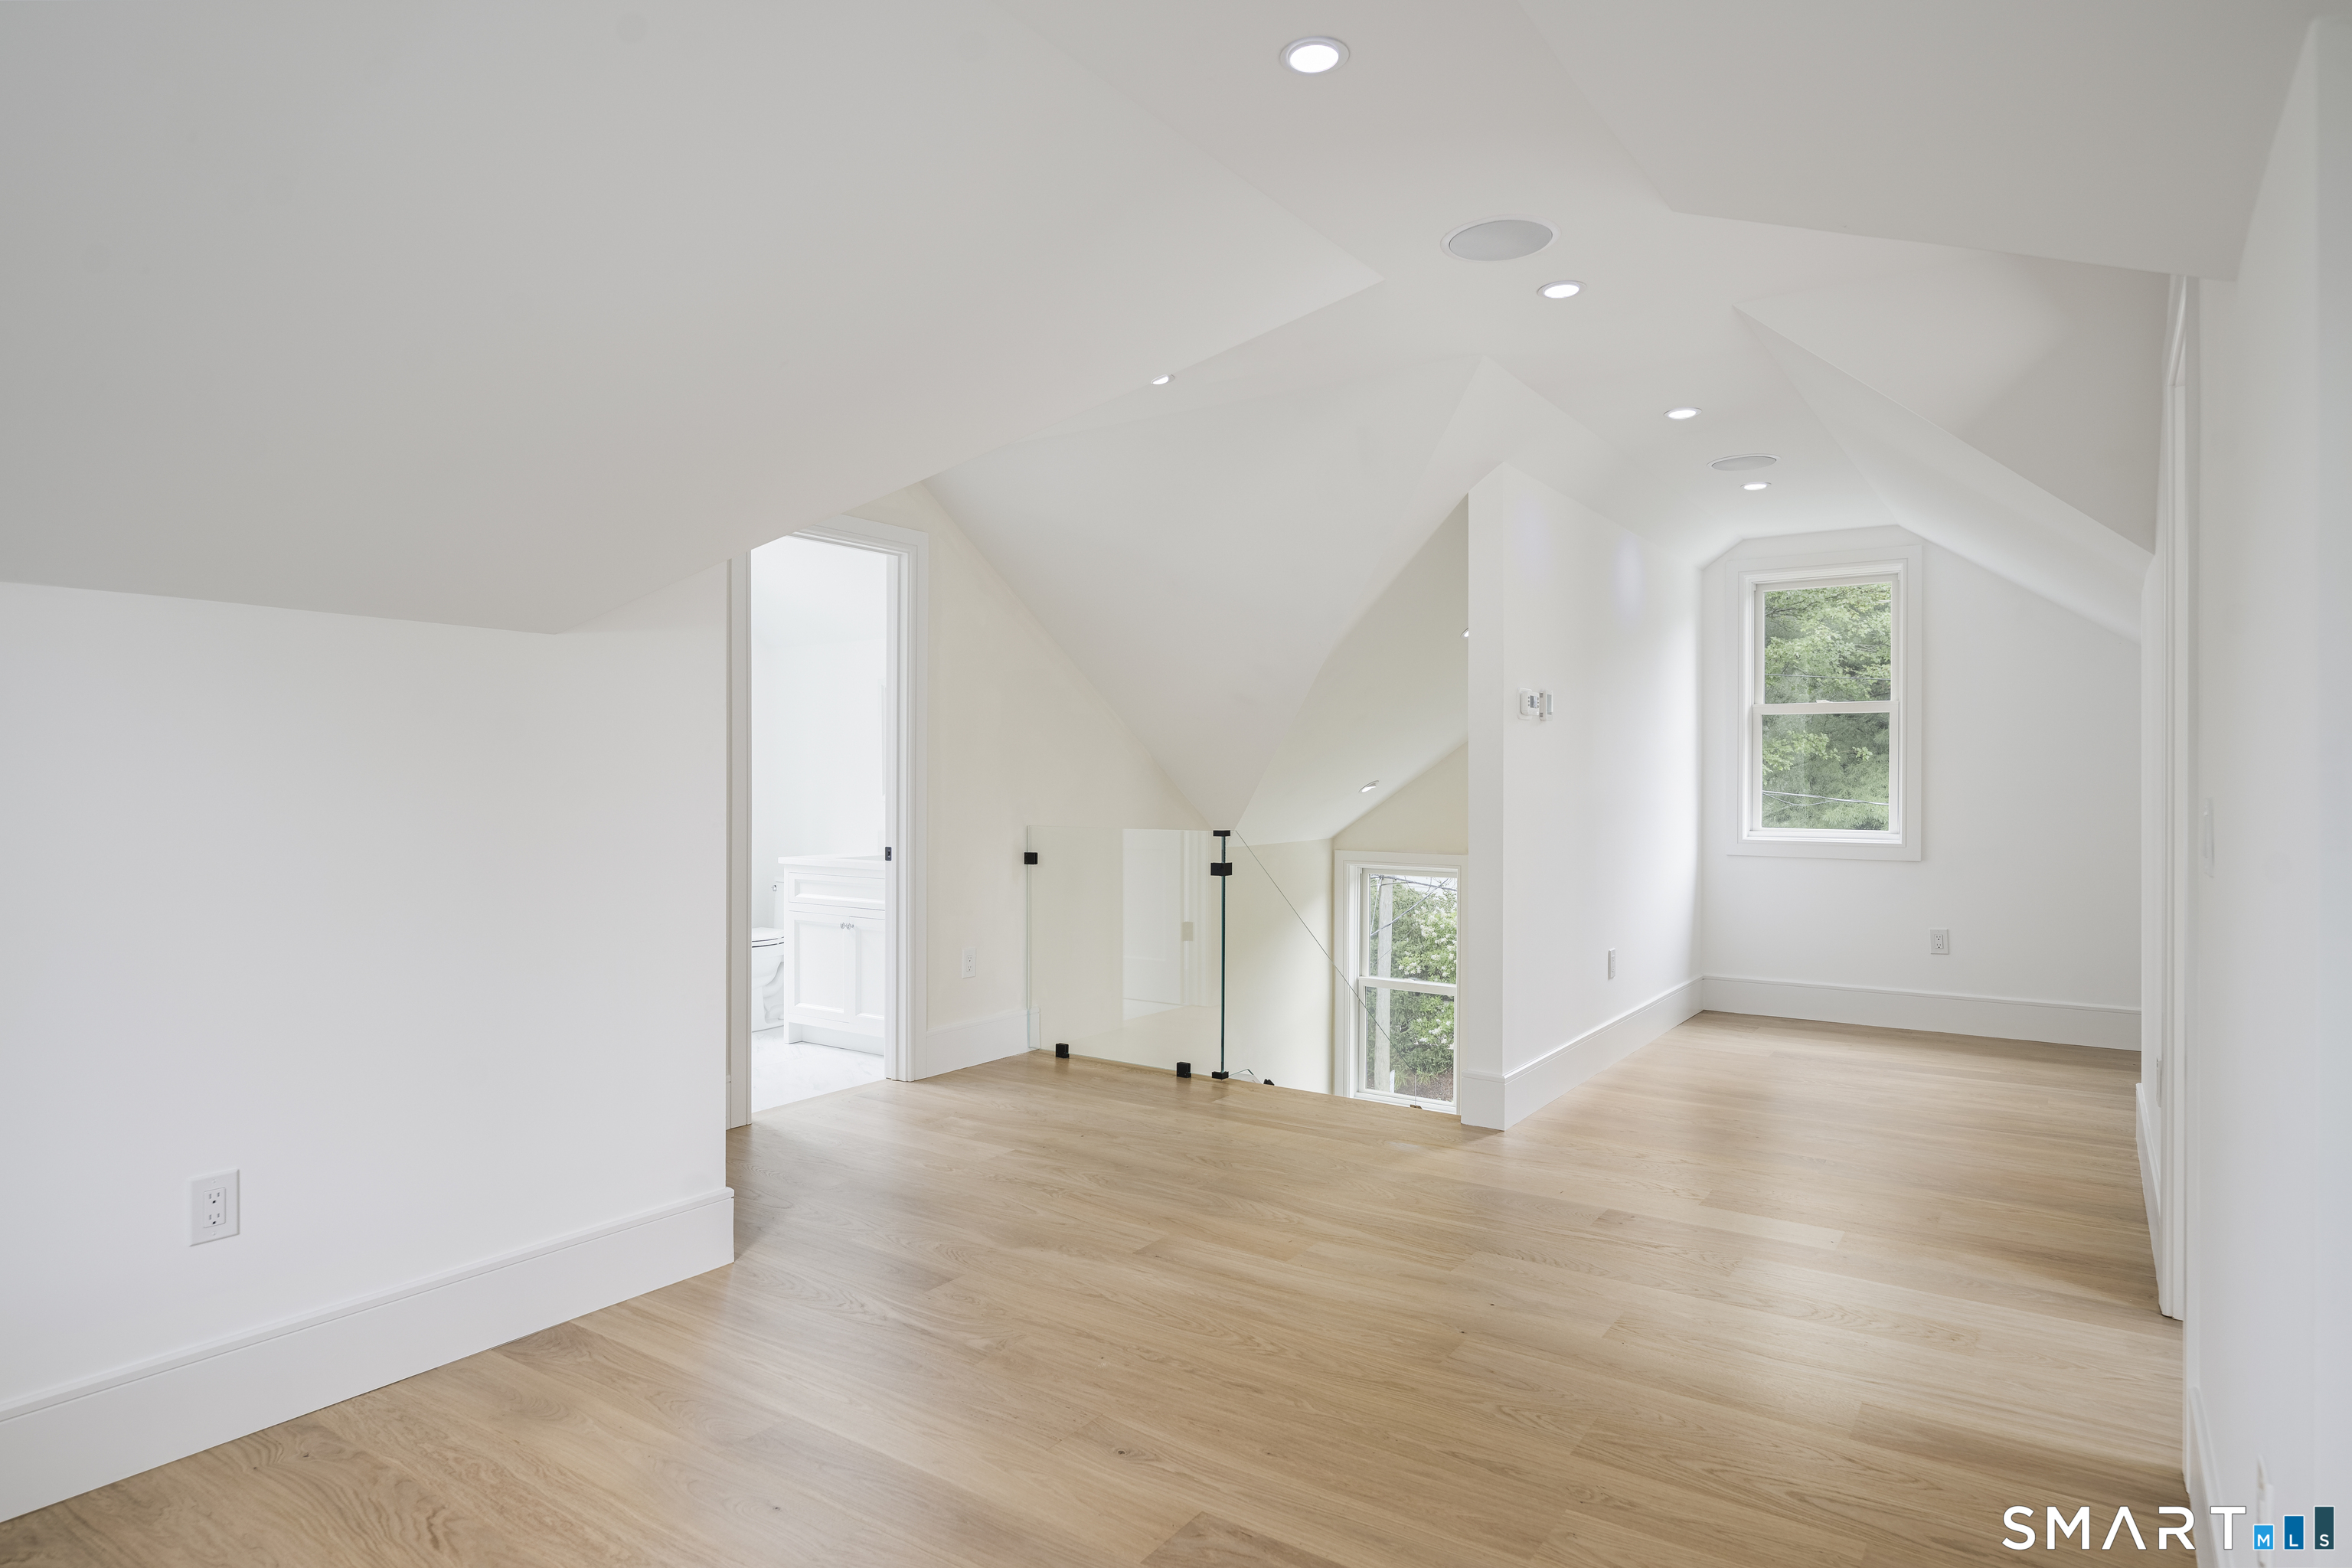
- Third-floor bedroom with flexible bonus space
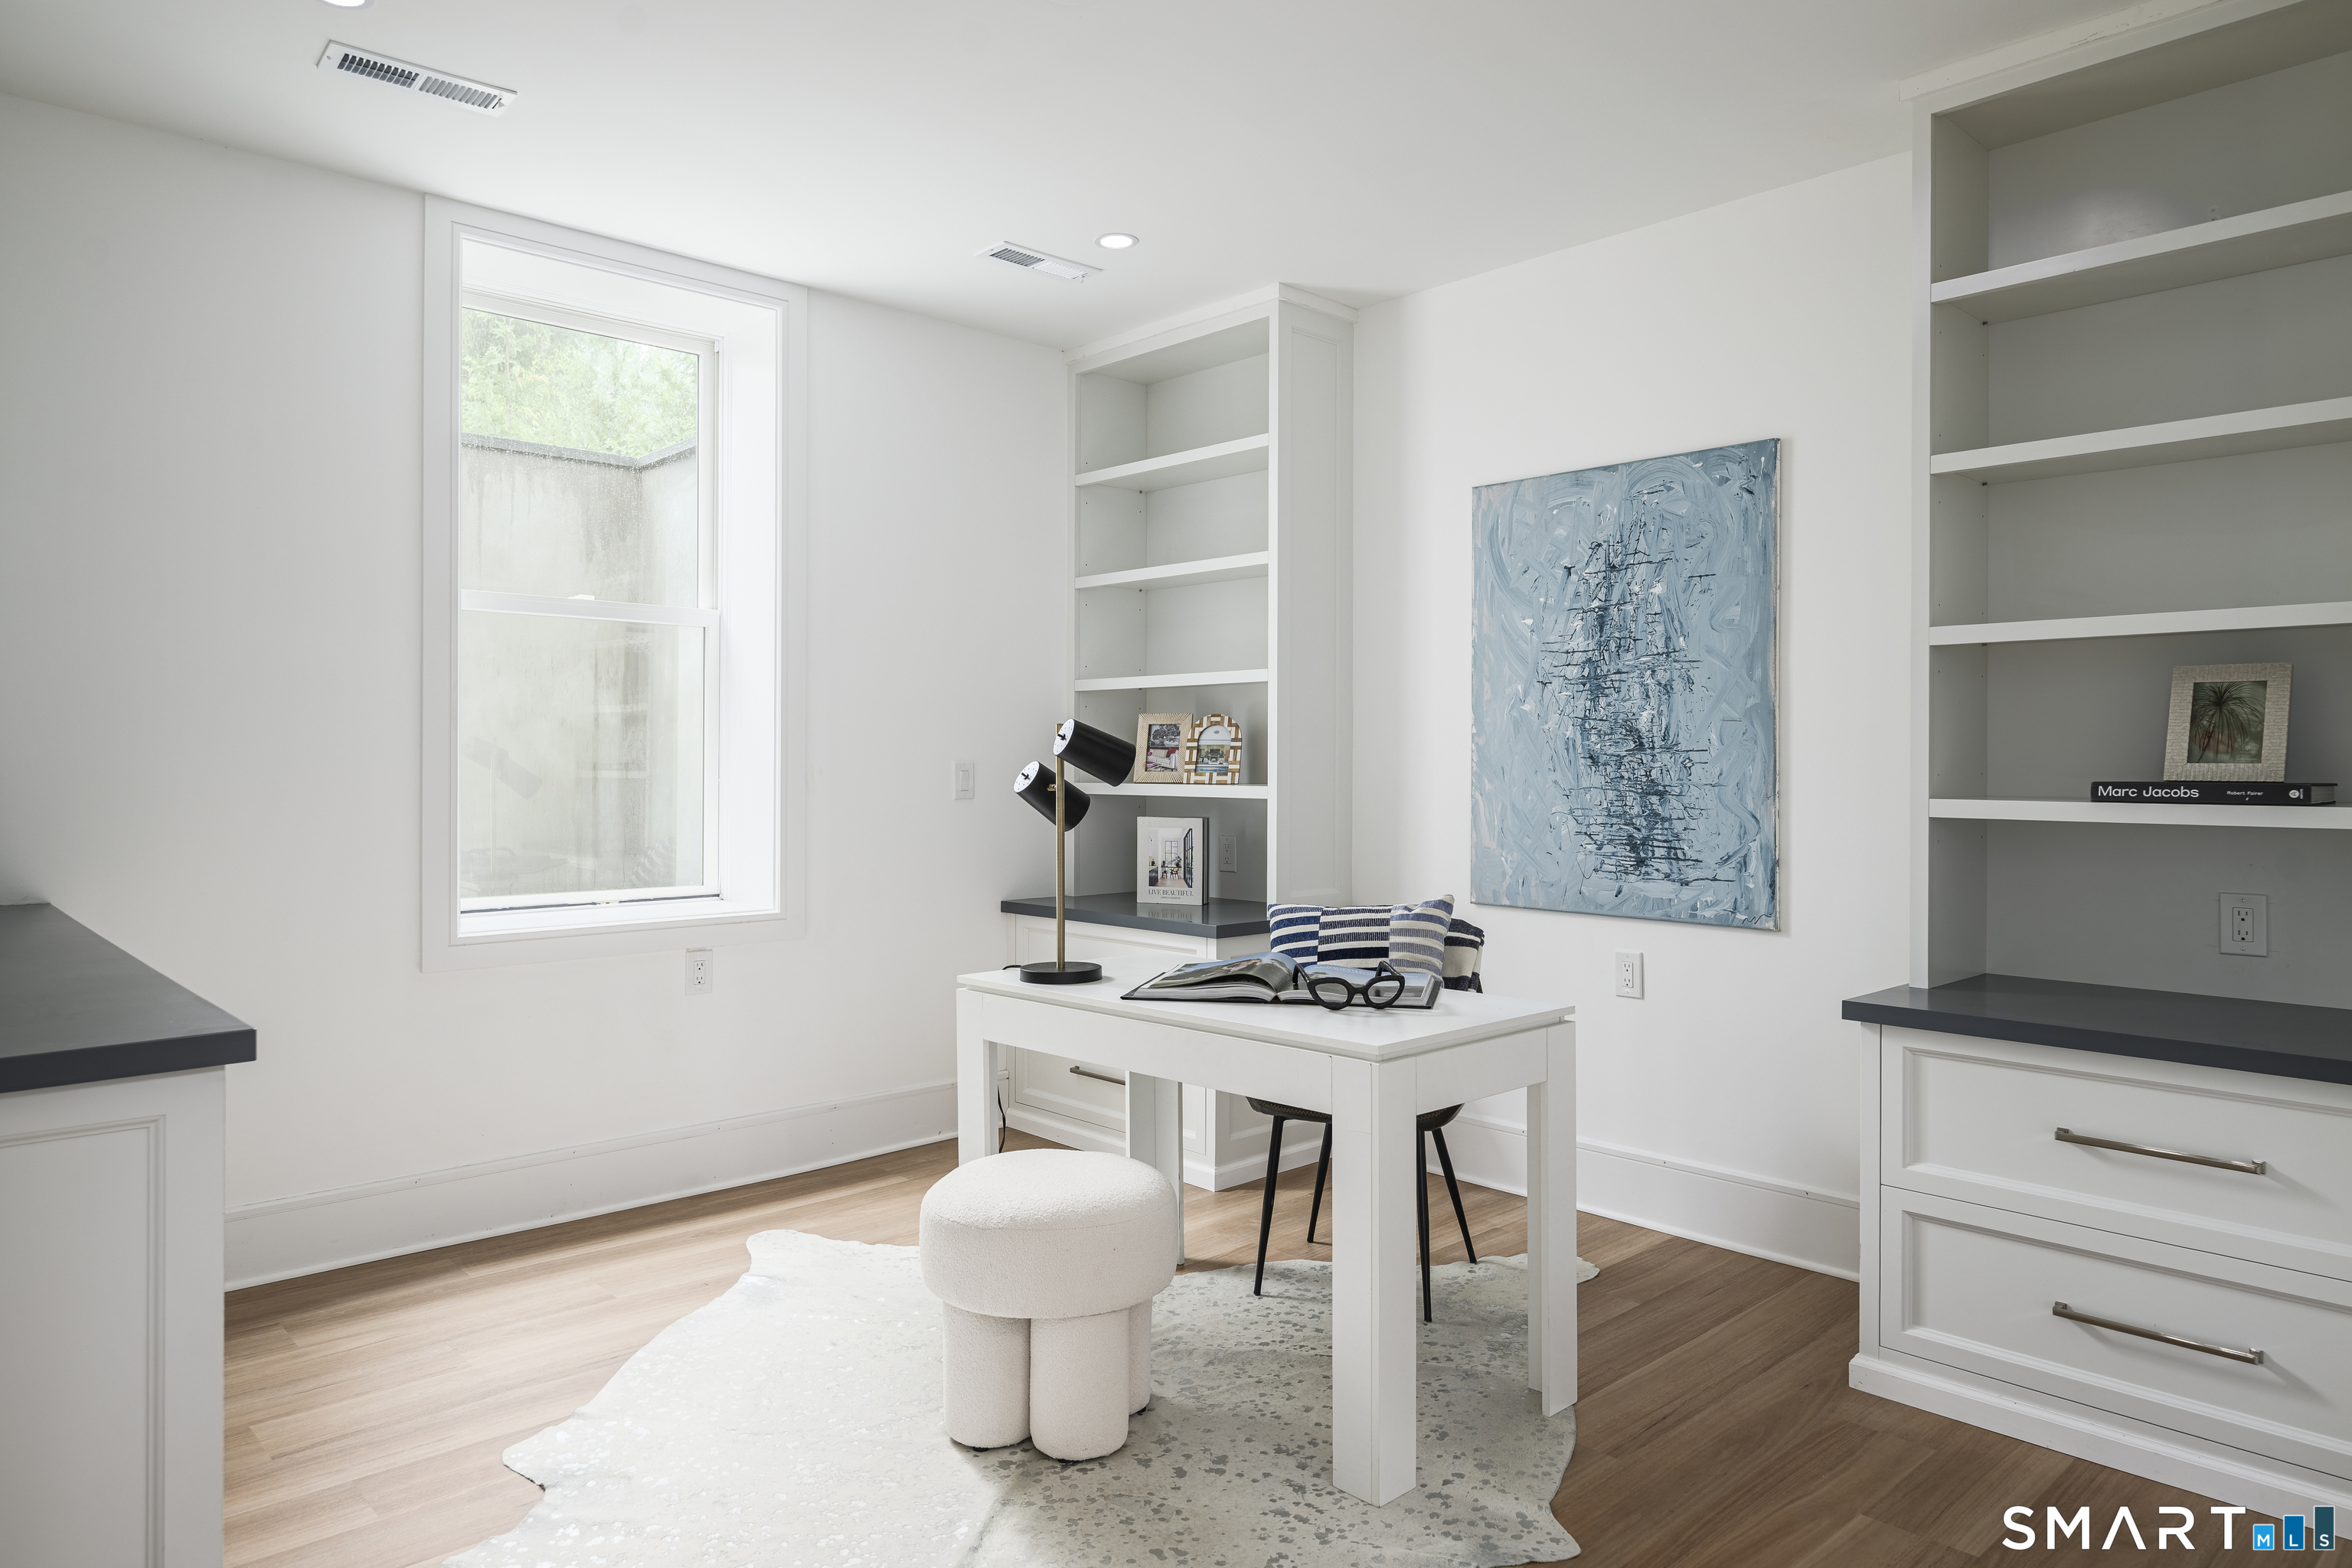
- Lower-level office, family room, wet bar, and full bath
- Finished carport accommodates one car
Read the full listing description
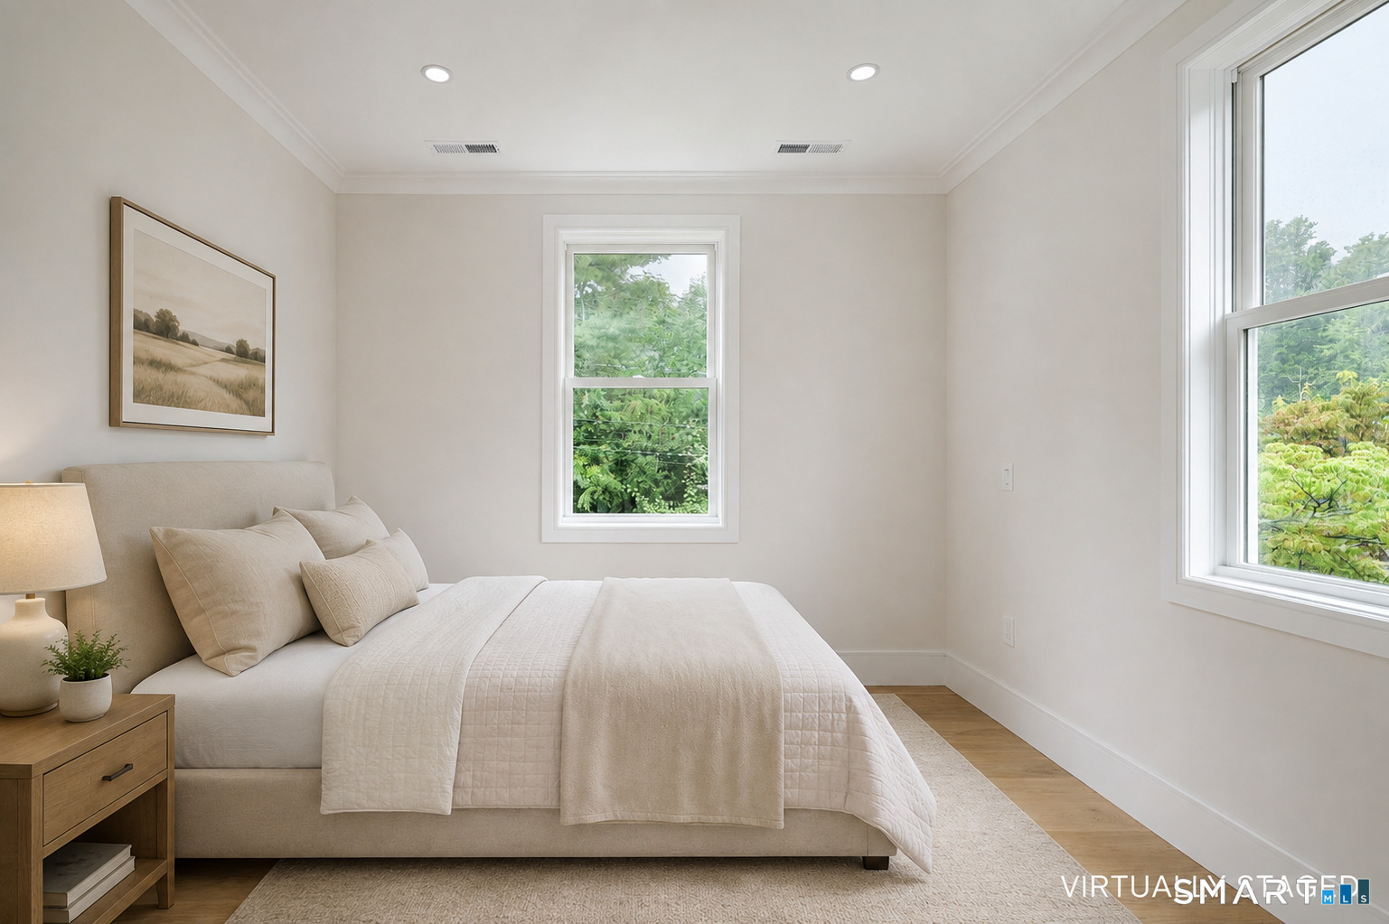
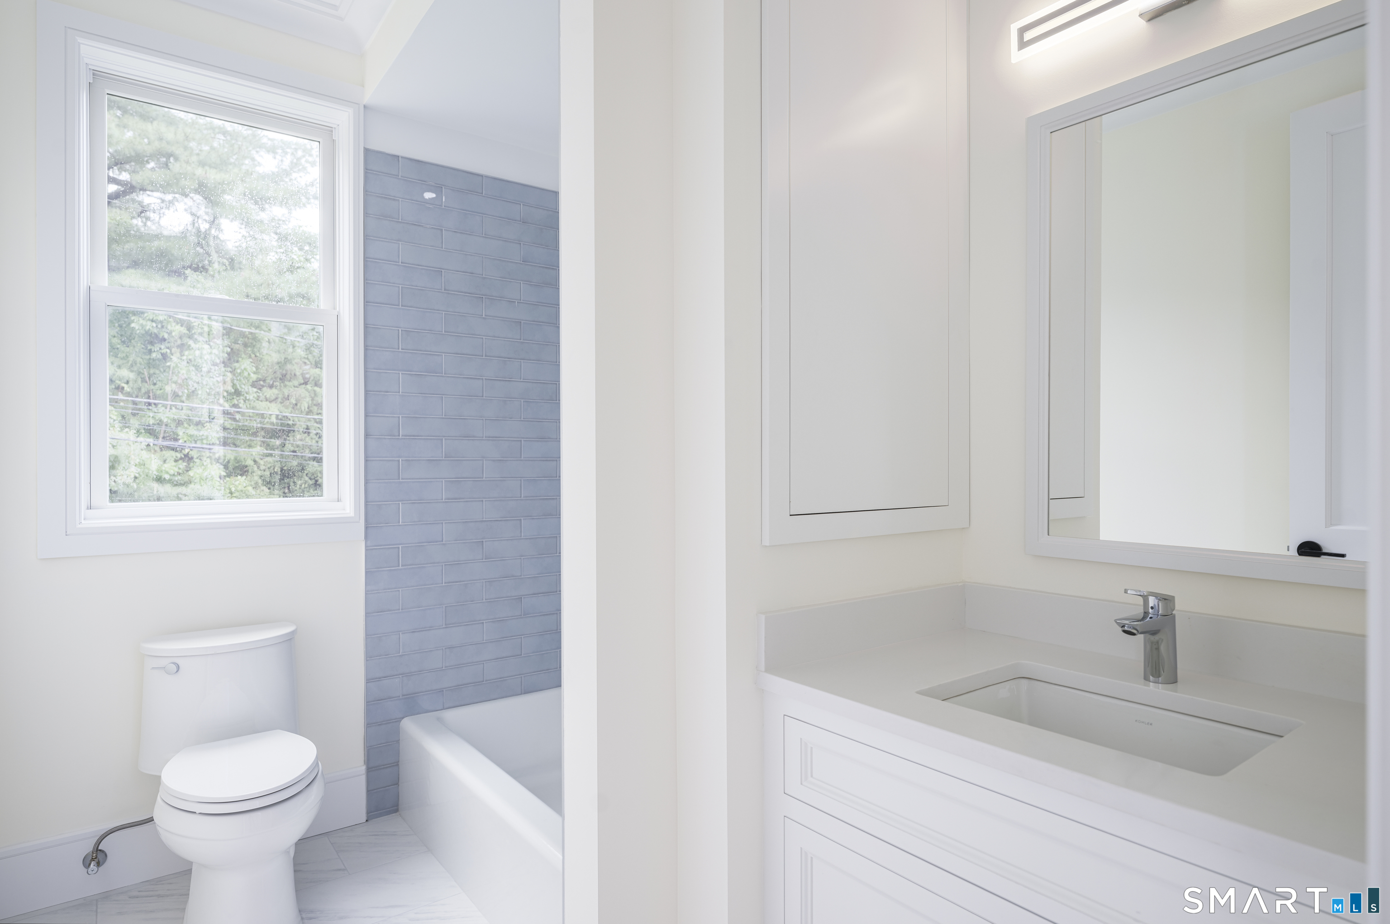
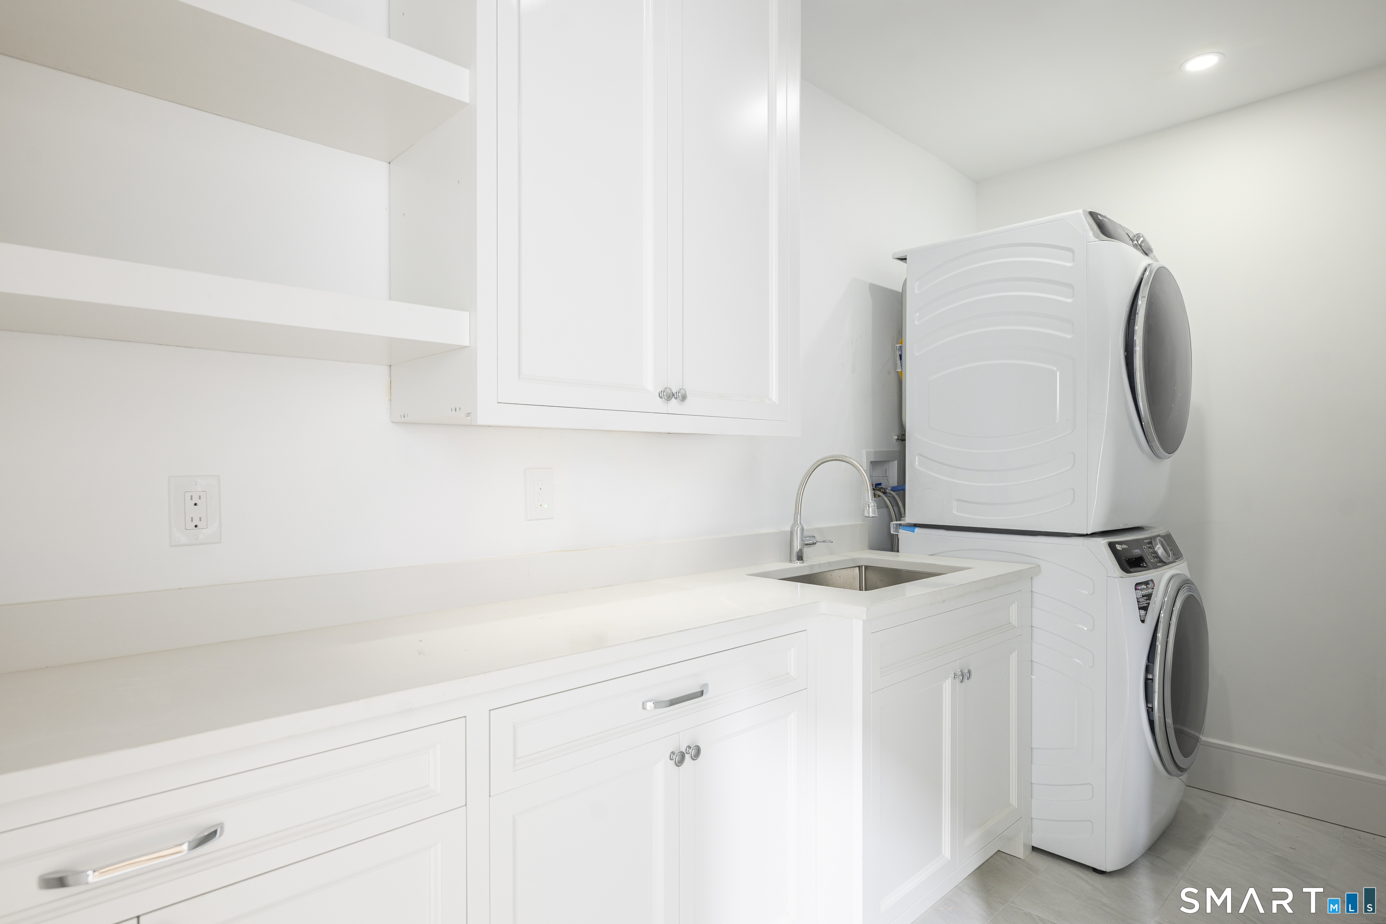
Brand new construction in Cos Cob features four finished levels and an abundance of natural light. The main level offers an inviting open-concept kitchen, breakfast area, and family room, leading to a private deck and backyard, extending the living space outdoors. Glass walls along the staircase create a striking architectural detail while allowing light to flow through the home. The luxurious primary suite features a spa-like bath and custom walk-in closet with beautifully designed built-ins. Two additional bedrooms and a full bath complete the second level, with an optional connection for a stackable washer and dryer in the hall closet. The third floor offers a spacious bedroom, full bath, and versatile bonus space ideal for a playroom or office. The finished lower level provides a private office with custom cabinetry, second family room with wet bar, and full bath. Finished carport accommodates one car and would make a great party room. Set on a residential street, the property offers an ideal balance of privacy and convenience, with an easy route to North Mianus and Eastern schools, local shops, restaurants, parks, and the train station.
Schools
- Elementary
- North Mianus
- Middle
- Eastern
- High
- Greenwich
School assignments as reported by SmartMLS.
Price History
| Date | Event | Price |
|---|---|---|
| Price changed | $2,495,000 | |
| Listed | $2,695,000 | |
| Sold | $570,000 | |
| Listed | $599,000 |
Listing Agent
Houlihan Lawrence · (203) 869-0700
Julie Church · (203) 561-9373
Building permit history
How we compile this →Municipal records document permitted work at this property.
2026
GeneratorElectrical
GeneratorElectrical
Electrical
Electrical
2025
Foundation / Earthwork
Foundation / Earthwork
Building Permit
Building Permit
Electrical
Electrical
2024
DemolitionDemolition
DemolitionDemolition
2021
Building Permit
Building Permit
Grouped records: Related trade permits are shown with their associated project permit. Each remains a separate municipal record with its own permit number, date and reported cost.
Source detail: Greenwich’s municipal records identify permit types, categories and dates, but do not include public work descriptions for these records.
Interpretation note: Demolition or new-construction records can mark a lifecycle break. Earlier permits may relate to a prior structure, so each town record remains separate.
How we compile this. The source is Greenwich municipal permit records. These records are imported periodically and are not a live feed from the town. A permit’s presence does not, by itself, confirm that work was completed or passed final inspection. Dates shown are issue dates unless identified otherwise. Descriptions may be lightly edited for readability without changing material details. Dollar amounts are town-reported project costs or permit valuations, not estimates of the property’s market value.
Map
9 Maple Street, Greenwich, CT 06807
Nearby Properties for Sale
Homes for Sale in Greenwich ↗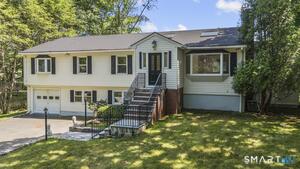 Active$1,695,0004 beds · 3 ba · 3,597 sqft · Active28 Gregory Road, Greenwich, CT 06807Corcoran Centric Realty
 Active$2,795,0004 beds · 4.5 ba · 3,408 sqft · Active47 Ridge Street, Greenwich, CT 06807Houlihan Lawrence
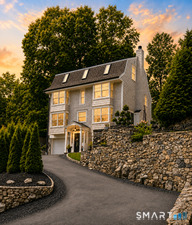 Active$2,750,0004 beds · 4 ba · 3,150 sqft · Active316 Valley Road, Greenwich, CT 06807Compass Connecticut, LLC
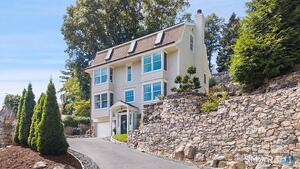 Active$2,650,0004 beds · 4 ba · 3,150 sqft · Active316 Valley Road, Greenwich, CT 06807Compass Connecticut, LLC
 Active$4,295,0004 beds · 4.5 ba · 6,553 sqft · Active23 Daffodil Lane, Greenwich, CT 06807Corcoran Centric Realty
Nearby Sold Homes
Sold Homes in Greenwich ↗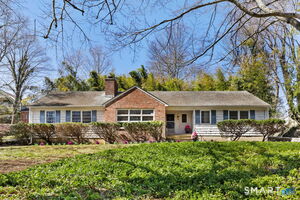 Sold 04/13/26$1,300,0004 beds · 2.5 ba · 1,601 sqft · Sold420 Valley Road, Greenwich, CT 06807Higgins Group Greenwich
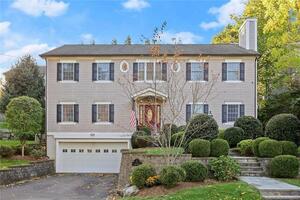 Sold 05/17/23$1,900,0004 beds · 4.5 ba · 5,280 sqft · Sold1 Park Street, Greenwich, CT 06807Berkshire Hathaway NE Prop.
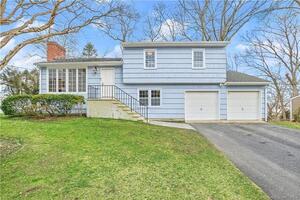 Sold 04/25/24$1,700,0004 beds · 2 ba · 2,175 sqft · Sold53 Gregory Road, Greenwich, CT 06807Coldwell Banker Realty
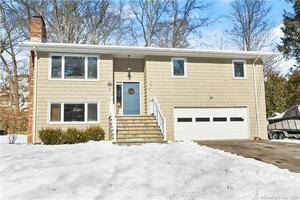 Sold 03/27/22$1,325,0004 beds · 3 ba · 2,908 sqft · Sold41 Windsor Lane, Greenwich, CT 06807Coldwell Banker Realty
 Sold 08/05/25$1,359,0003 beds · 3 ba · 2,332 sqft · Sold37 Windsor Lane, Greenwich, CT 06807Berkshire Hathaway NE Prop.
Could this be your next home?
Let’s talk about the property and what working with Cress could save you.
Save an estimated $31,188 with Cress*
When you buy with Cress, we give you back a portion of the brokerage commission we receive.
See how the commission rebate works ↗*Estimate assumes a 2.5% buyer-agent commission and a 50% rebate. Actual savings depend on final purchase price and commission received.
SmartMLS · Listing #24204244 · Active
Listing data checked: Nov 18, 2026, 6:01 AM EST.
Listing information is deemed reliable but not guaranteed. Cress commentary is separate from the MLS listing description. Contact Cress about a correction.
For personal, noncommercial use to identify properties you may be interested in purchasing.
