George Cress of Real Broker Email: [email protected] Call/Text: 212-203-5251

47 Ridge Street
Greenwich, CT 06807
$2,795,000Active$34,938 Buyer Rebate*
Reduced $100,000 (3.5%) Price history ↓
- 4
- beds
- 4.5
- baths
- 3,408
- SF
Our Take
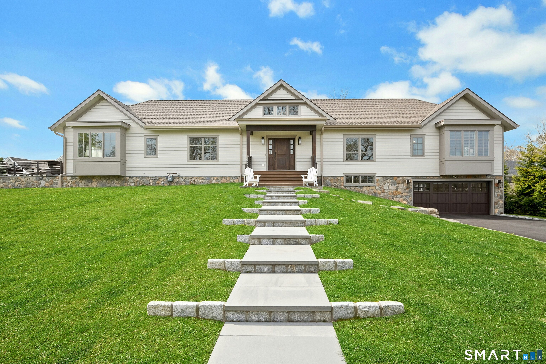
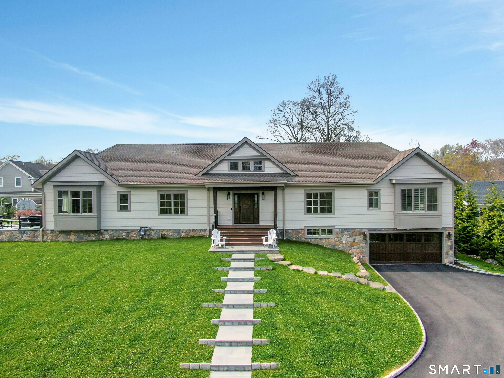
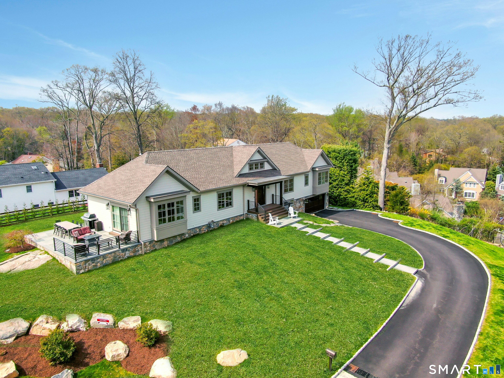
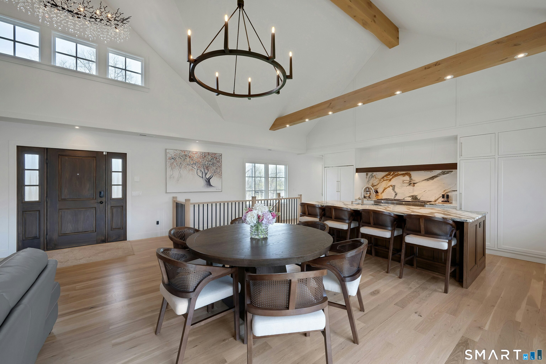
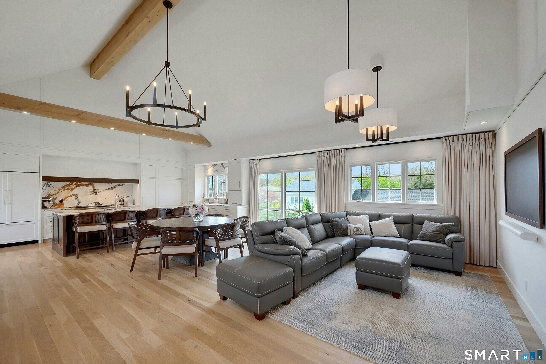
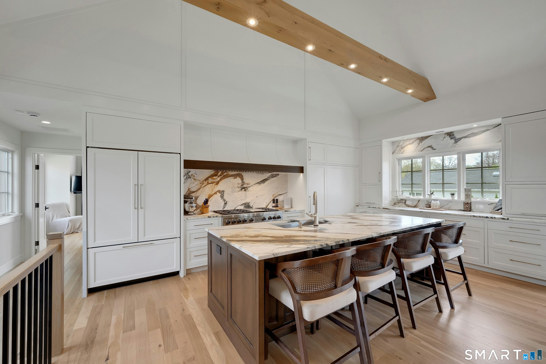
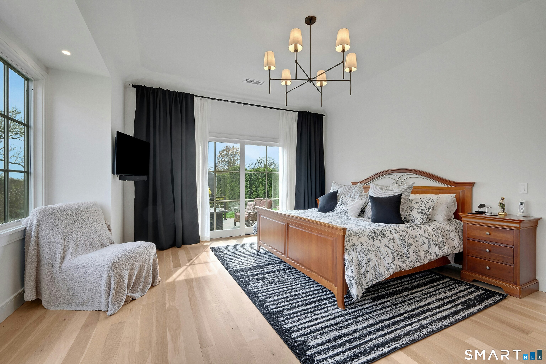
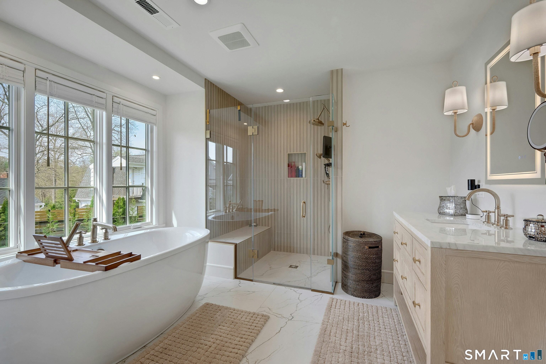
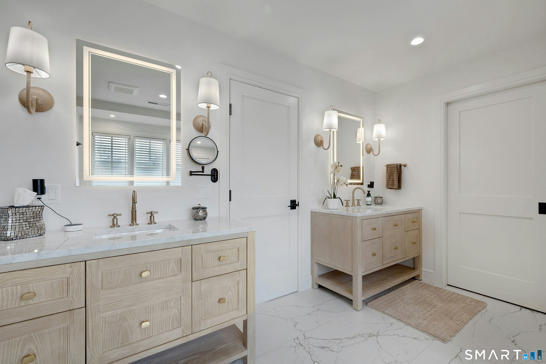
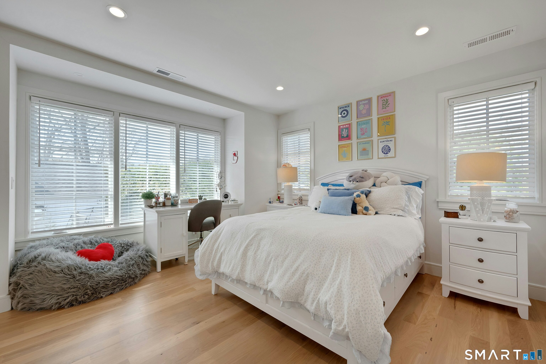
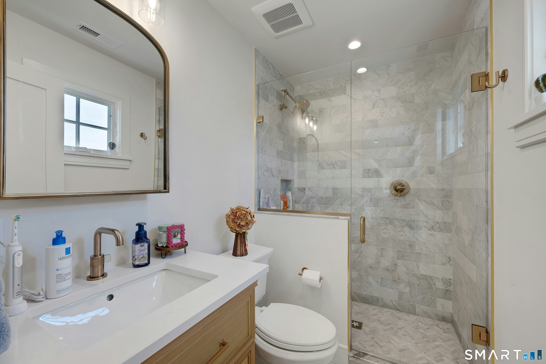
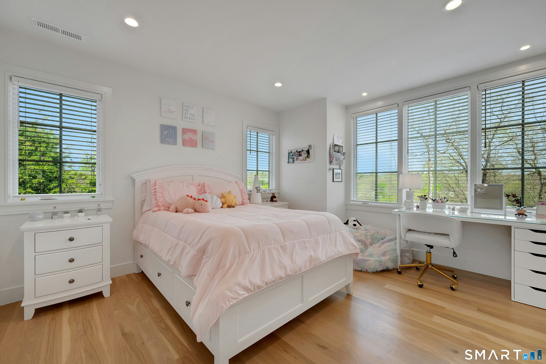
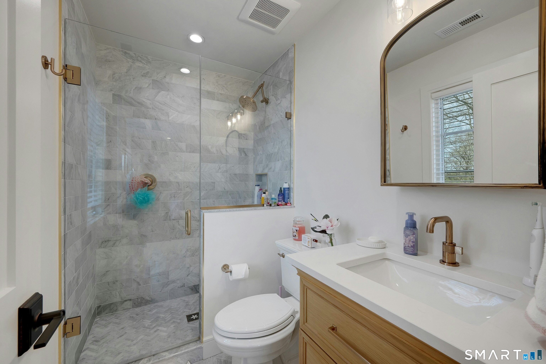
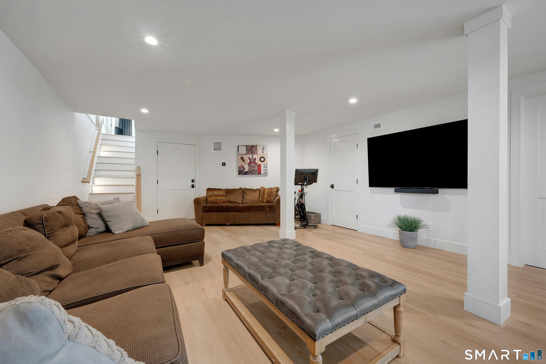
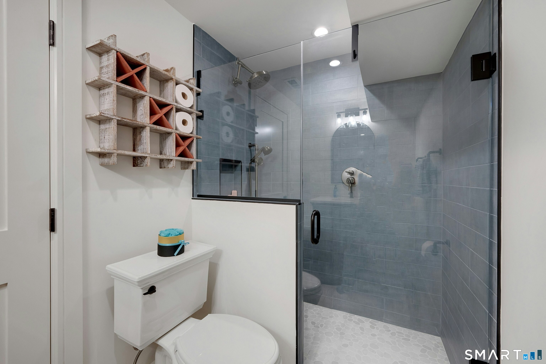
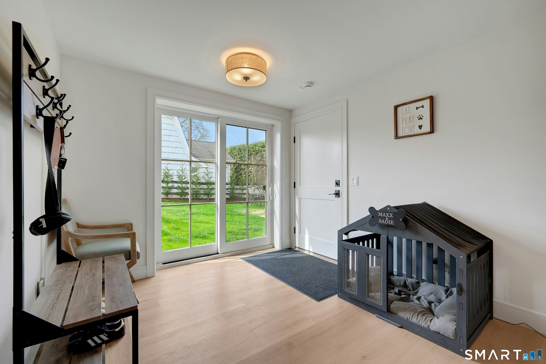
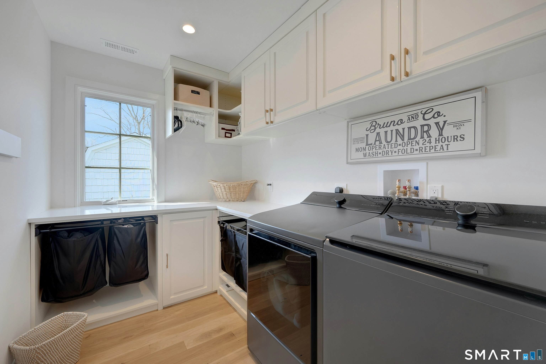
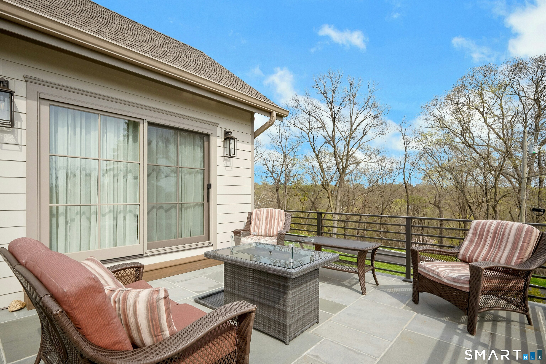
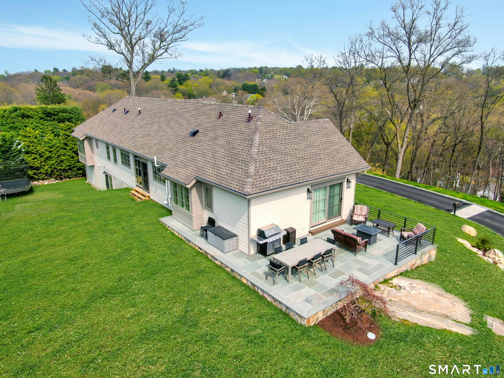
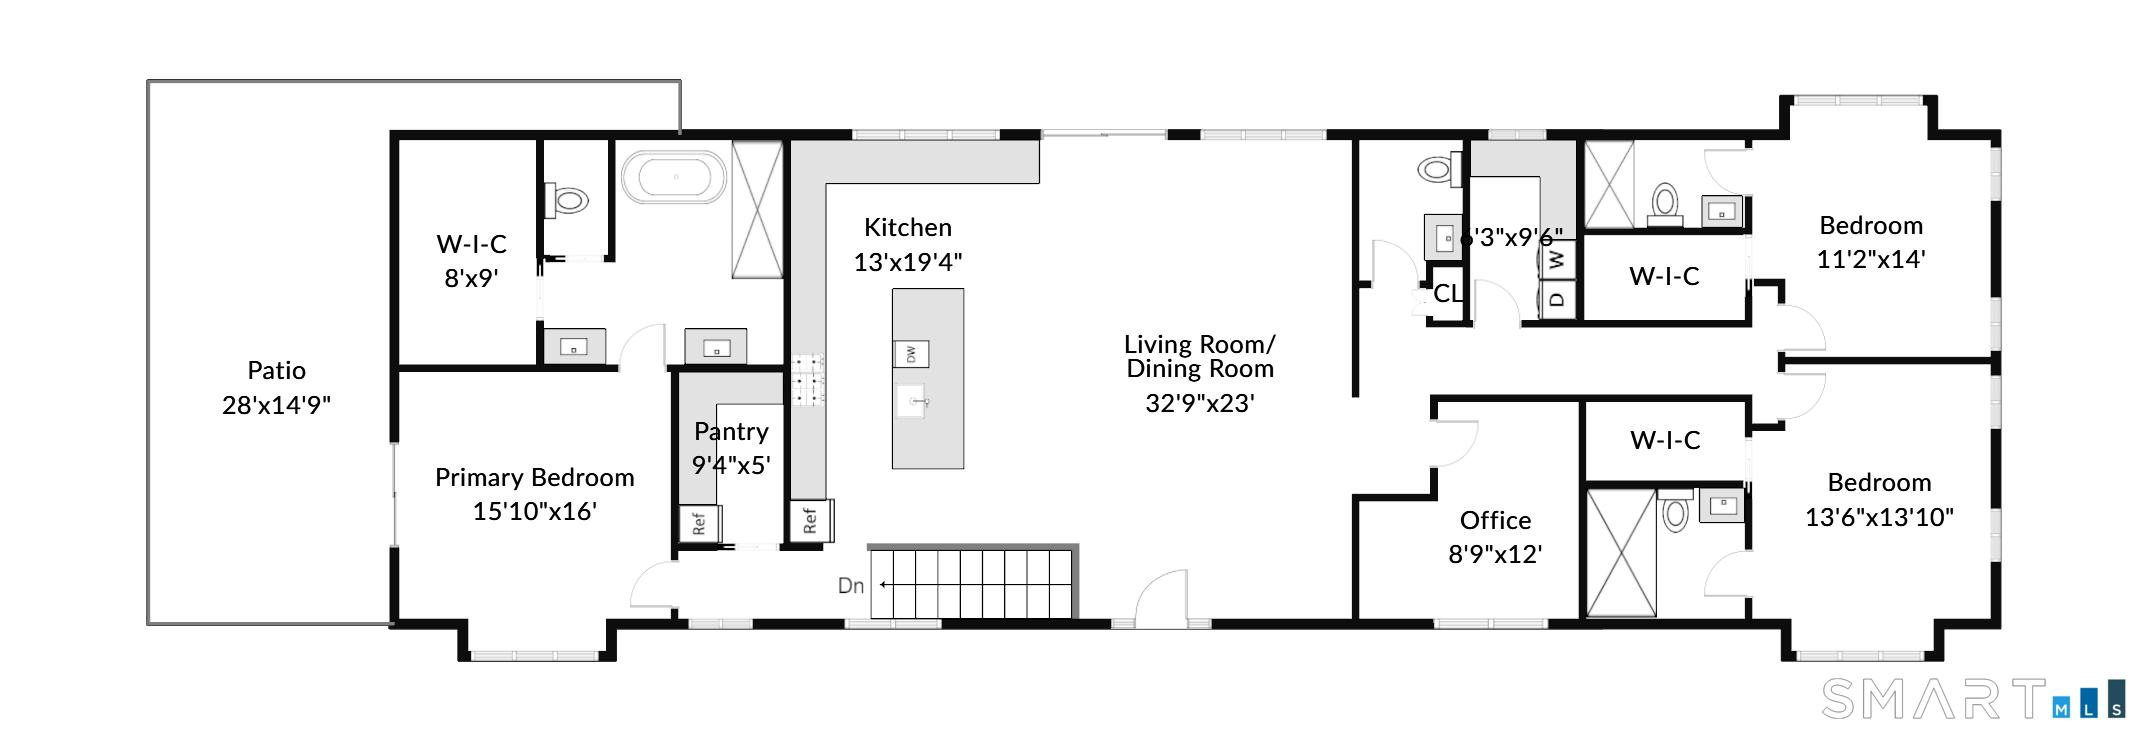
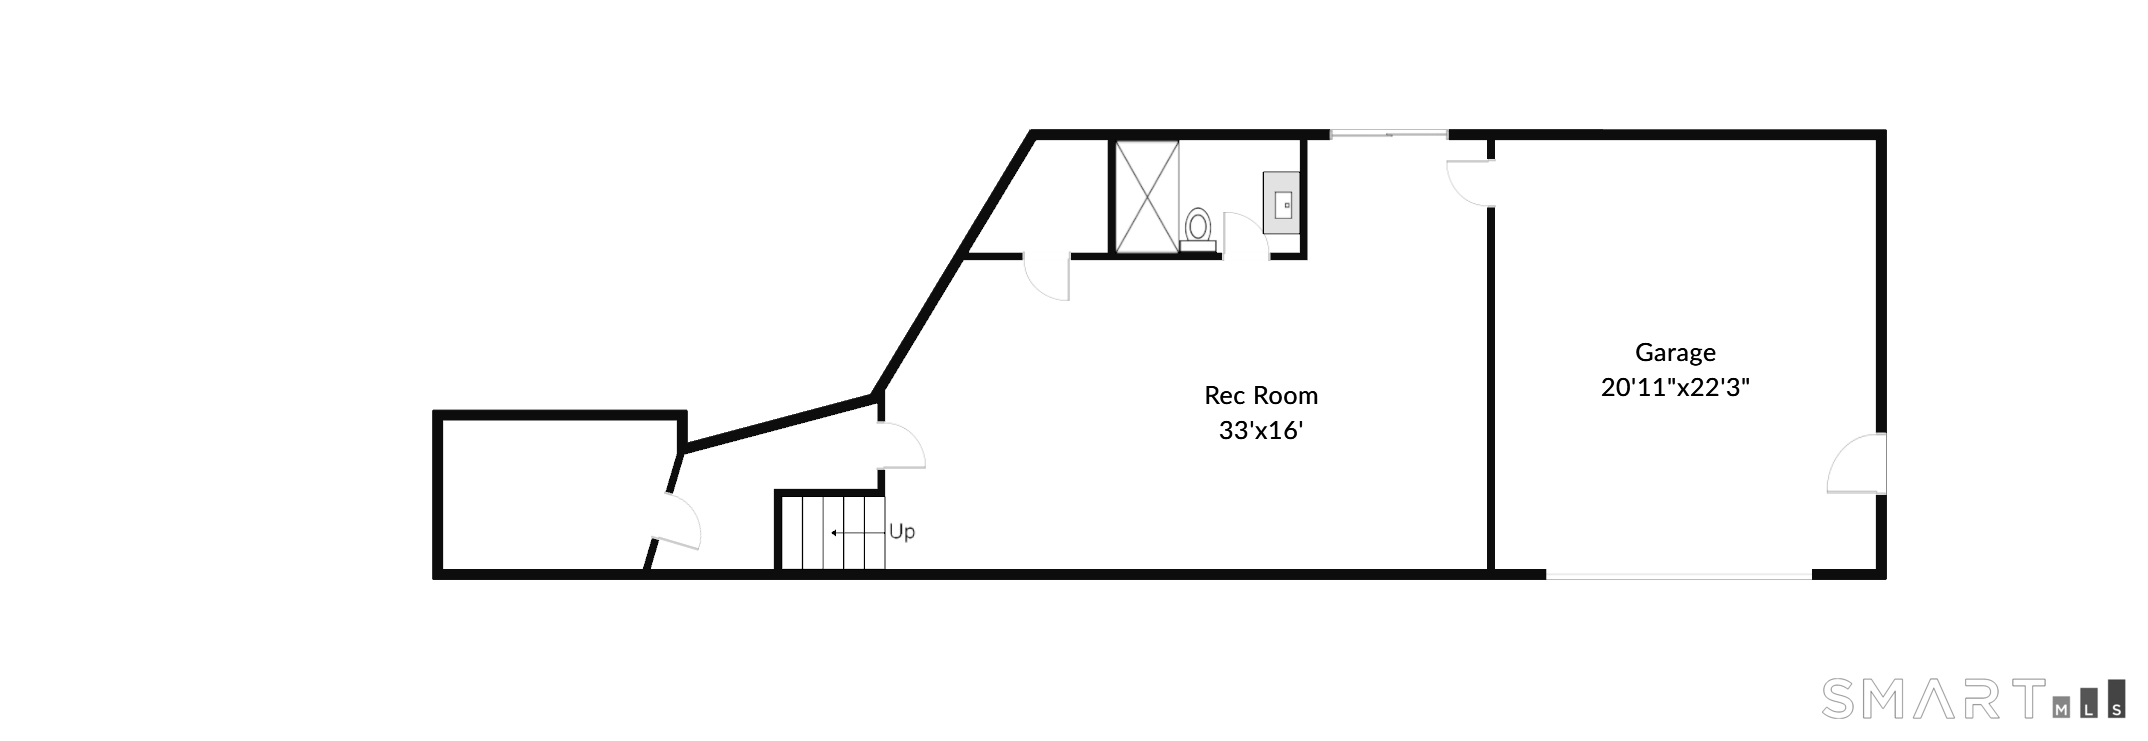
47 Ridge Street in Cos Cob has a single-level main floor and a fully finished walk-out lower level on a private 0.34-acre setting. The four-bedroom main floor includes three bedrooms with private en-suite full baths, while the primary suite has a soaking tub, double vanity, and heated floors. A chef’s kitchen with Sub-Zero and Wolf appliances opens to a great room and formal dining area. The lower level adds a family room, full bath, and direct yard access. Exterior features include extensive stonework, four-zone HVAC, and EV charging.
Property Details
Listing Facts
- Acres
- 0.34
- Year built
- 1965
- Taxes (July 2026-June 2027)
- $12,888 (July 2026-June 2027)
- Price/SF
- $820
- Days on Market
- 190 Days
- MLS number
- 24168793
Highlights
- Four bedrooms, three with en-suite full baths
- Primary suite with soaking tub and heated floors
- Chef’s kitchen with Sub-Zero and Wolf appliances
- Finished walk-out lower level with yard access
- Wide-plank white oak flooring throughout
- Extensive stonework across entry, terrace, and grounds
- Four-zone HVAC and EV charging
Read the full listing description
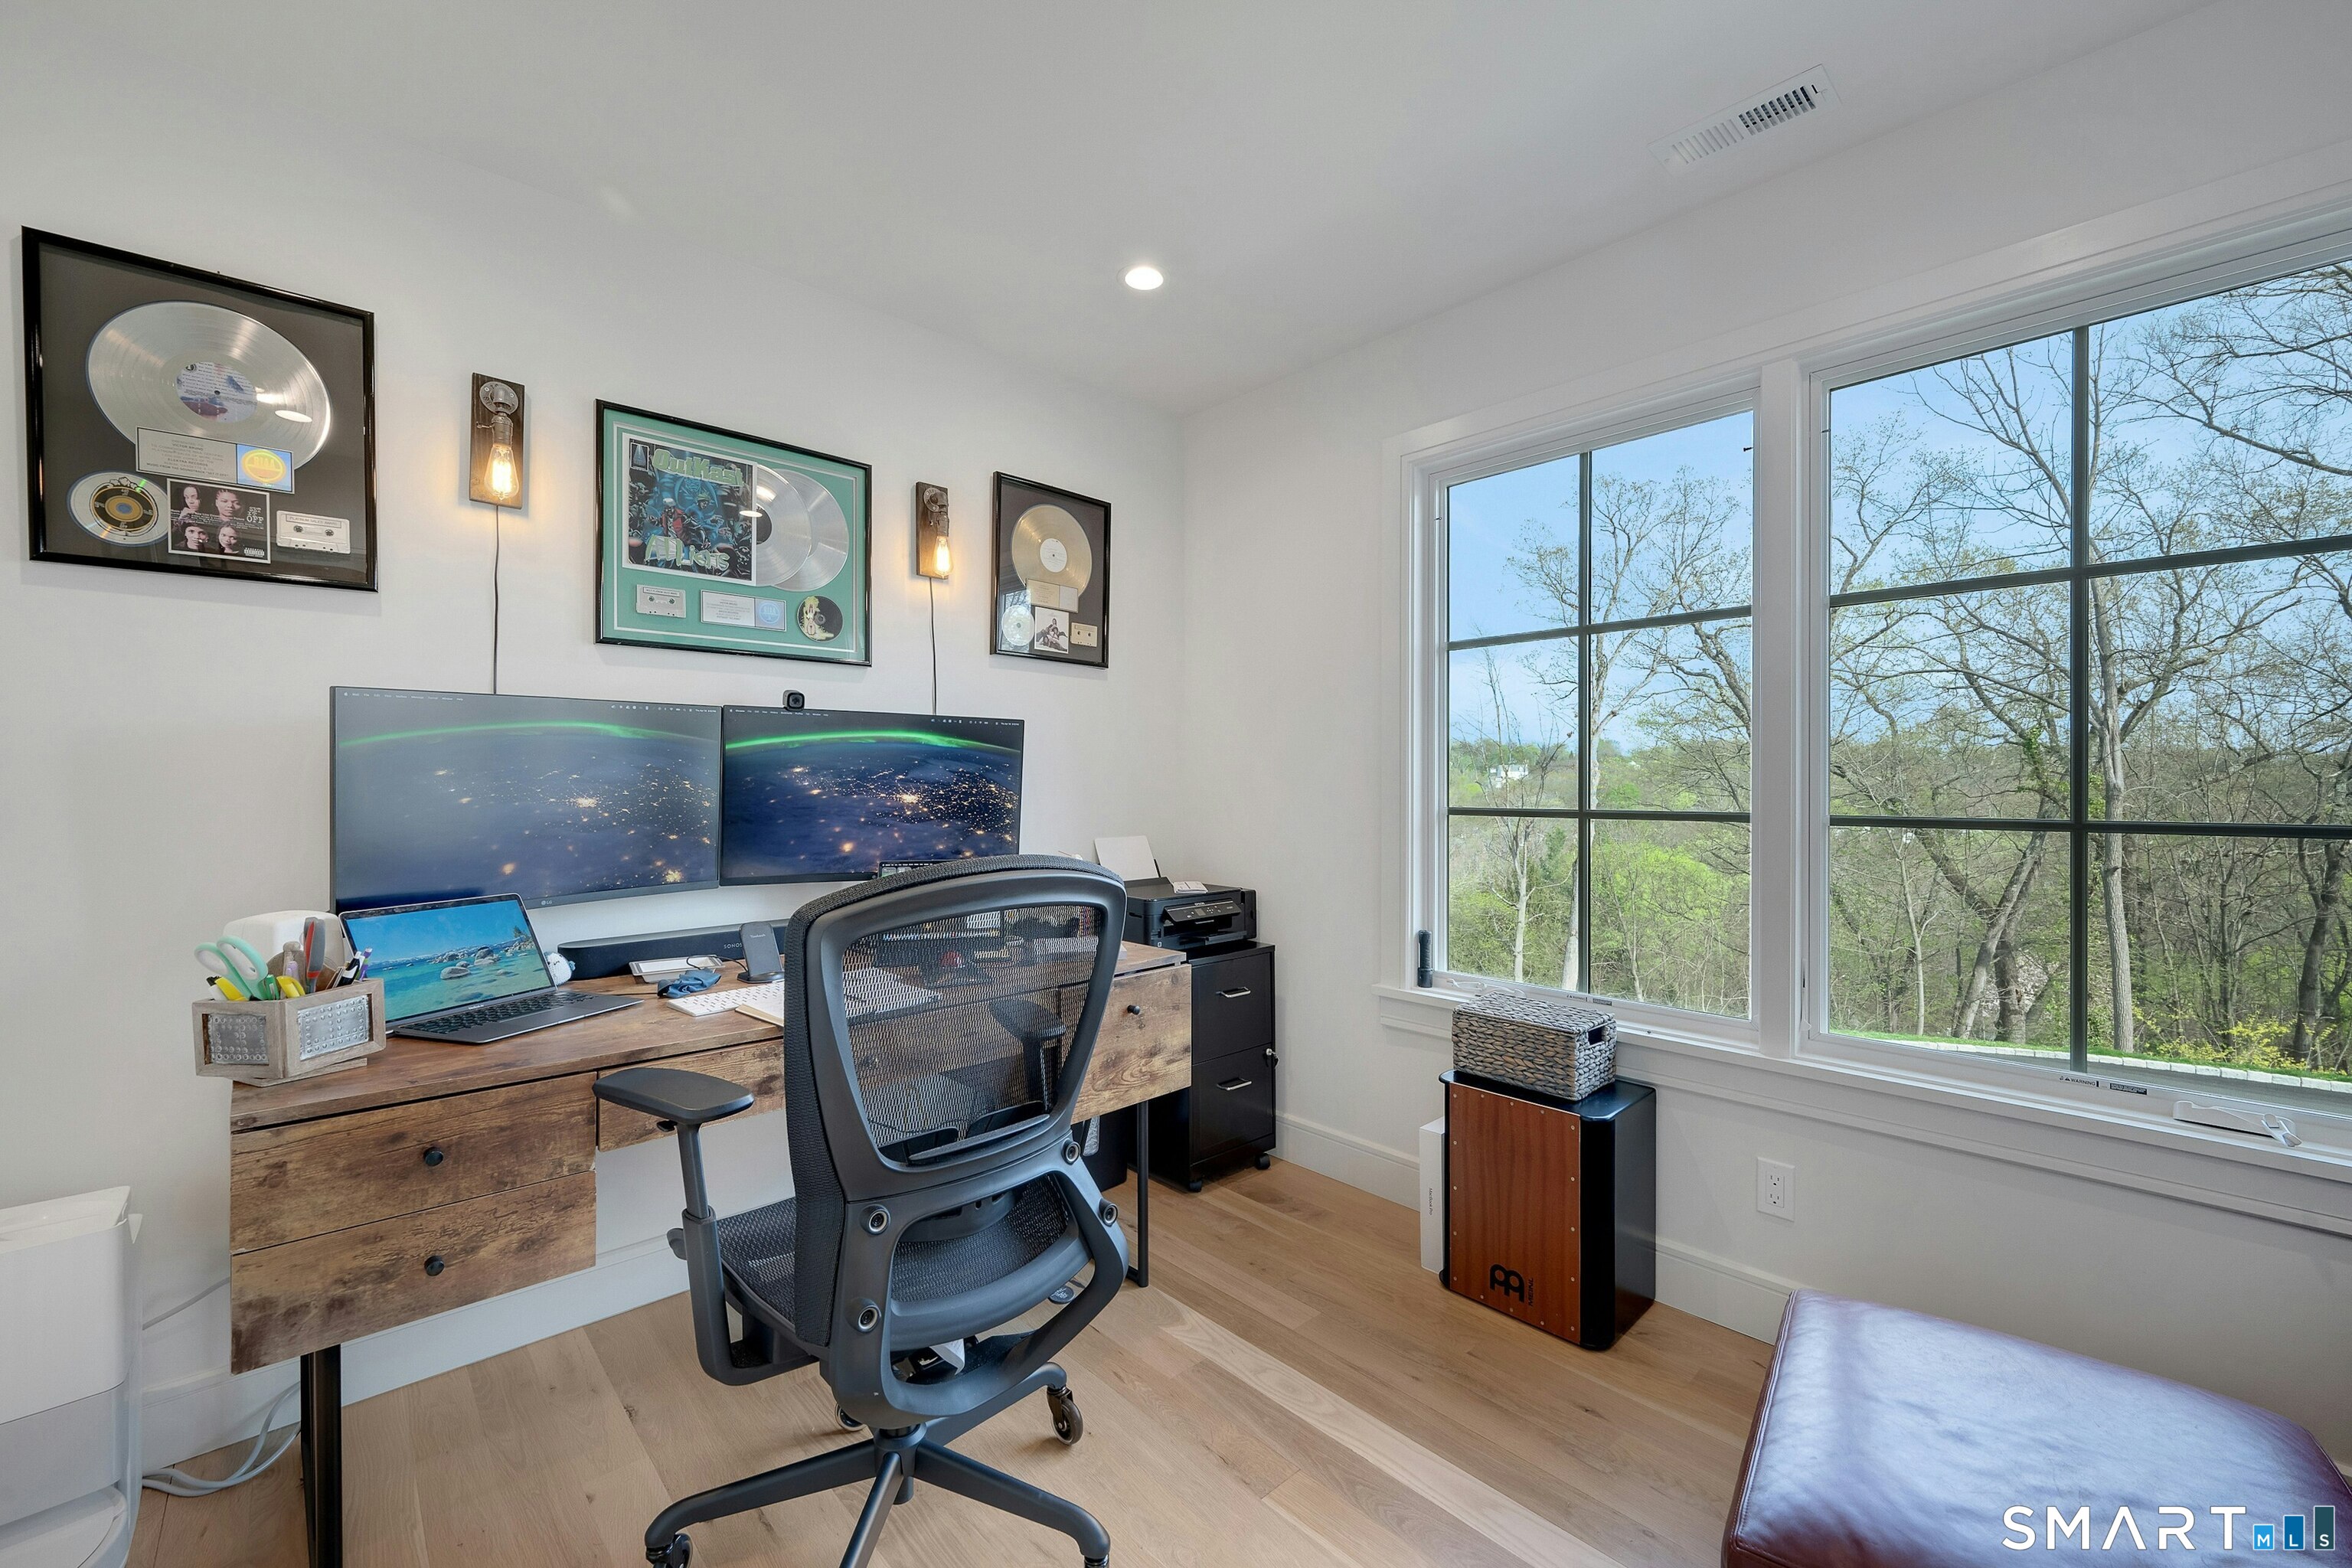
Tucked at the end of a private road in Cos Cob, this newly built (2025) Louis Contadino-designed home offers a layout rarely available in central Greenwich at this price point: sophisticated single-level main-floor living over a fully finished walk-out lower level, all on a private 0.34-acre setting. The main floor delivers four bedrooms - three with private en-suite full baths, including a primary suite with soaking tub, double vanity, and heated floors. The chef's kitchen features Sub-Zero and Wolf appliances, custom cabinetry, marble counters and backsplash, a white oak island, and a walk-in pantry, all opening to a light-filled great room and formal dining. Wide-plank white oak flooring runs throughout. Below, a generous family room with full bath and direct yard access expands the home for guests, entertaining, or future flexibility. Approximately 3,500 square feet of finished living space in total, with available FAR for roughly 1,000 square feet of additional expansion if desired. Outside, extensive stonework frames the entry, terrace, and grounds, with four-zone HVAC and EV charging completing a thoughtful modern build. Set high above a quiet private road yet minutes from the village, train, and I-95, the property offers the privacy of an estate in a location that keeps you fully connected to Greenwich. Vision, design, and execution complete - a finished home, ready to move into.
Schools
- Elementary
- North Mianus
- Middle
- Eastern
- High
- Greenwich
School assignments as reported by SmartMLS.
Price History
| Date | Event | Price |
|---|---|---|
| Price changed | $2,795,000 | |
| Listed | $2,895,000 | |
| Sold | $940,000 | |
| Listed | $1,325,000 |
Listing Agent
Houlihan Lawrence · (203) 869-0700
Joy Kim Metalios · (917) 620-9121
Building permit history
How we compile this →Permit records document renovation activity at this property.
2025
Plumbing
Plumbing
HVACMechanical
HVACMechanical
2024
3 plusRenovation
3 plusRenovation
Electrical
Electrical
2 -Renovation
2 -Renovation
Source detail: Greenwich’s municipal records identify permit types, categories and dates, but do not include public work descriptions for these records.
Interpretation note: This matched record set reflects only the municipal data currently imported; it is not a claim that no other work occurred.
How we compile this. The source is Greenwich municipal permit records. These records are imported periodically and are not a live feed from the town. A permit’s presence does not, by itself, confirm that work was completed or passed final inspection. Dates shown are issue dates unless identified otherwise. Descriptions may be lightly edited for readability without changing material details. Dollar amounts are town-reported project costs or permit valuations, not estimates of the property’s market value.
Map
47 Ridge Street, Greenwich, CT 06807
Nearby Properties for Sale
Homes for Sale in Greenwich ↗ Active$2,650,0004 beds · 4 ba · 3,150 sqft · Active316 Valley Road, Greenwich, CT 06807Compass Connecticut, LLC
 Active$2,750,0004 beds · 4 ba · 3,150 sqft · Active316 Valley Road, Greenwich, CT 06807Compass Connecticut, LLC
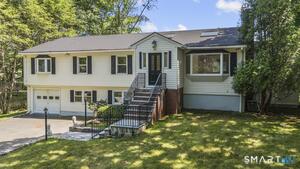 Active$1,695,0004 beds · 3 ba · 3,597 sqft · Active28 Gregory Road, Greenwich, CT 06807Corcoran Centric Realty
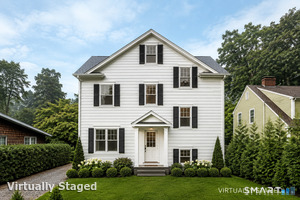 Active$2,495,0004 beds · 3.5 ba · 2,745 sqft · Active9 Maple Street, Greenwich, CT 06807Houlihan Lawrence
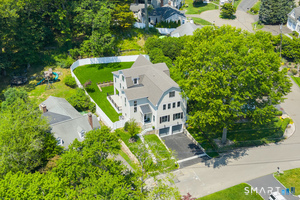 Active$4,395,0005 beds · 6 ba · 5,497 sqft · Active58 Halsey Drive, Greenwich, CT 06870William Raveis Real Estate
Nearby Sold Homes
Sold Homes in Greenwich ↗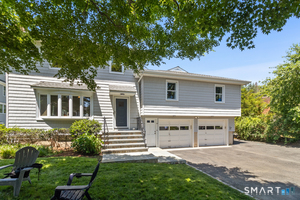 Sold 08/20/26$2,350,0004 beds · 3.5 ba · 2,902 sqft · Sold9 Deluca Drive, Greenwich, CT 06807Compass Connecticut, LLC
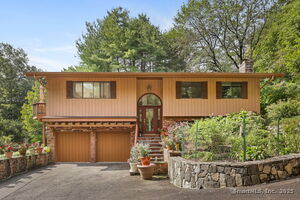 Sold 11/20/25$1,530,0004 beds · 3 ba · 1,982 sqft · Sold350 Valley Road, Greenwich, CT 06807Berkshire Hathaway NE Prop.
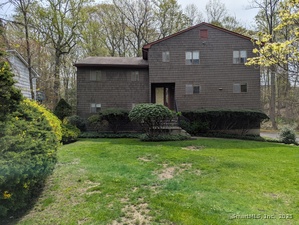 Sold 06/16/25$960,0003 beds · 3 ba · 3,424 sqft · Sold45 Sundance Drive, Greenwich, CT 06807L & S Realty
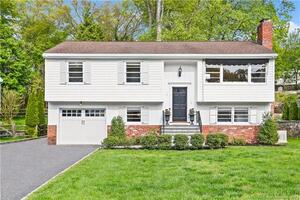 Sold 06/29/23$1,381,3814 beds · 2 ba · 1,812 sqft · Sold17 Fado Lane, Greenwich, CT 06807Compass Connecticut, LLC
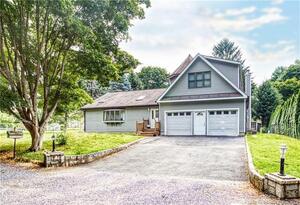 Sold 03/01/23$1,000,0003 beds · 2.5 ba · 2,796 sqft · Sold5 Sweet Briar Lane, Greenwich, CT 06807William Raveis Real Estate
Could this be your next home?
Let’s talk about the property and what working with Cress could save you.
Save an estimated $34,938 with Cress*
When you buy with Cress, we give you back a portion of the brokerage commission we receive.
See how the commission rebate works ↗*Estimate assumes a 2.5% buyer-agent commission and a 50% rebate. Actual savings depend on final purchase price and commission received.
SmartMLS · Listing #24168793 · Active
Listing data checked: Oct 30, 2026, 6:01 PM EDT.
Listing information is deemed reliable but not guaranteed. Cress commentary is separate from the MLS listing description. Contact Cress about a correction.
For personal, noncommercial use to identify properties you may be interested in purchasing.
