George Cress of Real Broker Email: [email protected] Call/Text: 212-203-5251

25 Valley Road
Easton, CT 06612
$1,200,000Sold
- 4
- beds
- 2.5
- baths
- 4,070
- SF
Our Take
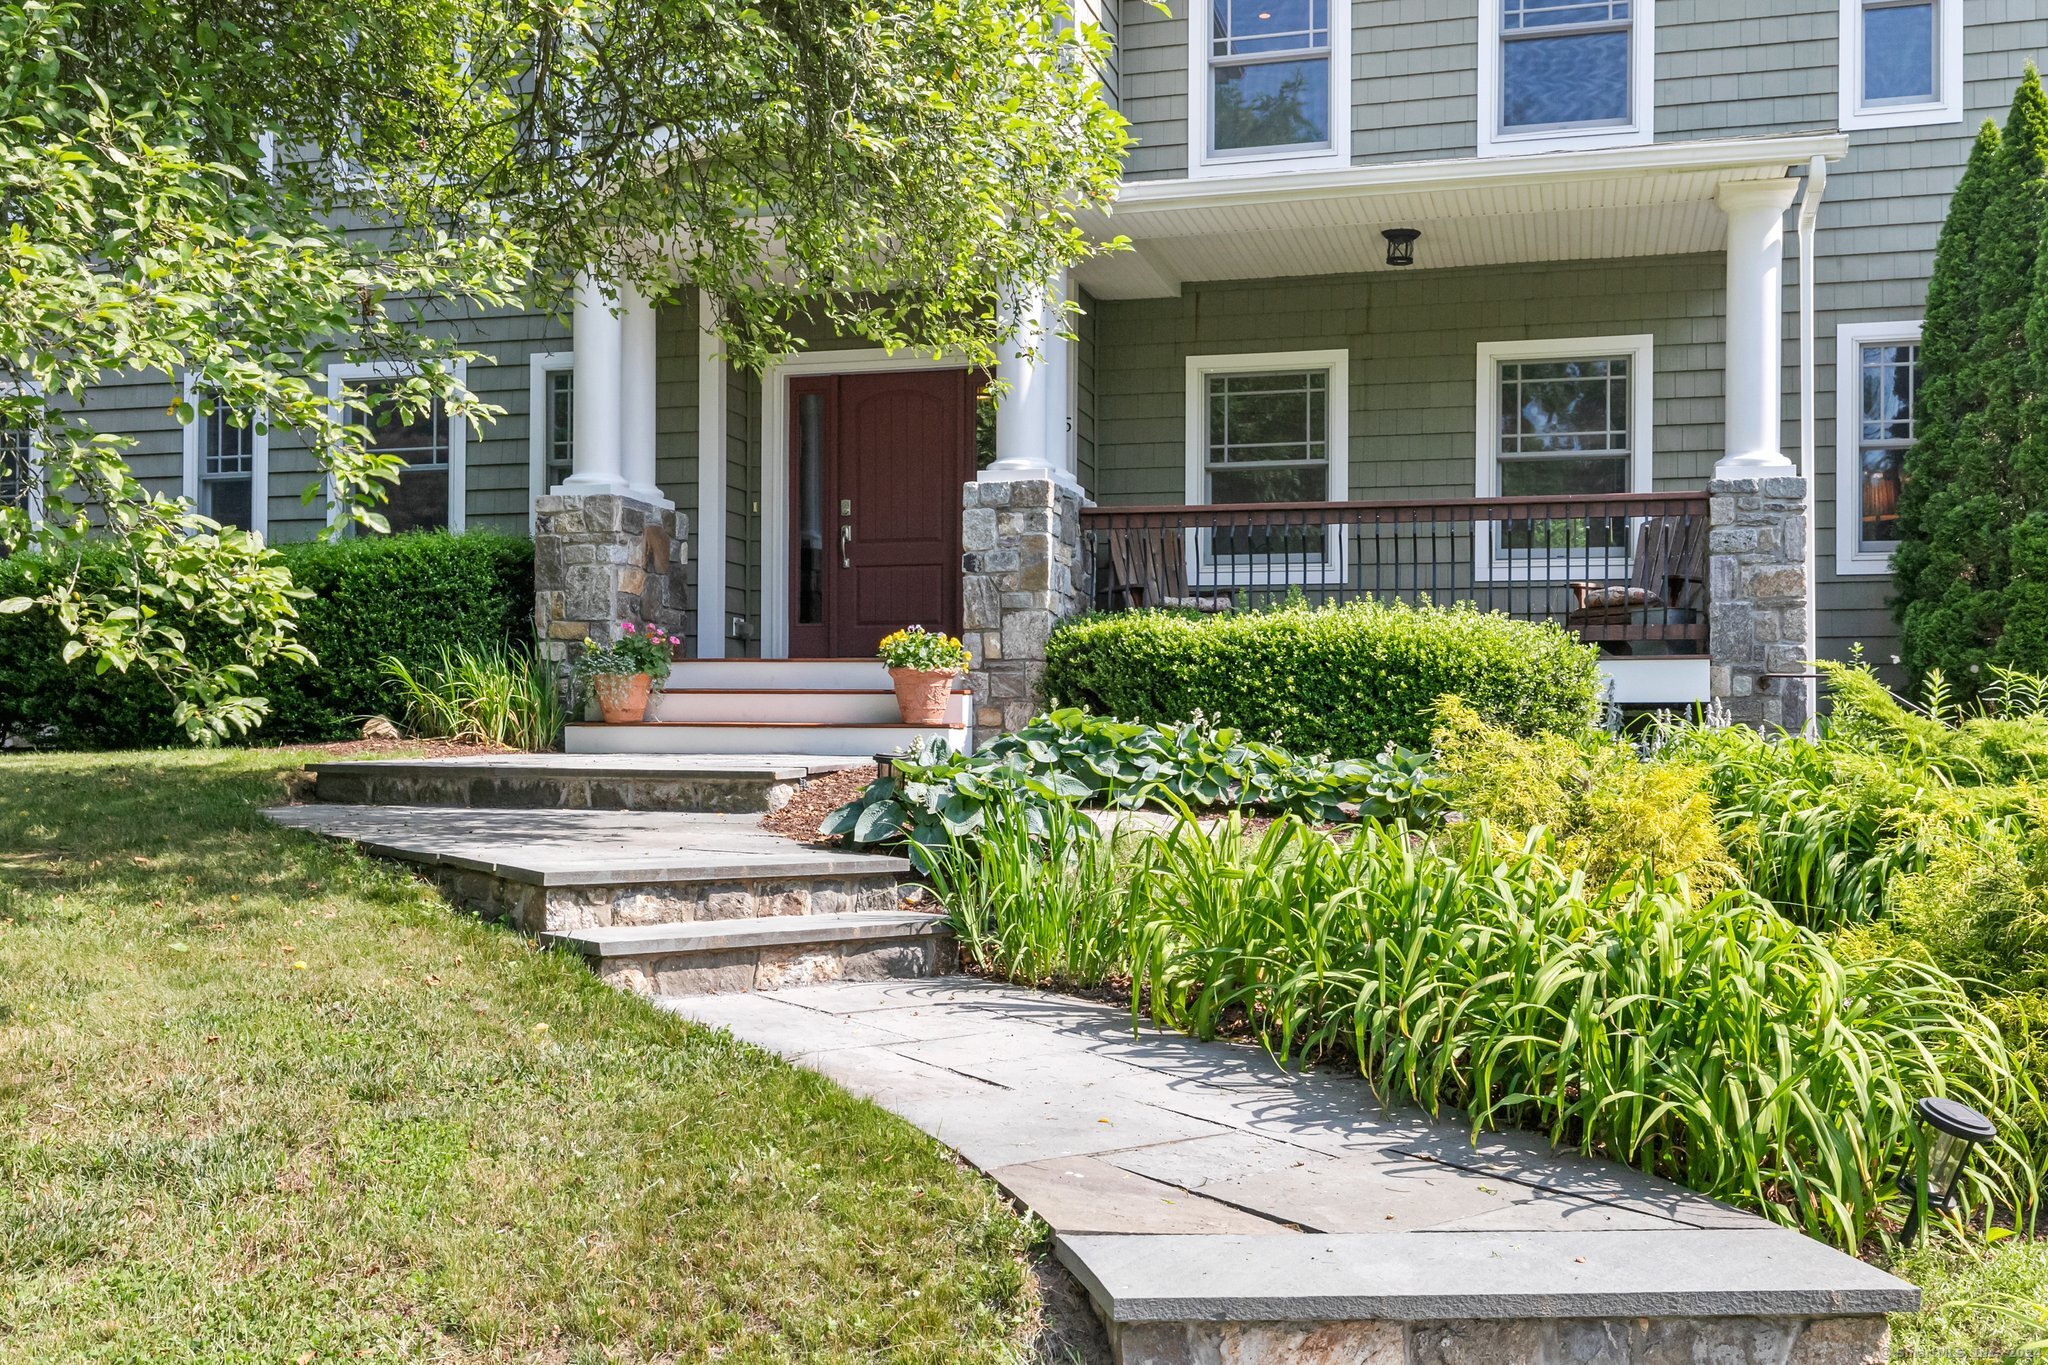
25 Valley Road is a 2009 custom home set on three acres in Easton, with stone walls, perennial and vegetable gardens, outbuildings, and a pool. Inside, the open vaulted living room has walnut built-ins, a gas fireplace, and a separate den with a wood-burning fireplace. The kitchen connects to the breakfast area, dining room, and upper patio. A first-floor office and guest-suite wing has its own entrance and full bathroom, while the second floor includes a primary suite and two additional bedrooms.
Property Details
Listing Facts
- Acres
- 3
- Year built
- 2009
- Taxes (July 2024-June 2025)
- $16,398 (July 2024-June 2025)
- Price/SF
- $295
- Days on Market
- 19 Days
- MLS number
- 24043232
Highlights
- Custom home with stone walls and pool
- Vaulted living room with walnut built-ins
- Gas and wood-burning fireplaces
- Kitchen with access to upper patio
- First-floor office and guest-suite wing
- Primary bedroom with honed marble en-suite bath
- Unfinished walk-up attic with storage potential
- Geothermal heating and cooling system
Read the full listing description
Fabulous country estate in Easton. Bucolic, inviting and meticulously maintained! Just bring your bags & enjoy this one-of-a-kind oasis just an hour from NYC! This custom home was built in 2009 to exacting standards sited atop a gentle rolling landscape surrounded by stone walls, perennial and vegetable gardens, outbuildings and a stunning pool. This move-in-ready 3,428 sf. (excluding basement) gem boasts 4/5 bedrooms and 3.5 baths which combines a perfect blend of luxury, comfort and sustainability. Gather around the gas fireplace in the open vaulted ceiling living room with walnut built-ins or snuggle up with a book in the cozy den beside its wood burning fireplace. The chef's kitchen was designed for entertaining both inside and outside with easy access to the breakfast area, spacious dining room or upper patio. The first floor also features a two-room wing currently used as a home office and guest suite, with its own entrance and full bathroom. The flexible floorplan could easily serve as a primary suite, au pair or in-law suite. A master bedroom with en-suite honed marble bath, two additional spacious bedrooms sharing a Jack-n-Jill bath, and a convenient laundry room complete the 2nd floor. Plenty of storage and possibilities await in the unfinished walk-up attic. State of the art geo-thermal system offers eco-friendly comfort with its affordable low maintenance heating and cooling.
Schools
- Elementary
- Samuel Staples
- Middle
- Helen Keller
- High
- Joel Barlow
School assignments as reported by SmartMLS.
Price History
| Date | Event | Price |
|---|---|---|
| Sold | $1,200,000 | |
| Listed | $1,225,000 |
Listing Agent
William Raveis Real Estate
Susan Farmer
Building permit history
How we compile this →Municipal records document permitted work at this property.
2026
Electrical PermitElectrical
Electrical PermitElectrical
Electrical PermitElectrical
Electrical PermitElectrical
Source detail: Easton’s municipal records identify permit types, categories and dates, but do not include public work descriptions for these records.
Interpretation note: This matched record set reflects only the municipal data currently imported; it is not a claim that no other work occurred.
How we compile this. The source is Easton municipal permit records. These records are imported periodically and are not a live feed from the town. A permit’s presence does not, by itself, confirm that work was completed or passed final inspection. Dates shown are issue dates unless identified otherwise. Descriptions may be lightly edited for readability without changing material details. Dollar amounts are town-reported project costs or permit valuations, not estimates of the property’s market value.
Map
25 Valley Road, Easton, CT 06612
Nearby Properties for Sale
Homes for Sale in Easton ↗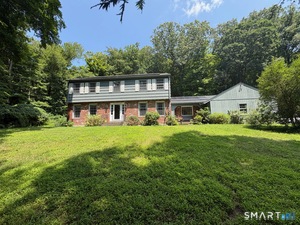 Active$699,0004 beds · 2.5 ba · 3,050 sqft · Active50 Deerfield Drive, Easton, CT 06612William Pitt Sotheby's Int'l
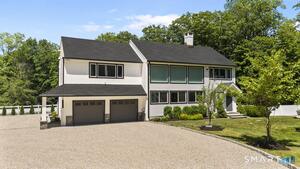 Active$1,150,0004 beds · 2.5 ba · 3,768 sqft · Active1080 Black Rock Turnpike, Easton, CT 06612Houlihan Lawrence
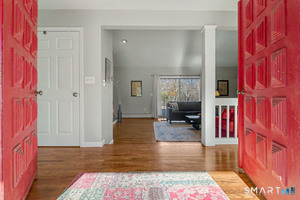 Active$1,050,0004 beds · 3.5 ba · 5,390 sqft · Active25 Wimbledon Lane, Easton, CT 06612Coldwell Banker Realty
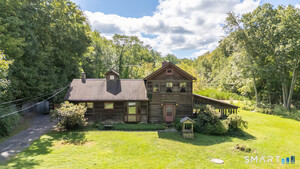 Active$579,0003 beds · 2 ba · 1,540 sqft · Active393 Center Road, Easton, CT 06612Coldwell Banker Realty
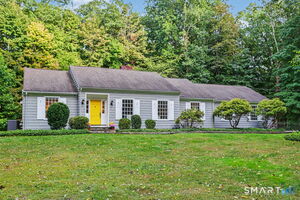 Active$1,099,0005 beds · 3 ba · 3,059 sqft · Active96 Wyldewood Road, Easton, CT 06612William Raveis Real Estate
Nearby Sold Homes
Sold Homes in Easton ↗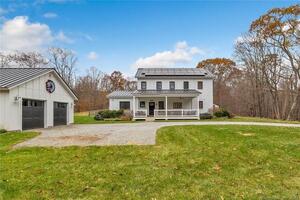 Sold 03/20/24$1,100,0003 beds · 2.5 ba · 2,340 sqft · Sold35 Valley Road, Easton, CT 06612Keller Williams Realty
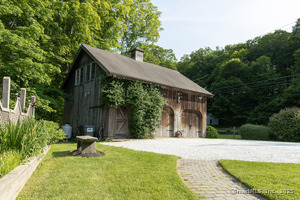 Sold 08/11/25$660,0003 beds · 1 ba · 1,271 sqft · Sold884 Black Rock Turnpike, Easton, CT 06612William Raveis Real Estate
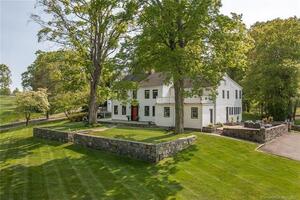 Sold 06/28/23$1,500,0005 beds · 5.5 ba · 6,238 sqft · Sold939 Black Rock Turnpike, Easton, CT 06612William Raveis Real Estate
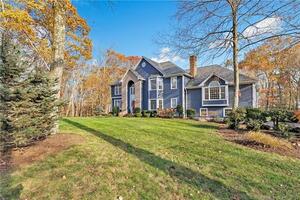 Sold 03/03/24$950,0006 beds · 5 ba · 5,794 sqft · Sold10 Country Club Lane, Easton, CT 06612William Raveis Real Estate
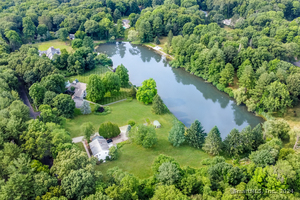 Sold 11/18/24$740,0003 beds · 2.5 ba · 2,564 sqft · Sold330 Staples Road, Easton, CT 06612Keller Williams Prestige Prop.
Interested in a property like this?
Cress can help you understand the market and find currently available homes.
SmartMLS · Listing #24043232 · Closed
Listing information is deemed reliable but not guaranteed. Cress commentary is separate from the MLS listing description. Contact Cress about a correction.
For personal, noncommercial use to identify properties you may be interested in purchasing.
