George Cress of Real Broker Email: [email protected] Call/Text: 212-203-5251

96 Wyldewood Road
Easton, CT 06612
$1,099,000Active$8,243 Buyer Rebate*
Reduced $51,000 (4.4%) Price history ↓
- 5
- beds
- 3
- baths
- 3,059
- SF
Our Take
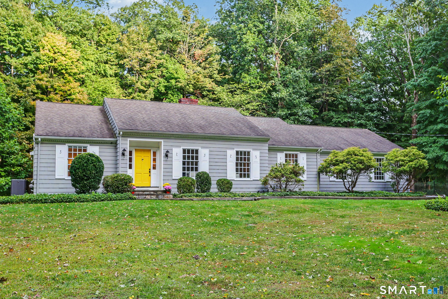
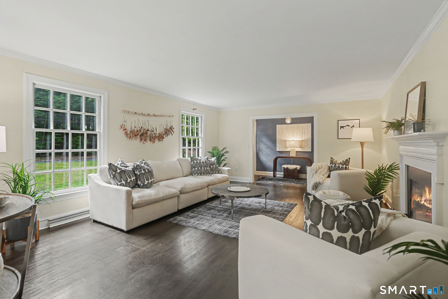
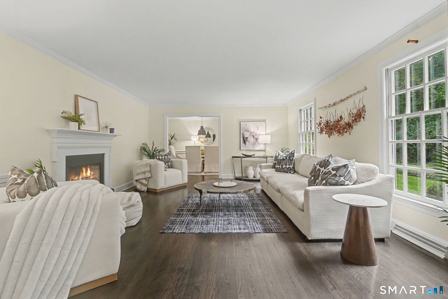
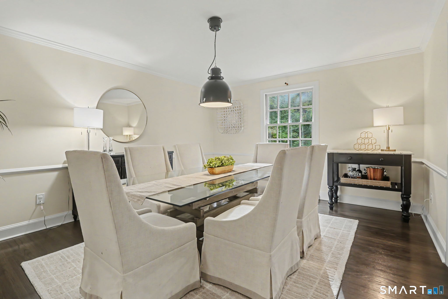
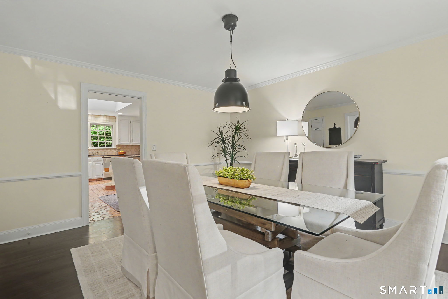
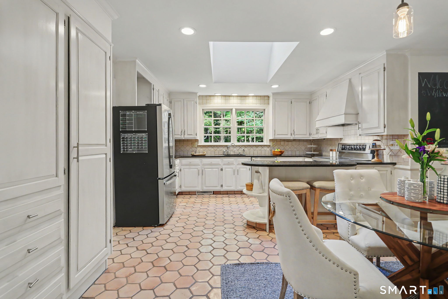
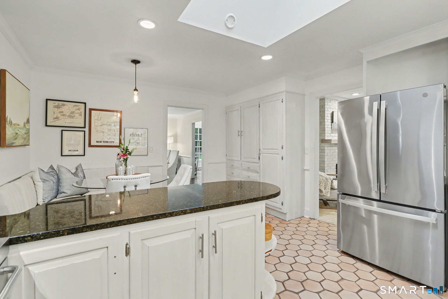
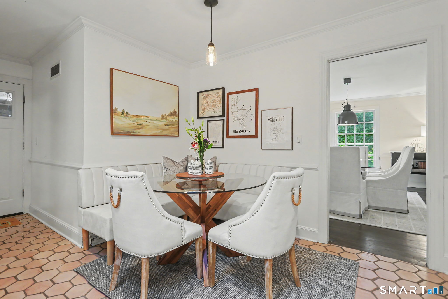
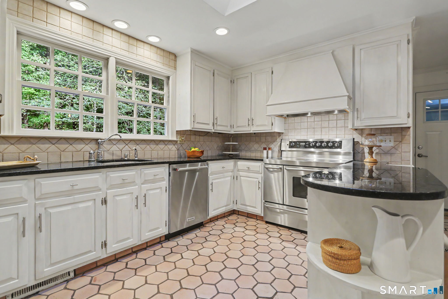
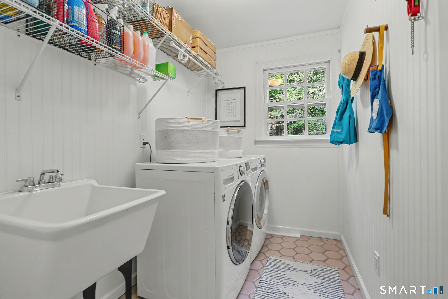
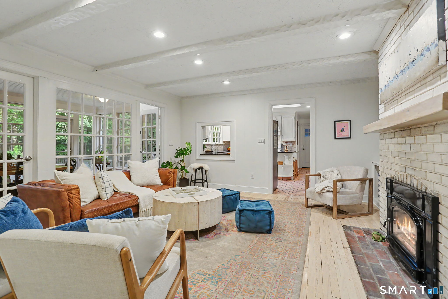
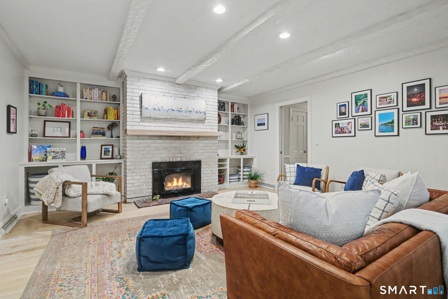
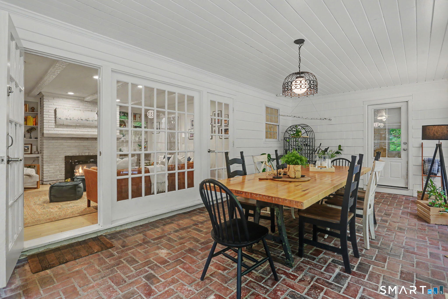
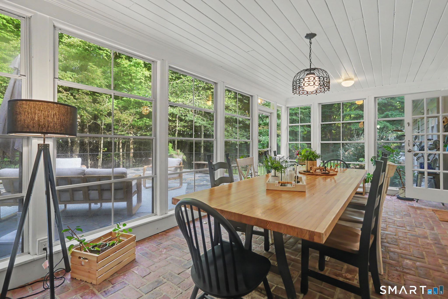
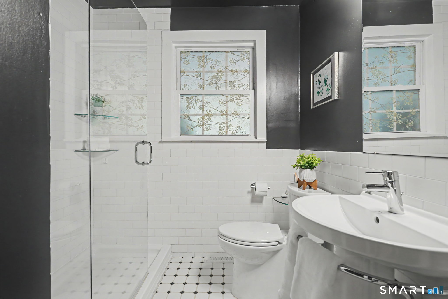
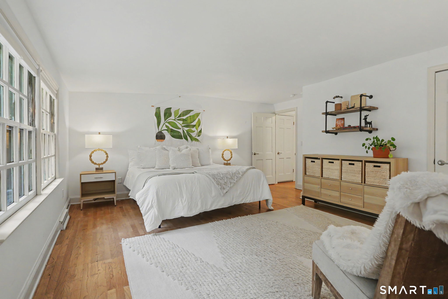
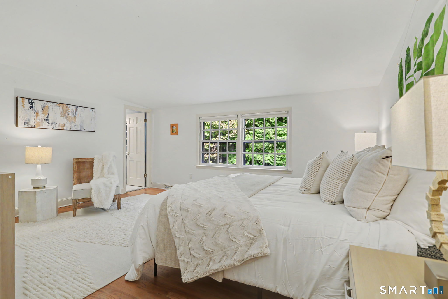
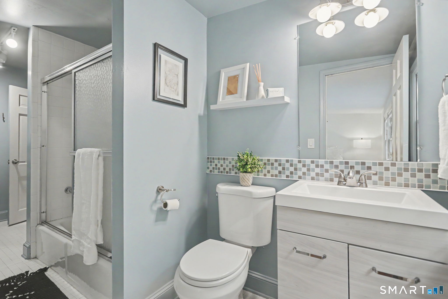
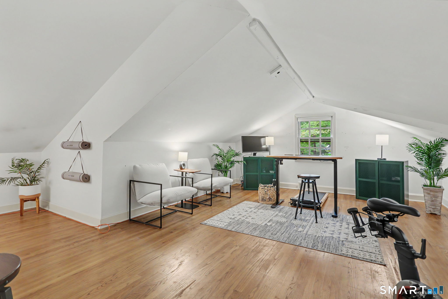
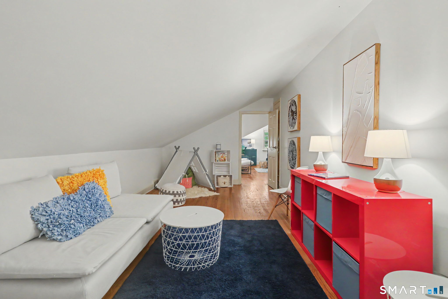
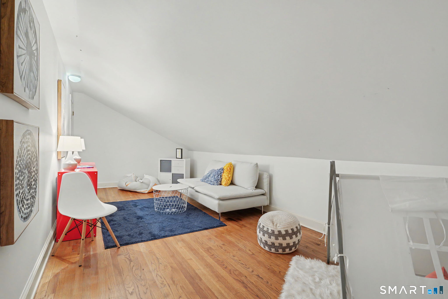
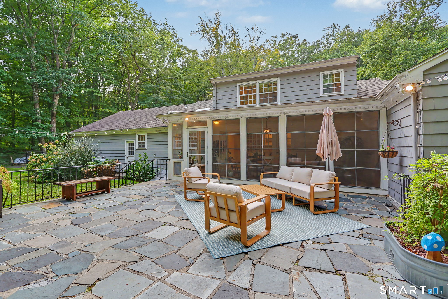
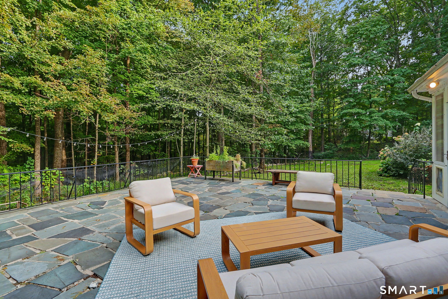
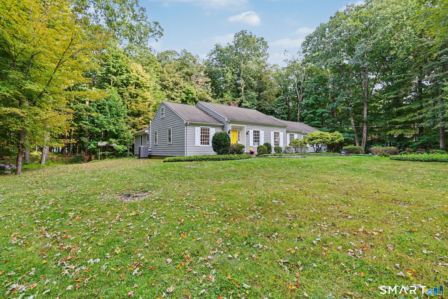
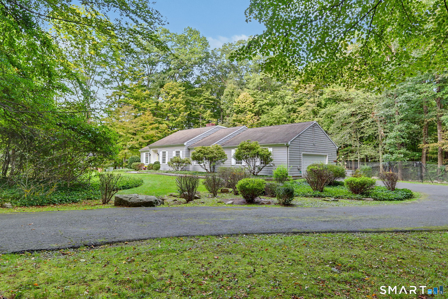
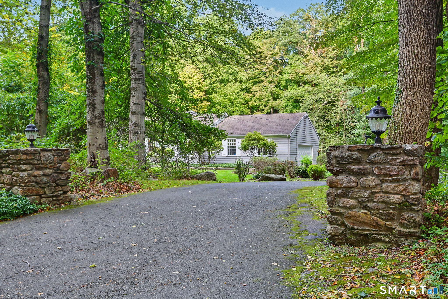
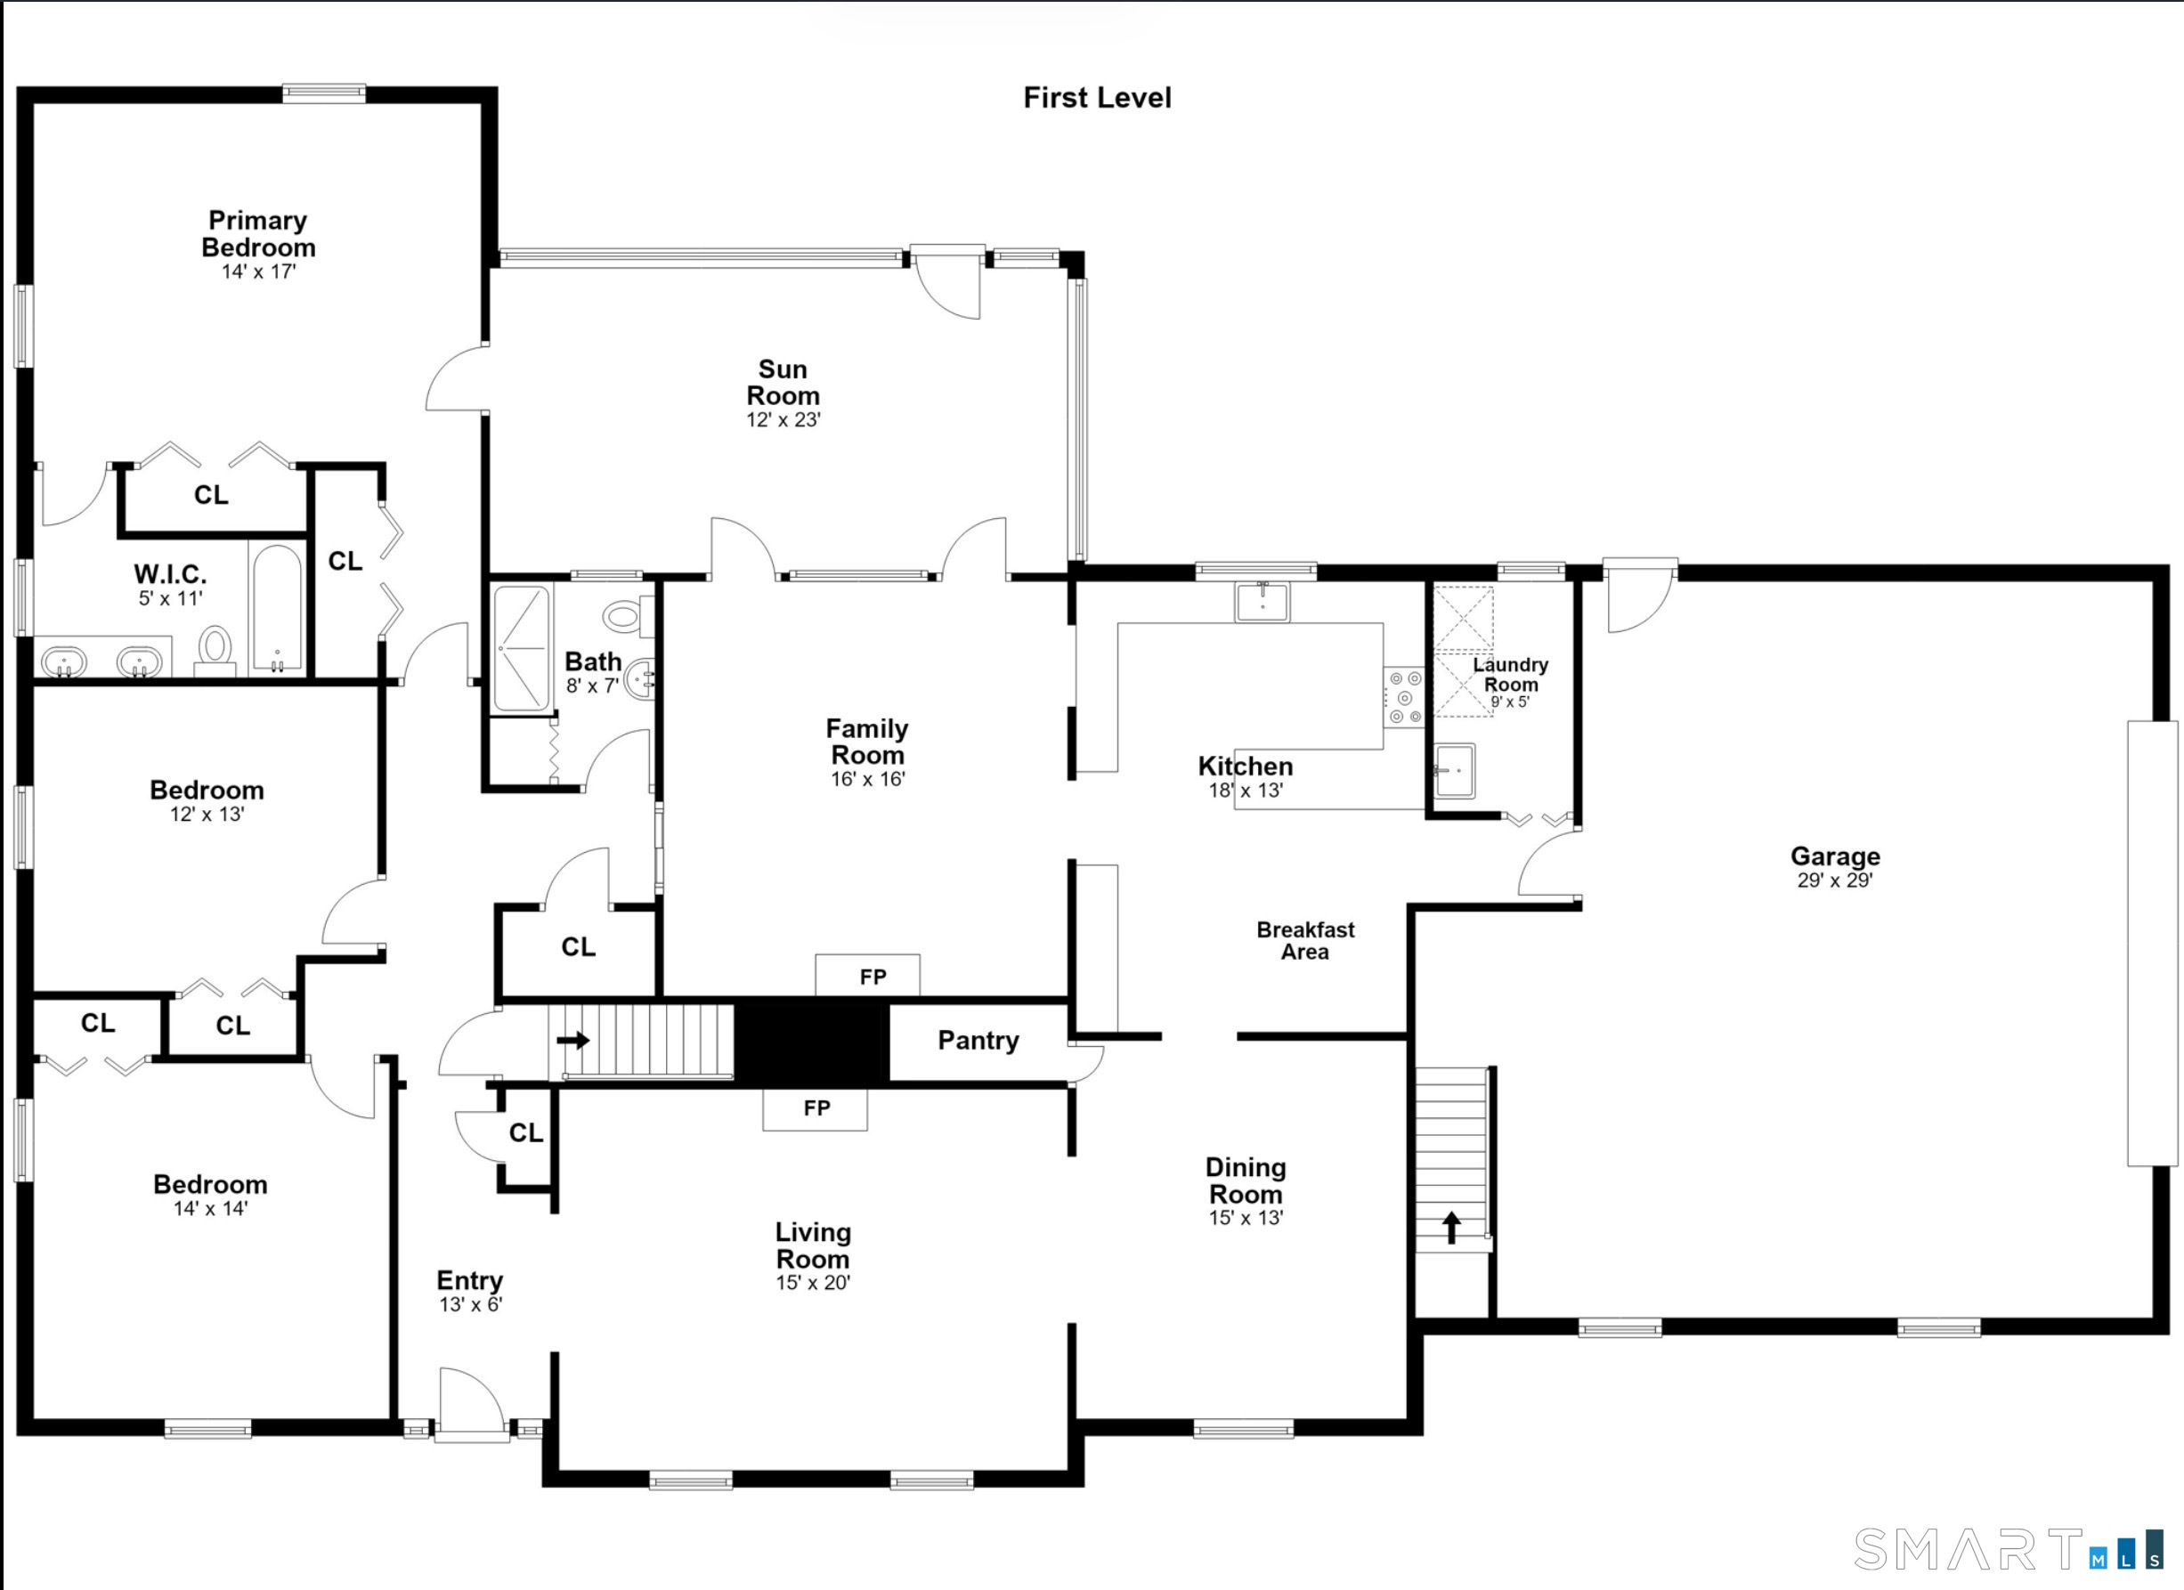
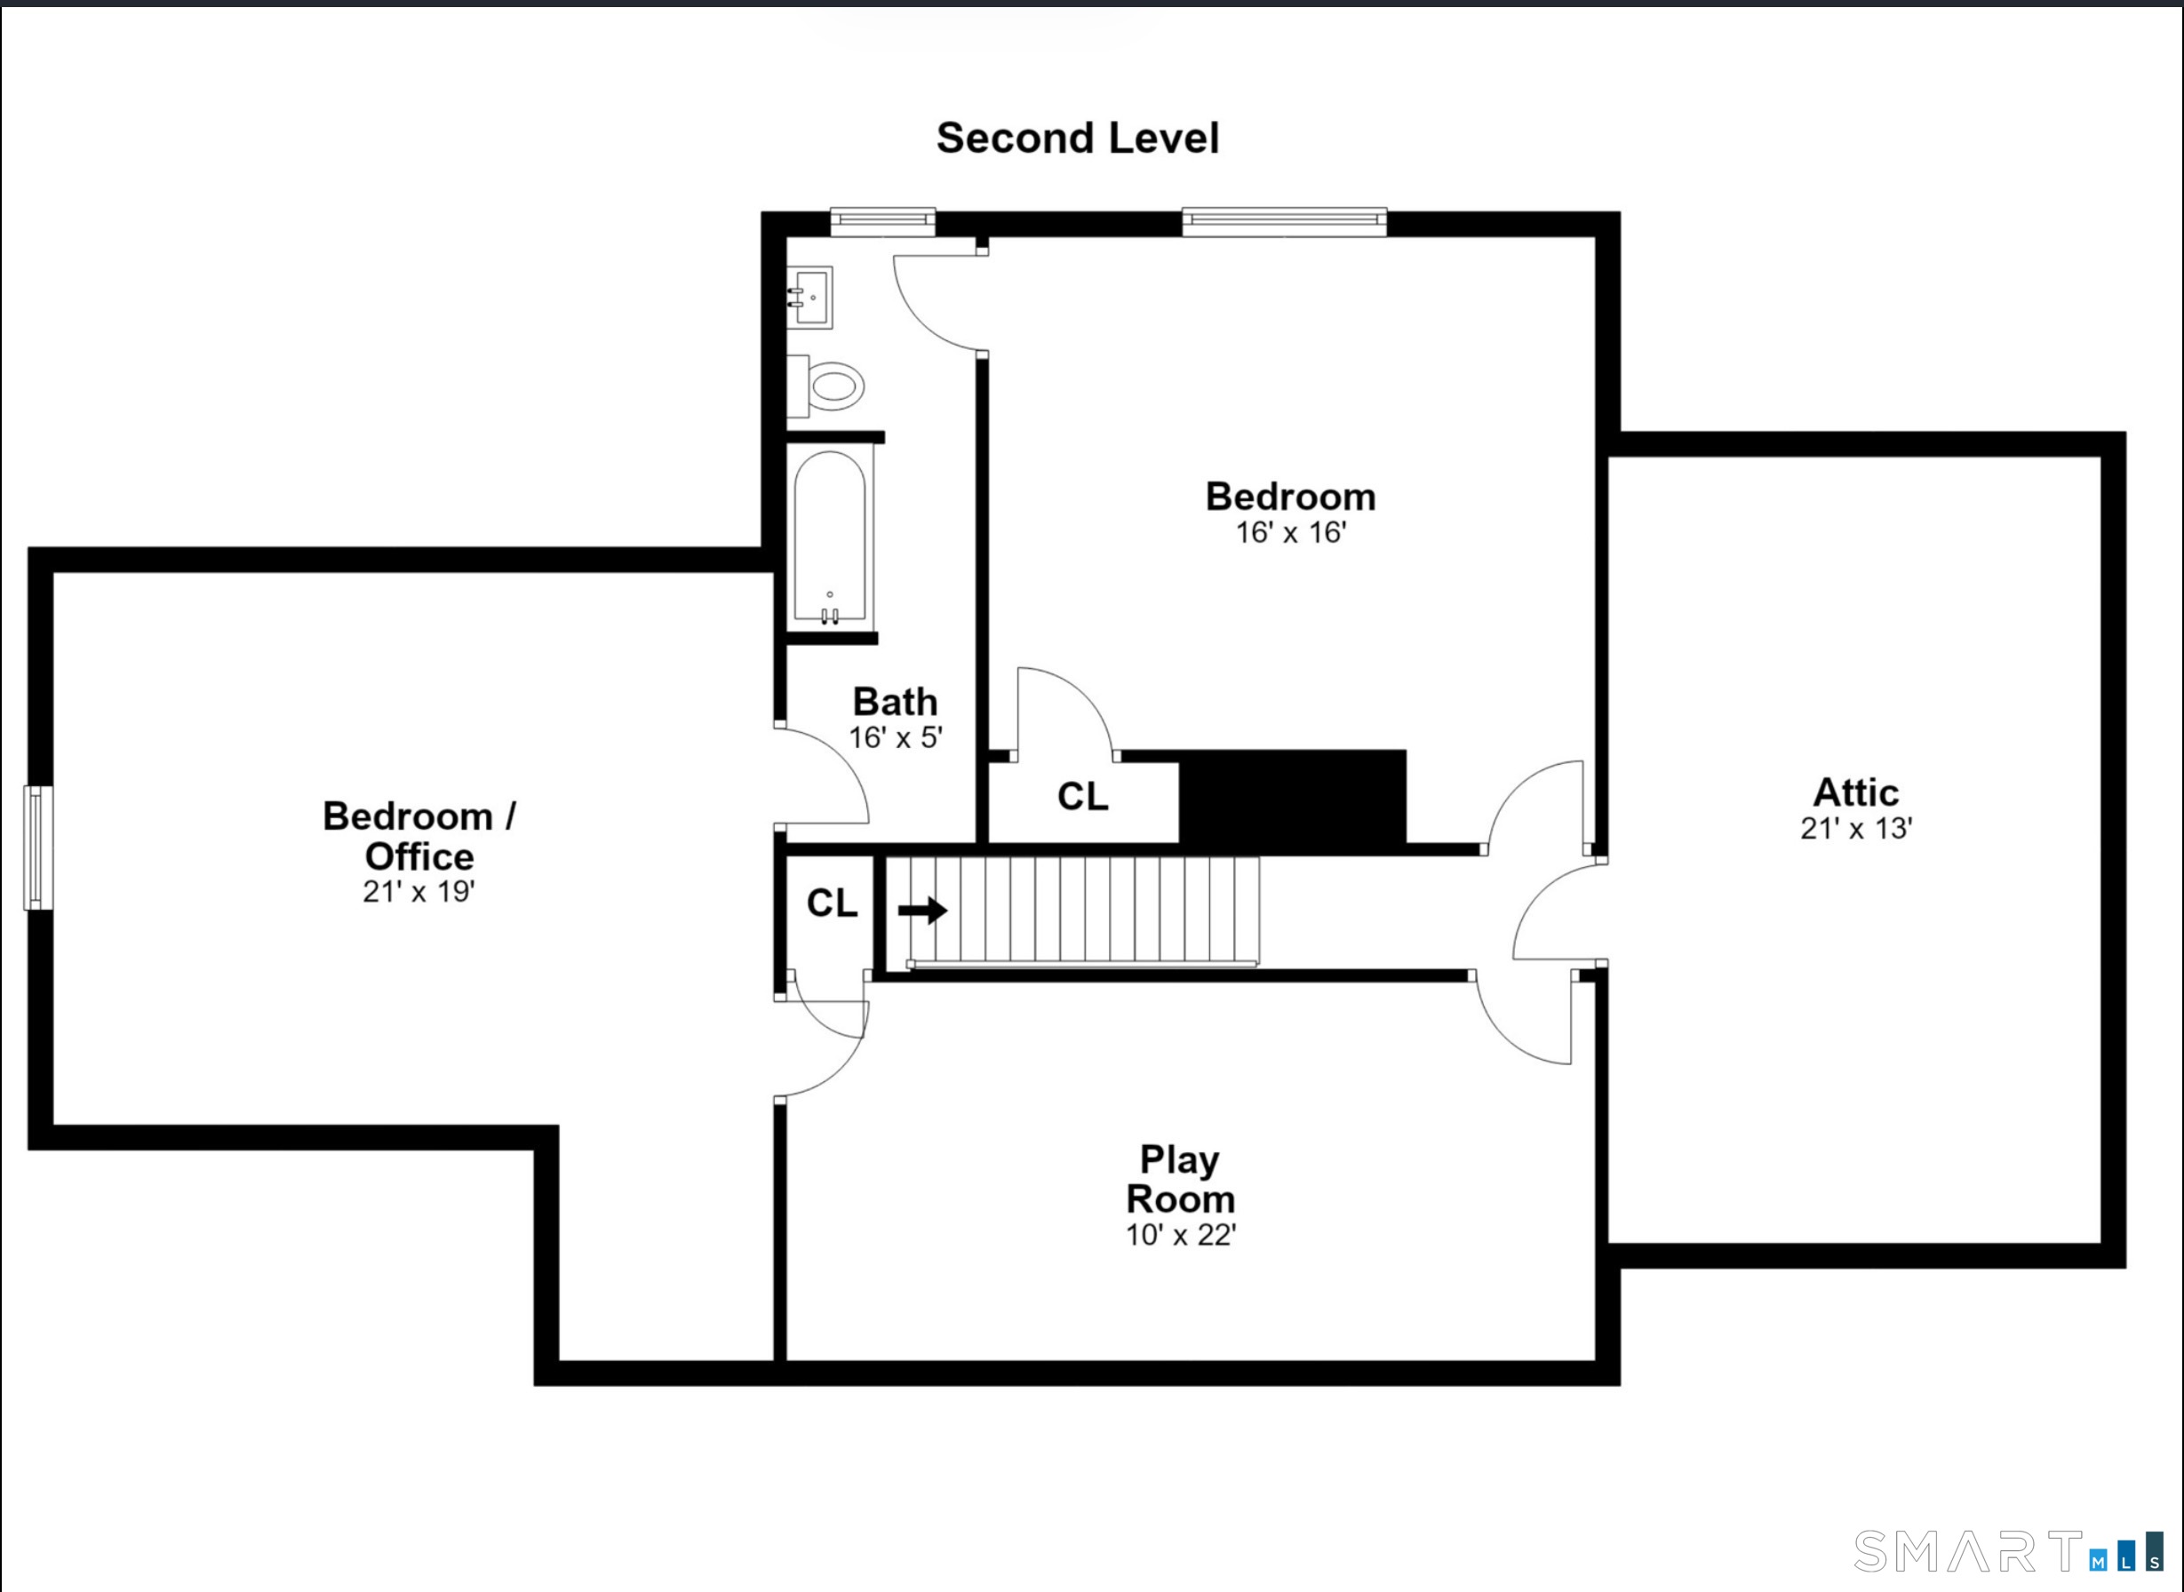
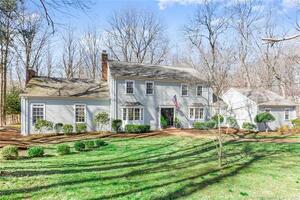
96 Wyldewood Road is a five-bedroom Cape on 3.02 acres in Easton, with three bedrooms on the main level and two upstairs. The main floor includes a living room with oversized windows and a hearth, a dining room with walk-in pantry, and a white eat-in kitchen with a full-wall pantry and adjacent laundry room. A family room, sunroom, and bluestone patio connect through French doors, while the upper level adds a Jack-and-Jill bath, playroom, and walk-in attic.
Property Details
Listing Facts
- Acres
- 3.02
- Year built
- 1966
- Taxes (July 2026-June 2027)
- $14,392 (July 2026-June 2027)
- Price/SF
- $359
- Days on Market
- 51 Days
- MLS number
- 24209699
Highlights
- Three bedrooms on the main level
- Living room with oversized windows and hearth
- Dining room with walk-in pantry
- White eat-in kitchen with full-wall pantry
- Family room, sunroom, and bluestone patio
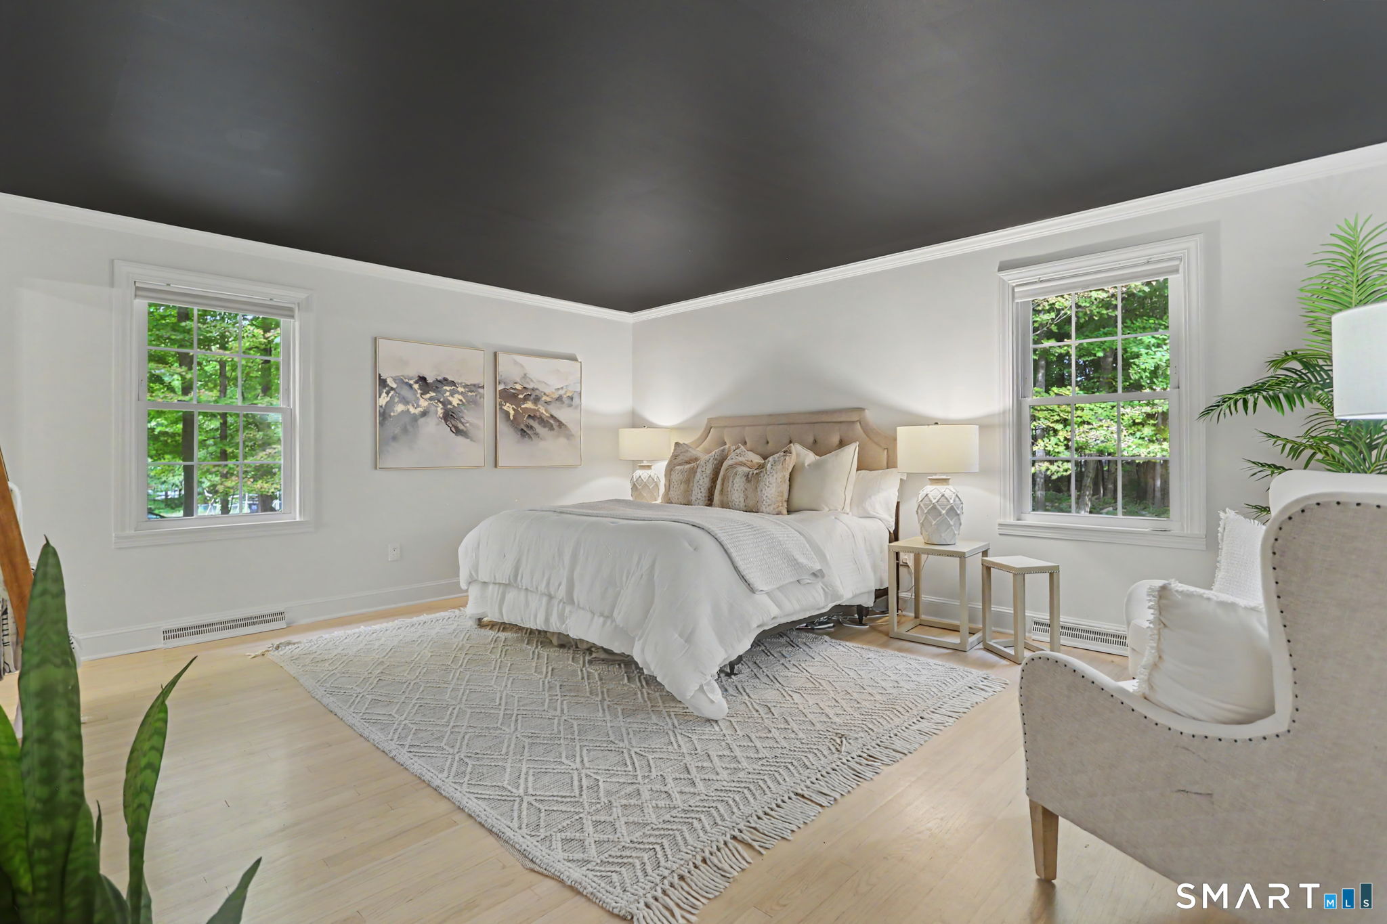
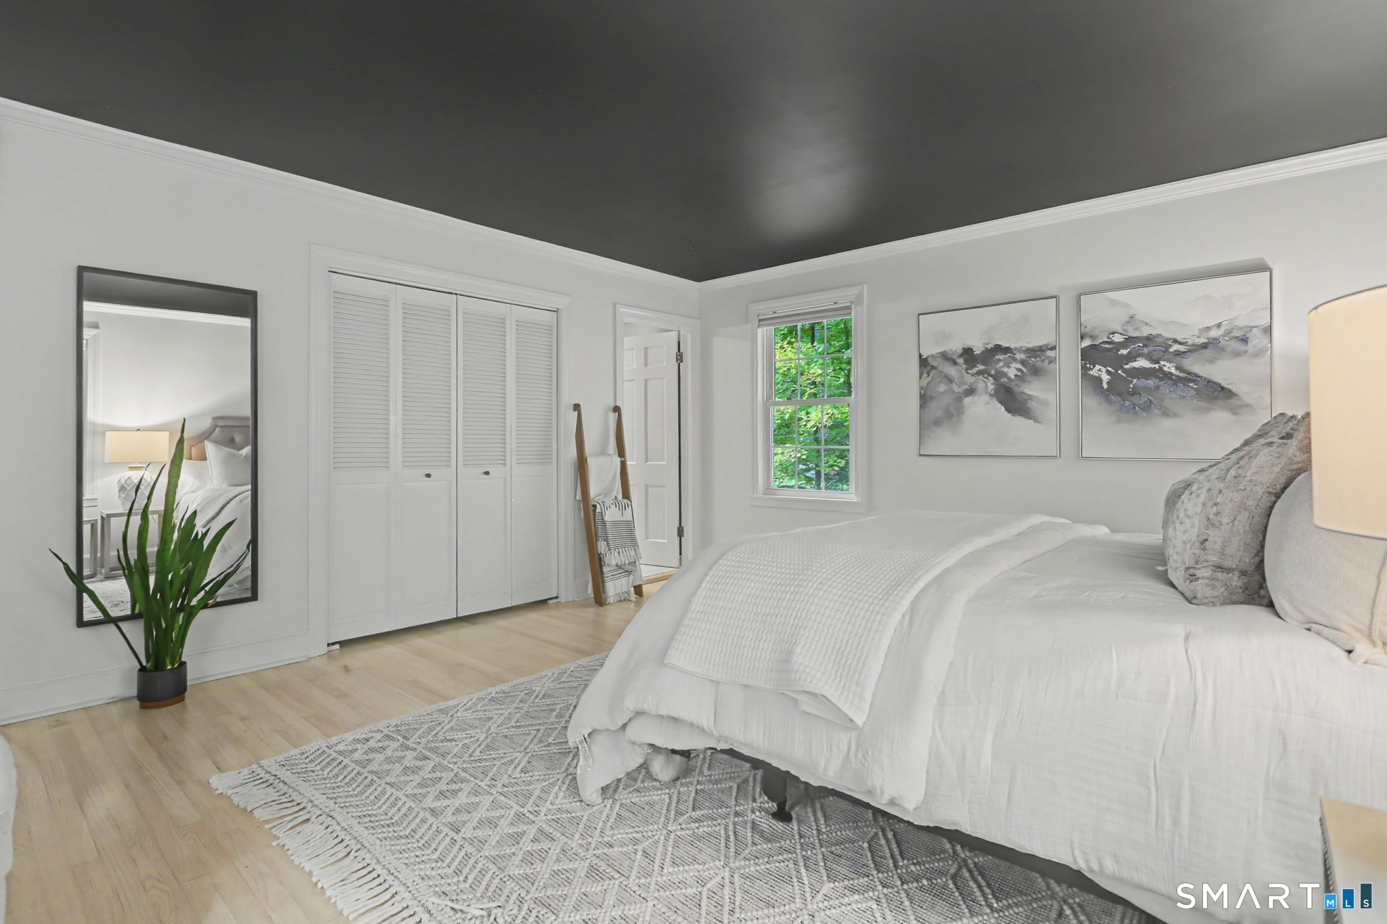
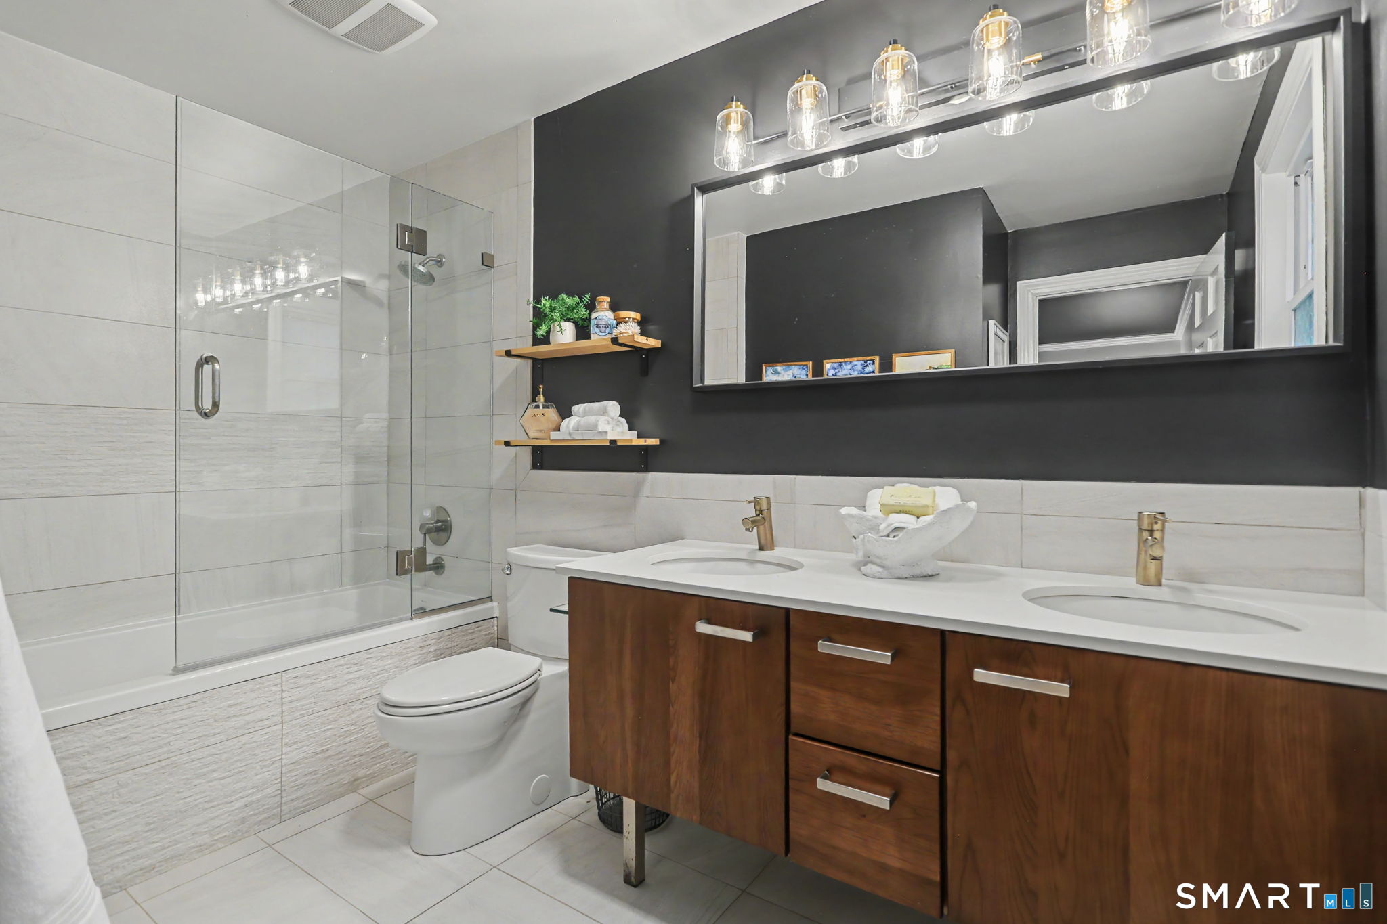
- Primary suite with en-suite spa bath
- Two upstairs bedrooms and Jack-and-Jill bath
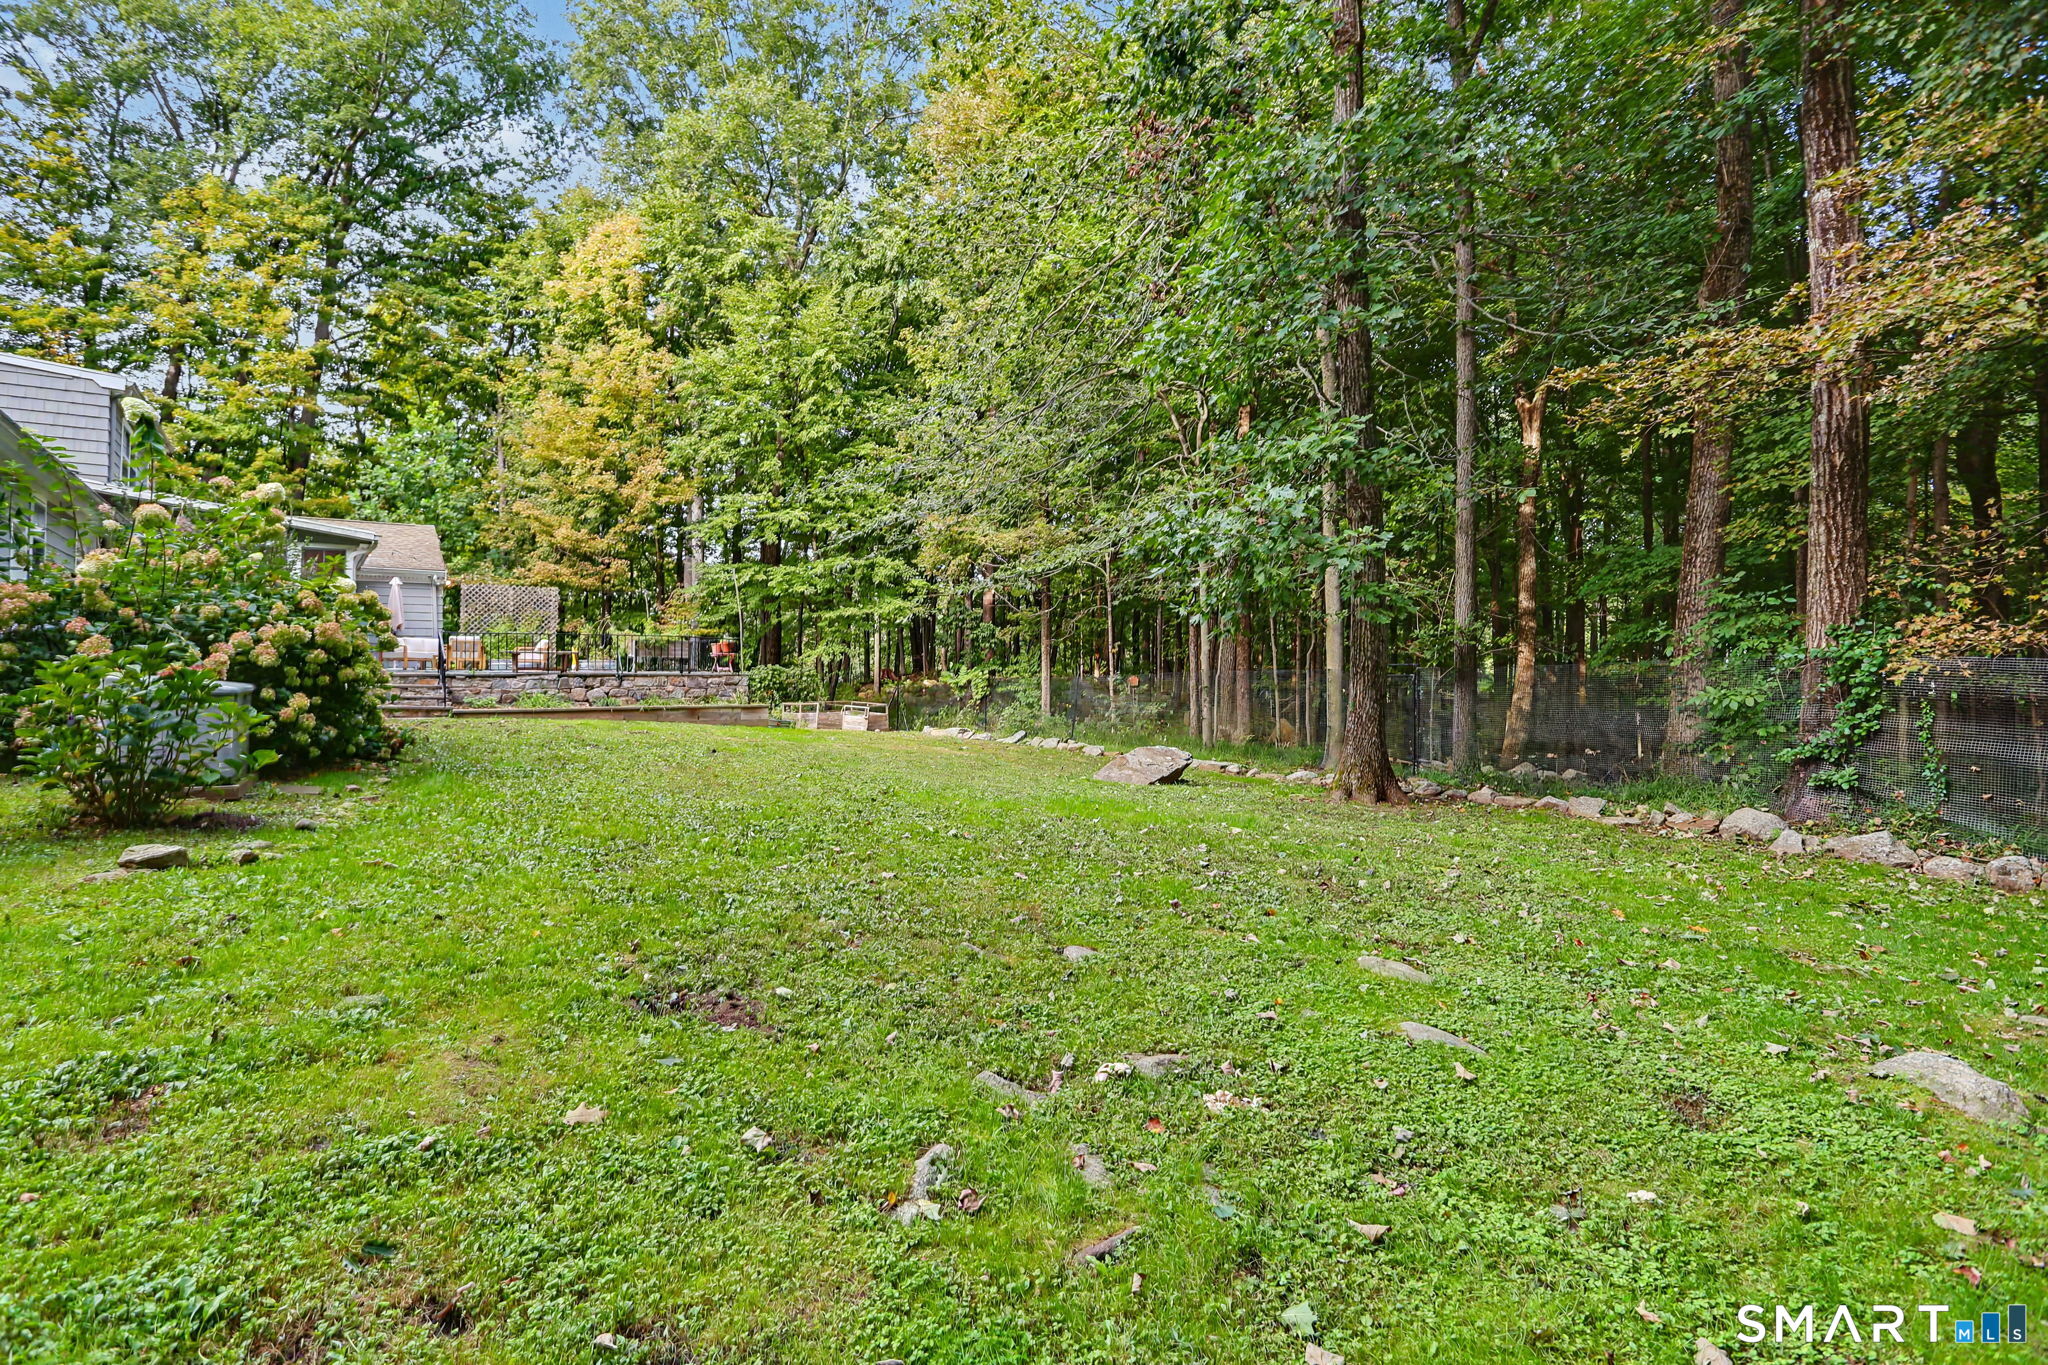
- Fenced backyard for dogs
Read the full listing description
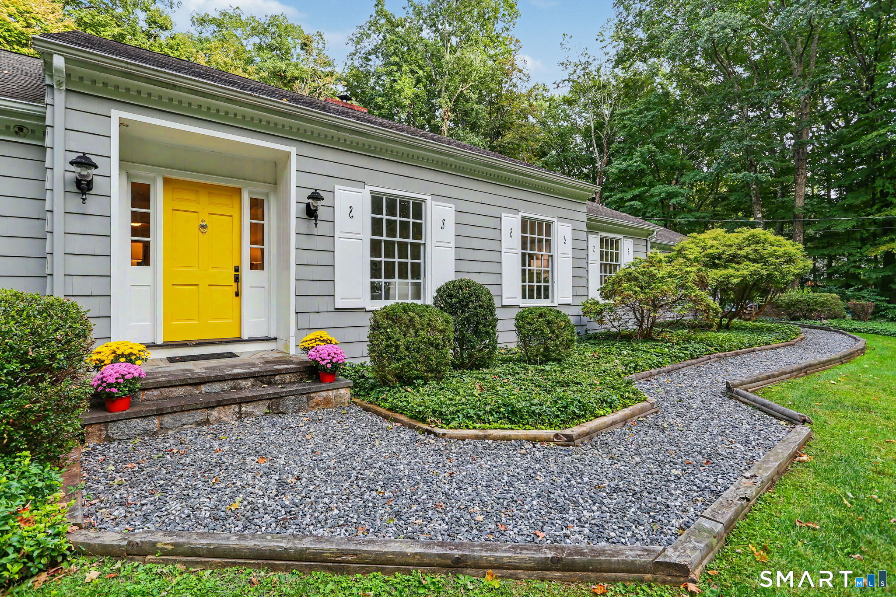
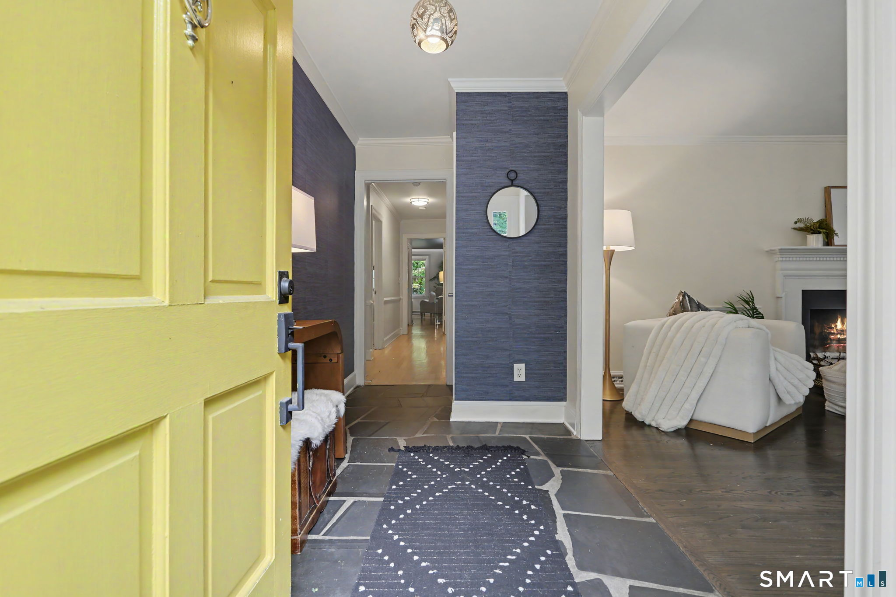
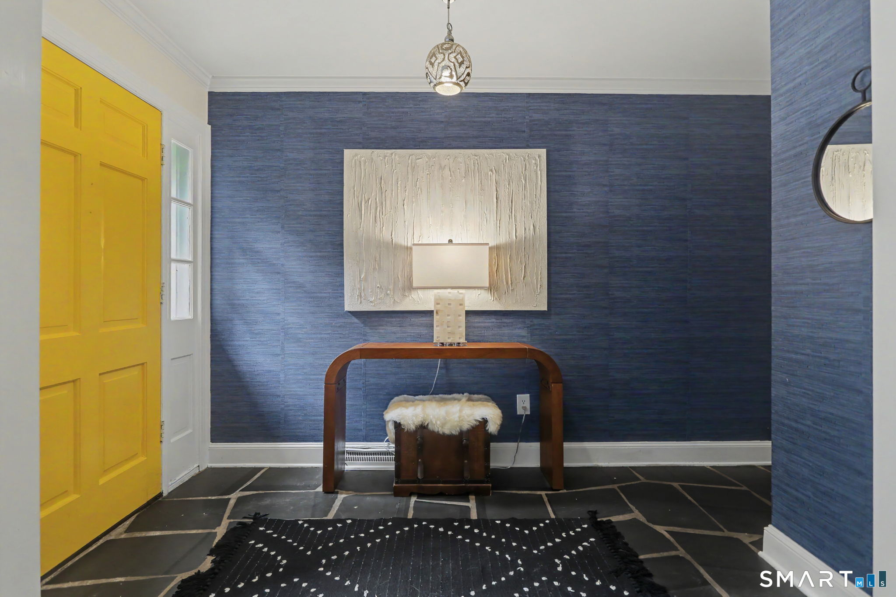
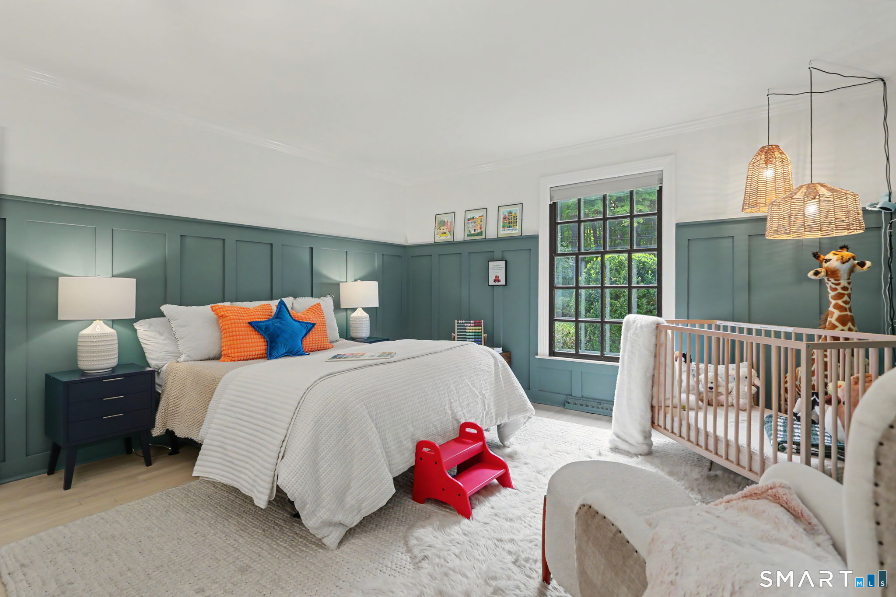
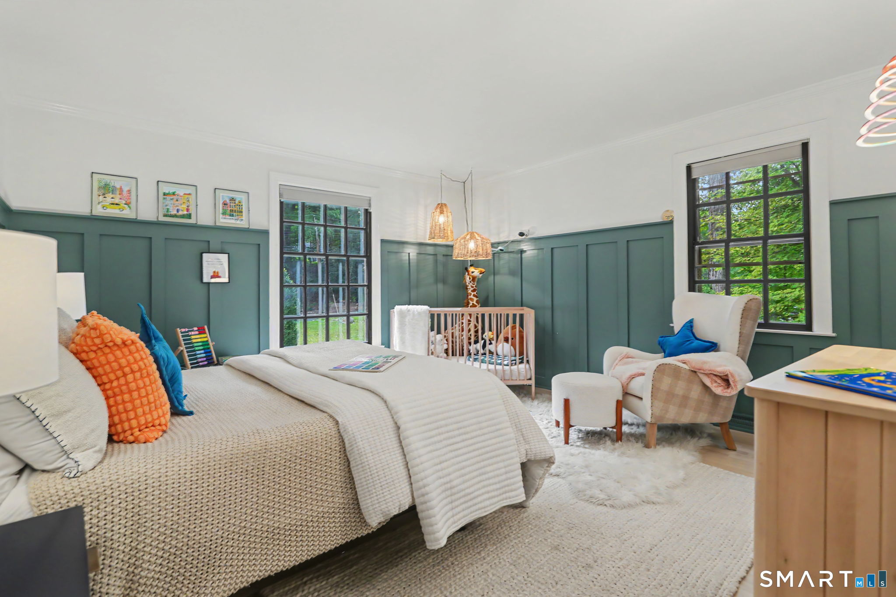
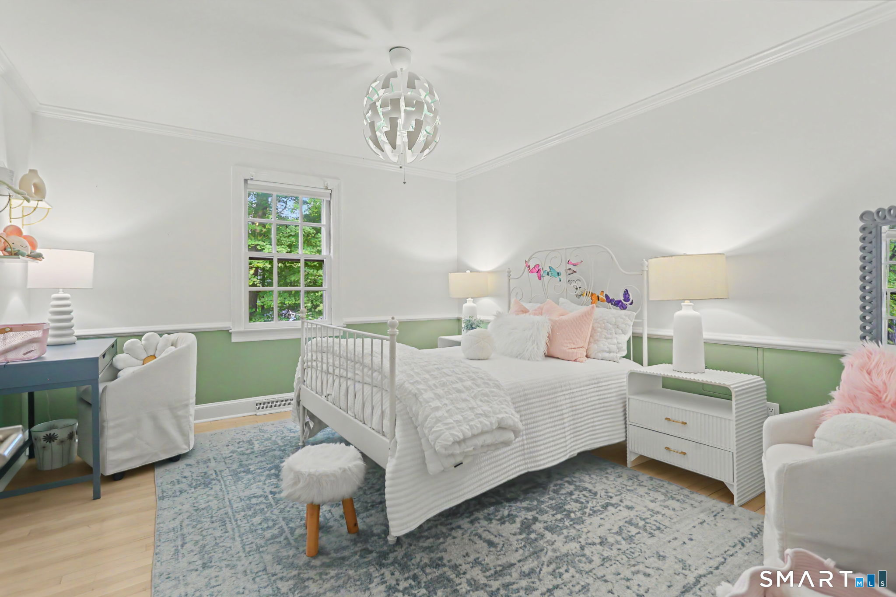
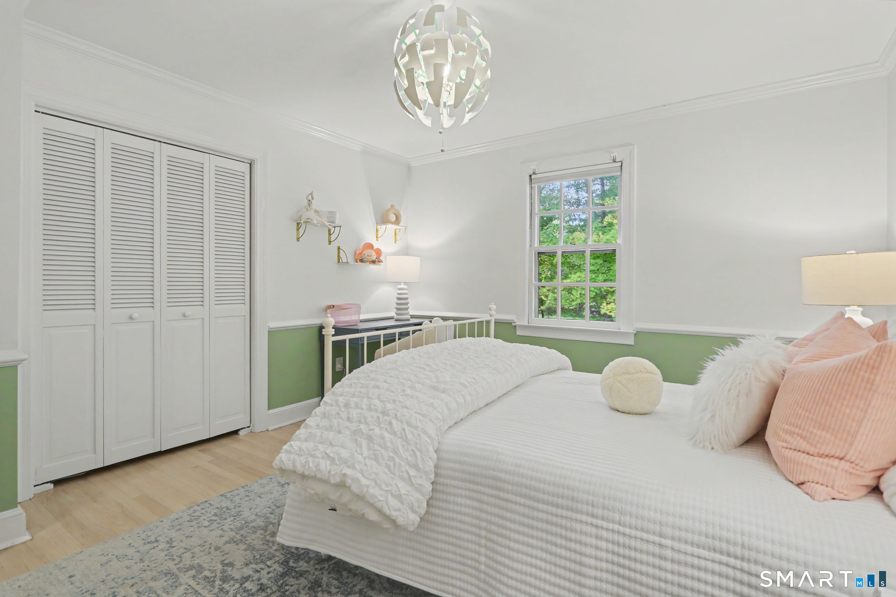
Located steps from 1,000 acre open space on a quiet cul de sac in the coveted Aspetuck Section is this impeccable 5 bedroom cape on 3 acres. With 3 bedrooms on the main level and 2 more up this move-in ready home offers exceptional flexibility to accommodate a variety of living arrangements. Step through the cheerful yellow front door and be wowed by the natural light, abundant space, & many charming details. Make your way to the expansive living room with its oversized windows, timeless hearth and clever firewood cupboard. The LR opens seamlessly onto the elegant dining room with a walk-in pantry. The sunny white eat-in kitchen is the hub of the house with its well-designed full-wall pantry, adjacent laundry room, & easy access garage. The back of the home is drenched in charm and natural light thanks to the family room with fireplace & built-ins, sunroom with brick floor & bead-board ceiling, and bluestone patio that flows graciously one onto the next through French doors. Down the hall, retreat to the serene primary suite with tasteful en-suite spa bath. Two more spacious bedrooms & a sophisticated full bath complete the main level. Upstairs enjoy 2 more bedrooms (one being used as an office), an updated Jack-and-Jill bath, a whimsical playroom, and a walk-in attic. The spacious unfinished basement can be accessed through the sun-lit garage. Out back enjoy privacy and tranquility while keeping your dog safely fenced in. Septic 2020. Whole House Generator 2020. HVAC 2024.
Schools
- Elementary
- Samuel Staples
- Middle
- Helen Keller
- High
- Joel Barlow
School assignments as reported by SmartMLS.
Price History
| Date | Event | Price |
|---|---|---|
| Price changed | $1,099,000 | |
| Listed | $1,150,000 |
Listing Agent
William Raveis Real Estate · (203) 255-6841
Gayle Worthington · (203) 521-4304
Map
96 Wyldewood Road, Easton, CT 06612
Nearby Properties for Sale
Homes for Sale in Easton ↗ Active$1,575,0005 beds · 3.5 ba · 5,079 sqft · Active23 Norton Road, Easton, CT 06612Higgins Group Real Estate
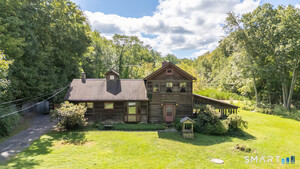 Active$579,0003 beds · 2 ba · 1,540 sqft · Active393 Center Road, Easton, CT 06612Coldwell Banker Realty
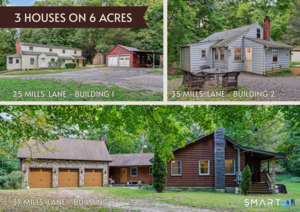 Active$1,248,0003 beds · 2 ba · 2,284 sqft · Active25-35-37 Mills Lane, Easton, CT 06612William Raveis Real Estate
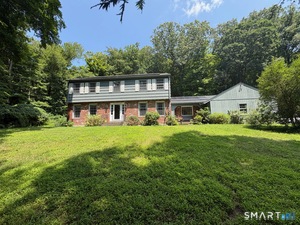 Active$699,0004 beds · 2.5 ba · 3,050 sqft · Active50 Deerfield Drive, Easton, CT 06612William Pitt Sotheby's Int'l
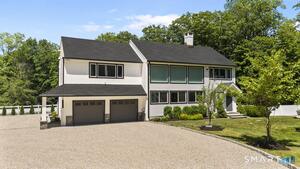 Active$1,150,0004 beds · 2.5 ba · 3,768 sqft · Active1080 Black Rock Turnpike, Easton, CT 06612Houlihan Lawrence
Nearby Sold Homes
Sold Homes in Easton ↗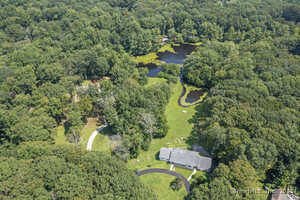 Sold 08/12/25$1,300,0006 beds · 5.5 ba · 6,493 sqft · Sold106 Wyldewood Road, Easton, CT 06612www.HomeZu.com
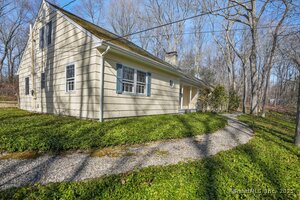 Sold 08/07/25$785,0004 beds · 3.5 ba · 3,148 sqft · Sold97 Wyldewood Road, Easton, CT 06612William Raveis Real Estate
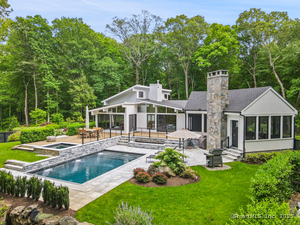 Sold 06/05/25$2,100,0003 beds · 3.5 ba · 4,394 sqft · Sold85 Norton Road, Easton, CT 06612Higgins Group Bedford Square
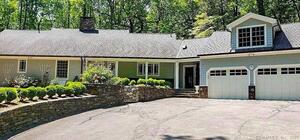 Sold 05/15/22$903,0003 beds · 1.5 ba · 2,525 sqft · Sold113 Wyldewood Road, Easton, CT 06612Higgins Group Bedford Square
 Sold 06/20/22$1,075,0004 beds · 3 ba · 3,244 sqft · Sold65 Norton Road, Easton, CT 06612William Raveis Real Estate
Could this be your next home?
Let’s talk about the property and what working with Cress could save you.
Save an estimated $8,243 with Cress*
When you buy with Cress, we give you back a portion of the brokerage commission we receive.
See how the commission rebate works ↗*Estimate assumes a 2.5% buyer-agent commission and a 30% rebate. Actual savings depend on final purchase price and commission received.
SmartMLS · Listing #24209699 · Active
Listing data checked: Nov 22, 2026, 8:41 AM EST.
Listing information is deemed reliable but not guaranteed. Cress commentary is separate from the MLS listing description. Contact Cress about a correction.
For personal, noncommercial use to identify properties you may be interested in purchasing.
