George Cress of Real Broker Email: george@cress.co (dot co) Call/Text: 212-203-5251

Easton, CT / SOLD
113 Wyldewood RoadEaston, CT 06612
The buyer could have saved $4,515 in brokerage fees*
When you buy with Cress, we give you back a portion of the brokerage commission we receive.
See how the commission rebate works ↗*Estimate assumes a 2.5% buyer-agent commission and a 20% rebate. Actual savings depend on final purchase price and commission received. Based on the recorded closed price; this is a hypothetical estimate, not a statement of actual commission or rebate paid.
Sale Price$903,000ClosedMay 15, 2022
Open house
Our Take
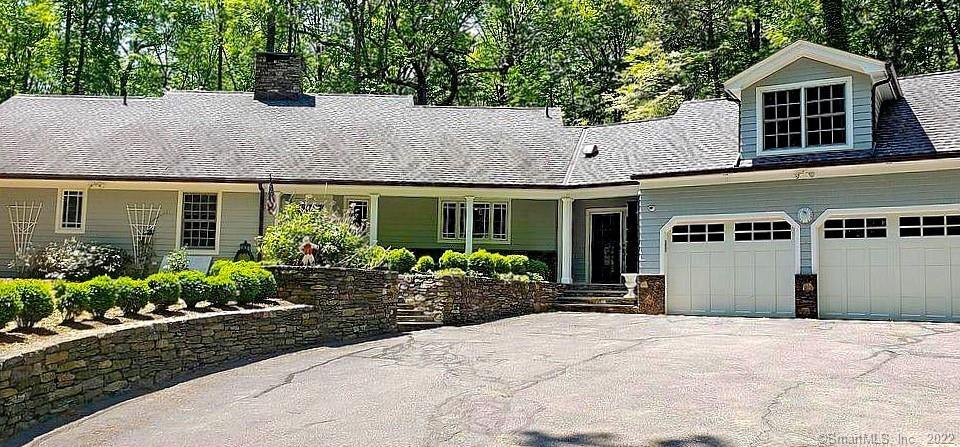
113 Wyldewood Road in Easton sits on six acres at the end of a cul-de-sac next to the Aspetuck Trail. The main level includes a bright eat-in kitchen with granite counters, stainless steel Thermador appliances, and a large island, along with a dining room, family room with fireplace, two bedrooms, and an office/bedroom. A second-floor bonus room, additional storage, partially finished basement, two-car garage, outdoor shed, and wood boiler add further utility. The property also includes a bluestone patio with an outdoor oven.
At a glance
Closed · MLS #170481290- Bedrooms
- 3
- BathroomsBaths
- 1 full / 1 half
- Square feet
- 2,525
- Year built
- 1963
- Acres
- 6.02
- Property taxes
- $14,708
July 2021-June 2022
What stands out
- Six-acre cul-de-sac setting beside the Aspetuck Trail
- Eat-in kitchen with Thermador appliances and island
- Bluestone patio with outdoor oven
- Family room with fireplace and two bedrooms
- Office/bedroom on the main level
- Second-floor bonus room above the garage
- Partially finished basement and two-car garage
- Outdoor permitted wood boiler and equipment parking
Read the full listing description
Welcome to 113 Wyldewood Rd. in Easton Connecticut. Located on a quiet cul-de-sac next to the Aspetuck Trail sits this Meticulously maintained and updated 6 Acre property that has it all! On the main level you have a Stunning and bright Eat-in Kitchen with Granite Counters, Stainless Steel Thermador appliances, and a large Island. Just off the Kitchen you have lovely Dining room with sliders leading you outside to your blue stone Patio with an outdoor oven just perfect for entertaining. Off the dining room you have a large open family Room with a Fireplace, down the hall you have 2 Bedroom Rooms and an additional Office/Bedroom. Large Double Vanity Bathroom as well as a half bathroom off the kitchen. On the second floor you have a large bonus room/family room above the Garage as well as plenty of Storage and a 2nd room which would make for a perfect Master Suite or can be used for additional Storage. This home also has a large Partially finished basement, 2 Car Garage, additional room for parking or heavy duty equipment/RV, outdoor shed, Outdoor permitted Wood Boiler to heat your home, Freshly painted, Just refinished Hardwood flooring, and much more. So wether you are looking for 1 Level living, a Horse Property, or Just some extra Privacy look no further! Schedule a private tour today!
Schools
- Elementary
- Per Board of Ed
- Middle
- Not provided
- High
- Per Board of Ed
Schools as reported by SmartMLS. Confirm attendance assignments with the district.
Price history
| Date | Event | Price |
|---|---|---|
| Closed price | $903,000 | |
| Original list price | $799,900 |
Intermediate price changes and previous listings may not be included.
Interested in a property like this?
Cress can help you understand the market and find currently available homes.
Nearby sold homes
View sold homes in Easton → Sold 08/12/25
$1,300,0006 beds · 5.5 ba · 6,493 sqft · Sold106 Wyldewood Road, Easton, CT 06612www.HomeZu.com
Sold 08/12/25
$1,300,0006 beds · 5.5 ba · 6,493 sqft · Sold106 Wyldewood Road, Easton, CT 06612www.HomeZu.com
 Sold 08/07/25
$785,0004 beds · 3.5 ba · 3,148 sqft · Sold97 Wyldewood Road, Easton, CT 06612William Raveis Real Estate
Sold 08/07/25
$785,0004 beds · 3.5 ba · 3,148 sqft · Sold97 Wyldewood Road, Easton, CT 06612William Raveis Real Estate
 Sold 11/14/24
$710,0003 beds · 3 ba · 1,912 sqft · Sold60 Woodland Drive, Easton, CT 06612Blue Ribbon Realty, LLC
Sold 11/14/24
$710,0003 beds · 3 ba · 1,912 sqft · Sold60 Woodland Drive, Easton, CT 06612Blue Ribbon Realty, LLC
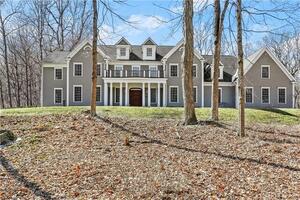 Sold 06/29/22
$1,400,0004 beds · 4.5 ba · 5,951 sqft · Sold125 Norton Road, Easton, CT 06612Coldwell Banker Realty
Sold 06/29/22
$1,400,0004 beds · 4.5 ba · 5,951 sqft · Sold125 Norton Road, Easton, CT 06612Coldwell Banker Realty
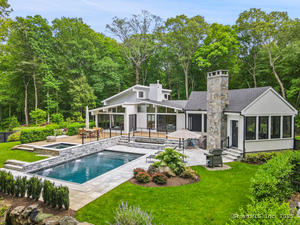 Sold 06/05/25
$2,100,0003 beds · 3.5 ba · 4,394 sqft · Sold85 Norton Road, Easton, CT 06612Higgins Group Bedford Square
Sold 06/05/25
$2,100,0003 beds · 3.5 ba · 4,394 sqft · Sold85 Norton Road, Easton, CT 06612Higgins Group Bedford Square
*Estimate: $903,000 closed price × assumed 2.5% buyer-agent commission × 20% rebate = $4,515. Actual savings depend on the final purchase price and commission Cress receives. The assumed commission is not a representation of this listing's offered or actual compensation. This is a hypothetical estimate, not a rebate paid on this sale.
Listed by Higgins Group Bedford Square
Ben Weinberg
SmartMLS · Listing #170481290 · Closed
Listing information is deemed reliable but not guaranteed. Cress commentary is separate from the MLS listing description. Contact Cress about a correction.
For personal, noncommercial use to identify properties you may be interested in purchasing.
