George Cress of Real Broker Email: george@cress.co (dot co) Call/Text: 212-203-5251

Easton, CT / SOLD
125 Norton RoadEaston, CT 06612
The buyer could have saved $10,500 in brokerage fees*
When you buy with Cress, we give you back a portion of the brokerage commission we receive.
See how the commission rebate works ↗*Estimate assumes a 2.5% buyer-agent commission and a 30% rebate. Actual savings depend on final purchase price and commission received. Based on the recorded closed price; this is a hypothetical estimate, not a statement of actual commission or rebate paid.
Sale Price$1,400,000ClosedJune 29, 2022
Open house
Our Take
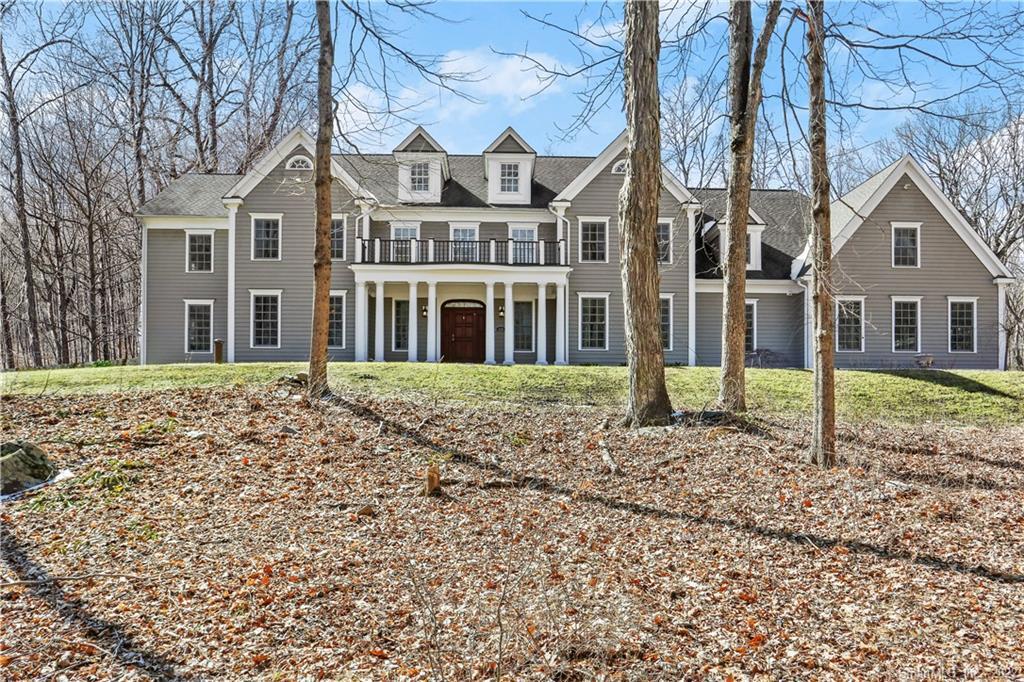
125 Norton Road is a 2005 Georgian Colonial in Easton set on 3 acres. The four-bedroom home has a two-story foyer, formal living and dining rooms, a chef’s kitchen with Viking appliances and a mahogany island, and a family room with a stone fireplace. The main floor also includes an office and den. Upstairs are a primary suite with sitting room and fireplace, three en-suite bedrooms, a bonus room, and laundry.
At a glance
Closed · MLS #170469591- Bedrooms
- 4
- BathroomsBaths
- 4 full / 1 half
- Square feet
- 5,951
- Year built
- 2005
- Acres
- 3
- Property taxes
- $24,764
July 2021-June 2022
What stands out
- Two-story foyer with butterfly staircase
- Hardwood floors and nine-foot ceilings
- Viking appliances and mahogany island
- Stone fireplace opening to mahogany deck
- Main-floor office and fireplace den
- Primary suite with sitting room and fireplace
- Three en-suite bedrooms with walk-in closets
- Generator, central vacuum, sound and security systems
Read the full listing description
Nestled in one of the most coveted areas of Easton proudly sits a grand Georgian Colonial with exceptional craftsmanship, designer details, and over 5,900 sq ft of living space. With abundant natural light, gleaming hardwood floors, and 9 ft ceilings, this home is perfect for entertaining and everyday living. This stunner features a two-story foyer with an elegant butterfly staircase flanked by a formal living room and dining room with exquisite crown and custom panel moldings. The prof'l chef’s kitchen features custom cabinets, Viking appliances, mhgny island with granite countertops, a butler’s pantry, and breakfast nook for daily meals. The kitchen opens to a sun-drenched family room with a gorgeous stone fireplace and a slider out to the large mahogany deck. Addt’l rooms incl. a striking main floor office and cozy den with a fireplace. No detail is overlooked on the upper level with master suite w/ sitting room and fireplace, 2 walk-in mhgy closets, master bath w/ double sinks, oversized shower and soaking tub. Three addt'l spacious en-suite bedrooms w/ walk-in closets, a bonus room plus a second floor laundry room. Added bonuses are a generator, central vacuum, sound system, security system, and hydro air heat. Come inside this dazzling home in the Aspetuck area surrounded by protected open space. Minutes from Fairfield/Westport and close to the Merritt, makes for easy commuting. Best and Final offers due Tuesday March 15th at noon.
Schools
- Elementary
- Samuel Staples
- Middle
- Helen Keller
- High
- Joel Barlow
Schools as reported by SmartMLS. Confirm attendance assignments with the district.
Price history
| Date | Event | Price |
|---|---|---|
| Closed price | $1,400,000 | |
| Original list price | $1,275,000 |
Intermediate price changes and previous listings may not be included.
Interested in a property like this?
Cress can help you understand the market and find currently available homes.
Nearby sold homes
View sold homes in Easton → Sold 09/14/23
$1,050,0004 beds · 3.5 ba · 3,730 sqft · Sold110 Norton Road, Easton, CT 06612William Raveis Real Estate
Sold 09/14/23
$1,050,0004 beds · 3.5 ba · 3,730 sqft · Sold110 Norton Road, Easton, CT 06612William Raveis Real Estate
 Sold 08/01/23
$860,0004 beds · 2.5 ba · 4,771 sqft · Sold130 Norton Road, Easton, CT 06612Coldwell Banker Realty
Sold 08/01/23
$860,0004 beds · 2.5 ba · 4,771 sqft · Sold130 Norton Road, Easton, CT 06612Coldwell Banker Realty
 Sold 08/12/25
$1,300,0006 beds · 5.5 ba · 6,493 sqft · Sold106 Wyldewood Road, Easton, CT 06612www.HomeZu.com
Sold 08/12/25
$1,300,0006 beds · 5.5 ba · 6,493 sqft · Sold106 Wyldewood Road, Easton, CT 06612www.HomeZu.com
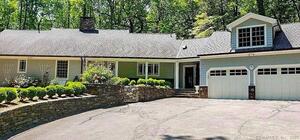 Sold 05/15/22
$903,0003 beds · 1.5 ba · 2,525 sqft · Sold113 Wyldewood Road, Easton, CT 06612Higgins Group Bedford Square
Sold 05/15/22
$903,0003 beds · 1.5 ba · 2,525 sqft · Sold113 Wyldewood Road, Easton, CT 06612Higgins Group Bedford Square
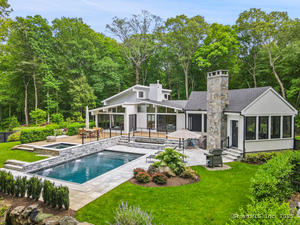 Sold 06/05/25
$2,100,0003 beds · 3.5 ba · 4,394 sqft · Sold85 Norton Road, Easton, CT 06612Higgins Group Bedford Square
Sold 06/05/25
$2,100,0003 beds · 3.5 ba · 4,394 sqft · Sold85 Norton Road, Easton, CT 06612Higgins Group Bedford Square
*Estimate: $1,400,000 closed price × assumed 2.5% buyer-agent commission × 30% rebate = $10,500. Actual savings depend on the final purchase price and commission Cress receives. The assumed commission is not a representation of this listing's offered or actual compensation. This is a hypothetical estimate, not a rebate paid on this sale.
Listed by Coldwell Banker Realty
Jennifer Lockwood
SmartMLS · Listing #170469591 · Closed
Listing information is deemed reliable but not guaranteed. Cress commentary is separate from the MLS listing description. Contact Cress about a correction.
For personal, noncommercial use to identify properties you may be interested in purchasing.
