George Cress of Real Broker Email: george@cress.co (dot co) Call/Text: 212-203-5251

Easton, CT / SOLD
110 Norton RoadEaston, CT 06612
The buyer could have saved $7,875 in brokerage fees*
When you buy with Cress, we give you back a portion of the brokerage commission we receive.
See how the commission rebate works ↗*Estimate assumes a 2.5% buyer-agent commission and a 30% rebate. Actual savings depend on final purchase price and commission received. Based on the recorded closed price; this is a hypothetical estimate, not a statement of actual commission or rebate paid.
Sale Price$1,050,000ClosedSeptember 14, 2023
Open house
Our Take
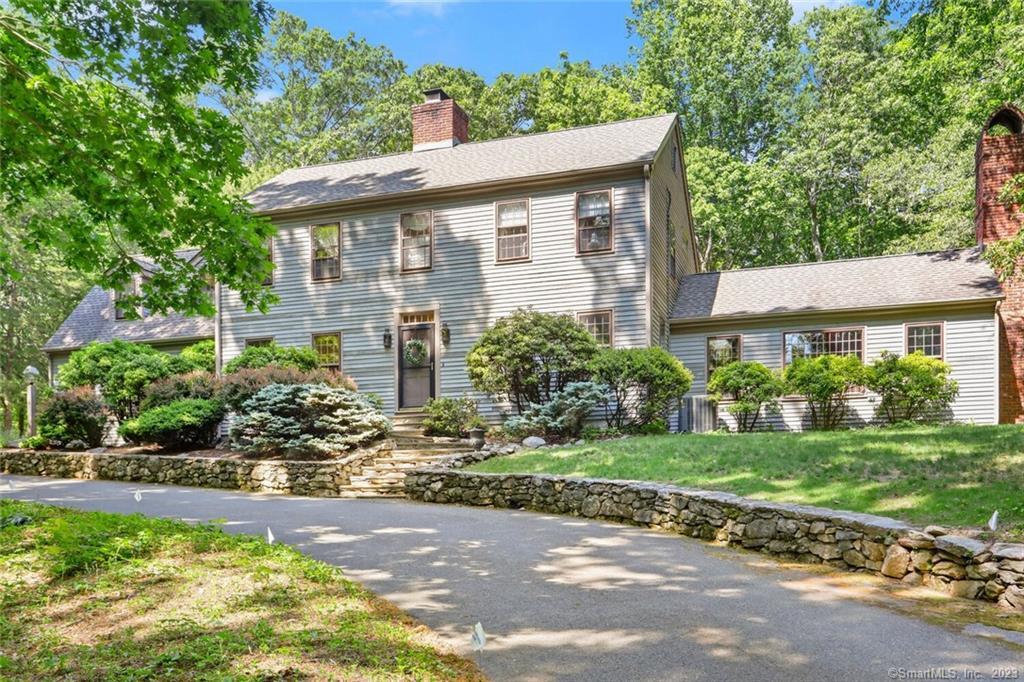
110 Norton Road in Easton is a four-bedroom, three-full-bath home with one half bath on 4.12 acres in the Aspetuck section. The clapboard colonial has 12-over-12 windows, millwork, hardwood floors, and a dining room connected to a kitchen with custom cherry cabinetry, Sub-Zero and Thermador appliances, slate flooring, and stone countertops. A family room includes hand-hewn beams, a raised stone hearth, and French doors and windows. Upstairs are a primary suite and three additional bedrooms. The property also includes a finished basement, stone patio, and hot tub.
At a glance
Closed · MLS #170574358- Bedrooms
- 4
- BathroomsBaths
- 3 full / 1 half
- Square feet
- 3,730
- Year built
- 1974
- Acres
- 4.12
- Property taxes
- $14,553
July 2023-June 2024
What stands out
- Custom cherry kitchen cabinetry and coffee station
- Sub-Zero and Thermador appliances
- Hand-hewn beams and raised stone hearth
- Built-ins and second fireplace in the living room
- Primary suite with heated-floor spa bath
- Office overlooking the private, pastoral backyard
- Finished basement with storage and possibilities
- Stone patio and hot tub
Read the full listing description
Perfectly perched on a beautiful 4+ acre parcel in the coveted Aspetuck section, this quintessentially New England colonial is ready for you to simply move in. Drive up the sweeping driveway to this clapboard home featuring 12 over 12 windows and see how perfectly it sits on the property. As you enter the home you’ll be struck by the extensive millwork & gleaming hw floors. Step into the large sunny DR w/ its 3 charming windows and start planning your next big gathering. The DR opens onto the chef’s kitchen w/ its custom cherry cabinets & clever coffee station. Sub Zero & Thermador appliances, slate floor & stone tops highlight the rustic yet elegant space. The mudroom shares the same cabinetry. Thru the kitchen is the stunning FR that evokes Ralph Lauren country charm thanks to hand hewn beams on the vaulted ceiling, an oversized raised stone hearth plus 2 walls of French doors & windows. Don’t miss the custom wet bar w/ granite tops & copper sink. On the other side of home is a spacious office w/ CT farmhouse window that overlooks the private, pastural backyard. Step thru pocket doors to the bright LR w/ its impressive wall of built-ins & 2nd fireplace. Upstairs retreat to the lovely primary suite which includes BR, spa bath (w/ heated floors), 2 walk-ins, 2nd office & laundry. 3 more good-sized bedrooms w/ tons of closets & 2 Carrera full baths complete the upstairs. The finished basement offers tons of storage & possibilities. Relax on the stone patio & in the hot tub.
Schools
- Elementary
- Samuel Staples
- Middle
- Helen Keller
- High
- Joel Barlow
Schools as reported by SmartMLS. Confirm attendance assignments with the district.
Price history
| Date | Event | Price |
|---|---|---|
| Closed price | $1,050,000 | |
| Original list price | $1,275,000 |
Intermediate price changes and previous listings may not be included.
Interested in a property like this?
Cress can help you understand the market and find currently available homes.
Nearby sold homes
View sold homes in Easton →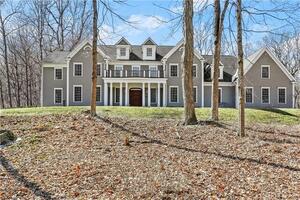 Sold 06/29/22
$1,400,0004 beds · 4.5 ba · 5,951 sqft · Sold125 Norton Road, Easton, CT 06612Coldwell Banker Realty
Sold 06/29/22
$1,400,0004 beds · 4.5 ba · 5,951 sqft · Sold125 Norton Road, Easton, CT 06612Coldwell Banker Realty
 Sold 08/01/23
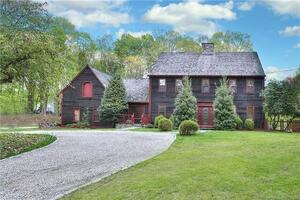
$860,0004 beds · 2.5 ba · 4,771 sqft · Sold130 Norton Road, Easton, CT 06612Coldwell Banker Realty
Sold 08/01/23
$860,0004 beds · 2.5 ba · 4,771 sqft · Sold130 Norton Road, Easton, CT 06612Coldwell Banker Realty
 Sold 11/30/25
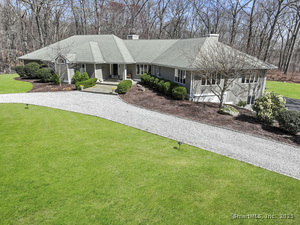
$1,544,0005 beds · 5 ba · 6,867 sqft · Sold80 Norton Road, Easton, CT 06612Fairfield County Real Estate
Sold 11/30/25
$1,544,0005 beds · 5 ba · 6,867 sqft · Sold80 Norton Road, Easton, CT 06612Fairfield County Real Estate
 Sold 06/05/25
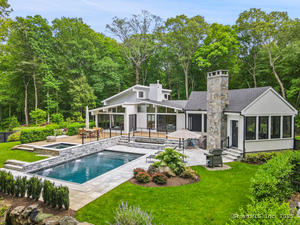
$2,100,0003 beds · 3.5 ba · 4,394 sqft · Sold85 Norton Road, Easton, CT 06612Higgins Group Bedford Square
Sold 06/05/25
$2,100,0003 beds · 3.5 ba · 4,394 sqft · Sold85 Norton Road, Easton, CT 06612Higgins Group Bedford Square
 Sold 08/12/25
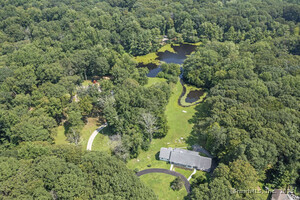
$1,300,0006 beds · 5.5 ba · 6,493 sqft · Sold106 Wyldewood Road, Easton, CT 06612www.HomeZu.com
Sold 08/12/25
$1,300,0006 beds · 5.5 ba · 6,493 sqft · Sold106 Wyldewood Road, Easton, CT 06612www.HomeZu.com
*Estimate: $1,050,000 closed price × assumed 2.5% buyer-agent commission × 30% rebate = $7,875. Actual savings depend on the final purchase price and commission Cress receives. The assumed commission is not a representation of this listing's offered or actual compensation. This is a hypothetical estimate, not a rebate paid on this sale.
Listed by William Raveis Real Estate
Gayle Worthington
SmartMLS · Listing #170574358 · Closed
Listing information is deemed reliable but not guaranteed. Cress commentary is separate from the MLS listing description. Contact Cress about a correction.
For personal, noncommercial use to identify properties you may be interested in purchasing.
