George Cress of Real Broker Email: george@cress.co (dot co) Call/Text: 212-203-5251

Easton, CT / SOLD
80 Norton RoadEaston, CT 06612
The buyer could have saved $15,440 in brokerage fees*
When you buy with Cress, we give you back a portion of the brokerage commission we receive.
See how the commission rebate works ↗*Estimate assumes a 2.5% buyer-agent commission and a 40% rebate. Actual savings depend on final purchase price and commission received. Based on the recorded closed price; this is a hypothetical estimate, not a statement of actual commission or rebate paid.
Sale Price$1,544,000ClosedNovember 30, 2025
Open house
Our Take
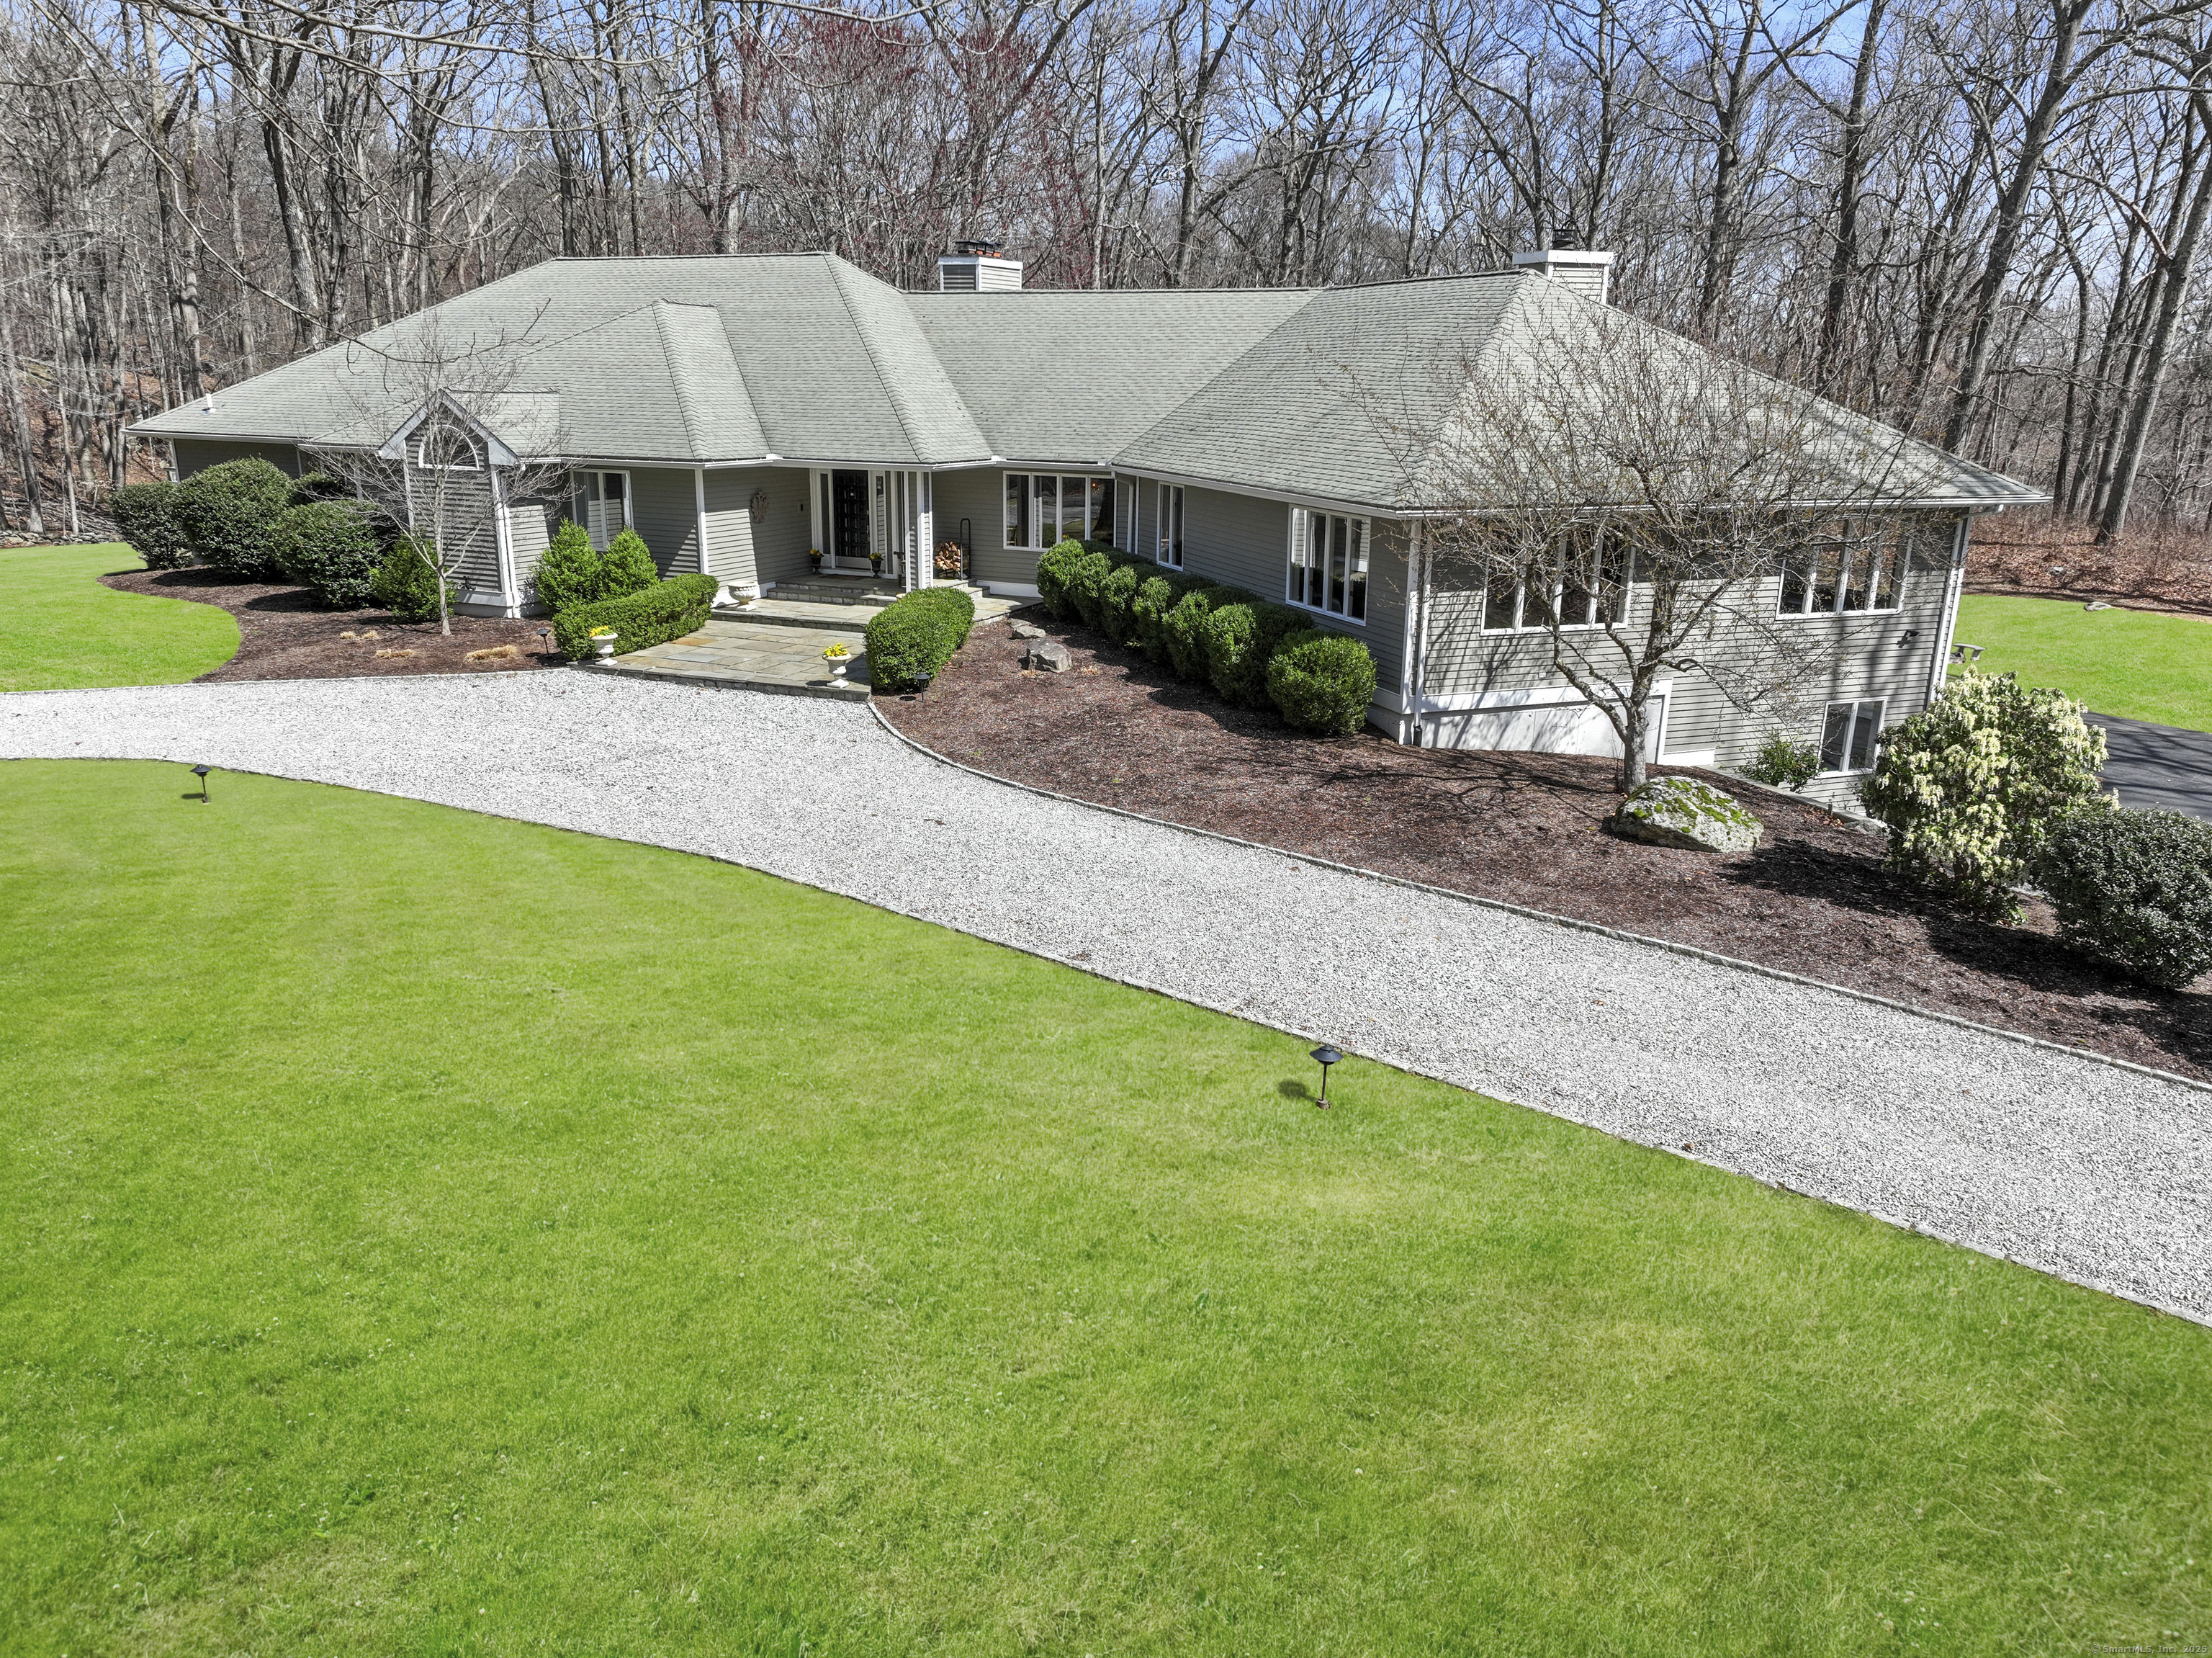
80 Norton Road in Easton sits on 3 acres along a scenic country road. The home combines extensive glass, soaring ceilings, wide beams, and four fireplaces. Inside are a living room with walls of angled windows and a floor-to-ceiling stone fireplace, a formal dining room, and a family room with another soaring stone fireplace. The primary suite includes woodland views, a sitting room with fireplace, and a bath with marble flooring, soaking tub, open shower, double pedestal sinks, and a water closet. Outdoor features include a deck, granite patio, raised-bed garden, and playhouse.
At a glance
Closed · MLS #24132625- Bedrooms
- 5
- BathroomsBaths
- 4 full / 2 half
- Square feet
- 6,867
- Year built
- 1988
- Acres
- 3
- Property taxes
- $23,568
July 2025-June 2026
What stands out
- Three-acre setting along a scenic country road
- Living room with angled walls of windows
- Floor-to-ceiling stone fireplace
- Formal dining room for gatherings
- Family room with soaring stone fireplace
- Primary suite with woodland views and sitting room fireplace
- Primary bath with soaking tub and marble floor
- Granite patio, raised-bed garden, and playhouse
Read the full listing description
Just 60 miles east of New York City, on a scenic country road in lower Easton's coveted Aspetuck Four Corners, nestled on 3 acres, is what appears to be a beautiful enchanting ranch, but inside surprises you with a dramatic Contemporary. With an extraordinary use of glass, soaring ceilings, wide beams, 4 magnificent fireplaces, & expansive outdoor views, captivates & invites you never to leave. Over 6,860 square feet, 12 rooms, 5/6 bedrooms, & 4 full & 2 half baths, provide every setting imaginable for comfortable living, relaxation, & both formal & informal entertaining. The most enchanting & enormous is the Living Room w/ walls of windows, uniquely angled to resemble the bow of a ship. Add in a massive stone fireplace spanning from floor to ceiling, & you are in the heart of the house. The formal dining room is perfect for large and cozy gatherings. Tall windows give you views of the lush greens in the front yard & a stunning view of the pond across the street. The Family room is perfect for family fun w/ more views & another soaring stone fireplace. The Primary Suite has expansive woodland views, beams and cathedral ceiling, spacious sitting room with fireplace, and a 40' by 12' primary bath! with open shower, soaking tub, marble floor, double pedestal sinks and water closet. Every space of this home yields to nature's splendor. Outside deck, granite stone patio, enclosed raised bed garden, & playhouse, are all more places to enjoy! Xtra: Easton Schools - top 10% in CT
Schools
- Elementary
- Samuel Staples
- Middle
- Helen Keller
- High
- Joel Barlow
Schools as reported by SmartMLS. Confirm attendance assignments with the district.
Price history
| Date | Event | Price |
|---|---|---|
| Closed price | $1,544,000 | |
| Original list price | $1,595,000 |
Intermediate price changes and previous listings may not be included.
Interested in a property like this?
Cress can help you understand the market and find currently available homes.
*Estimate: $1,544,000 closed price × assumed 2.5% buyer-agent commission × 40% rebate = $15,440. Actual savings depend on the final purchase price and commission Cress receives. The assumed commission is not a representation of this listing's offered or actual compensation. This is a hypothetical estimate, not a rebate paid on this sale.
Listed by Fairfield County Real Estate · (203) 259-9999
Terry Keegan
SmartMLS · Listing #24132625 · Closed
Listing data checked: Sep 25, 2026, 6:54 PM EDT.
Listing information is deemed reliable but not guaranteed. Cress commentary is separate from the MLS listing description. Contact Cress about a correction.
For personal, noncommercial use to identify properties you may be interested in purchasing.
