George Cress of Real Broker Email: george@cress.co (dot co) Call/Text: 212-203-5251

Easton, CT / SOLD
65 Norton RoadEaston, CT 06612
The buyer could have saved $8,063 in brokerage fees*
When you buy with Cress, we give you back a portion of the brokerage commission we receive.
See how the commission rebate works ↗*Estimate assumes a 2.5% buyer-agent commission and a 30% rebate. Actual savings depend on final purchase price and commission received. Based on the recorded closed price; this is a hypothetical estimate, not a statement of actual commission or rebate paid.
Sale Price$1,075,000ClosedJune 20, 2022
Open house
Our Take
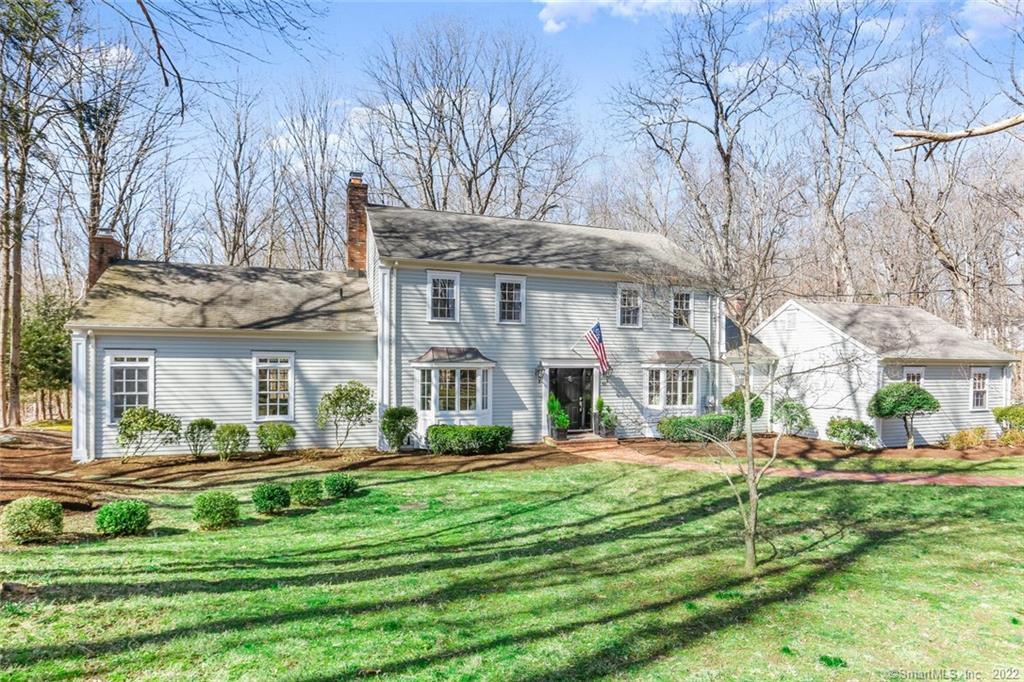
65 Norton Road presents a New England colonial with copper roofing accents, custom trim, and a sweeping brick walkway. Inside, the open-concept kitchen includes custom cabinetry, quartz countertops, and stainless-steel appliances, opening to a family room with a traditional fireplace. The main level also includes a front-to-back living room, a great room/home office with built-ins and a cathedral ceiling, and two half baths. Outdoor features include a Trex deck, bluestone patio, fire pit, and a brook crossing the property.
At a glance
Closed · MLS #170480203- Bedrooms
- 4
- BathroomsBaths
- 2 full / 2 half
- Square feet
- 3,244
- Year built
- 1979
- Acres
- 3.13
- Property taxes
- $13,754
July 2021-June 2022
What stands out
- Copper roofing accents and custom trim
- Open-concept kitchen with quartz countertops
- Family room with traditional fireplace
- New Trex deck and bluestone patio with fire pit
- Great room/home office with cathedral ceiling
- Primary bedroom with walk-in closet and marble bath
- Three additional bedrooms with closet systems
- Basement with updated mechanicals and storage
Read the full listing description
Built on the old Norton farm in the coveted Aspetuck section, this sophisticated New England colonial has a breathtaking mix of old world charm & modern flair. Head-turning curb appeal thanks to copper roofing accents, custom trim, & sweeping brick walkway. Impeccably maintained and beautifully decorated, this home has a timeless layout to be enjoyed forever. The DR is an inviting room w/ a stylish sliding barn door. Sun streams into the open concept kitchen w/ its extensive custom cabinetry, quartz tops, & ss appliances. The kitchen opens beautifully onto the FR & it's traditional fireplace. A fun laundry room is conveniently located off the FR. From the FR step out to the new Trex deck and enjoy total serenity & privacy. Make your way to the bluestone patio w/ fire pit & listen to the gentle burbling sound of the little brook that meanders through the property. Back inside head to the front-to-back LR w/ its 2nd fireplace or retreat to the very private great room/home office w/ its cathedral ceiling, extensive built-ins, French doors & 3rd fireplace. Elegant light fixtures, hardware & doors add to the charm of the main level while 2 half baths add to the comfort. Upstairs enjoy a very spacious primary BR w/ walk-in closet & marble bath. Plus 3 more good-sized BRs each w/ closet systems share a stylish full bath. The basement features updated mechanicals, storage, & potential playroom/gym. 1,000 acre open space & trails around the corner. Award winning schools. Gen ready.
Schools
- Elementary
- Samuel Staples
- Middle
- Helen Keller
- High
- Joel Barlow
Schools as reported by SmartMLS. Confirm attendance assignments with the district.
Price history
| Date | Event | Price |
|---|---|---|
| Closed price | $1,075,000 | |
| Original list price | $950,000 |
Intermediate price changes and previous listings may not be included.
Interested in a property like this?
Cress can help you understand the market and find currently available homes.
Nearby sold homes
View sold homes in Easton →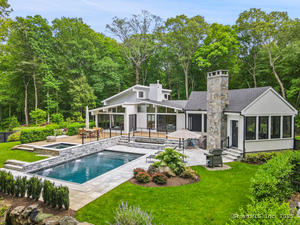 Sold 06/05/25
$2,100,0003 beds · 3.5 ba · 4,394 sqft · Sold85 Norton Road, Easton, CT 06612Higgins Group Bedford Square
Sold 06/05/25
$2,100,0003 beds · 3.5 ba · 4,394 sqft · Sold85 Norton Road, Easton, CT 06612Higgins Group Bedford Square
 Sold 11/30/25
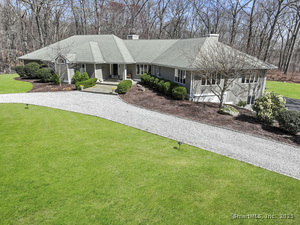
$1,544,0005 beds · 5 ba · 6,867 sqft · Sold80 Norton Road, Easton, CT 06612Fairfield County Real Estate
Sold 11/30/25
$1,544,0005 beds · 5 ba · 6,867 sqft · Sold80 Norton Road, Easton, CT 06612Fairfield County Real Estate
 Sold 08/12/25
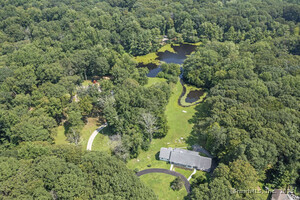
$1,300,0006 beds · 5.5 ba · 6,493 sqft · Sold106 Wyldewood Road, Easton, CT 06612www.HomeZu.com
Sold 08/12/25
$1,300,0006 beds · 5.5 ba · 6,493 sqft · Sold106 Wyldewood Road, Easton, CT 06612www.HomeZu.com
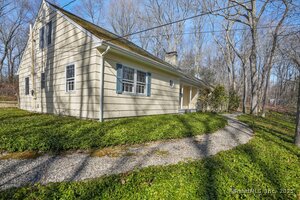 Sold 08/07/25
$785,0004 beds · 3.5 ba · 3,148 sqft · Sold97 Wyldewood Road, Easton, CT 06612William Raveis Real Estate
Sold 08/07/25
$785,0004 beds · 3.5 ba · 3,148 sqft · Sold97 Wyldewood Road, Easton, CT 06612William Raveis Real Estate
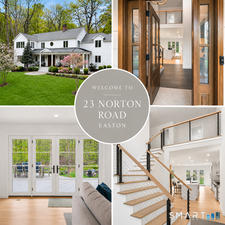 Sold 05/02/22
$1,125,0005 beds · 3.5 ba · 5,079 sqft · Sold23 Norton Road, Easton, CT 06612Higgins Group Real Estate
Sold 05/02/22
$1,125,0005 beds · 3.5 ba · 5,079 sqft · Sold23 Norton Road, Easton, CT 06612Higgins Group Real Estate
*Estimate: $1,075,000 closed price × assumed 2.5% buyer-agent commission × 30% rebate = $8,063. Actual savings depend on the final purchase price and commission Cress receives. The assumed commission is not a representation of this listing's offered or actual compensation. This is a hypothetical estimate, not a rebate paid on this sale.
Listed by William Raveis Real Estate
Gayle Worthington
SmartMLS · Listing #170480203 · Closed
Listing information is deemed reliable but not guaranteed. Cress commentary is separate from the MLS listing description. Contact Cress about a correction.
For personal, noncommercial use to identify properties you may be interested in purchasing.
