George Cress of Real Broker Email: [email protected] Call/Text: 212-203-5251

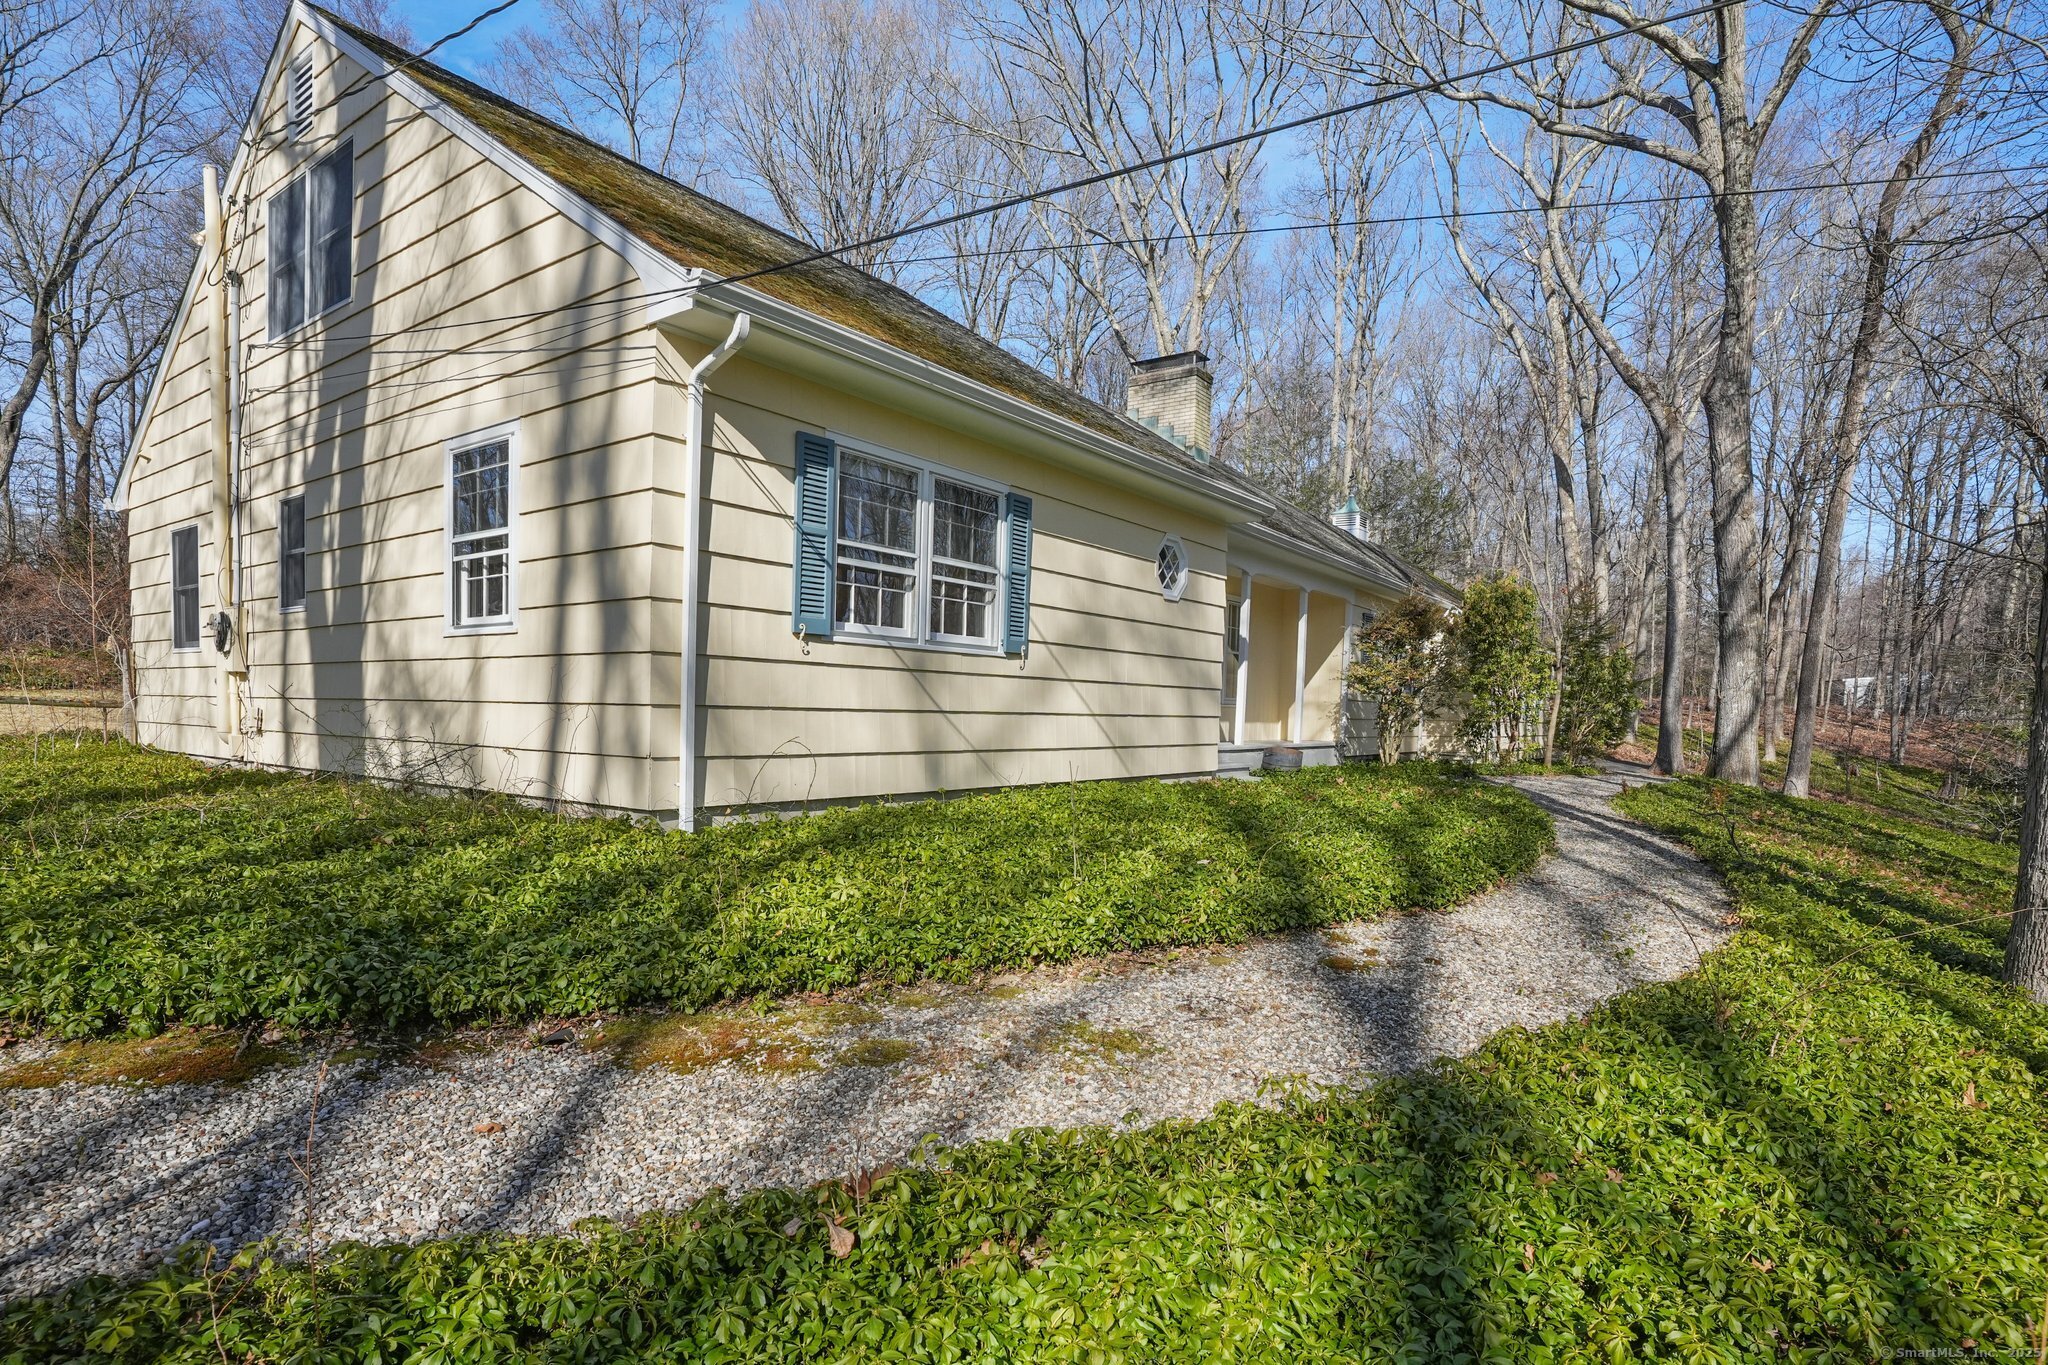
97 Wyldewood Road
Easton, CT 06612
$785,000Sold
- 4
- beds
- 3.5
- baths
- 3,148
- SF
Our Take
97 Wyldewood Road is a 1958 Cape set on 3.02 acres near the end of a quiet cul-de-sac in Easton’s Aspetuck section. The four-bedroom home includes an in-ground pool, screened porch, two-car garage, and unfinished basement storage. Interior features include hardwood floors, a sunken living room with fireplace and built-ins, an eat-in kitchen with island, and a family room with parquet floors, exposed brick, paneling, and a pot-belly stove. The primary suite has a full bath, walk-in closet, and attic storage access.
Property Details
Listing Facts
- Acres
- 3.02
- Year built
- 1958
- Taxes (July 2025-June 2026)
- $13,745 (July 2025-June 2026)
- Price/SF
- $249
- Days on Market
- 88 Days
- MLS number
- 24087045
Highlights
- In-ground pool on a lightly wooded parcel
- Sunken living room with fireplace and built-ins
- Eat-in kitchen with island and dining area
- Screened porch and two-car garage
- Primary suite with renovated full bath
- Family room with parquet floors and pot-belly stove
- Unfinished basement with storage and new oil tank
Read the full listing description
Tucked away near the end of a quiet cul-de-sac in the coveted Aspetuck section is this charming 1950s cape with beautiful in-ground pool. Set on a lightly wooded 3 acre parcel this forever home offers tons of privacy and is just steps away from the Aspetuck Land Trust with its 1,000 acre open space and miles of hiking trails. Come through the front door and be wowed by the welcoming foyer, gleaming/refinished hardwood floors, and the smell of fresh paint. Step into the sunken living room with its traditional fireplace, oversized window, and classic built-ins. Make your way to the cheerful dining room with its sunny bay window. Next stop is the inviting family room with parquet floors, exposed brick, paneling, and pot belly stove. The oversized screened porch and 2 car garage round out that side of this very spacious home. In the heart of the home is the well-designed eat-in-kitchen with its island and sunny dining area. Beyond the kitchen are 2 good-size bedrooms (or offices), a full bath, a half bath, 4 handy closets, and the laundry/mud room. Upstairs retreat to the spacious primary suite with its renovated full bath, huge walk-in closet, and attic storage access. The 4th bedroom has charming built-in drawers and an enormous closet, plus access to the hall bath. There are hardwood floors under the brand new wall-to-wall carpet upstairs. Outside enjoy years of fun splashing in the in-ground pool. The unfinished basement boasts tons of storage and a brand new oil tank.
Schools
- Elementary
- Samuel Staples
- Middle
- Helen Keller
- High
- Joel Barlow
School assignments as reported by SmartMLS.
Price History
| Date | Event | Price |
|---|---|---|
| Sold | $785,000 | |
| Listed | $869,000 |
Listing Agent
William Raveis Real Estate
Gayle Worthington
Map
97 Wyldewood Road, Easton, CT 06612
Nearby Properties for Sale
Homes for Sale in Easton ↗ Active$1,099,0005 beds · 3 ba · 3,059 sqft · Active96 Wyldewood Road, Easton, CT 06612William Raveis Real Estate
 Active$1,575,0005 beds · 3.5 ba · 5,079 sqft · Active23 Norton Road, Easton, CT 06612Higgins Group Real Estate
 Active$579,0003 beds · 2 ba · 1,540 sqft · Active393 Center Road, Easton, CT 06612Coldwell Banker Realty
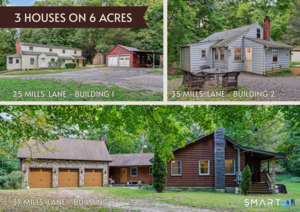 Active$1,248,0003 beds · 2 ba · 2,284 sqft · Active25-35-37 Mills Lane, Easton, CT 06612William Raveis Real Estate
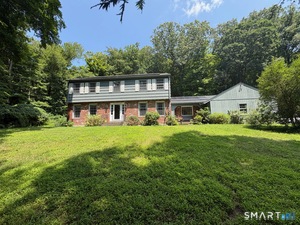 Active$699,0004 beds · 2.5 ba · 3,050 sqft · Active50 Deerfield Drive, Easton, CT 06612William Pitt Sotheby's Int'l
Nearby Sold Homes
Sold Homes in Easton ↗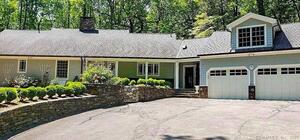 Sold 05/15/22$903,0003 beds · 1.5 ba · 2,525 sqft · Sold113 Wyldewood Road, Easton, CT 06612Higgins Group Bedford Square
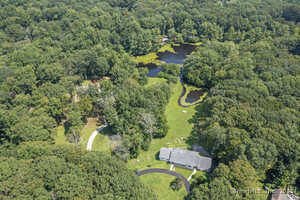 Sold 08/12/25$1,300,0006 beds · 5.5 ba · 6,493 sqft · Sold106 Wyldewood Road, Easton, CT 06612www.HomeZu.com
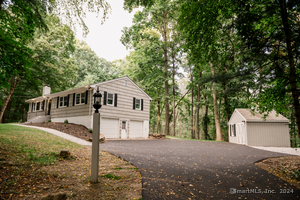 Sold 11/14/24$710,0003 beds · 3 ba · 1,912 sqft · Sold60 Woodland Drive, Easton, CT 06612Blue Ribbon Realty, LLC
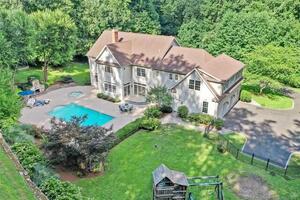 Sold 10/31/22$1,319,0005 beds · 7 ba · 5,943 sqft · Sold63 Wyldewood Road, Easton, CT 06612Coldwell Banker Realty
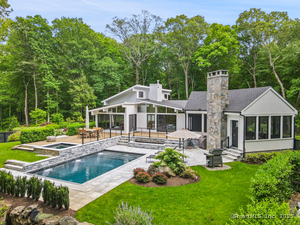 Sold 06/05/25$2,100,0003 beds · 3.5 ba · 4,394 sqft · Sold85 Norton Road, Easton, CT 06612Higgins Group Bedford Square
Interested in a property like this?
Cress can help you understand the market and find currently available homes.
SmartMLS · Listing #24087045 · Closed
Listing information is deemed reliable but not guaranteed. Cress commentary is separate from the MLS listing description. Contact Cress about a correction.
For personal, noncommercial use to identify properties you may be interested in purchasing.
