George Cress of Real Broker Email: george@cress.co (dot co) Call/Text: 212-203-5251

Easton, CT / SOLD
53 Wyldewood RoadEaston, CT 06612
The buyer could have saved $9,195 in brokerage fees*
When you buy with Cress, we give you back a portion of the brokerage commission we receive.
See how the commission rebate works ↗*Estimate assumes a 2.5% buyer-agent commission and a 30% rebate. Actual savings depend on final purchase price and commission received. Based on the recorded closed price; this is a hypothetical estimate, not a statement of actual commission or rebate paid.
Sale Price$1,226,000ClosedApril 18, 2023
Open house
Our Take
53 Wyldewood Road is a custom-built contemporary deck house on 3.69 private acres, with walls of glass, skylights, window transoms, exposed post-and-beam construction, and vaulted ceilings. The property includes a heated gunite pool, stone patio, landscaped grounds, and a 28-by-38-foot artist studio with private entry and parking. Inside, the kitchen has stainless appliances, granite counters, a center island, and breakfast area. The primary suite has a private deck, two closets, and a spa bathroom with jetted tub and steam shower. A second living room, fireplace, kitchenette, full bath, and two bedrooms add flexible space.
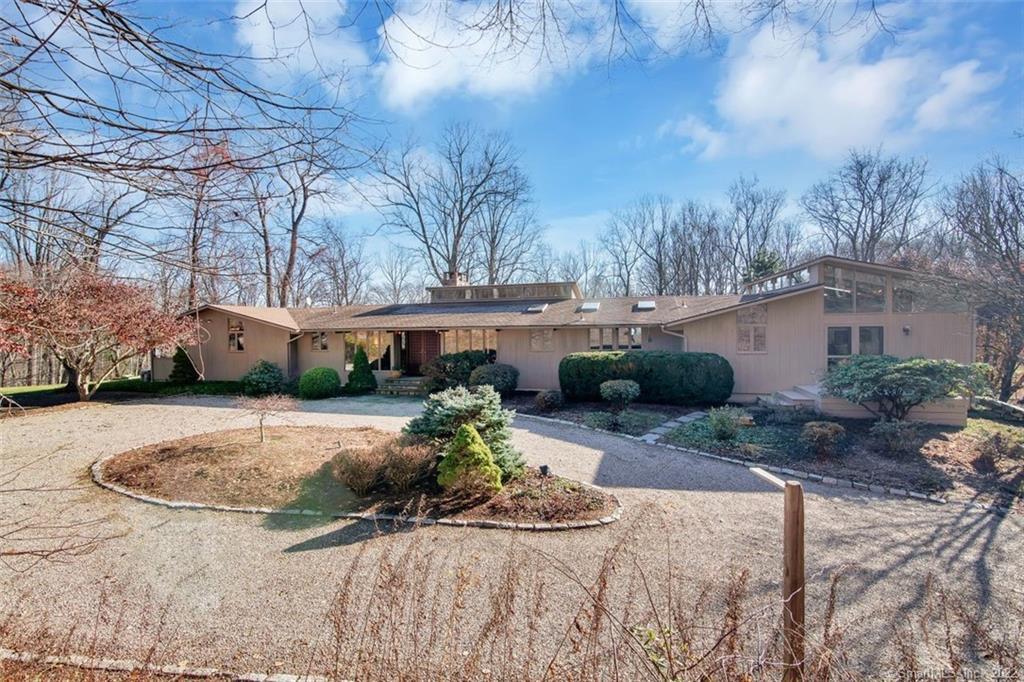
At a glance
Closed · MLS #170539556- Bedrooms
- 3
- BathroomsBaths
- 2 full / 2 half
- Square feet
- 4,823
- Year built
- 1988
- Acres
- 3.69
- Property taxes
- $17,579
July 2022-June 2023
What stands out
- Heated gunite pool and landscaped grounds
- Exposed post-and-beam construction with vaulted ceilings
- Kitchen with granite island and stainless appliances
- Large rear deck overlooking the property
- 28-by-38-foot artist studio with private entry
- Flexible space with kitchenette, full bath, and two bedrooms
- Primary suite with private deck and spa bathroom
Read the full listing description
Beautiful and sophisticated custom built contemporary deck house on professionally landscaped 3.69 private acres with a stunning heated gunite pool and an incredible artist studio offers a spacious energy efficient home with warm and abundant sunlight sparkling through walls of glass, skylights & window transoms. The exposed post and beam construction with vaulted ceilings creates contiguous open spaces for fabulous indoor & outdoor entertaining in both of the magnificently designed levels featuring two oversized fireplaces and fabulous decks with breathtaking views over the gorgeous stone patio, pool & bucolic landscape. This elegant, modern home provides an incredible kitchen w/ample cabinetry, stainless appliances, center island with granite, and a large breakfast area. Both the formal dining area and spacious living room lead to the large rear deck overlooking the serene property. Celebrate your artistic talents whether through painting, music composition, private classroom, client meetings or home office in the sun-splashed 28’ x 38’ studio w/private entry & ample parking. Uses abound for blended family, au pair or a comfortable space for your out-of-town visitors w/second living room with fireplace, full bath, kitchenette and two bedrooms. The main level 25’ x 27’ primary bedroom suite with private deck includes his and hers closets and a spa bathroom with large jetted tub and steam shower surrounded by natural light and beautiful scenic views of the gorgeous property.
Schools
- Elementary
- Samuel Staples
- Middle
- Helen Keller
- High
- Joel Barlow
Schools as reported by SmartMLS. Confirm attendance assignments with the district.
Price history
| Date | Event | Price |
|---|---|---|
| Closed price | $1,226,000 | |
| Original list price | $1,150,000 |
Intermediate price changes and previous listings may not be included.
Interested in a property like this?
Cress can help you understand the market and find currently available homes.
Nearby sold homes
View sold homes in Easton → Sold 10/31/22
$1,319,0005 beds · 7 ba · 5,943 sqft · Sold63 Wyldewood Road, Easton, CT 06612Coldwell Banker Realty
Sold 10/31/22
$1,319,0005 beds · 7 ba · 5,943 sqft · Sold63 Wyldewood Road, Easton, CT 06612Coldwell Banker Realty
 Sold 11/09/23
$915,0004 beds · 3.5 ba · 3,847 sqft · Sold29 Wyldewood Road, Easton, CT 06612William Raveis Real Estate
Sold 11/09/23
$915,0004 beds · 3.5 ba · 3,847 sqft · Sold29 Wyldewood Road, Easton, CT 06612William Raveis Real Estate
 Sold 05/02/22
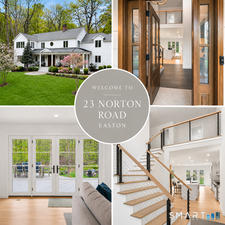
$1,125,0005 beds · 3.5 ba · 5,079 sqft · Sold23 Norton Road, Easton, CT 06612Higgins Group Real Estate
Sold 05/02/22
$1,125,0005 beds · 3.5 ba · 5,079 sqft · Sold23 Norton Road, Easton, CT 06612Higgins Group Real Estate
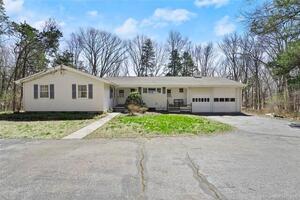 Sold 06/15/23
$575,0003 beds · 1.5 ba · 1,994 sqft · Sold17 Wyldewood Road, Easton, CT 06612Coldwell Banker Realty
Sold 06/15/23
$575,0003 beds · 1.5 ba · 1,994 sqft · Sold17 Wyldewood Road, Easton, CT 06612Coldwell Banker Realty
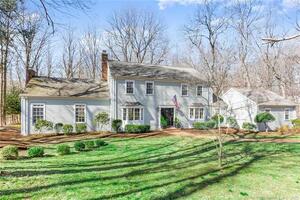 Sold 06/20/22
$1,075,0004 beds · 3 ba · 3,244 sqft · Sold65 Norton Road, Easton, CT 06612William Raveis Real Estate
Sold 06/20/22
$1,075,0004 beds · 3 ba · 3,244 sqft · Sold65 Norton Road, Easton, CT 06612William Raveis Real Estate
*Estimate: $1,226,000 closed price × assumed 2.5% buyer-agent commission × 30% rebate = $9,195. Actual savings depend on the final purchase price and commission Cress receives. The assumed commission is not a representation of this listing's offered or actual compensation. This is a hypothetical estimate, not a rebate paid on this sale.
Listed by Coldwell Banker Realty
Fredda Takacs
SmartMLS · Listing #170539556 · Closed
Listing information is deemed reliable but not guaranteed. Cress commentary is separate from the MLS listing description. Contact Cress about a correction.
For personal, noncommercial use to identify properties you may be interested in purchasing.
