George Cress of Real Broker Email: [email protected] Call/Text: 212-203-5251

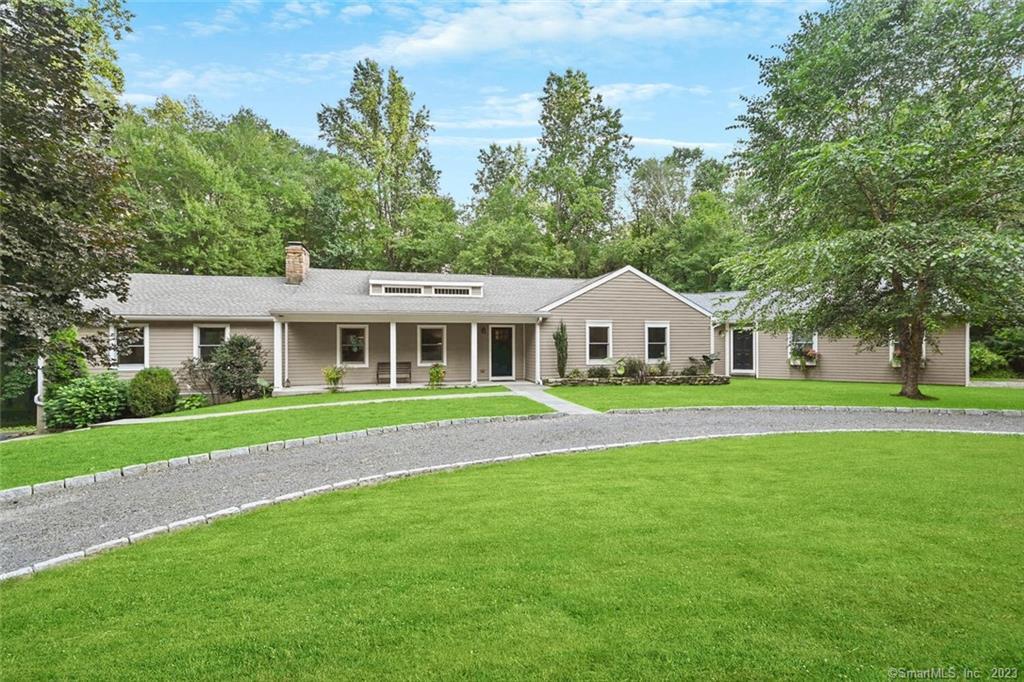
29 Wyldewood Road
Easton, CT 06612
$915,000Sold
- 4
- beds
- 3.5
- baths
- 3,847
- SF
Our Take
29 Wyldewood Road in Easton is a four-bedroom ranch on 3.86 acres in the Aspetuck Section. The home has an open-concept main level with hardwood floors, an eat-in kitchen, dining and living areas, two fireplaces, and a primary suite with an ensuite bath. A finished lower level includes a fourth bedroom, full bath, living areas, storage, and a private entrance. The property also includes two two-car garages, a horse barn, pond, brook, circular driveway, walk-up attic, and upgrades completed over the past decade.
Property Details
Listing Facts
- Acres
- 3.86
- Year built
- 1957
- Taxes (July 2023-June 2024)
- $14,101 (July 2023-June 2024)
- Price/SF
- $238
- Days on Market
- 30 Days
- MLS number
- 170595970
Highlights
- Open-concept main level with hardwood floors
- Eat-in kitchen opening to dining and living areas
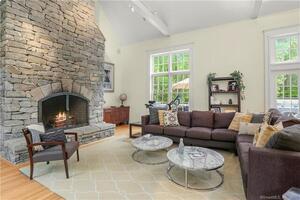
- Fireplaces in the living and family rooms
- Primary suite with ensuite bath
- Finished lower level with fourth bedroom and full bath
- Walk-up attic with expansion potential
- Two two-car garages for multiple vehicles
- Horse barn, pond, and brook
Read the full listing description
Totally updated 4 bedroom ranch in walking distance from 1,000 acre open space - with 2 stall horse barn, 4 car garages, pond & brook. Come home to the tranquility & natural beauty of this coveted Aspetuck Section cul de sac. Step through the welcoming no steps front door into the open concept main level & enjoy gleaming hardwood floors throughout. The gourmet eat-in-kitchen opens onto the dining area & living room. Enjoy fireplaces in both the LR & the sunny oversized family room. Down the hall retreat to the luxurious primary suite w/ ensuite bath, or to one of the other 2 bedrooms, the 2nd full bath, the laundry & mud room, & oversized garage addition. Downstairs there is a ton of above grade finished space including a 4th BR & full bath, living areas, storage, a private entrance & the original garage. Upstairs is an expandable walk-up attic. The two 2-car garages, sweeping circular driveway, plus driveways to each garage allow for multiple vehicles. In the past 10 yrs this charming home has been completely upgraded & expanded with top of the line materials including new Hardie Plank siding, Azek trim & Trex decking, new kitchen & baths, new roof & septic, new windows & masonry, new HVAC, plumbing & electric, new central vac w/ central dust pan, new whole house generator w/ 3 propane tanks, new oversized garage addition, new gutter heaters, UV water filter & closet organizers, new mud room & laundry. All this in a very convenient location - just 6 minutes from the Merritt.
Schools
- Elementary
- Samuel Staples
- Middle
- Helen Keller
- High
- Joel Barlow
School assignments as reported by SmartMLS.
Price History
| Date | Event | Price |
|---|---|---|
| Sold | $915,000 | |
| Listed | $939,900 |
Listing Agent
William Raveis Real Estate
Gayle Worthington
Map
29 Wyldewood Road, Easton, CT 06612
Nearby Properties for Sale
Homes for Sale in Easton ↗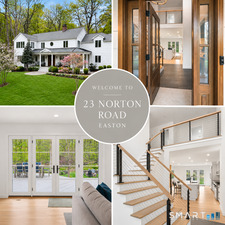 Active$1,575,0005 beds · 3.5 ba · 5,079 sqft · Active23 Norton Road, Easton, CT 06612Higgins Group Real Estate
 Active$1,099,0005 beds · 3 ba · 3,059 sqft · Active96 Wyldewood Road, Easton, CT 06612William Raveis Real Estate
 Active$579,0003 beds · 2 ba · 1,540 sqft · Active393 Center Road, Easton, CT 06612Coldwell Banker Realty
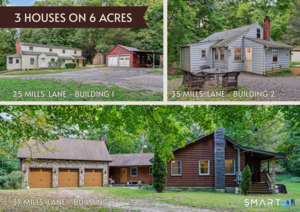 Active$1,248,0003 beds · 2 ba · 2,284 sqft · Active25-35-37 Mills Lane, Easton, CT 06612William Raveis Real Estate
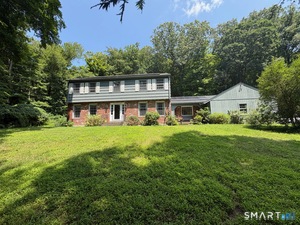 Active$699,0004 beds · 2.5 ba · 3,050 sqft · Active50 Deerfield Drive, Easton, CT 06612William Pitt Sotheby's Int'l
Nearby Sold Homes
Sold Homes in Easton ↗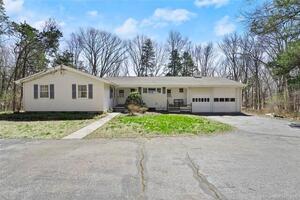 Sold 06/15/23$575,0003 beds · 1.5 ba · 1,994 sqft · Sold17 Wyldewood Road, Easton, CT 06612Coldwell Banker RealtySold 05/02/22$1,125,0005 beds · 3.5 ba · 5,079 sqft · Sold23 Norton Road, Easton, CT 06612Higgins Group Real Estate
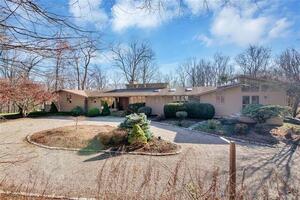 Sold 04/18/23$1,226,0003 beds · 3 ba · 4,823 sqft · Sold53 Wyldewood Road, Easton, CT 06612Coldwell Banker Realty
 Sold 12/05/22$1,095,0004 beds · 4 ba · 4,632 sqft · Sold425 Black Rock Road, Easton, CT 06612William Raveis Real Estate
 Sold 10/31/22$1,319,0005 beds · 7 ba · 5,943 sqft · Sold63 Wyldewood Road, Easton, CT 06612Coldwell Banker Realty
Interested in a property like this?
Cress can help you understand the market and find currently available homes.
SmartMLS · Listing #170595970 · Closed
Listing information is deemed reliable but not guaranteed. Cress commentary is separate from the MLS listing description. Contact Cress about a correction.
For personal, noncommercial use to identify properties you may be interested in purchasing.
