George Cress of Real Broker Email: george@cress.co (dot co) Call/Text: 212-203-5251

Newtown, CT / SOLD
26 Oak Ridge DriveNewtown, CT 06470
The buyer could have saved $8,550 in brokerage fees*
When you buy with Cress, we give you back a portion of the brokerage commission we receive.
See how the commission rebate works ↗*Estimate assumes a 2.5% buyer-agent commission and a 30% rebate. Actual savings depend on final purchase price and commission received. Based on the recorded closed price; this is a hypothetical estimate, not a statement of actual commission or rebate paid.
Sale Price$1,140,000ClosedSeptember 22, 2025
Open house
Our Take
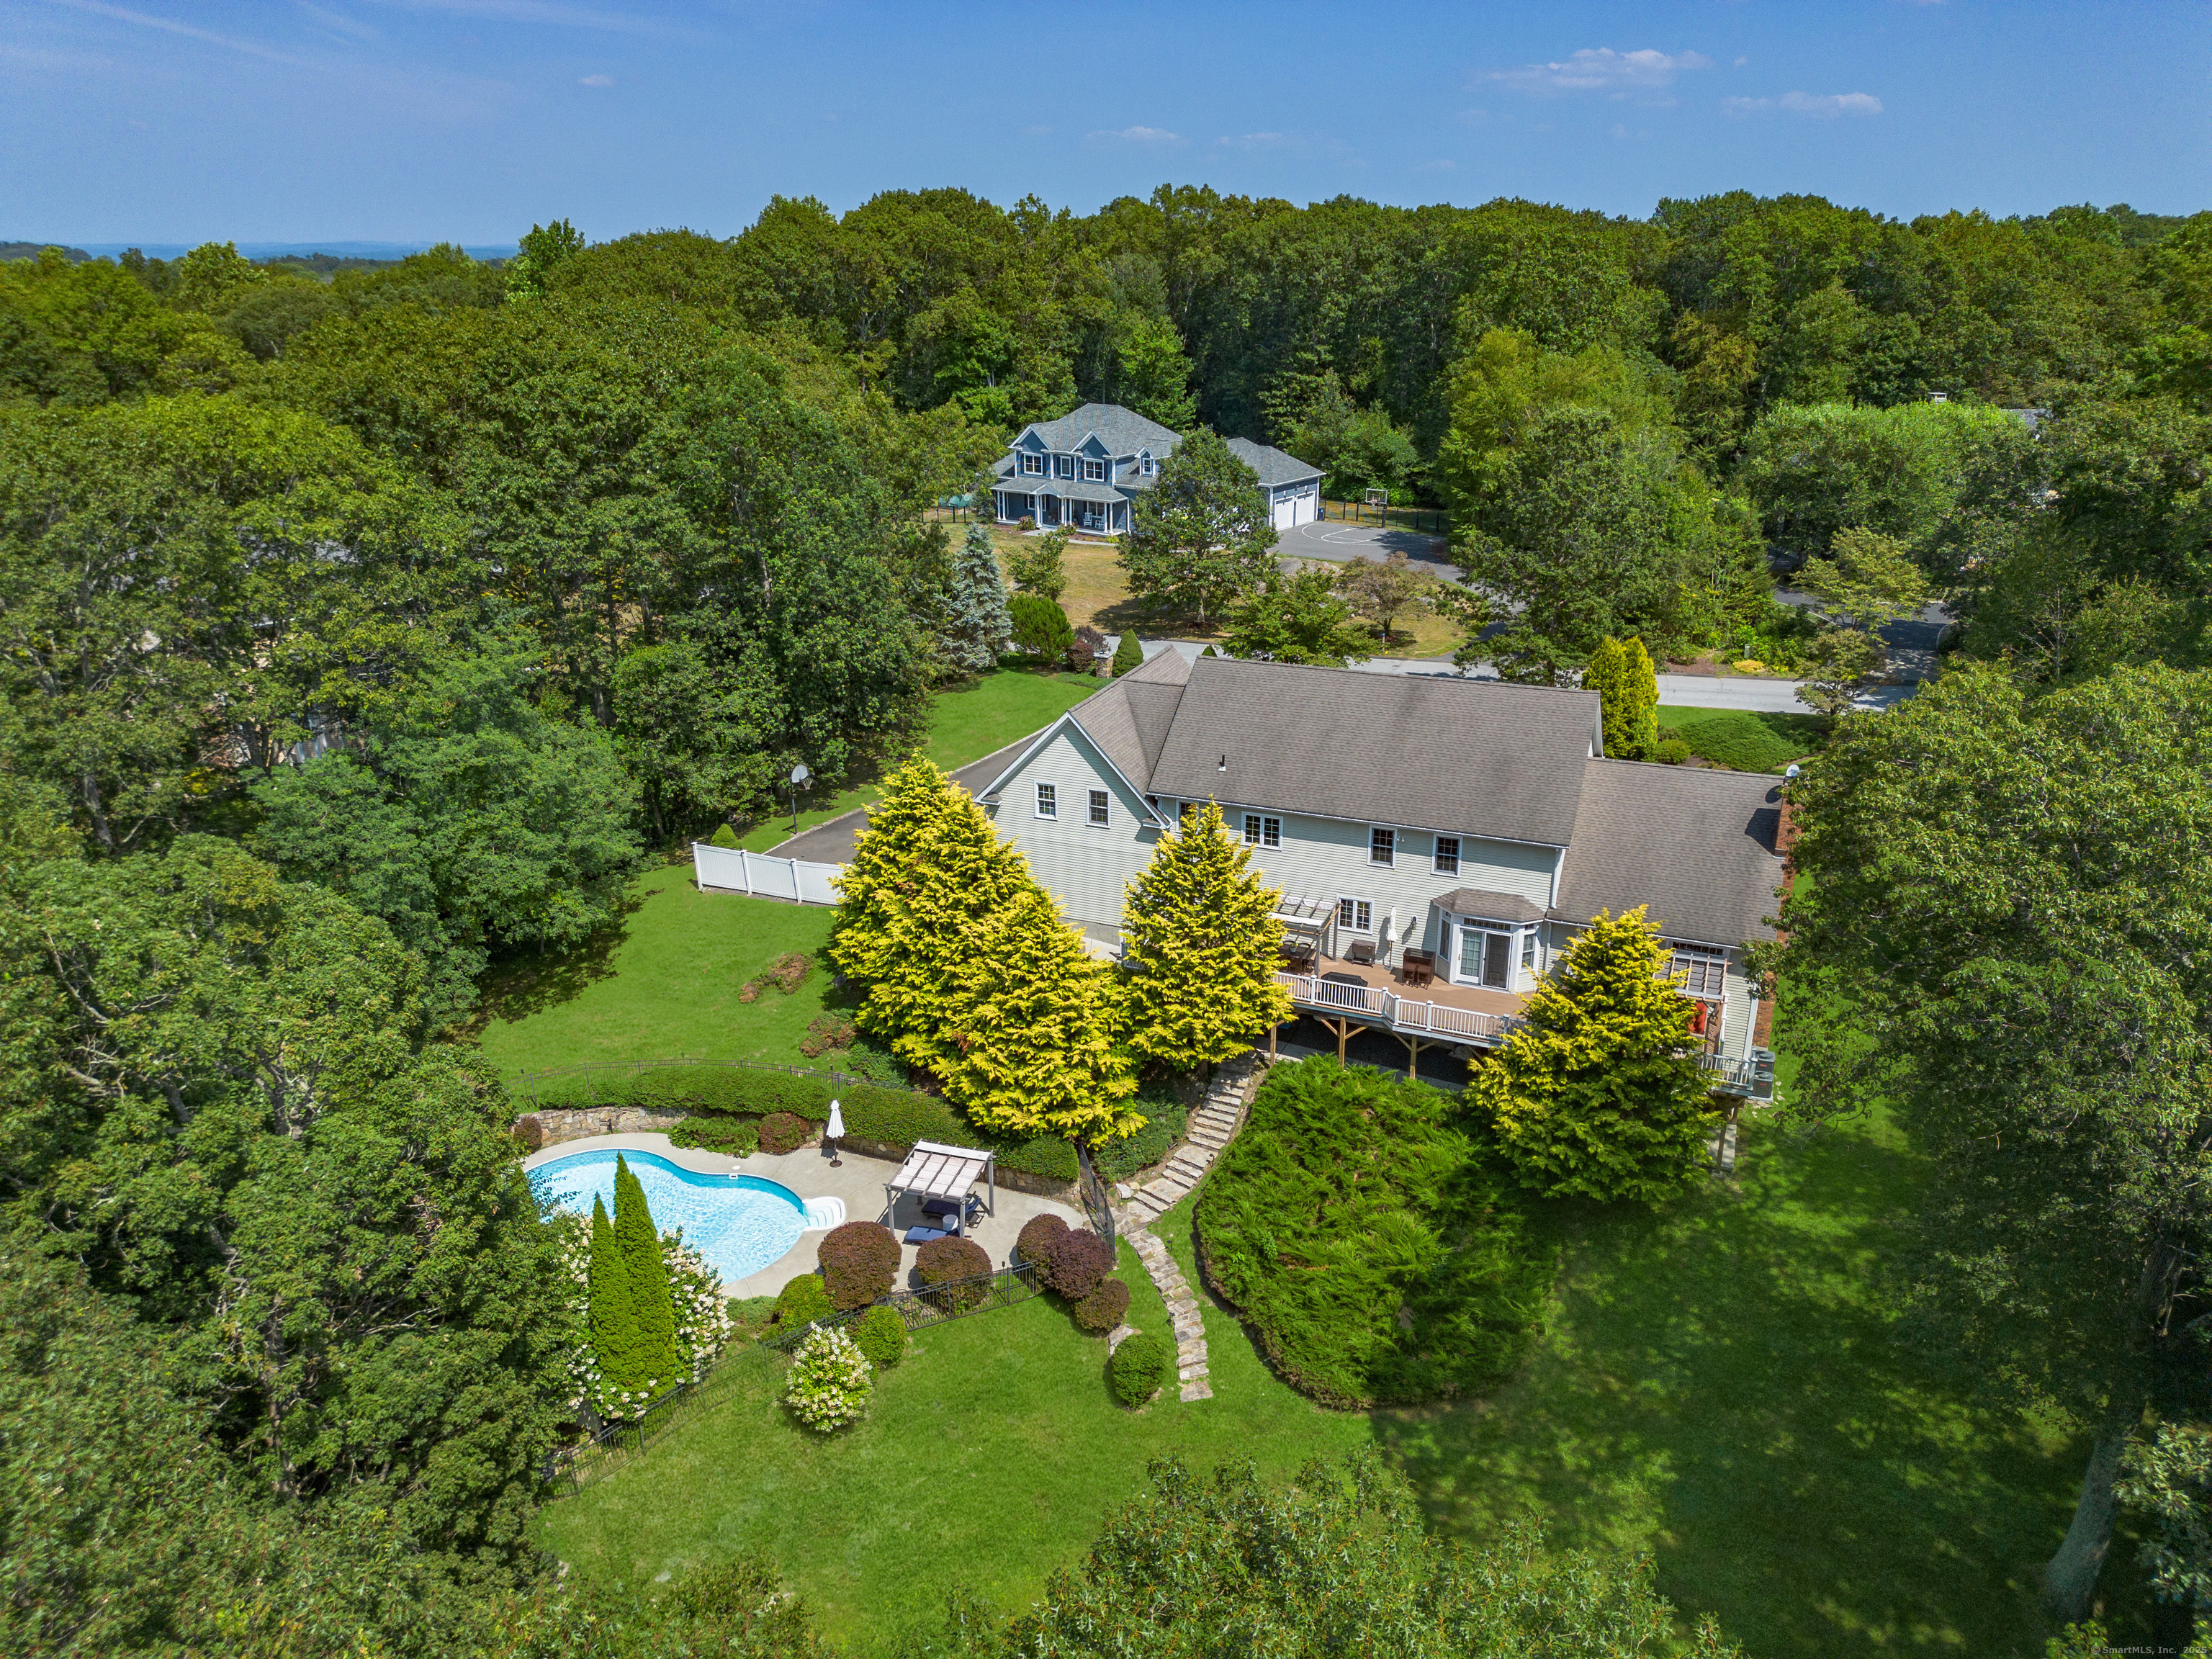
26 Oak Ridge Drive in Newtown sits on more than three private acres, with an inground pool, mature landscaping, masonry walls, and lawn space. The home’s main level includes a two-story foyer, formal dining and living rooms, a kitchen with island and granite counters, and a family room with cathedral ceiling and wood-burning fireplace. A deck connects to the kitchen and family room. The lower level adds finished rooms, a game room with kitchenette, full bath, cedar-lined sauna, exercise area, and storage.
At a glance
Closed · MLS #24119147- Bedrooms
- 4
- BathroomsBaths
- 4 full / 1 half
- Square feet
- 4,914
- Year built
- 2001
- Acres
- 3.07
- Property taxes
- $20,264
July 2025-June 2026
What stands out
- Inviting inground pool with mature landscaping
- Deck accessible from kitchen and family room
- Kitchen with island and granite counters
- Two-story foyer with formal dining and living rooms
- Main-level hardwood floors
- Primary suite with sitting/dressing room
- Guest bedroom with ensuite bath
- Lower-level game room with kitchenette and sauna
Read the full listing description
Set on 3+ private acres, this remarkable Oak Ridge residence is an entertainer's delight. Outdoors, an inviting inground pool is framed by mature landscaping, masonry walls, and lawn space ideal for play or gardening, all set against a serene backdrop. An expansive deck, accessible from both the kitchen & family rm, offers the ideal spot for alfresco dining, sunsets, or celebrations. Perfect for multi-generational living, the flexible floor plan begins with a 2-story foyer flanked by formal dining and living rms, with the dining rm ideal for gatherings and the living rm w/propane fireplace a relaxing space to enjoy a book/movie. The spacious kitchen, anchored by a large island with ample cabinetry, granite counters, and a dining area, flows seamlessly into the family room with cathedral ceiling and wood-burning fireplace. Gleaming hardwood floors span the main level, complemented by a soft, neutral color palette. A dedicated home office adjoins both the living & family rooms. The primary suite features a sitting/dressing rm, custom walk-in closets, and ensuite bath w/jetted tub & shower w/glass enclosure. Guest bedrooms are generously sized, including one w/ensuite bath. The walk-out lower-level features high ceilings, versatile finished rooms, a possible in-law setup, game rm with kitchenette, full bath w/cedar-lined sauna, exercise area, & storage. Lovingly maintained, this property offers both privacy & tranquility while keeping you close to Newtown's wonderful amenities.
Schools
- Elementary
- Middle Gate
- Middle
- Newtown
- High
- Newtown
Schools as reported by SmartMLS. Confirm attendance assignments with the district.
Price history
| Date | Event | Price |
|---|---|---|
| Closed price | $1,140,000 | |
| Original list price | $1,150,000 | |
| Closed price | $1,140,000 | |
| Original list price | $1,190,000 |
Intermediate price changes and previous listings may not be included.
Interested in a property like this?
Cress can help you understand the market and find currently available homes.
Nearby sold homes
Closest recorded sales Sold 01/18/24
$983,8005 beds · 4.5 ba · 6,315 sqft · Sold27 Oak Ridge Drive, Newtown, CT 06470Berkshire Hathaway NE Prop.
Sold 01/18/24
$983,8005 beds · 4.5 ba · 6,315 sqft · Sold27 Oak Ridge Drive, Newtown, CT 06470Berkshire Hathaway NE Prop.
 Sold 10/30/23
$1,150,0004 beds · 3.5 ba · 4,000 sqft · Sold3 Vona Way, Newtown, CT 06470William Raveis Real Estate
Sold 10/30/23
$1,150,0004 beds · 3.5 ba · 4,000 sqft · Sold3 Vona Way, Newtown, CT 06470William Raveis Real Estate
 Sold 01/28/26
$1,614,3575 beds · 5.5 ba · 7,919 sqft · Sold5 Vona Way, Newtown, CT 06470Around Town Real Estate LLC
Sold 01/28/26
$1,614,3575 beds · 5.5 ba · 7,919 sqft · Sold5 Vona Way, Newtown, CT 06470Around Town Real Estate LLC
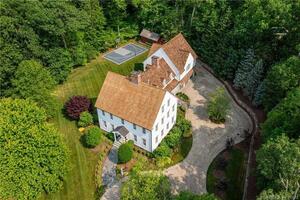 Sold 12/13/23
$1,400,0005 beds · 5.5 ba · 6,252 sqft · Sold35 Oak Ridge Drive, Newtown, CT 06470William Raveis Real Estate
Sold 12/13/23
$1,400,0005 beds · 5.5 ba · 6,252 sqft · Sold35 Oak Ridge Drive, Newtown, CT 06470William Raveis Real Estate
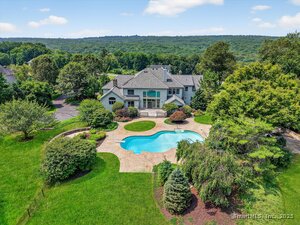 Sold 09/28/25
$1,300,0005 beds · 4.5 ba · 5,943 sqft · Sold15 Farm Meadow Road, Newtown, CT 06470William Pitt Sotheby's Int'l
Sold 09/28/25
$1,300,0005 beds · 4.5 ba · 5,943 sqft · Sold15 Farm Meadow Road, Newtown, CT 06470William Pitt Sotheby's Int'l
*Estimate: $1,140,000 closed price × assumed 2.5% buyer-agent commission × 30% rebate = $8,550. Actual savings depend on the final purchase price and commission Cress receives. The assumed commission is not a representation of this listing's offered or actual compensation. This is a hypothetical estimate, not a rebate paid on this sale.
Listed by William Pitt Sotheby's Int'l
Liz Newnham
SmartMLS · Listing #24119147 · Closed
Listing data checked: Sep 26, 2026, 10:35 AM EDT.
Listing information is deemed reliable but not guaranteed. Cress commentary is separate from the MLS listing description. Contact Cress about a correction.
For personal, noncommercial use to identify properties you may be interested in purchasing.
