George Cress of Real Broker Email: [email protected] Call/Text: 212-203-5251

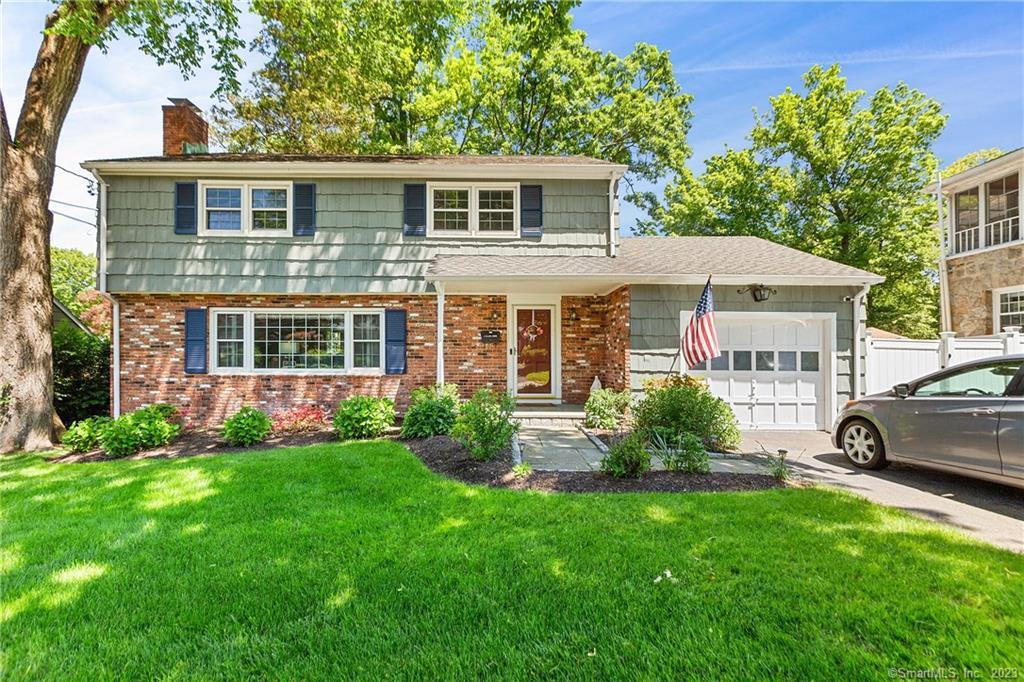
19 Highbrook Road
Norwalk, CT 06851
$745,000Sold
- 3
- beds
- 3.5
- baths
- 2,000
- SF
Our Take
19 Highbrook Road is a 1965 Colonial with three bedrooms, three full baths, and an open-concept living and dining area with a fireplace and hardwood floors. The kitchen has hardwood flooring, stainless steel appliances, double wall ovens, granite countertops, and a breakfast bar overlooking the backyard. Upstairs, the primary bedroom includes a five-year-old California built-in closet and an updated full bath. The home also includes a lower-level family room, vinyl windows, a fully fenced backyard, a stone patio, and Norwalk sunrise views.
Property Details
Listing Facts
- Acres
- 0.19
- Year built
- 1965
- Taxes (July 2023-June 2024)
- $9,052 (July 2023-June 2024)
- Price/SF
- $373
- Days on Market
- 9 Days
- MLS number
- 170573604
Highlights
- Open-concept living and dining area with fireplace
- Kitchen with double wall ovens and granite countertops
- Primary bedroom with California built-in closet
- Updated primary bedroom full bath
- Norwalk sunrise views from the living room
- Fully fenced backyard with stone patio
- Lower-level family room
Read the full listing description
Move Right into this Beautiful 3 Bedroom Colonial with a Large Open Concept of Living Room and Dining Room W/ Fire Place and Hard Wood Floors. The Owners expressed how much they will miss the Norwalk Sunrise views right from the comfort of their living room. This home also features a Large Kitchen with Hard Wood floors, Stainless Steel Appliances, Double Wall Ovens, Granite Tops and a Breakfast Bar over looking the immaculate backyard. The Upper Level includes A very spacious Master Bedroom with California Built in Closet which is 5yrs old, Master Bedroom Full Bath was also recently updated and 2 Large Family Bedrooms which share a Hall way Full Bathroom. The lower Level of the home includes a large Family Room, A Separate 4th Bedroom and/or Office with the 3rd full bath of the home or this entire space can be a great potential for an inlaw apartment or Au-Pair of approximately 2,700 of finished living space. ***Other Features include Vinyl Windows, fully fenced private back yard, and stone patio. Close to Shopping and Highways! A MUST SEE!!!!
Schools
- Elementary
- Cranbury
- Middle
- Not provided
- High
- Norwalk
School assignments as reported by SmartMLS.
Price History
| Date | Event | Price |
|---|---|---|
| Sold | $745,000 | |
| Listed | $725,000 |
Listing Agent
Pads 2 Home
Shirley Gale
Building permit history
How we compile this →Municipal records document permitted work at this property.
2023
Mechanical AlterationMechanicalGas line from the manifold to the inside line to the stove.
Mechanical AlterationMechanical
Gas line from the manifold to the inside line to the stove.
2021
ZoningZoning sign-off: Repave existing driveway.
Zoning
Zoning sign-off: Repave existing driveway.
Interpretation note: This matched record set reflects only the municipal data currently imported; it is not a claim that no other work occurred.
How we compile this. The source is Norwalk municipal permit records. These records are imported periodically and are not a live feed from the town. A permit’s presence does not, by itself, confirm that work was completed or passed final inspection. Dates shown are issue dates unless identified otherwise. Descriptions may be lightly edited for readability without changing material details. Dollar amounts are town-reported project costs or permit valuations, not estimates of the property’s market value.
Map
19 Highbrook Road, Norwalk, CT 06851
Nearby Properties for Sale
Homes for Sale in Norwalk ↗ Active$949,5005 beds · 2 ba · 3,714 sqft · Active12 Highbrook Road, Norwalk, CT 06851William Raveis Real Estate
 Active$525,0003 beds · 1 ba · 1,530 sqft · Active21 East Avenue, Norwalk, CT 06851Coldwell Banker Realty
 Active$889,0003 beds · 2.5 ba · 1,928 sqft · Active18 Dry Hill Road, Norwalk, CT 06851RE/MAX Right Choice
 Active$650,0004 beds · 2 ba · 1,920 sqft · Active56 Dry Hill Road, Norwalk, CT 06851William Raveis Real Estate
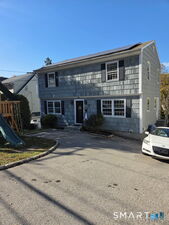 Active$749,9004 beds · 2.5 ba · 2,482 sqft · Active42 East Avenue, Norwalk, CT 06851Manigo Realty Group
Nearby Sold Homes
Sold Homes in Norwalk ↗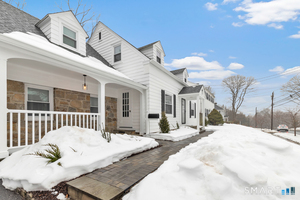 Sold 05/12/26$1,000,0003 beds · 2.5 ba · 2,434 sqft · Sold10 Merrill Road, Norwalk, CT 06851The Bridge Realty Inc.
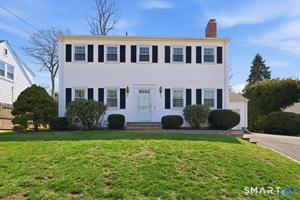 Sold 06/09/26$935,0004 beds · 2.5 ba · 3,198 sqft · Sold8 Merrill Road, Norwalk, CT 06851RE/MAX Heritage
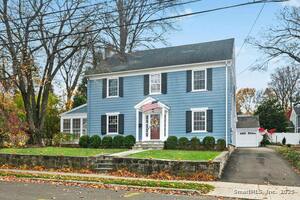 Sold 01/06/26$935,0004 beds · 2.5 ba · 2,538 sqft · Sold12 Merrill Road, Norwalk, CT 06851Trusted Realty Partners LLC
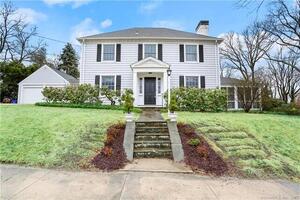 Sold 06/01/22$720,0003 beds · 2.5 ba · 2,134 sqft · Sold6 Merrill Road, Norwalk, CT 06851William Pitt Sotheby's Int'l
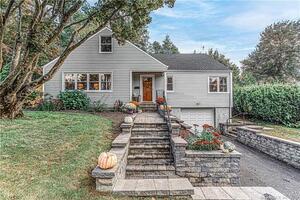 Sold 12/03/23$679,0005 beds · 2 ba · 2,578 sqft · Sold12 Highbrook Road, Norwalk, CT 06851Higgins Group Real Estate
Interested in a property like this?
Cress can help you understand the market and find currently available homes.
SmartMLS · Listing #170573604 · Closed
Listing information is deemed reliable but not guaranteed. Cress commentary is separate from the MLS listing description. Contact Cress about a correction.
For personal, noncommercial use to identify properties you may be interested in purchasing.
