George Cress of Real Broker Email: george@callcress.com Call/Text: 212-203-5251

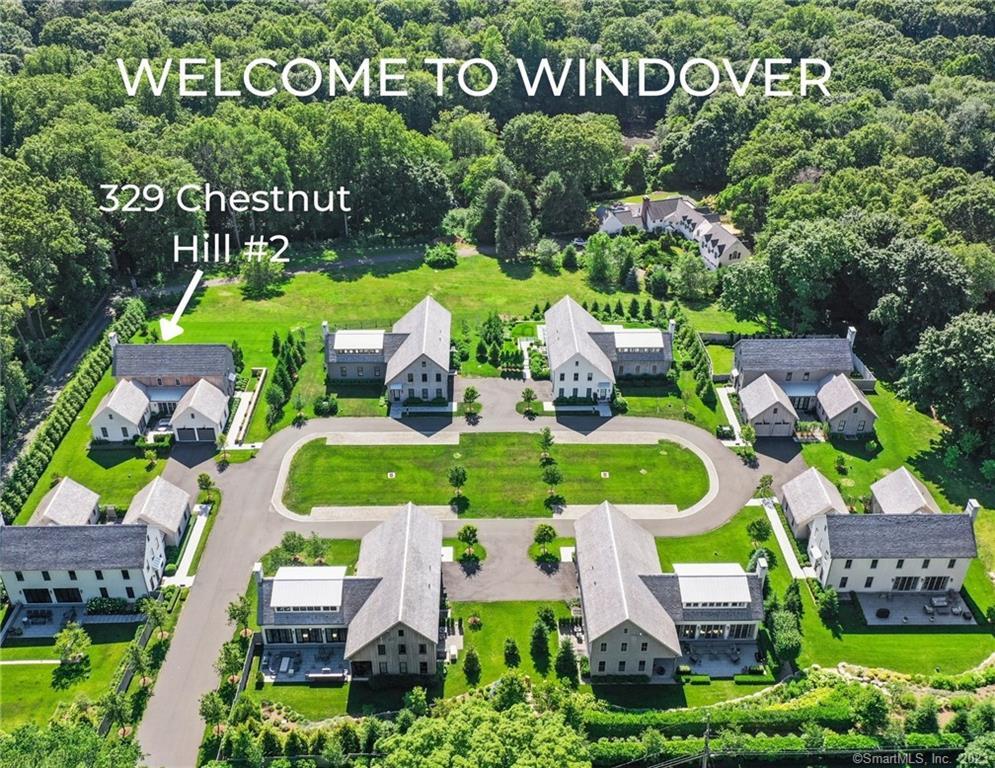
329 Chestnut Hill Road, Unit 2
Norwalk, CT 06851
$1,899,000Sold
- 3
- beds
- 3.5
- baths
- 3,246
- SF
Our Take
329 Chestnut Hill Road is a 2018-built, three-bedroom home in Windover, an eight-home, 12-acre private community over the Wilton/Westport line. Its setting overlooks meadows, a pond, and nearby Cranbury Park. The kitchen and great room open through a wall of sliders to an expanded bluestone patio. The primary suite includes a steam shower, soaking tub, and radiant heated floor, while two upstairs bedroom suites and a light-filled office complete the upper level.
Property Details
Listing Facts
- Acres
- 0.33
- Year built
- 2018
- Taxes (July 2022-June 2023)
- $24,357 (July 2022-June 2023)
- Price/SF
- $585
- Days on Market
- 28 Days
- MLS number
- 170501568
Highlights
- Meadow and pond views near Cranbury Park
- Expanded bluestone patio with built-in grill
- Sub-Zero refrigerator and Wolf stovetop/oven
- Butler’s pantry with wet bar and second dishwasher
- Primary suite with steam shower and soaking tub
- Two upstairs bedroom suites with en suite baths
- Light-filled upstairs office
- Two-car garage
Read the full listing description
One of the most coveted enclaves in Fairfield County, WINDOVER, is a HOBI award-winning 8-home, 12-acre, private community just over the Wilton/Westport line. Highly sophisticated, designer-curated and professionally landscaped, this home is sited on THE premiere lot overlooking meadows, pond and nearby Cranbury park. A one-of-a-kind, primary or second residence, HOA managed for a maintenance-free lifestyle. A perfect tableau for entertaining, the stunning Kitchen/Great Room area is swathed in natural light from the wall of sliders opening to the expanded bluestone patio, built-in grill, and lush plantings. Every room is adorned with luxe, branded fixtures, appliances, and designer finishes. Notice the Subzero fridge + drawers, Wolf stovetop/oven and quartz-topped island overlooking the wood-burning fireplace, wide-plank oak floors, and sleek lines of custom trim work. The expansive butler’s pantry with barn-style doors includes custom cabinetry, wetbar, 2nd DW, wine fridge and quartz tops. The primary suite is sumptuous with its quiet palette, vaulted ceilings, steam shower, radiant heated floor, soaking tub and WIC. Fully equipped laundry, mudroom and WIC complete the 1st floor. Upstairs, discover two well-proportioned BR suites with baths en suite, plus light-filled office. 2 Car Gar. Plethora of storage. Three miles to downtown Westport shopping. $800 annual fee for Westport beaches*. Convenient to commuting routes, trains, shopping, golf, hiking and dining.
Schools
- Elementary
- Cranbury
- Middle
- West Rocks
- High
- Norwalk
School assignments as reported by SmartMLS.
Price History
| Date | Event | Price |
|---|---|---|
| Sold | $1,899,000 | |
| Listed | $1,899,000 |
Listing Agent
William Raveis Real Estate
Denise Walsh
Map
329 Chestnut Hill Road, Unit 2, Norwalk, CT 06851
Nearby Properties for Sale
Homes for Sale in Norwalk ↗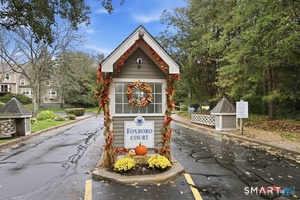 Active$475,0001 beds · 1.5 ba · 1,192 sqft · Active914 Foxboro Drive, Norwalk, CT 06851Borla & Associates Real Estate
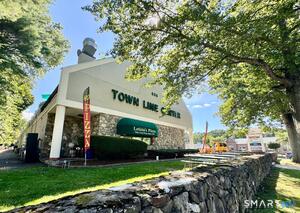 Active$479,9002 beds · 1.5 ba · 1,929 sqft · Active666 Main Avenue, Unit A1, Norwalk, CT 06851Keller Williams Realty
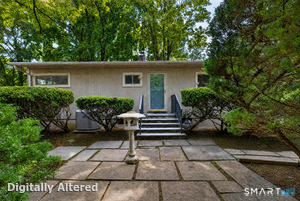 Active$695,0004 beds · 2 ba · 2,444 sqft · Active9 Stonecrop Road, Norwalk, CT 06851Coldwell Banker Realty
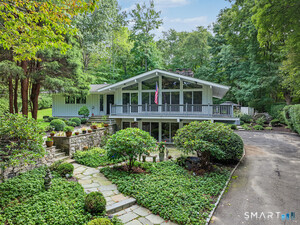 Active$1,150,0004 beds · 3.5 ba · 2,955 sqft · Active5 Bayne Street, Norwalk, CT 06851Keller Williams Realty
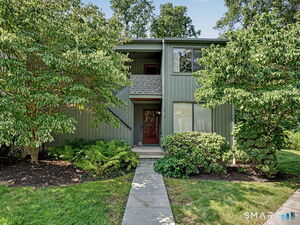 Active$360,0001 beds · 1 ba · 813 sqft · Active123 Old Belden Hill Road, Unit 26, Norwalk, CT 06850Houlihan Lawrence
Nearby sold homes
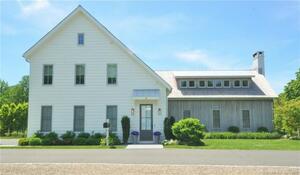
Sold Homes in Norwalk ↗ Sold 09/09/26$2,350,0003 beds · 3.5 ba · 4,146 sqft · Sold329 Chestnut Hill Road, Unit 5, Norwalk, CT 06851William Raveis Real Estate
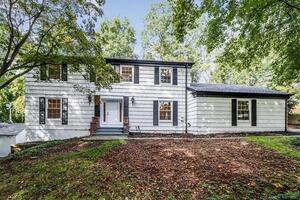
 Sold 08/07/22$2,000,0003 beds · 3.5 ba · 3,256 sqft · Sold329 Chestnut Hill Road, Unit 4, Norwalk, CT 06851William Raveis Real Estate
 Sold 01/26/22$865,0005 beds · 4.5 ba · 4,077 sqft · Sold4 Tulip Tree Lane, Norwalk, CT 06851Coldwell Banker Realty
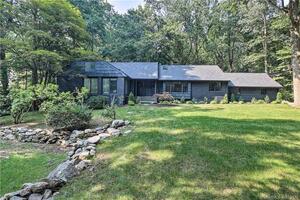 Sold 04/21/22$1,310,0004 beds · 5 ba · 4,481 sqft · Sold8 Tulip Tree Lane, Norwalk, CT 06851William Raveis Real Estate
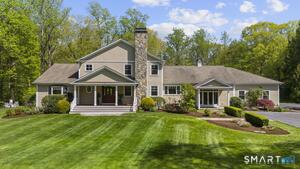 Sold 07/19/26$2,090,0003 beds · 3.5 ba · 4,698 sqft · Sold56 Freshwater Lane, Norwalk, CT 06897Berkshire Hathaway NE Prop.
Interested in a property like this?
Cress can help you understand the market and find currently available homes.
SmartMLS · Listing #170501568 · Closed
Listing information is deemed reliable but not guaranteed. Cress commentary is separate from the MLS listing description. Contact Cress about a correction.
For personal, noncommercial use to identify properties you may be interested in purchasing.
