George Cress of Real Broker Email: [email protected] Call/Text: 212-203-5251


122 Brook Run Lane
Stamford, CT 06905
$2,300,000Sold
- 6
- beds
- 6.5
- baths
- 5,760
- SF
Our Take
122 Brook Run Lane is a six-bedroom, six-and-a-half-bathroom direct waterfront home with a flexible open floor plan, 10-foot-plus ceilings, and oversized glass framing water views. The main level includes a private office, formal rooms, and a kitchen with two islands, quartz countertops, chef’s appliances, two dishwashers, a wine fridge, pantry, and wet bar. The primary bedroom has a sitting area, walk-in closet, private deck, and spa-like bathroom. A finished walkout lower level adds a kitchen, bedroom, full bath, media room, game room, gym, and second laundry.
Property Details
Listing Facts
- Acres
- 0.7
- Year built
- 1955
- Taxes (July 2025-June 2026)
- $11,258 (July 2025-June 2026)
- Price/SF
- $399
- Days on Market
- 13 Days
- MLS number
- 24136360
Highlights
- Direct waterfront setting
- Six bedrooms and six-and-a-half bathrooms
- Oversized glass framing water views
- Private office and flexible open floor plan
- Two-island kitchen with quartz countertops
- Primary bedroom with private deck
- En-suite heated-floor bathrooms
- Walkout lower level with kitchen and media room
Read the full listing description
Experience luxury living at its finest in this exquisite direct waterfront property that has been completely renovated by award winning builder. Convenience & sophisticated style is what you get with this ultra-chic 6 bedroom 6.5 bathroom one of a kind property that will take your breath away from the moment you walk through the front door. Built with the best finishes in mind, you'll enjoy 10ft+ ceilings, flexible open floor plan, private office, walls of large-pane oversized glass with breathtaking water views, and formal rooms that flow seamlessly from one to another. Entertaining is easy in the ultimate dream kitchen featuring two islands with 2"quartz countertops, chefs appliances, two dishwashers, wine fridge, custom walk-in pantry, wet bar, and dramatic windowed breakfast area that opens to the family room overlooking the fabulous deck with unobstructed views of the lake. Wide plank floors, custom staircase with glass railings, and cubie built-ins will show the attention to detail. Absolutely spectacular primary bedroom with sitting are, huge walk-in closet, private deck and spa like bathroom featuring heated floors, double sink vanity and beautiful shower w/ frameless glass door. (All bedrooms have en-suite bathrooms with heated floors). Head Downstairs to a beautifully finished walkout lower level with full kitchen, additional bedroom, full bath, media room, game room, Gym, and 2nd laundry. The perfect space for au-pair quarters or in-law suite.
Schools
- Elementary
- Stillmeadow
- Middle
- Not provided
- High
- Westhill
School assignments as reported by SmartMLS.
Price History
| Date | Event | Price |
|---|---|---|
| Sold | $2,300,000 | |
| Listed | $2,195,000 |
Listing Agent
Higgins Group Real Estate · (203) 658-8282
Edward Zislis · (203) 550-0666
Building permit history
How we compile this →Municipal records document permitted work at this property.
2025
Building PermitAdditionAddition to the existing dwelling with remodeling and updating throughout. Revision of work description: complete gut and renovation of the existing dwelling from 2015; proposed dwelling expansion (addition): existing 1931 SF, proposed 1867 SF, with patio area (3/28/25–MMT). Revised site plan to include condenser location only.
Building PermitAddition
Addition to the existing dwelling with remodeling and updating throughout. Revision of work description: complete gut and renovation of the existing dwelling from 2015; proposed dwelling expansion (addition): existing 1931 SF, proposed 1867 SF, with patio area (3/28/25–MMT). Revised site plan to include condenser location only.
2024
Building PermitRoofingReplace 35 SQ of asphalt roofing.
Building PermitRoofing
Replace 35 SQ of asphalt roofing.
Interpretation note: This matched record set reflects only the municipal data currently imported; it is not a claim that no other work occurred.
How we compile this. The source is Stamford municipal permit records. These records are imported periodically and are not a live feed from the town. A permit’s presence does not, by itself, confirm that work was completed or passed final inspection. Dates shown are issue dates unless identified otherwise. Descriptions may be lightly edited for readability without changing material details. Dollar amounts are town-reported project costs or permit valuations, not estimates of the property’s market value.
Map
122 Brook Run Lane, Stamford, CT 06905
Nearby Properties for Sale
Homes for Sale in Stamford ↗ Active$1,495,0005 beds · 3.5 ba · 3,119 sqft · Active12 Walnut Ridge Court, Stamford, CT 06904William Pitt Sotheby's Int'l
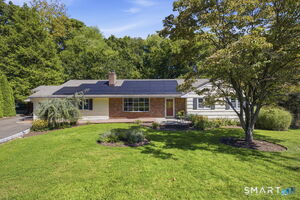 Active$945,0004 beds · 4 ba · 3,216 sqft · Active44 River Hill Drive, Stamford, CT 06902Berkshire Hathaway NE Prop.
 Active$1,849,0005 beds · 4.5 ba · 4,278 sqft · Active6 Walnut Ridge Court, Stamford, CT 06904William Pitt Sotheby's Int'l
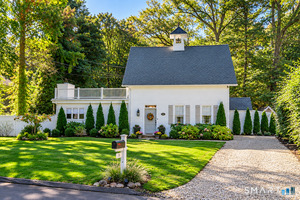 Active$1,050,0003 beds · 2 ba · 1,706 sqft · Active14 Stanton Drive, Stamford, CT 06902Keller Williams Prestige Prop.
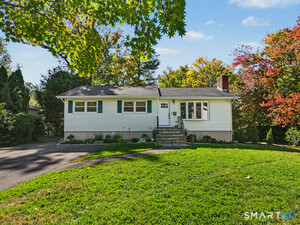 Active$699,0003 beds · 2 ba · 1,318 sqft · Active100 Fawn Drive, Stamford, CT 06905Coldwell Banker Realty
Nearby Sold Homes
Sold Homes in Stamford ↗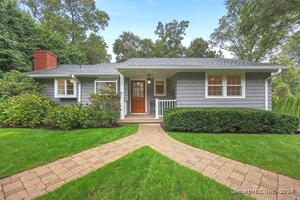 Sold 11/14/24$825,0003 beds · 2 ba · 2,945 sqft · Sold123 Brook Run Lane, Stamford, CT 06905Coldwell Banker Realty
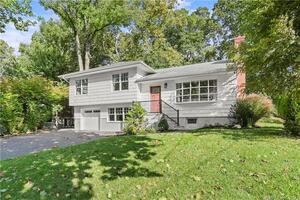 Sold 11/29/23$950,0003 beds · 3 ba · 2,362 sqft · Sold138 Brook Run Lane, Stamford, CT 06905William Pitt Sotheby's Int'l
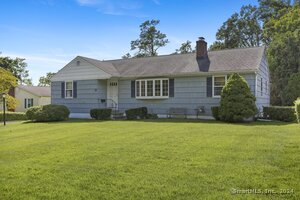 Sold 10/29/24$700,0003 beds · 2 ba · 3,492 sqft · Sold137 Brook Run Lane, Stamford, CT 06905William Pitt Sotheby's Int'l
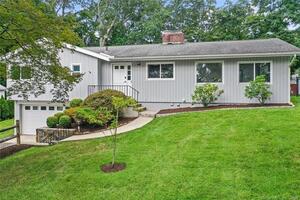 Sold 03/07/24$830,0113 beds · 2 ba · 2,134 sqft · Sold146 Brook Run Lane, Stamford, CT 06905Compass Connecticut, LLC
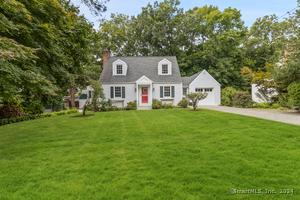 Sold 10/31/24$815,0003 beds · 1.5 ba · 1,876 sqft · Sold15 Deacon Hill Road, Stamford, CT 06905Compass Connecticut, LLC
Interested in a property like this?
Cress can help you understand the market and find currently available homes.
SmartMLS · Listing #24136360 · Closed
Listing information is deemed reliable but not guaranteed. Cress commentary is separate from the MLS listing description. Contact Cress about a correction.
For personal, noncommercial use to identify properties you may be interested in purchasing.
