George Cress of Real Broker Email: george@cress.co (dot co) Call/Text: 212-203-5251

Stamford, CT / SOLD
11 Dundee RoadStamford, CT 06903
The buyer could have saved $3,925 in brokerage fees*
When you buy with Cress, we give you back a portion of the brokerage commission we receive.
See how the commission rebate works ↗*Estimate assumes a 2.5% buyer-agent commission and a 20% rebate. Actual savings depend on final purchase price and commission received. Based on the recorded closed price; this is a hypothetical estimate, not a statement of actual commission or rebate paid.
Sale Price$785,000ClosedNovember 6, 2025
Open house
Our Take
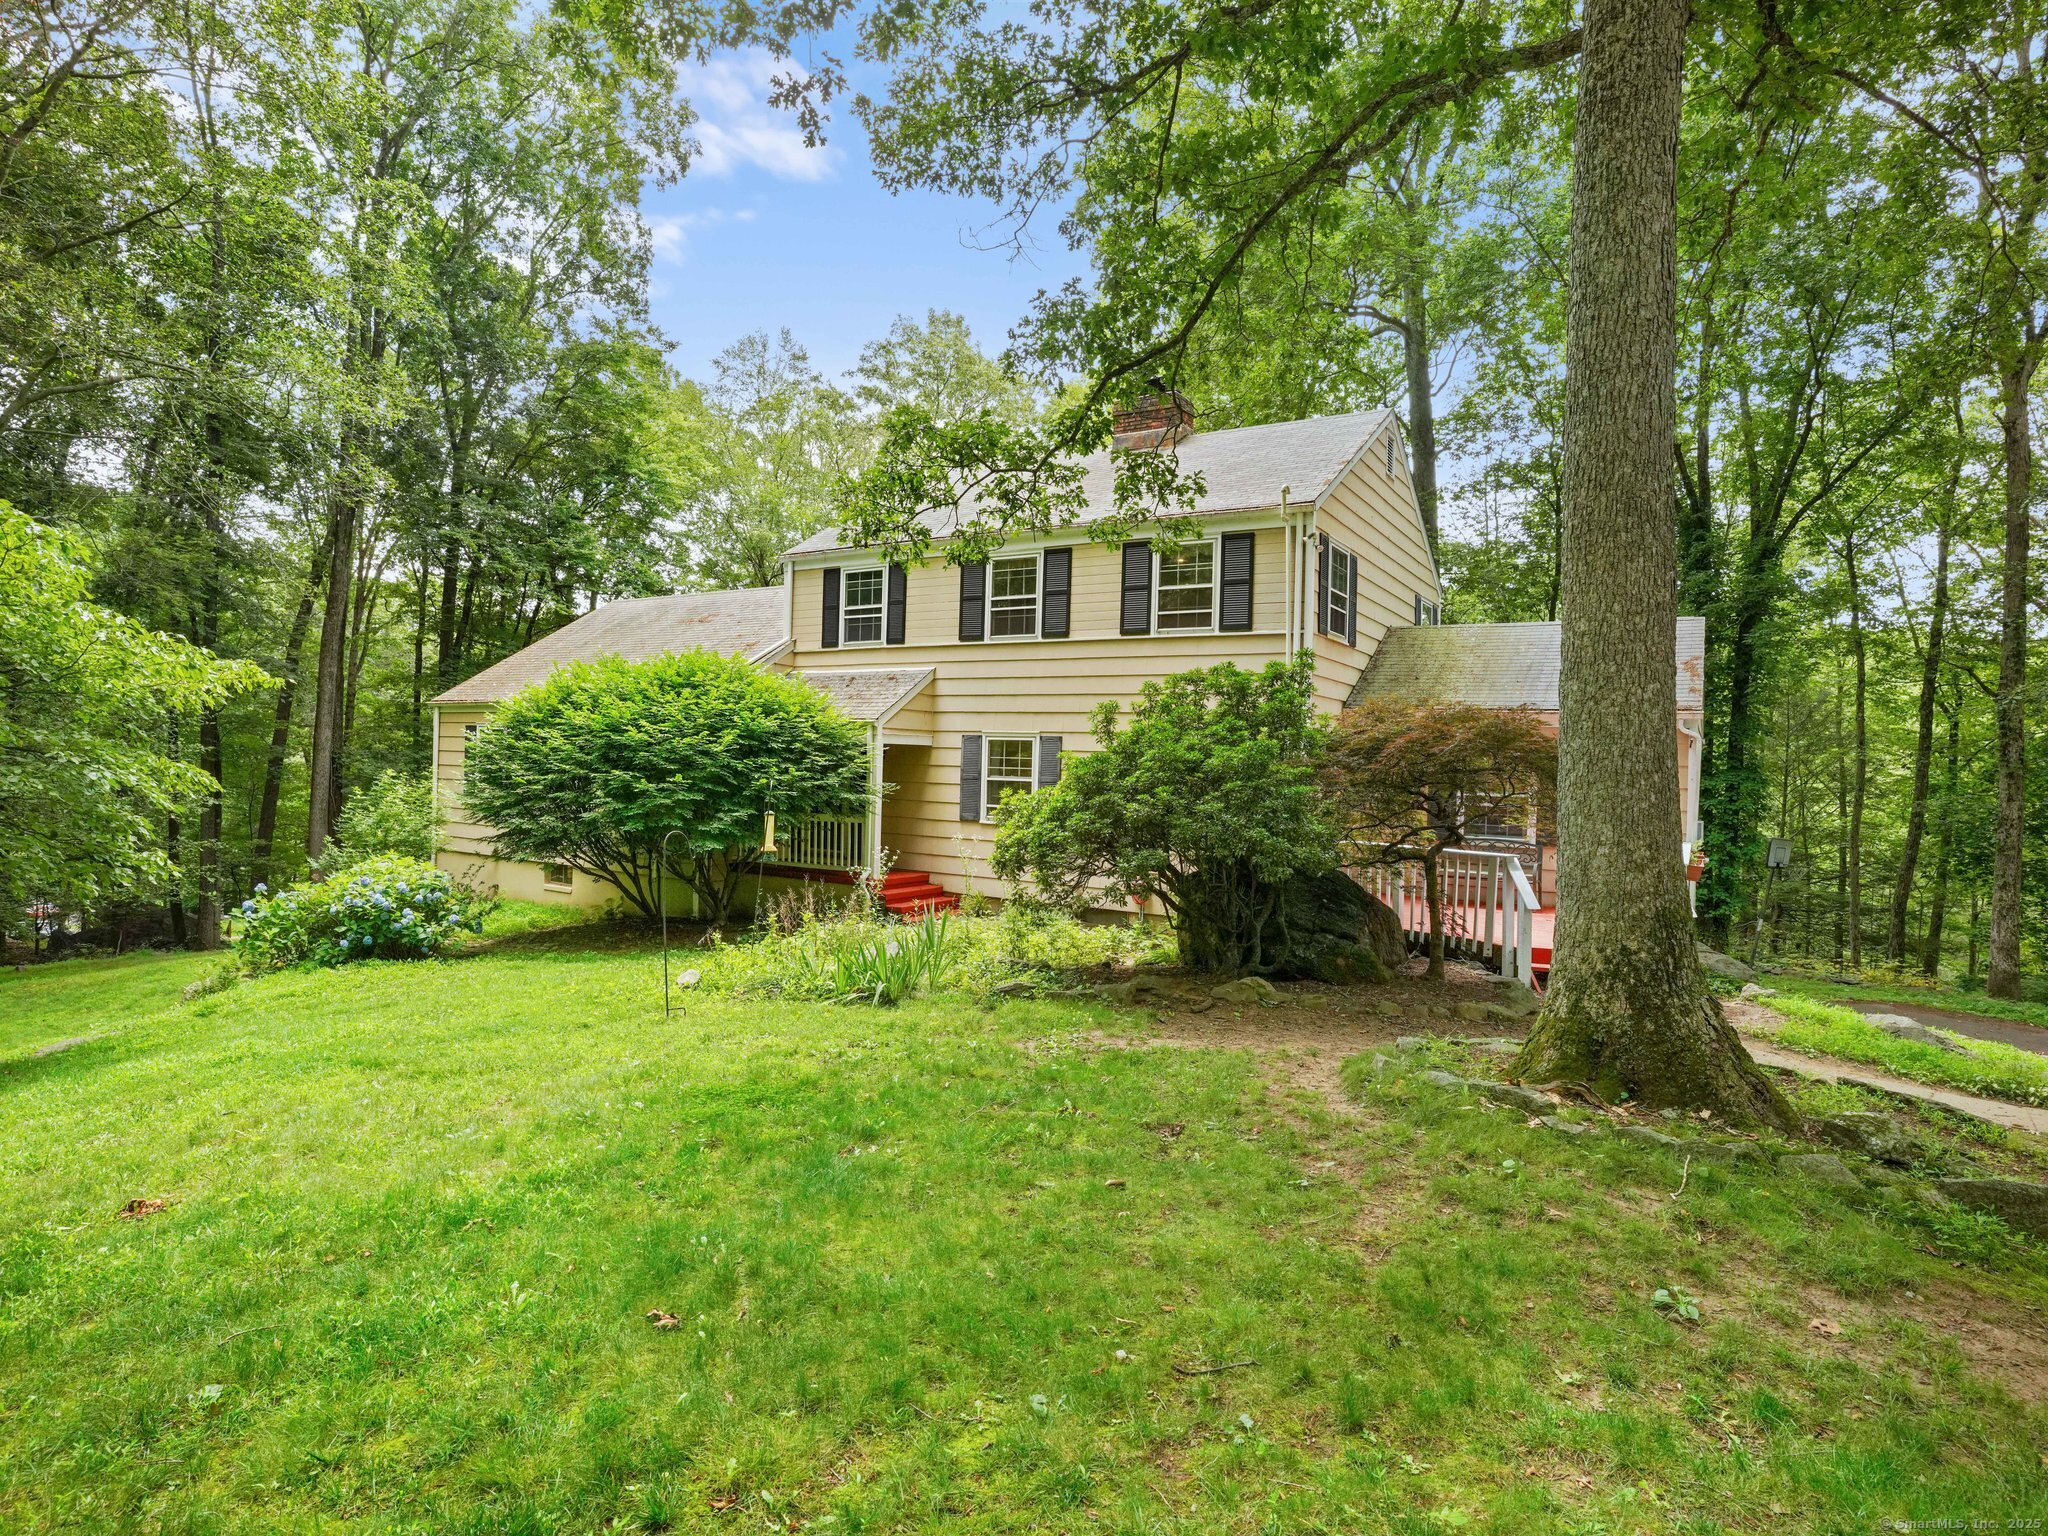
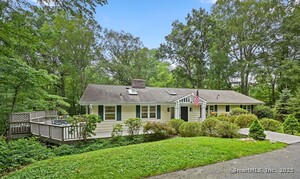
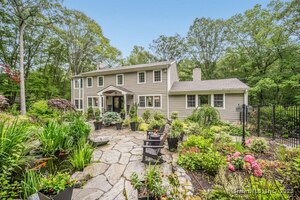
11 Dundee Road is a 1959 Colonial/Cape in North Stamford, set on 1.44 acres in the Sawmill Association. The four-bedroom home has three full baths and one half bath. Its layout includes a main-level primary bedroom, an office, two additional upper-level bedrooms, and a lower-level family room. A screened porch, stone patio, side deck, and yard-access laundry are among the property’s additional features. Hardwood floors are noted throughout the main and upper levels, with a two-car garage.
At a glance
Closed · MLS #24108922- Bedrooms
- 4
- BathroomsBaths
- 3 full / 1 half
- Square feet
- 2,819
- Year built
- 1959
- Acres
- 1.44
- Property taxes
- $12,885
July 2025-June 2026
What stands out
- Quiet cul-de-sac setting in North Stamford
- Living room with fireplace and picture window
- Screened porch and stone patio
- Eat-in kitchen with marble counters
- Main-level primary bedroom with walk-in closet
- Two upper-level bedrooms and cedar closet
- Lower-level family room with fireplace and built-ins
- Two-car garage with utility-room access
Read the full listing description
Charming Colonial/Cape in the Sought-After Sawmill Association - North Stamford Set on a quiet cul-de-sac in the desirable Sawmill Association, this charming Colonial/Cape offers peaceful country living in a prime North Stamford location. A welcoming entry foyer opens to a spacious living room with fireplace and picture window. The formal dining room connects to a screened porch and stone patio-ideal for indoor-outdoor entertaining. The eat-in kitchen features marble counters and access to the side deck. The main level offers a flexible layout with a primary bedroom featuring a walk-in closet and full bath, plus an additional bedroom, office, and hall bath. Upstairs are two generously sized bedrooms, a full bath, walk-in cedar closet, and bonus walk-in attic with excellent storage. The lower level features a large family room with fireplace and built-ins, powder room, laundry with yard access, workshop/storage space, and a utility room with access to the two-car garage. Hardwood floors throughout the main and upper levels. The Sawmill Association offers year-round activities and access to a 164-acre nature preserve. Just minutes to the Merritt Parkway, shopping, Downtown, and Harbor Point!
Schools
- Elementary
- Roxbury
- Middle
- Cloonan
- High
- Westhill
Schools as reported by SmartMLS. Confirm attendance assignments with the district.
Price history
| Date | Event | Price |
|---|---|---|
| Closed price | $785,000 | |
| Original list price | $899,000 |
Intermediate price changes and previous listings may not be included.
Interested in a property like this?
Cress can help you understand the market and find currently available homes.
Nearby sold homes
View sold homes in Stamford → Sold 01/13/26
$910,0004 beds · 3 ba · 4,402 sqft · Sold494 Sawmill Road, Stamford, CT 06903BHGRE Shore & Country
Sold 01/13/26
$910,0004 beds · 3 ba · 4,402 sqft · Sold494 Sawmill Road, Stamford, CT 06903BHGRE Shore & Country
 Sold 05/02/22
$965,2504 beds · 4.5 ba · 3,184 sqft · Sold57 Dundee Road, Stamford, CT 06903William Pitt Sotheby's Int'l
Sold 05/02/22
$965,2504 beds · 4.5 ba · 3,184 sqft · Sold57 Dundee Road, Stamford, CT 06903William Pitt Sotheby's Int'l
 Sold 12/09/24
$940,0004 beds · 4.5 ba · 3,398 sqft · Sold3 Dundee Road, Stamford, CT 06903William Pitt Sotheby's Int'l
Sold 12/09/24
$940,0004 beds · 4.5 ba · 3,398 sqft · Sold3 Dundee Road, Stamford, CT 06903William Pitt Sotheby's Int'l
 Sold 10/23/25
$940,0004 beds · 3 ba · 2,993 sqft · Sold391 Sawmill Road, Stamford, CT 06903William Pitt Sotheby's Int'l
Sold 10/23/25
$940,0004 beds · 3 ba · 2,993 sqft · Sold391 Sawmill Road, Stamford, CT 06903William Pitt Sotheby's Int'l
 Sold 08/27/25
$1,700,0004 beds · 3.5 ba · 3,665 sqft · Sold288 Shelter Rock Road, Stamford, CT 06903William Raveis Real Estate
Sold 08/27/25
$1,700,0004 beds · 3.5 ba · 3,665 sqft · Sold288 Shelter Rock Road, Stamford, CT 06903William Raveis Real Estate
*Estimate: $785,000 closed price × assumed 2.5% buyer-agent commission × 20% rebate = $3,925. Actual savings depend on the final purchase price and commission Cress receives. The assumed commission is not a representation of this listing's offered or actual compensation. This is a hypothetical estimate, not a rebate paid on this sale.
Listed by William Pitt Sotheby's Int'l · (203) 968-1500
Keiko Martelli · (203) 253-2613
SmartMLS · Listing #24108922 · Closed
Listing information is deemed reliable but not guaranteed. Cress commentary is separate from the MLS listing description. Contact Cress about a correction.
For personal, noncommercial use to identify properties you may be interested in purchasing.
