George Cress of Real Broker Email: george@callcress.com Call/Text: 212-203-5251


38 High Valley Way
Stamford, CT 06903
$2,250,000Sold
- 3
- beds
- 3
- baths
- 3,611
- SF
Our Take
38 High Valley Way is a three-bedroom, three-bath home on 3.07 acres in Stamford, overlooking a 15-acre freshwater lake. Gutted to the studs and remodeled in 2006–2007, the house has an open floor plan, walls of glass, 14-foot-plus vaulted ceilings, and lake views. The kitchen includes an eat-in area, oversized island, Italian Boffi cabinetry, dual Viking wall ovens, two Miele dishwashers, and deck access. The primary suite includes a private lake-facing deck, a bathroom with radiant-heated floors, and a walk-in dressing room with custom cabinetry.
Property Details
Listing Facts
- Acres
- 3.07
- Year built
- 1965
- Taxes (July 2025-June 2026)
- $25,735 (July 2025-June 2026)
- Price/SF
- $623
- Days on Market
- 20 Days
- MLS number
- 170599385
Highlights
- Private access to a 15-acre freshwater lake
- Gutted to the studs and remodeled in 2006–2007
- Walls of glass and 14-foot-plus vaulted ceilings
- Custom Italian Boffi kitchen with dual Viking ovens
- Two Miele dishwashers and Lagos Azul stone counters
- New Trex deck with custom glass walls
- Primary suite with lake views and private deck
- Primary bathroom with radiant-heated floors
Read the full listing description
Absolutely stunning North Stamford oasis peacefully situated overlooking a 15-acre freshwater lake fed by the Mianus River, private access to which is granted to only 6 homes. Complete remodel - House was gutted down to the studs and remodeled in 2006/2007. Upon entry, the wide-open floor plan, walls of glass with breath-taking views of the lake, incredible natural light, and 14ft+ vaulted ceilings will astound you. This immaculate space is ideal for both living & entertaining. The house features luxury high-end features throughout. The Kitchen includes an eat-in area and has an oversized custom island, waterfall slab Lagos Azul Stone counters, imported custom Italian Boffi cabinets, dual Viking wall ovens, Two Miele dishwashers, skylights, exposed beams, access points to side & back decks. A large combo "dirty kitchen" and laundry room is adjacent. A double-sided gas fireplace, new Trex composite deck and custom glass walls connects the kitchen to the formal living room and dining room. The Primary suite is jaw-dropping with stunning views of the lake from the bedroom, bathroom and private deck. It features a second Lagos Azul wall with double sided gas fireplace to the primary bathroom. Custom Italian Boffi cabinets, dual sinks, soaking tub and unique dual "Pipe Showers" all with Dorn Bracht fixtures and radiant heated floors. The walk-in dressing room with custom cabinets, stone topped center island and chandelier is enormous and fit for any fashionista.
Schools
- Elementary
- Roxbury
- Middle
- Cloonan
- High
- Westhill
School assignments as reported by SmartMLS.
Price History
| Date | Event | Price |
|---|---|---|
| Sold | $2,250,000 | |
| Listed | $2,195,000 |
Listing Agent
William Pitt Sotheby's Int'l
Bryan Morris
Map
38 High Valley Way, Stamford, CT 06903
Nearby Properties for Sale
Homes for Sale in Stamford ↗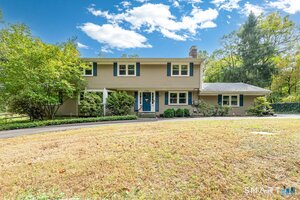 Active$1,099,0004 beds · 2.5 ba · 3,117 sqft · Active1165 Riverbank Road, Stamford, CT 06903Compass Connecticut, LLC
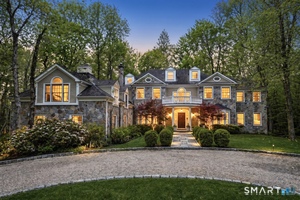 Active$2,175,0004 beds · 4 ba · 5,492 sqft · Active96 Harpsichord Turnpike, Stamford, CT 06903Serhant Connecticut, LLC
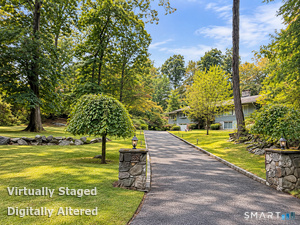 Coming Soon$1,140,0004 beds · 3 ba · 2,940 sqft · Coming Soon45 Smoke Hill Drive, Stamford, CT 06903Keller Williams Realty
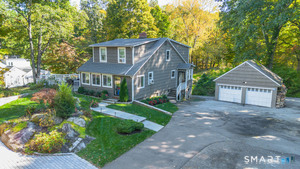 Active$980,0003 beds · 2.5 ba · 1,856 sqft · Active753 Den Road, Stamford, CT 06903eXp Realty
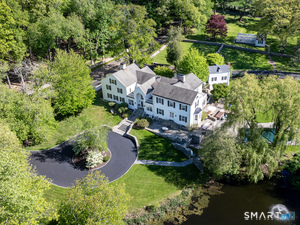 Active$3,400,0006 beds · 7.5 ba · 6,995 sqft · Active351 Erskine Road, Stamford, CT 06903Compass Connecticut, LLC
Nearby sold homes
Sold Homes in Stamford ↗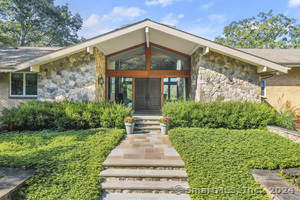 Sold 05/21/24$2,495,0004 beds · 4.5 ba · 8,430 sqft · Sold28 High Valley Way, Stamford, CT 06903Houlihan Lawrence
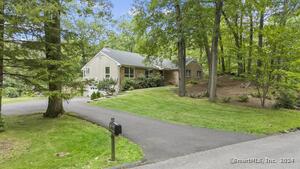 Sold 10/03/24$1,150,0004 beds · 3 ba · 3,611 sqft · Sold35 Deep Valley Road, Stamford, CT 06903Keller Williams Prestige Prop.
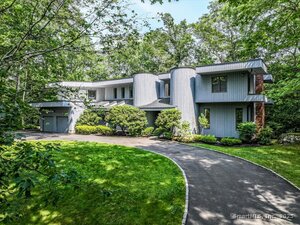 Sold 10/28/25$1,380,0004 beds · 3.5 ba · 4,929 sqft · Sold44 Deep Valley Road, Stamford, CT 06903Berkshire Hathaway NE Prop.
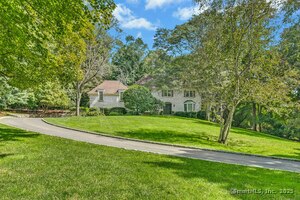 Sold 05/07/25$1,500,0005 beds · 4.5 ba · 4,785 sqft · Sold947 Riverbank Road, Stamford, CT 06903William Pitt Sotheby's Int'l
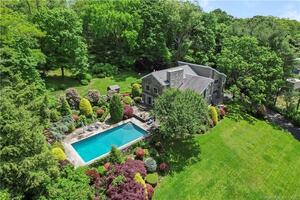 Sold 10/19/22$1,367,5004 beds · 4.5 ba · 5,129 sqft · Sold929 Riverbank Road, Stamford, CT 06903Berkshire Hathaway NE Prop.
Interested in a property like this?
Cress can help you understand the market and find currently available homes.
SmartMLS · Listing #170599385 · Closed
Listing information is deemed reliable but not guaranteed. Cress commentary is separate from the MLS listing description. Contact Cress about a correction.
For personal, noncommercial use to identify properties you may be interested in purchasing.
