George Cress of Real Broker Email: george@callcress.com Call/Text: 212-203-5251

47 Ridgecrest Road
Stamford, CT 06903
$1,775,000Sold
- 5
- beds
- 4
- baths
- 5,931
- SF
Our Take
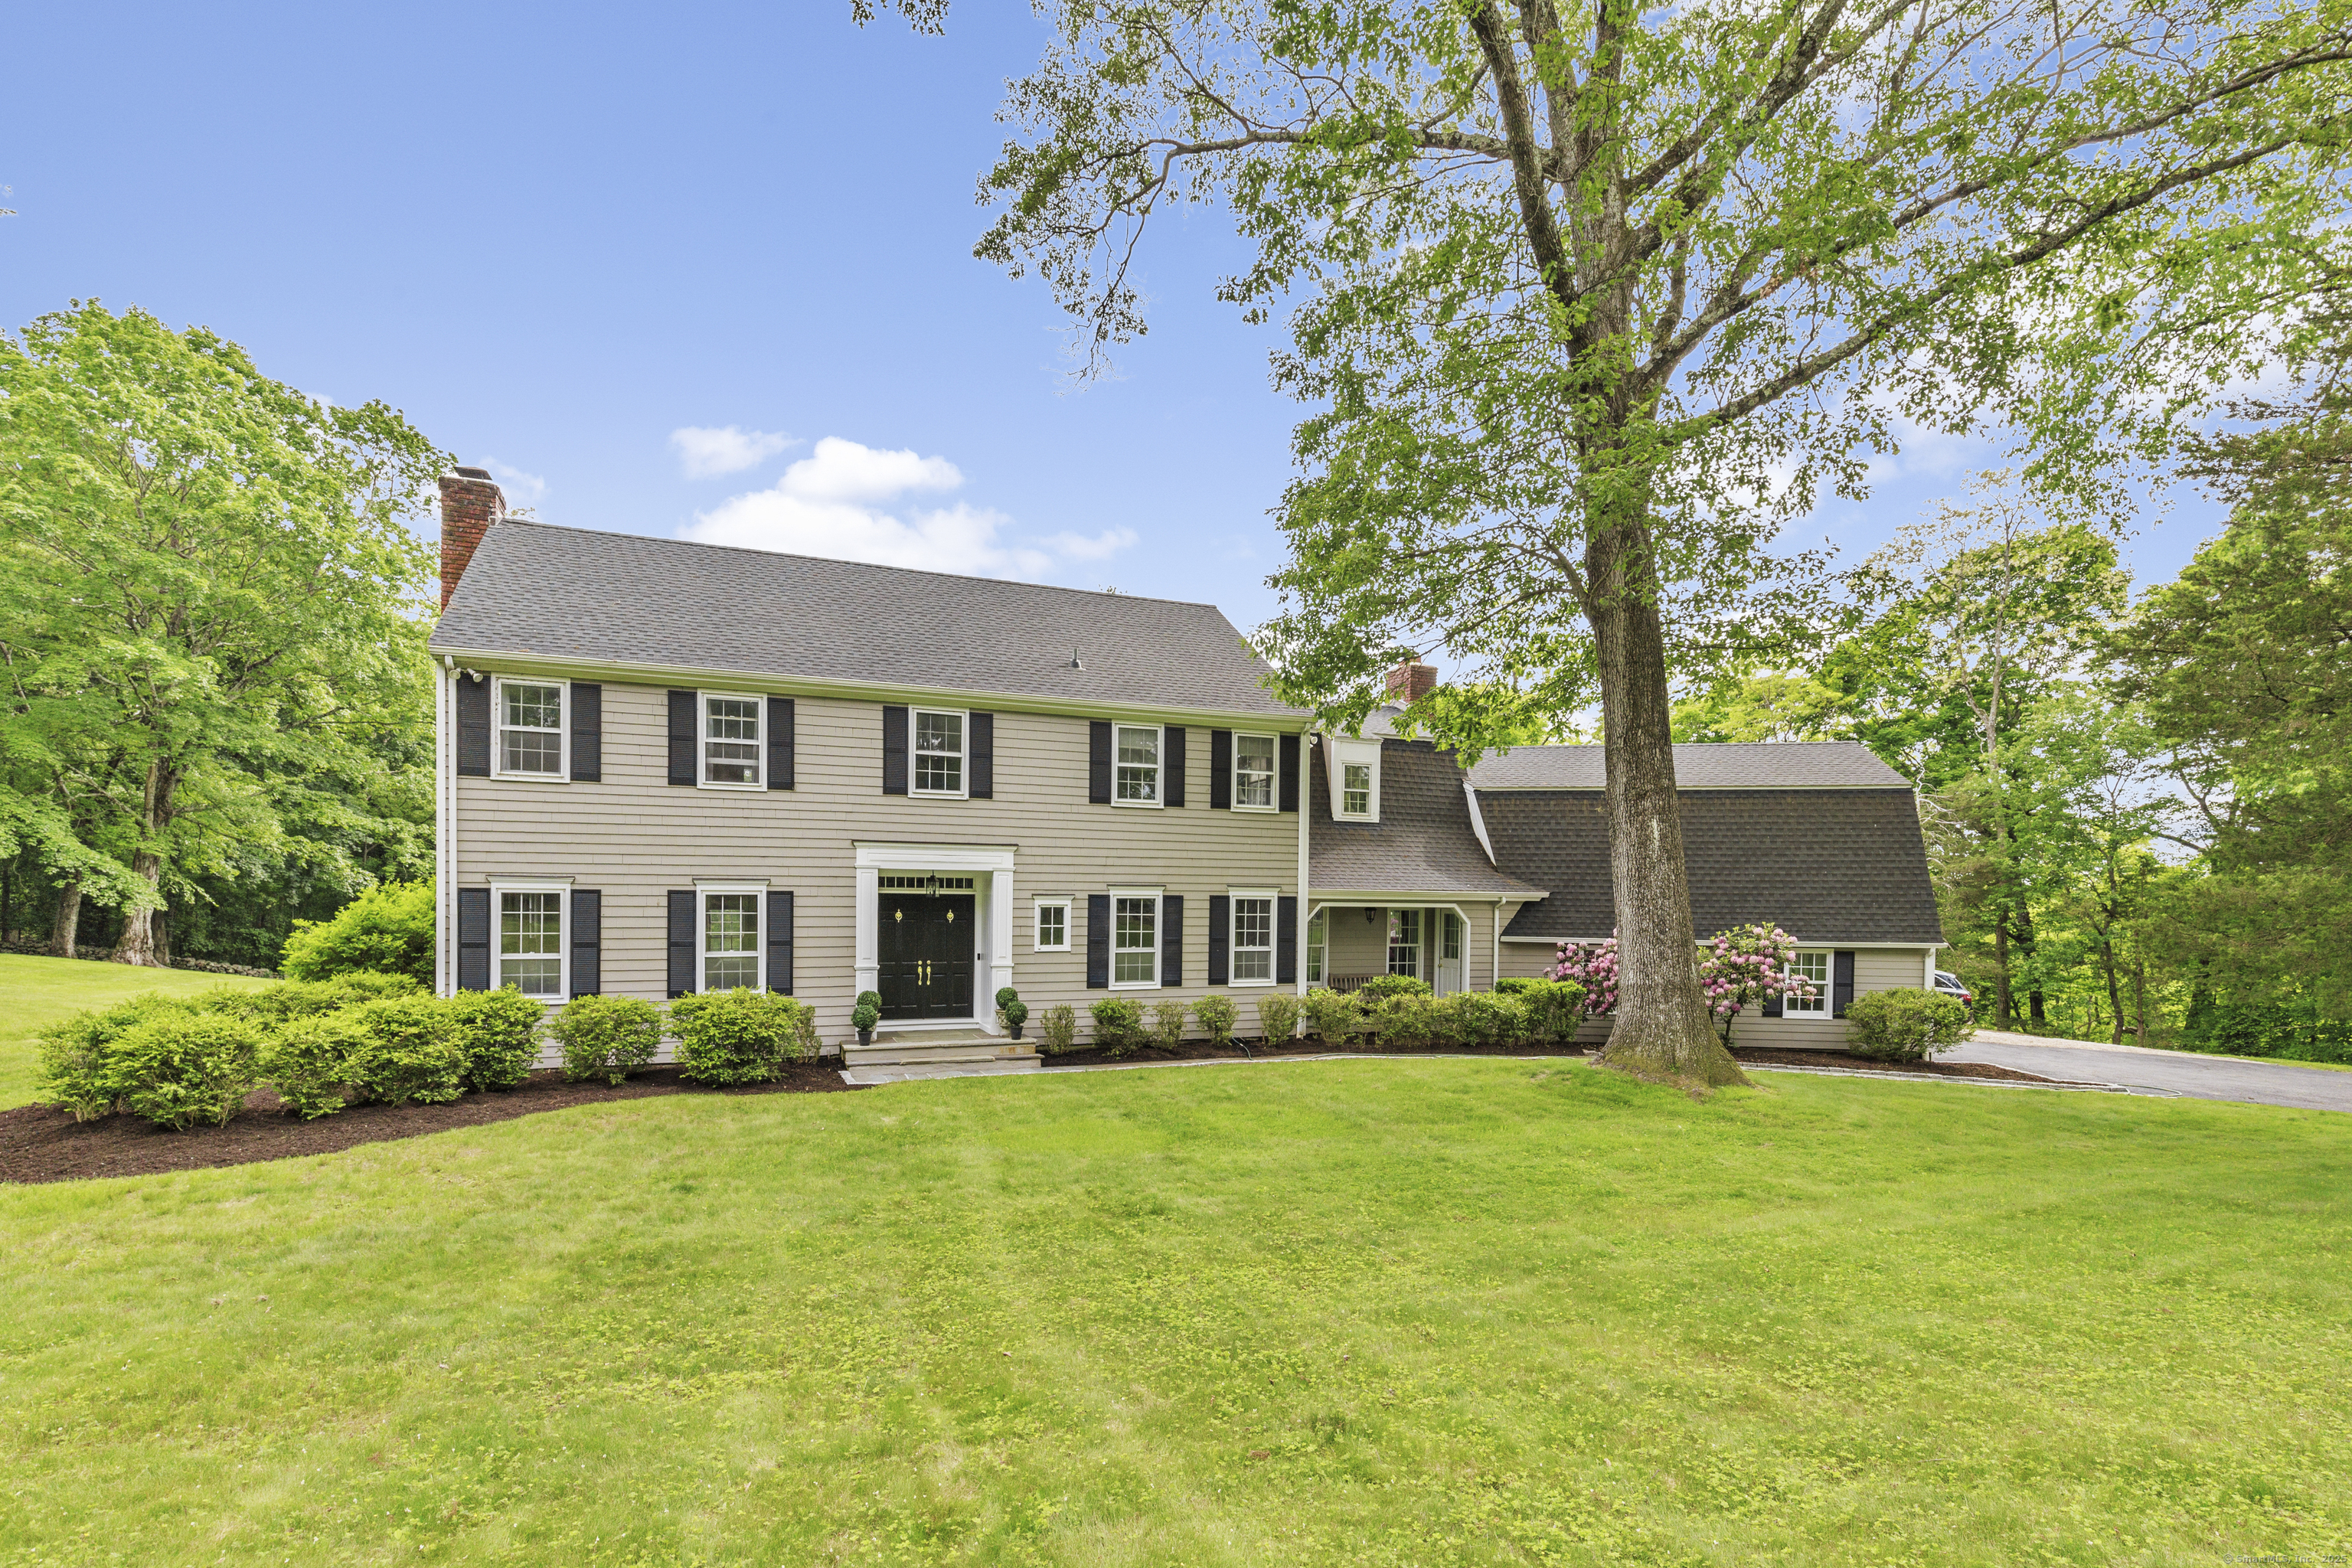
47 Ridgecrest Road is a North Stamford home set on two professionally landscaped acres. Renovation work is identified as occurring in 2023 and 2024. Interior features include timeless millwork, two wood-burning fireplaces, a Woodmode kitchen with marble countertops, and a primary suite with a marble-finished bath. The grounds include a gunite pool, patio, mature trees, manicured gardens, and a custom firepit. A mudroom, three-car garage, and walkout lower level with additional rooms and storage complete the property.
Property Details
Listing Facts
- Acres
- 2
- Year built
- 1967
- Taxes (July 2025-June 2026)
- $19,397 (July 2025-June 2026)
- Price/SF
- $299
- Days on Market
- 33 Days
- MLS number
- 24098917
Highlights
- Two professionally landscaped acres in North Stamford
- Woodmode cabinetry and marble kitchen countertops
- Gunite pool with patio and manicured gardens
- Two wood-burning fireplaces
- Primary suite with marble-finished spa-like bath
- Three-car garage with oversized driveway
- Walkout lower level with gym, workshop, and wine cellar
Read the full listing description
Set on two professionally landscaped acres in North Stamford, this beautifully updated 5/6 bedroom home was fully renovated in 2023 and 2024. Spacious rooms feature timeless millwork and a flowing layout ideal for everyday living and entertaining. The custom gourmet kitchen offers Woodmode cabinetry, marble countertops, Sub-Zero and Viking appliances, a large island, eat-in area, and walkout access to the backyard oasis. Outside, enjoy a gunite pool surrounded by a patio, mature trees, and manicured gardens, plus a custom-built firepit, perfect for summer days or evening gatherings. The living and family rooms each feature a wood-burning fireplace, while front and back staircases enhance the home's seamless flow. The primary suite is a serene retreat with a walk-in closet and spa-like bath with marble finishes, soaking tub, glass-enclosed shower, and double vanity. A generous mudroom with side entry, 3-car garage with oversized driveway, and a walkout lower level with gym/playroom, workshop, wine cellar, and storage complete the home. With city water, 6-bedroom septic, and proximity to the Merritt, shopping, and dining, this property offers comfort, style, and convenience.
Schools
- Elementary
- Roxbury
- Middle
- Cloonan
- High
- Westhill
School assignments as reported by SmartMLS.
Price History
| Date | Event | Price |
|---|---|---|
| Sold | $1,775,000 | |
| Listed | $1,875,000 |
Listing Agent
RE/MAX Right Choice
Chris Carozza
Building permit history
How we compile this →Municipal records document permitted work at this property.
2025
Building PermitDemolitionDemolish an 8' x 14' shed and install a 10' x 10' conex box on the existing stone base. Install a 500-gallon above-ground propane tank on a 104" x 44" x 4" precast concrete slab on 6" of gravel. Install underground pipe from the propane tank to the generator. Install a new Generac 26 kW air-cooled generator on a precast concrete slab.
Building PermitDemolition
Demolish an 8' x 14' shed and install a 10' x 10' conex box on the existing stone base. Install a 500-gallon above-ground propane tank on a 104" x 44" x 4" precast concrete slab on 6" of gravel. Install underground pipe from the propane tank to the generator. Install a new Generac 26 kW air-cooled generator on a precast concrete slab.
2023
Building PermitAdd a two-car garage to the existing structure: 484 SF.
Building Permit
Add a two-car garage to the existing structure: 484 SF.
Interpretation note: Demolition or new-construction records can mark a lifecycle break. Earlier permits may relate to a prior structure, so each town record remains separate.
How we compile this. The source is Stamford municipal permit records. These records are imported periodically and are not a live feed from the town. A permit’s presence does not, by itself, confirm that work was completed or passed final inspection. Dates shown are issue dates unless identified otherwise. Descriptions may be lightly edited for readability without changing material details. Dollar amounts are town-reported project costs or permit valuations, not estimates of the property’s market value.
Map
47 Ridgecrest Road, Stamford, CT 06903
Nearby Properties for Sale
Homes for Sale in Stamford ↗ Active$1,099,0004 beds · 2.5 ba · 3,117 sqft · Active1165 Riverbank Road, Stamford, CT 06903Compass Connecticut, LLC
 Active$2,175,0004 beds · 4 ba · 5,492 sqft · Active96 Harpsichord Turnpike, Stamford, CT 06903Serhant Connecticut, LLC
 Active$980,0003 beds · 2.5 ba · 1,856 sqft · Active753 Den Road, Stamford, CT 06903eXp Realty
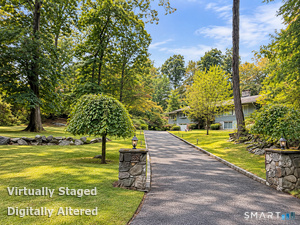 Coming Soon$1,140,0004 beds · 3 ba · 2,940 sqft · Coming Soon45 Smoke Hill Drive, Stamford, CT 06903Keller Williams Realty
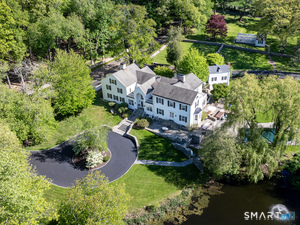 Active$3,400,0006 beds · 7.5 ba · 6,995 sqft · Active351 Erskine Road, Stamford, CT 06903Compass Connecticut, LLC
Nearby sold homes
Sold Homes in Stamford ↗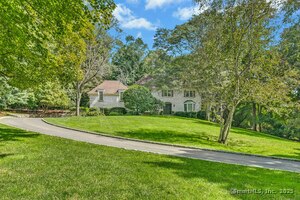 Sold 05/07/25$1,500,0005 beds · 4.5 ba · 4,785 sqft · Sold947 Riverbank Road, Stamford, CT 06903William Pitt Sotheby's Int'l
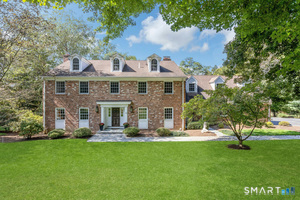 Sold 04/26/26$1,950,0004 beds · 5.5 ba · 5,673 sqft · Sold43 Ridgecrest Road, Stamford, CT 06903Brown Harris Stevens
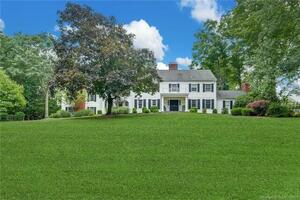 Sold 12/20/22$1,900,0006 beds · 4.5 ba · 6,219 sqft · Sold87 Ridgecrest Road, Stamford, CT 06903William Pitt Sotheby's Int'l
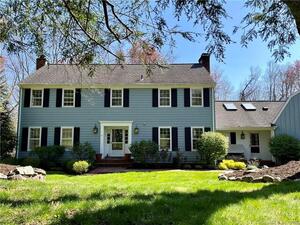 Sold 07/14/22$1,379,0005 beds · 4.5 ba · 4,514 sqft · Sold54 Ridgecrest Road, Stamford, CT 06903Compass Connecticut, LLC
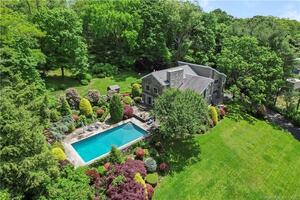 Sold 10/19/22$1,367,5004 beds · 4.5 ba · 5,129 sqft · Sold929 Riverbank Road, Stamford, CT 06903Berkshire Hathaway NE Prop.
Interested in a property like this?
Cress can help you understand the market and find currently available homes.
SmartMLS · Listing #24098917 · Closed
Listing information is deemed reliable but not guaranteed. Cress commentary is separate from the MLS listing description. Contact Cress about a correction.
For personal, noncommercial use to identify properties you may be interested in purchasing.
