George Cress of Real Broker Email: george@cress.co (dot co) Call/Text: 212-203-5251

Stamford, CT / SOLD
94 Three Lakes DriveStamford, CT 06902
The buyer could have saved $4,975 in brokerage fees*
When you buy with Cress, we give you back a portion of the brokerage commission we receive.
See how the commission rebate works ↗*Estimate assumes a 2.5% buyer-agent commission and a 20% rebate. Actual savings depend on final purchase price and commission received. Based on the recorded closed price; this is a hypothetical estimate, not a statement of actual commission or rebate paid.
Sale Price$995,000ClosedJune 19, 2025
Open house
Our Take
94 Three Lakes Drive is a four-bedroom, two-and-a-half-bath center-hall colonial built in 1968. The main level has an eat-in kitchen with quartz counters, stainless-steel appliances, pantry, peninsula seating, and a wet bar/coffee bar opening to a covered three-season patio. The living, dining, and family rooms form an open-concept flow. Upstairs are a primary suite with walk-in closet and en-suite bath, three additional bedrooms, and a full bath. A heated lower level, attached garage, generator, and landscaped private backyard round out the property.

At a glance
Closed · MLS #24081809- Bedrooms
- 4
- BathroomsBaths
- 2 full / 1 half
- Square feet
- 2,552
- Year built
- 1968
- Acres
- 0.24
- Property taxes
- $10,946
July 2024-June 2025
What stands out
- Quartz-counter kitchen with peninsula seating
- Wet bar and coffee bar beside patio access
- Open-concept living, dining, and family rooms
- Primary suite with walk-in closet and en-suite bath
- Heated lower level with oversized room
- One-car attached garage off family room
- Refinished hardwood flooring throughout
- Whole-house generator and private backyard
Read the full listing description
H&B Due Monday April 14th at 12pm. Be prepared to be wowed by this turn key center hall colonial located on a quiet cul de sac in the desirable Mid Ridges area. This meticulously renovated home boasts modern upgrades and sleek finishes, delivering the perfect blend of style and functionality. State of the art eat in kitchen is flooded with natural light and features a spacious peninsula perfect for barstool seating, quartz counters, new st/st appliances, a pantry closet, and a separate wet bar/coffee bar area that leads out to a gorgeous covered 3 season patio perfect for hosting family and friends. Open concept layout flows from the living room into the dining room and finally through the kitchen into the family room w/renovated half bath. Upstairs, the luxurious primary suite boasts a WIC & an en-suite bath with a walk in shower. 3 additional bedrooms and a modern full bath complete the second floor. Heated lower level offers exceptional space w/ an oversized room, perfect for a den, game room, gym w/ possibility to finish approx 300 more sq ft. Additional highlights include a one-car attached garage conveniently located off the family room, refinished hardwood flooring throughout, smart home color adjusting LED recessed lighting, additional storage in the basement and attic w/pull down stairs, whole house generator, beautifully landscaped grounds and private backyard. Minutes fm downtown, Scalzi park, train station, shopping, dining, Whole Foods, Merritt Parkway & be
Schools
- Elementary
- Per Board of Ed
- Middle
- Per Board of Ed
- High
- Per Board of Ed
Schools as reported by SmartMLS. Confirm attendance assignments with the district.
Price history
| Date | Event | Price |
|---|---|---|
| Closed price | $995,000 | |
| Original list price | $929,000 | |
| Closed price | $662,000 | |
| Original list price | $599,000 |
Intermediate price changes and previous listings may not be included.
Interested in a property like this?
Cress can help you understand the market and find currently available homes.
Nearby sold homes
View sold homes in Stamford → Sold 08/04/26
$1,085,0004 beds · 2.5 ba · 2,572 sqft · Sold82 Three Lakes Drive, Stamford, CT 06902William Pitt Sotheby's Int'l
Sold 08/04/26
$1,085,0004 beds · 2.5 ba · 2,572 sqft · Sold82 Three Lakes Drive, Stamford, CT 06902William Pitt Sotheby's Int'l
 Sold 08/16/22
$676,0003 beds · 2.5 ba · 1,723 sqft · Sold141 Woodridge Drive, Stamford, CT 06902Compass Connecticut, LLC
Sold 08/16/22
$676,0003 beds · 2.5 ba · 1,723 sqft · Sold141 Woodridge Drive, Stamford, CT 06902Compass Connecticut, LLC
 Sold 09/18/24
$850,0004 beds · 2 ba · 1,708 sqft · Sold147 Woodridge Drive, Stamford, CT 06902Glenstone Real Estate LLC
Sold 09/18/24
$850,0004 beds · 2 ba · 1,708 sqft · Sold147 Woodridge Drive, Stamford, CT 06902Glenstone Real Estate LLC
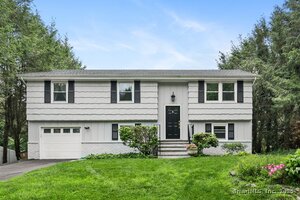 Sold 08/20/25
$769,0004 beds · 2 ba · 3,078 sqft · Sold232 Woodridge Drive, Stamford, CT 06902William Raveis Real Estate
Sold 08/20/25
$769,0004 beds · 2 ba · 3,078 sqft · Sold232 Woodridge Drive, Stamford, CT 06902William Raveis Real Estate
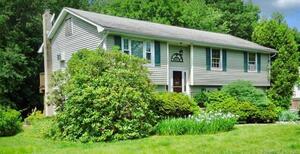 Sold 07/30/22
$557,0003 beds · 2 ba · 3,090 sqft · Sold81 Elaine Drive, Stamford, CT 06902Platinum Property Realty
Sold 07/30/22
$557,0003 beds · 2 ba · 3,090 sqft · Sold81 Elaine Drive, Stamford, CT 06902Platinum Property Realty
*Estimate: $995,000 closed price × assumed 2.5% buyer-agent commission × 20% rebate = $4,975. Actual savings depend on the final purchase price and commission Cress receives. The assumed commission is not a representation of this listing's offered or actual compensation. This is a hypothetical estimate, not a rebate paid on this sale.
Listed by Keller Williams Prestige Prop.
Max Dober
SmartMLS · Listing #24081809 · Closed
Listing information is deemed reliable but not guaranteed. Cress commentary is separate from the MLS listing description. Contact Cress about a correction.
For personal, noncommercial use to identify properties you may be interested in purchasing.
