George Cress of Real Broker Email: george@cress.co (dot co) Call/Text: 212-203-5251

Stamford, CT / SOLD
245 Butternut LaneStamford, CT 06903
The buyer could have saved $3,750 in brokerage fees*
When you buy with Cress, we give you back a portion of the brokerage commission we receive.
See how the commission rebate works ↗*Estimate assumes a 2.5% buyer-agent commission and a 20% rebate. Actual savings depend on final purchase price and commission received. Based on the recorded closed price; this is a hypothetical estimate, not a statement of actual commission or rebate paid.
Sale Price$750,000ClosedDecember 7, 2021
Open house
Our Take
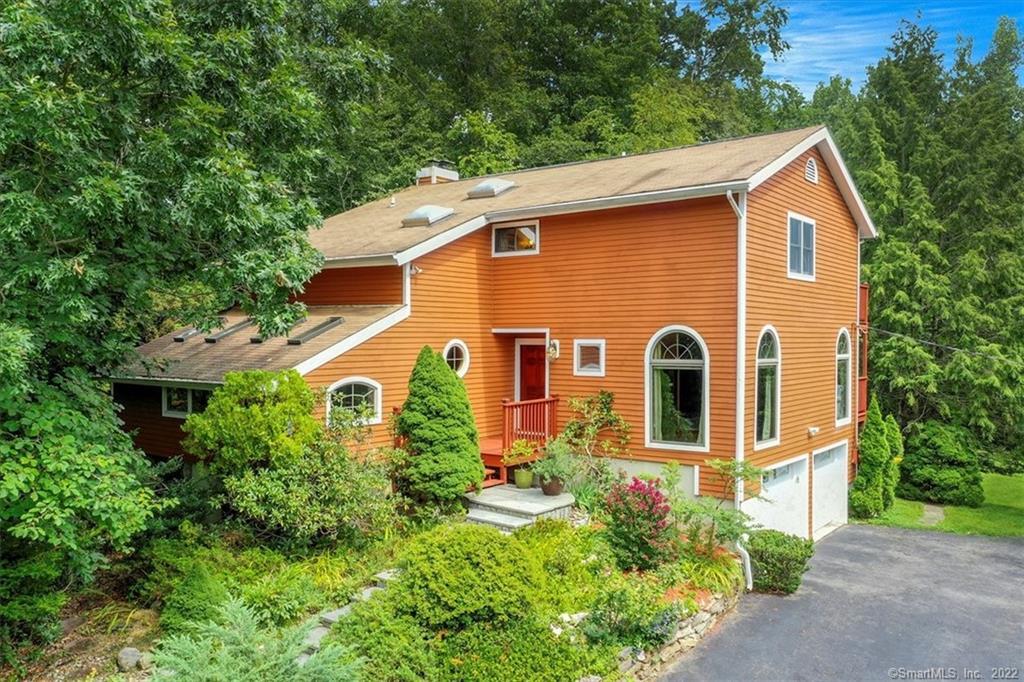
245 Butternut Lane in Stamford is a four-bedroom contemporary home on a one-acre setting, with two full baths and one half bath. Its open kitchen includes custom maple cabinets, quartz counters, stainless appliances, and a pantry, and connects to a sunporch and family room with fireplace. The home also has a master suite with a walk-in closet and full bath, three additional bedrooms, upstairs laundry, decks, a hot tub, and lower-level recreation and storage space. It is in southern North Stamford near Long Ridge Road.
At a glance
Closed · MLS #170426902- Bedrooms
- 4
- BathroomsBaths
- 2 full / 1 half
- Square feet
- 3,339
- Year built
- 1977
- Acres
- 1
- Property taxes
- $11,009
July 2021-June 2022
What stands out
- Maple cabinetry and quartz kitchen counters
- Sunporch with skylights and family room fireplace
- Master suite with walk-in closet and whirlpool tub
- Three additional bedrooms and upstairs laundry
- Hot tub on a private patio terrace
- Decks for grilling and entertaining
- Gently sloped backyard for outdoor games
- Lower-level recreation and storage space
Read the full listing description
Comfortable and cozy contemporary nestled on a private setting with lovely plantings and private back yard for enjoyment. Relax in the hot tub secluded on a private patio/terrace. Peaceful deck off the master bedroom plus spacious exterior deck for grilling and entertaining. A gently sloped back yard is ideal for playing outdoor games. Custom maple cabinets and quartz counters ~ alabaster hanging lights ~ stainless appliances plus spacious pantry complete the open kitchen which flows into a sunporch area with skylights and a cozy family room with fireplace and slider to the rear deck. Spacious master suite with walk in closet and full bath with shower and whirlpool tub. 3 additional bedrooms with upstairs laundry. Additional space in the lower level ideal for a rec. room and storage. Conveniently located in the southern part of North Stamford just off Long Ridge Road with easy access to the Chestnut Hill Park and Merritt Parkway with plenty of shopping options and restaurants just minutes away. Partial generator ready. A delightful place to call home.
Schools
- Elementary
- Roxbury
- Middle
- Cloonan
- High
- Westhill
Schools as reported by SmartMLS. Confirm attendance assignments with the district.
Price history
| Date | Event | Price |
|---|---|---|
| Closed price | $750,000 | |
| Original list price | $785,000 |
Intermediate price changes and previous listings may not be included.
Interested in a property like this?
Cress can help you understand the market and find currently available homes.
*Estimate: $750,000 closed price × assumed 2.5% buyer-agent commission × 20% rebate = $3,750. Actual savings depend on the final purchase price and commission Cress receives. The assumed commission is not a representation of this listing's offered or actual compensation. This is a hypothetical estimate, not a rebate paid on this sale.
Listed by Berkshire Hathaway NE Prop.
Val Willey
SmartMLS · Listing #170426902 · Closed
Listing data checked: Sep 26, 2026, 12:18 PM EDT.
Listing information is deemed reliable but not guaranteed. Cress commentary is separate from the MLS listing description. Contact Cress about a correction.
For personal, noncommercial use to identify properties you may be interested in purchasing.
