George Cress of Real Broker Email: george@cress.co (dot co) Call/Text: 212-203-5251

Stamford, CT / SOLD
44 Malibu RoadStamford, CT 06903
The buyer could have saved $15,000 in brokerage fees*
When you buy with Cress, we give you back a portion of the brokerage commission we receive.
See how the commission rebate works ↗*Estimate assumes a 2.5% buyer-agent commission and a 40% rebate. Actual savings depend on final purchase price and commission received. Based on the recorded closed price; this is a hypothetical estimate, not a statement of actual commission or rebate paid.
Sale Price$1,500,000ClosedJuly 6, 2025
Open house
Our Take

44 Malibu Road in Stamford is a 1974 property with four bedrooms and three full bathrooms on one acre. Its interior includes open living and dining areas, a kitchen with breakfast nook and skylight, and a primary bedroom with dressing room, walk-in closet, deck access, and spa-like bathroom. The lower level adds a family room, fireplace, built-ins, patio access, outdoor kitchen, a possible fourth bedroom or office, and workout room. Outside are a heated saltwater pool, hot tub, landscaping, playhouse, playground, and adult recreation area.
At a glance
Closed · MLS #24078822- Bedrooms
- 4
- BathroomsBaths
- 3 full / 0 half
- Square feet
- 2,302
- Year built
- 1974
- Acres
- 1
- Property taxes
- $12,517
July 2024-June 2025
What stands out
- Heated saltwater gunite pool with waterfall
- Primary bedroom with dressing room and spa-like bath
- Open living and dining areas with kitchen nook
- Lower-level family room with fireplace and patio access
- Fourth bedroom or office and updated laundry room
- Professional landscaping and plantings
- Playhouse, new playground, and adult area
- Portable generator capable of powering the house
Read the full listing description
Step outside to your own private outdoor oasis, where countless hours of entertaining and relaxation await! Enjoy the heated saltwater gunite pool with natural waterfall, custom slide, deck jets and bubblers, swim-up bar and large separate hot tub for additional enjoyment. The property is meticulously maintained with modern amenities for today's easy lifestyle. Quality attention to detail is evident throughout the house. Light filled with open floor spaces, the living room has large picture window and electric fireplace; the dining room overlooking backyard leads into cooks kitchen with breakfast nook & skylight. Impressive primary bedroom features separate dressing room, sliding door to extensive deck, large custom walk-in closet and spa like bathroom. 2 additional bedrooms & guest bathroom complete first floor. Lower level features large family room with fireplace, built-ins and sliders to patio leading to an outdoor kitchen. 4th bedroom or office, large bathroom with walk-in shower, updated laundry room, a room off garage is currently being used as a work-out room. Security system, irrigation system and portable dual fuel generator that can power the entire house are extra features. The professionally designed landscaping and plantings are a true delight. The back yard also includes a playhouse, new playground and separate adult area with large swing and water fountain for total enjoyment. Expect to be WOWED!
Schools
- Elementary
- Roxbury
- Middle
- Cloonan
- High
- Westhill
Schools as reported by SmartMLS. Confirm attendance assignments with the district.
Price history
| Date | Event | Price |
|---|---|---|
| Closed price | $1,500,000 | |
| Original list price | $1,200,000 |
Intermediate price changes and previous listings may not be included.
Interested in a property like this?
Cress can help you understand the market and find currently available homes.
Nearby sold homes
View sold homes in Stamford → Sold 08/29/24
$850,6504 beds · 2 ba · 2,736 sqft · Sold271 Butternut Lane, Stamford, CT 06903William Pitt Sotheby's Int'l
Sold 08/29/24
$850,6504 beds · 2 ba · 2,736 sqft · Sold271 Butternut Lane, Stamford, CT 06903William Pitt Sotheby's Int'l
 Sold 12/18/25
$1,050,0004 beds · 3 ba · 3,820 sqft · Sold65 Malibu Road, Stamford, CT 06903Coldwell Banker Realty
Sold 12/18/25
$1,050,0004 beds · 3 ba · 3,820 sqft · Sold65 Malibu Road, Stamford, CT 06903Coldwell Banker Realty
 Sold 12/07/21
$750,0004 beds · 2.5 ba · 3,339 sqft · Sold245 Butternut Lane, Stamford, CT 06903Berkshire Hathaway NE Prop.
Sold 12/07/21
$750,0004 beds · 2.5 ba · 3,339 sqft · Sold245 Butternut Lane, Stamford, CT 06903Berkshire Hathaway NE Prop.
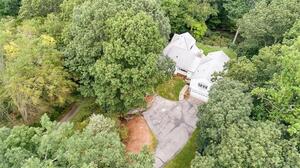 Sold 12/08/21
$741,5004 beds · 3 ba · 3,103 sqft · Sold171 Woodchuck Road, Stamford, CT 06903Coldwell Banker Realty
Sold 12/08/21
$741,5004 beds · 3 ba · 3,103 sqft · Sold171 Woodchuck Road, Stamford, CT 06903Coldwell Banker Realty
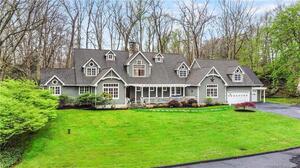 Sold 06/09/22
$1,305,0004 beds · 3 ba · 4,341 sqft · Sold155 Woodchuck Road, Stamford, CT 06903Keller Williams Prestige Prop.
Sold 06/09/22
$1,305,0004 beds · 3 ba · 4,341 sqft · Sold155 Woodchuck Road, Stamford, CT 06903Keller Williams Prestige Prop.
*Estimate: $1,500,000 closed price × assumed 2.5% buyer-agent commission × 40% rebate = $15,000. Actual savings depend on the final purchase price and commission Cress receives. The assumed commission is not a representation of this listing's offered or actual compensation. This is a hypothetical estimate, not a rebate paid on this sale.
Listed by Berkshire Hathaway NE Prop.
Joan Breslow
SmartMLS · Listing #24078822 · Closed
Listing data checked: Sep 26, 2026, 11:56 AM EDT.
Listing information is deemed reliable but not guaranteed. Cress commentary is separate from the MLS listing description. Contact Cress about a correction.
For personal, noncommercial use to identify properties you may be interested in purchasing.
