George Cress of Real Broker Email: [email protected] Call/Text: 212-203-5251

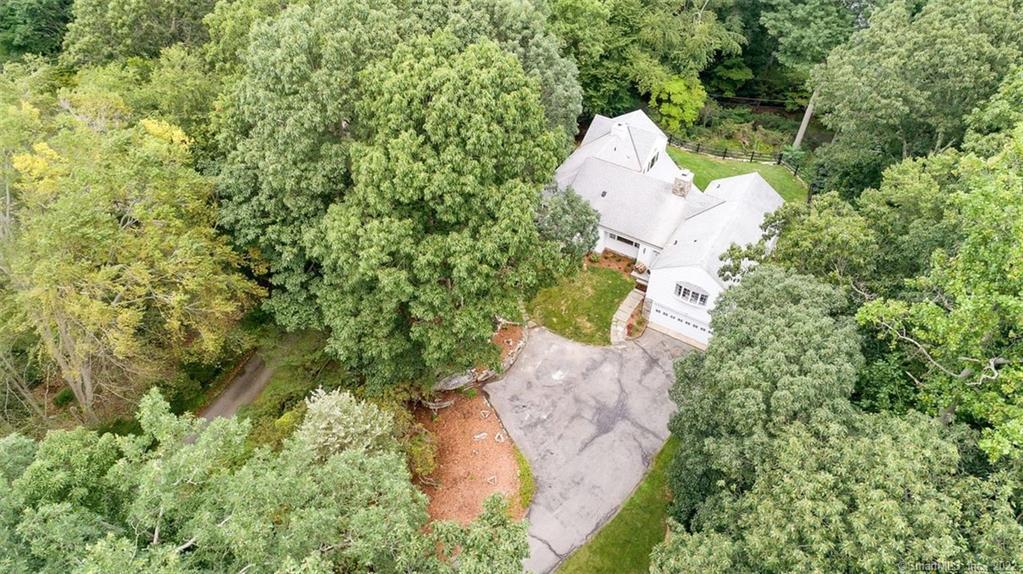
171 Woodchuck Road
Stamford, CT 06903
$741,500Sold
- 4
- beds
- 3
- baths
- 3,103
- SF
Our Take
171 Woodchuck Road in Stamford is a 1952 home with four bedrooms and three full baths on a gated, hilltop 2.59-acre setting. The layout includes open-concept living, a first-floor primary suite, a living room with fireplace, dining room, eat-in kitchen, and family room with a second fireplace and cathedral ceiling. Upstairs are three bedrooms and a bath with tub and shower. Outdoor features include a canopied patio, fenced yard, and heated two-car garage; the total land comprises three lots.
Property Details
Listing Facts
- Acres
- 2.59
- Year built
- 1952
- Taxes (July 2021-June 2022)
- $12,427 (July 2021-June 2022)
- Price/SF
- $239
- Days on Market
- 76 Days
- MLS number
- 170431424
Highlights
- Gated hilltop setting on 2.59 acres
- Lake, greenery, and flowering shrub views
- First-floor master suite
- Living room with fireplace and hardwood floors
- Eat-in kitchen with center island and stainless appliances
- Family room with second fireplace and cathedral ceiling
- Canopied patio and fenced yard
- Heated two-car garage
Read the full listing description
Tranquil, private & nature surrounds you in this idyllic hilltop country home w/stone on gated 2.59 acres. It is the ideal home for those who want to get away from it all & completely decompress. It features an open concept living & 1ST FLOOR MASTER suite. Enjoy the magnificent views of the lake, the lush greenery & flowering shrubs. Perfect for a 2nd home or year round living. Large rooms, walls of windows, filled with light & allow all that nature has to offer within. The LR w/FP, has glass built-ins, hardwd flrs, & open to an oversized DR for great entertaining flow. The EIK has a center island, SS appliances, newly updated tile backsplash & more views of the lush greenery from the large window wall. The FR with a 2nd FP, cathedral ceiling, has handsome built in cabinetry, & bar cabinet. Directly off the FR is a guest BR/office with cathedral ceiling. The updated & tastefully done guest BTH has full shower, vanity & neutral tile. The 1st floor master is spacious, with hardwood flrs, & features 3 oversized closets with frosted glass doors. En-suite, the master BTH is redone with the latest in decor, materials, an oversized shower, double vanity sink, bidet & heated towel bar. The linen closet is mirrored as well. Upstairs, you will find 3 adequate sized BRS, & bath w/tub & shower. A canopied patio awaits you outside to enjoy along with fenced yard for children & pets. Heated 2 car gar. Too many improvements to list. Total land is 3 lots included in total tax.
Schools
- Elementary
- Roxbury
- Middle
- Cloonan
- High
- Westhill
School assignments as reported by SmartMLS.
Price History
| Date | Event | Price |
|---|---|---|
| Sold | $741,500 | |
| Listed | $749,999 |
Listing Agent
Coldwell Banker Realty
Anita Finn
Building permit history
How we compile this →Municipal records document permitted work at this property.
2024
Building PermitRoofingRoof replacement: 30 squares of Owens Corning Duration asphalt shingles on a 1-story, SF home. Remove all existing roofing layers down to the decking/sheathing. Remove and replace damaged plywood decking/sheathing where needed, and tape all seams. Install new flashing throughout the roof as needed. Install step flashing and lead on chimneys, and seal with silicone. Install new drip edges on eaves and rakes. Install ice and water protection 6 feet to code on eaves, rakes, and vulnerable roof valleys. Install synthetic underlayment throughout, new starter strips, new vents with new vent boots, ridge vent as needed, new cap shingles, and new shingles throughout.
Building PermitRoofing
Roof replacement: 30 squares of Owens Corning Duration asphalt shingles on a 1-story, SF home. Remove all existing roofing layers down to the decking/sheathing. Remove and replace damaged plywood decking/sheathing where needed, and tape all seams. Install new flashing throughout the roof as needed. Install step flashing and lead on chimneys, and seal with silicone. Install new drip edges on eaves and rakes. Install ice and water protection 6 feet to code on eaves, rakes, and vulnerable roof valleys. Install synthetic underlayment throughout, new starter strips, new vents with new vent boots, ridge vent as needed, new cap shingles, and new shingles throughout.
2021
Building PermitAdded Shower to guest bathroom. This work has been completed and the application is in the rears.
Building Permit
Added Shower to guest bathroom. This work has been completed and the application is in the rears.
Building PermitEmergency automatic generator to be powered by 2 propane tanks.
Building Permit
Emergency automatic generator to be powered by 2 propane tanks.
Interpretation note: This matched record set reflects only the municipal data currently imported; it is not a claim that no other work occurred.
How we compile this. The source is Stamford municipal permit records. These records are imported periodically and are not a live feed from the town. A permit’s presence does not, by itself, confirm that work was completed or passed final inspection. Dates shown are issue dates unless identified otherwise. Descriptions may be lightly edited for readability without changing material details. Dollar amounts are town-reported project costs or permit valuations, not estimates of the property’s market value.
Map
171 Woodchuck Road, Stamford, CT 06903
Nearby Properties for Sale
Homes for Sale in Stamford ↗ Active$899,0003 beds · 2.5 ba · 1,856 sqft · Active753 Den Road, Stamford, CT 06903eXp Realty
 Active$960,0003 beds · 2.5 ba · 1,856 sqft · Active753 Den Road, Stamford, CT 06903eXp Realty
 Active$1,399,0004 beds · 3 ba · 2,957 sqft · Active524 Den Road, Stamford, CT 06903Berkshire Hathaway NE Prop.
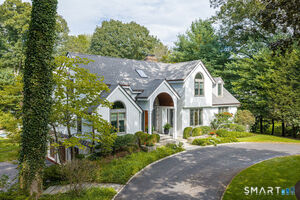 Active$2,395,0005 beds · 4.5 ba · 6,440 sqft · Active64 Huckleberry Hollow, Stamford, CT 06903Higgins Group Real Estate
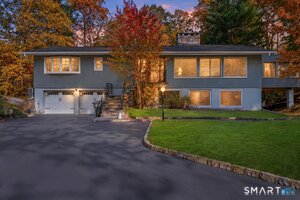 Active$1,140,0004 beds · 3 ba · 2,940 sqft · Active45 Smoke Hill Drive, Stamford, CT 06903Keller Williams Realty
Nearby Sold Homes
Sold Homes in Stamford ↗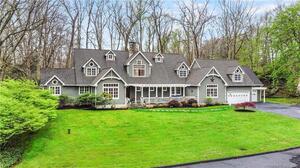 Sold 06/09/22$1,305,0004 beds · 3 ba · 4,341 sqft · Sold155 Woodchuck Road, Stamford, CT 06903Keller Williams Prestige Prop.
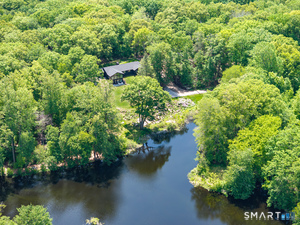 Sold 06/29/26$2,450,0003 beds · 3 ba · 3,322 sqft · Sold198 Woodchuck Road, Stamford, CT 06903Compass Connecticut, LLC
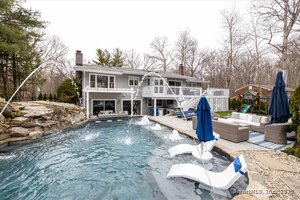 Sold 07/06/25$1,500,0004 beds · 3 ba · 2,302 sqft · Sold44 Malibu Road, Stamford, CT 06903Berkshire Hathaway NE Prop.
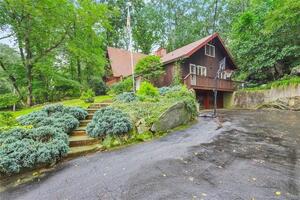 Sold 02/27/22$770,0005 beds · 3.5 ba · 3,790 sqft · Sold117 Butternut Lane, Stamford, CT 06903Coldwell Banker Realty
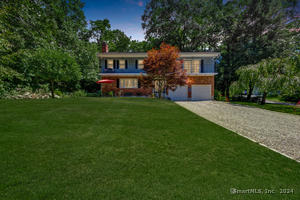 Sold 08/29/24$850,6504 beds · 2 ba · 2,736 sqft · Sold271 Butternut Lane, Stamford, CT 06903William Pitt Sotheby's Int'l
Interested in a property like this?
Cress can help you understand the market and find currently available homes.
SmartMLS · Listing #170431424 · Closed
Listing information is deemed reliable but not guaranteed. Cress commentary is separate from the MLS listing description. Contact Cress about a correction.
For personal, noncommercial use to identify properties you may be interested in purchasing.
