George Cress of Real Broker Email: george@cress.co (dot co) Call/Text: 212-203-5251

Weston, CT / SOLD
11 Hidden Spring DriveWeston, CT 06883
The buyer could have saved $15,000 in brokerage fees*
When you buy with Cress, we give you back a portion of the brokerage commission we receive.
See how the commission rebate works ↗*Estimate assumes a 2.5% buyer-agent commission and a 40% rebate. Actual savings depend on final purchase price and commission received. Based on the recorded closed price; this is a hypothetical estimate, not a statement of actual commission or rebate paid.
Sale Price$1,500,000ClosedJanuary 16, 2023
Open house
Our Take
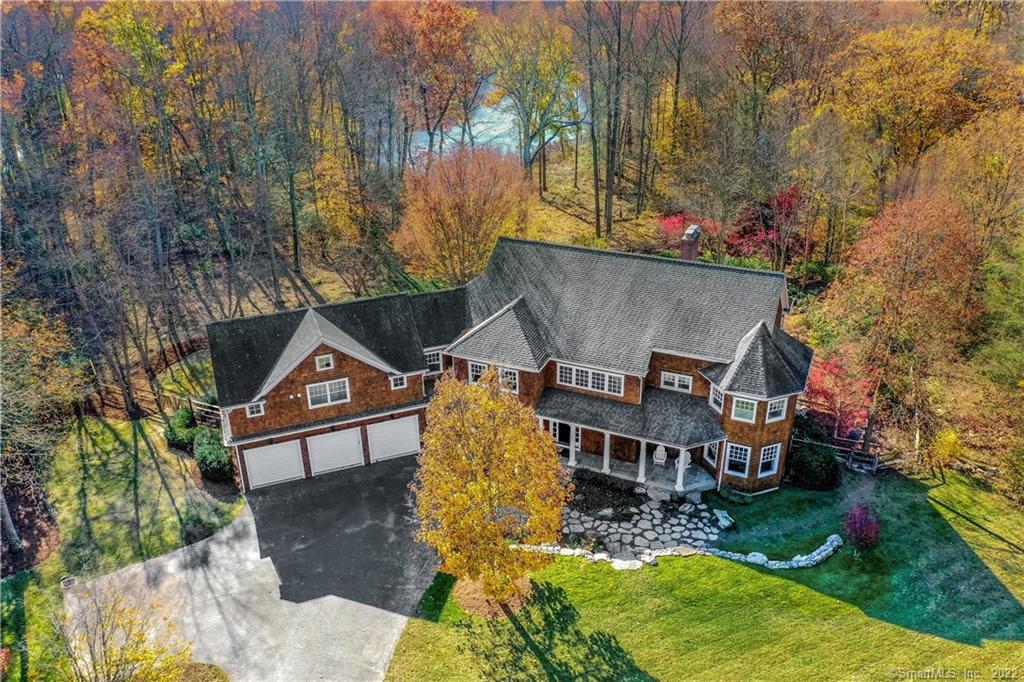
11 Hidden Spring Drive is a five-bedroom colonial on 2.05 acres, set on a cul-de-sac with waterfront views. The main level combines an eat-in kitchen, family room with a floor-to-ceiling stone fireplace, formal dining room, living room with fireplace, and library that can serve as an office. Upstairs are five en-suite bedrooms, including a primary suite with a fireplace, sitting room, two walk-in closets, and pond-view balcony. A heated gunite pool, spa, and composite deck extend the outdoor amenities; 2018 updates and a November 2022 water heater are also included.
At a glance
Closed · MLS #170538001- Bedrooms
- 5
- BathroomsBaths
- 6 full / 1 half
- Square feet
- 5,864
- Year built
- 1999
- Acres
- 2.05
- Property taxes
- $28,226
July 2022-June 2023
What stands out
- Waterfront setting on a cul-de-sac
- White kitchen updated with new appliances
- Family room with floor-to-ceiling stone fireplace
- Five en-suite bedrooms on the upper level
- Primary suite with pond-view balcony
- Optional second primary bedroom
- Heated gunite pool with spa
- Composite deck overlooking pool and pond
Read the full listing description
LUXURY LIVING IN DESIRABLE SINGING OAKS! This beautiful colonial style home is sited on 2 private acres on a cul-de-sac with waterfront and awesome views from every room in the back of the house and deck! Recent updates in 2018 include an updated white kitchen with new appliances, lighting & fixtures; Interior freshly painted; Exterior freshly stained; refreshed deck with maintenance-free composite material. New water heater November 2022. The home features beautiful mill work & fine finishes throughout the home. The main level features a large eat-in kitchen that opens to the family room boasting a floor-to-ceiling stone fireplace; the formal dining room is perfect for large scale entertaining; the spacious living room with fireplace is a perfect spot to entertain your guests, and the library can be used as a reading room or as an office. The upper level features 5 generously sized, en-suite bedrooms. The private primary bedroom suite features a fireplace, two walk-in closets, full bathroom with two separate vanities, a large sitting room and a private balcony with views of the pond. A second, optional primary bedroom at the opposite end of the home can be used for an in-law, au-pair or guest suite. The 3 additional bedrooms are generously sized with their own full bathrooms. The exterior of the home features an in-ground gunite heated pool with spa, an expansive deck that overlooks the pool and also has awesome views of the pond and let's not forget the lighted front porch!
Schools
- Elementary
- Per Board of Ed
- Middle
- Not provided
- High
- Weston
Schools as reported by SmartMLS. Confirm attendance assignments with the district.
Price history
| Date | Event | Price |
|---|---|---|
| Original list price | $1,450,000 | |
| Closed price | $1,500,000 |
Intermediate price changes and previous listings may not be included.
Interested in a property like this?
Cress can help you understand the market and find currently available homes.
Nearby sold homes
View sold homes in Weston →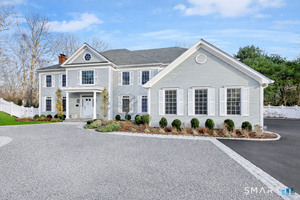 Sold 04/23/26
$2,700,0005 beds · 6.5 ba · 7,560 sqft · Sold53 Singing Oaks Drive, Weston, CT 06883William Raveis Real Estate
Sold 04/23/26
$2,700,0005 beds · 6.5 ba · 7,560 sqft · Sold53 Singing Oaks Drive, Weston, CT 06883William Raveis Real Estate
 Sold 06/19/24
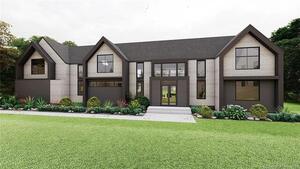
$2,495,0005 beds · 5.5 ba · 5,936 sqft · Sold24 Hidden Spring Drive, Weston, CT 06883Compass Connecticut, LLC
Sold 06/19/24
$2,495,0005 beds · 5.5 ba · 5,936 sqft · Sold24 Hidden Spring Drive, Weston, CT 06883Compass Connecticut, LLC
 Sold 10/23/25
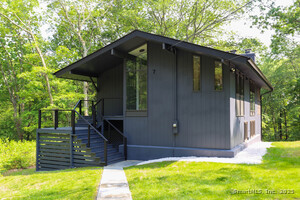
$780,0002 beds · 1.5 ba · 1,586 sqft · Sold7 Hillcrest Lane, Weston, CT 06883Iron Gates Realty
Sold 10/23/25
$780,0002 beds · 1.5 ba · 1,586 sqft · Sold7 Hillcrest Lane, Weston, CT 06883Iron Gates Realty
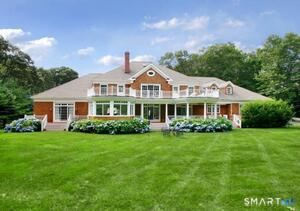 Sold 06/22/26
$2,275,0005 beds · 5 ba · 6,712 sqft · Sold41 Singing Oaks Drive, Weston, CT 06883Camelot Real Estate
Sold 06/22/26
$2,275,0005 beds · 5 ba · 6,712 sqft · Sold41 Singing Oaks Drive, Weston, CT 06883Camelot Real Estate
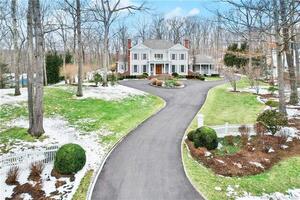 Sold 06/29/22
$1,700,0005 beds · 4.5 ba · 6,382 sqft · Sold48 Singing Oaks Drive, Weston, CT 06883Coldwell Banker Realty
Sold 06/29/22
$1,700,0005 beds · 4.5 ba · 6,382 sqft · Sold48 Singing Oaks Drive, Weston, CT 06883Coldwell Banker Realty
*Estimate: $1,500,000 closed price × assumed 2.5% buyer-agent commission × 40% rebate = $15,000. Actual savings depend on the final purchase price and commission Cress receives. The assumed commission is not a representation of this listing's offered or actual compensation. This is a hypothetical estimate, not a rebate paid on this sale.
Listed by William Raveis Real Estate
Kathryn Schmitt
SmartMLS · Listing #170538001 · Closed
Listing information is deemed reliable but not guaranteed. Cress commentary is separate from the MLS listing description. Contact Cress about a correction.
For personal, noncommercial use to identify properties you may be interested in purchasing.
