George Cress of Real Broker Email: george@cress.co (dot co) Call/Text: 212-203-5251

Weston, CT / SOLD
8 Patchen LaneWeston, CT 06883
The buyer could have saved $17,020 in brokerage fees*
When you buy with Cress, we give you back a portion of the brokerage commission we receive.
See how the commission rebate works ↗*Estimate assumes a 2.5% buyer-agent commission and a 40% rebate. Actual savings depend on final purchase price and commission received. Based on the recorded closed price; this is a hypothetical estimate, not a statement of actual commission or rebate paid.
Sale Price$1,702,000ClosedAugust 8, 2022
Open house
Our Take
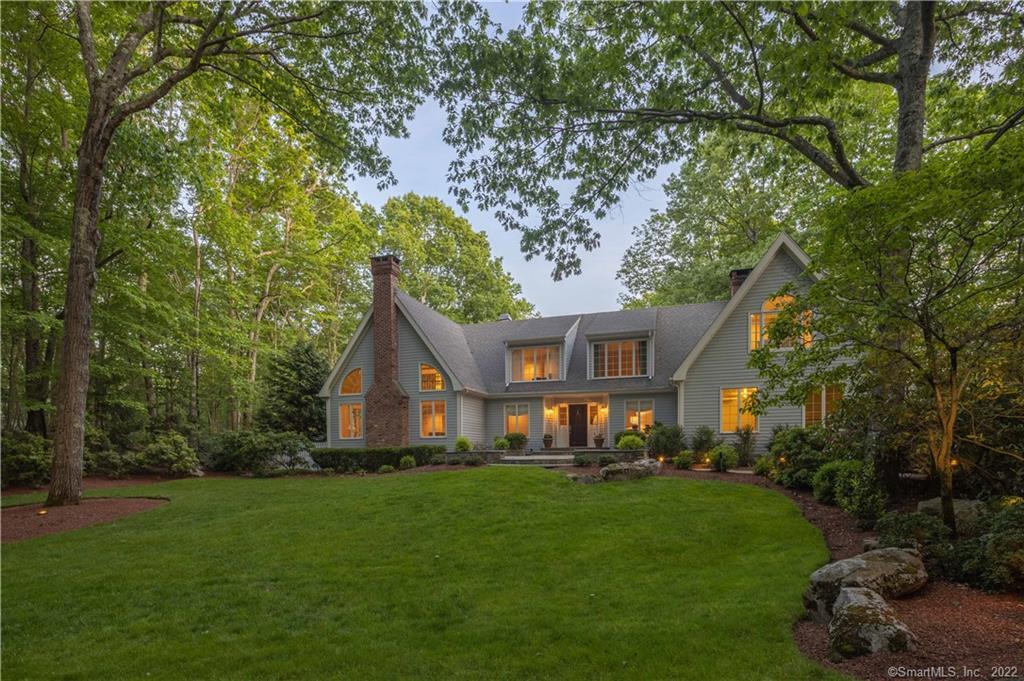
8 Patchen Lane in Weston is a custom-built home set on 2.14 acres with a pool and waterfall, a mahogany deck, and a private cul-de-sac setting. The main floor includes an eat-in kitchen with granite counters, stainless appliances, a walk-in pantry, family room with wood-burning fireplace, dining and living rooms, and a home office. Upstairs are a primary bedroom with full bath and three additional bedrooms. The finished walk-out lower level has a full bath and sliders accessing the backyard and pool.
At a glance
Closed · MLS #170493135- Bedrooms
- 4
- BathroomsBaths
- 4 full / 2 half
- Square feet
- 5,379
- Year built
- 1985
- Acres
- 2.14
- Property taxes
- $23,380
July 2022-June 2023
What stands out
- Custom-designed pool with waterfall
- Mahogany deck overlooking the grounds
- Eat-in kitchen with granite counters
- Family room with wood-burning fireplace
- Main-floor home office
- Primary bedroom with full bath
- Three additional second-floor bedrooms
- Finished walk-out lower level with full bath
Read the full listing description
Welcome to 8 Patchen Lane! This custom built home is nestled on a spectacular property, including a custom designed pool with waterfall. An expansive mahogany deck overlooks the picturesque grounds becoming the ultimate outdoor entertaining spot. Step inside and you feel the warmth of a home that has been lovingly cared for and beautifully maintained. The main floor has a natural flow that includes an eat in chefs kitchen with granite counter tops, high end stainless appliances, walk in pantry and French doors leading to the back deck that allows for seamless indoor/outdoor entertaining. The kitchen leads to an inviting family room with a wood burning fireplace at the heart of the home. Steps away is a private home office or homework/computer room that includes one of two main floor powder rooms. A gorgeous formal dining room and gracious living room with additional fireplace and vaulted ceiling, complete the main floor. The second floor includes a generously sized primary bedroom with full bath and second home office or nursery. Three additional bedrooms are conveniently located on the second floor. The finished walk out lower level offers 1,200sf of extra living space including a full bath and sliders accessing the backyard and pool. Private setting and perfectly located on a coveted cul-de-sac, this home is the complete package. ** Showings begin Friday, June 3rd at noon.
Schools
- Elementary
- Hurlbutt
- Middle
- Weston
- High
- Weston
Schools as reported by SmartMLS. Confirm attendance assignments with the district.
Price history
| Date | Event | Price |
|---|---|---|
| Closed price | $1,702,000 | |
| Original list price | $1,579,000 |
Intermediate price changes and previous listings may not be included.
Interested in a property like this?
Cress can help you understand the market and find currently available homes.
Nearby sold homes
View sold homes in Weston → Sold 05/18/26
$1,565,0004 beds · 4.5 ba · 5,676 sqft · Sold9 Patchen Lane, Weston, CT 06883William Raveis Real Estate
Sold 05/18/26
$1,565,0004 beds · 4.5 ba · 5,676 sqft · Sold9 Patchen Lane, Weston, CT 06883William Raveis Real Estate
 Sold 07/30/24
$2,006,0005 beds · 5 ba · 6,131 sqft · Sold11 Winthrop Hills, Weston, CT 06883William Raveis Real Estate
Sold 07/30/24
$2,006,0005 beds · 5 ba · 6,131 sqft · Sold11 Winthrop Hills, Weston, CT 06883William Raveis Real Estate
 Sold 05/14/24
$1,600,0005 beds · 5.5 ba · 8,194 sqft · Sold15 Patchen Lane, Weston, CT 06883Higgins Group Bedford Square
Sold 05/14/24
$1,600,0005 beds · 5.5 ba · 8,194 sqft · Sold15 Patchen Lane, Weston, CT 06883Higgins Group Bedford Square
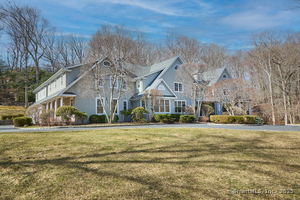 Sold 05/15/25
$2,255,0004 beds · 6 ba · 7,069 sqft · Sold10 Winthrop Hills, Weston, CT 06883Serhant Connecticut, LLC
Sold 05/15/25
$2,255,0004 beds · 6 ba · 7,069 sqft · Sold10 Winthrop Hills, Weston, CT 06883Serhant Connecticut, LLC
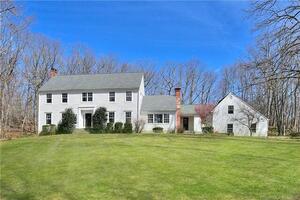 Sold 06/30/22
$1,525,0005 beds · 3.5 ba · 4,601 sqft · Sold21 Greenfield Drive, Weston, CT 06883Coldwell Banker Realty
Sold 06/30/22
$1,525,0005 beds · 3.5 ba · 4,601 sqft · Sold21 Greenfield Drive, Weston, CT 06883Coldwell Banker Realty
*Estimate: $1,702,000 closed price × assumed 2.5% buyer-agent commission × 40% rebate = $17,020. Actual savings depend on the final purchase price and commission Cress receives. The assumed commission is not a representation of this listing's offered or actual compensation. This is a hypothetical estimate, not a rebate paid on this sale.
Listed by Compass Connecticut, LLC
Karen Hagen
SmartMLS · Listing #170493135 · Closed
Listing information is deemed reliable but not guaranteed. Cress commentary is separate from the MLS listing description. Contact Cress about a correction.
For personal, noncommercial use to identify properties you may be interested in purchasing.
