George Cress of Real Broker Email: george@cress.co (dot co) Call/Text: 212-203-5251

Weston, CT / SOLD
5 Bittersweet RoadWeston, CT 06883
The buyer could have saved $15,550 in brokerage fees*
When you buy with Cress, we give you back a portion of the brokerage commission we receive.
See how the commission rebate works ↗*Estimate assumes a 2.5% buyer-agent commission and a 40% rebate. Actual savings depend on final purchase price and commission received. Based on the recorded closed price; this is a hypothetical estimate, not a statement of actual commission or rebate paid.
Sale Price$1,555,000ClosedOctober 18, 2021
Open house
Our Take
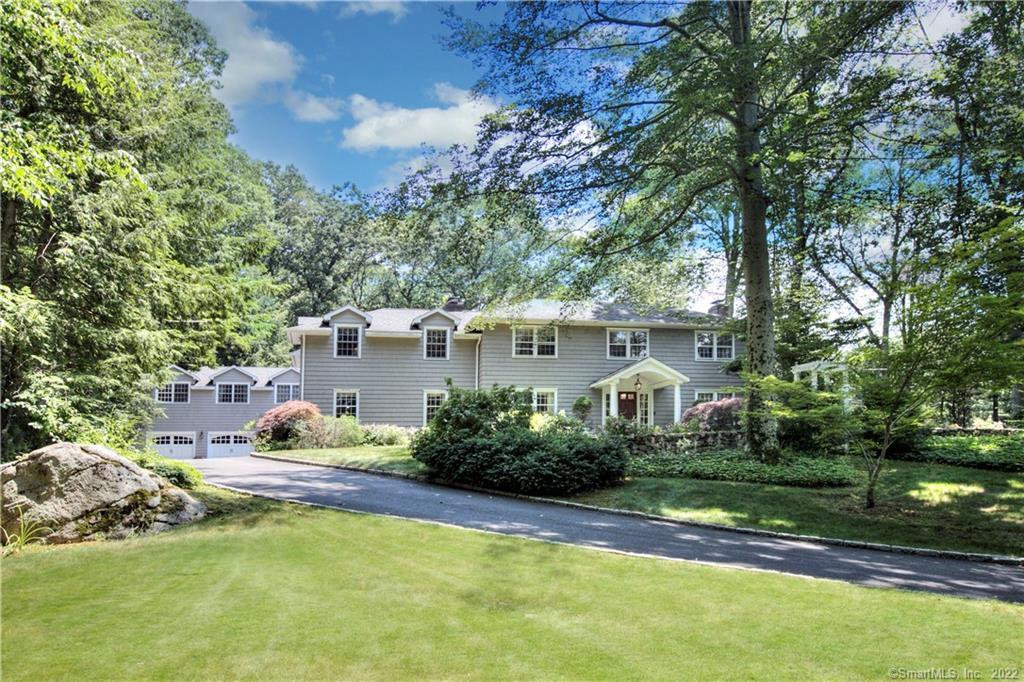
5 Bittersweet Road is a Weston home near the Westport border, set at the end of a cul-de-sac on two acres. The outdoor spaces include a patio with fireplace, barbecue, and hot tub, plus enclosed vegetable, pollinator, and butterfly gardens. Inside, the plan includes an open kitchen great room, a home-office Zoom Room, finished basement, ground-floor guest room with full bath, and a nanny or in-law suite with bath. A three-car garage, city water, and natural gas are also noted.
At a glance
Closed · MLS #170416401- Bedrooms
- 5
- BathroomsBaths
- 4 full / 2 half
- Square feet
- 5,470
- Year built
- 1969
- Acres
- 2
- Property taxes
- $22,377
July 2021-June 2022
What stands out
- Patio with outdoor fireplace, BBQ, and hot tub
- Enclosed vegetable, pollinator, and butterfly gardens
- Open kitchen great room with entertainment isle
- Ground-floor guest room with full bath
- Nanny or in-law suite with bath
- Finished basement
- Three-car garage
- City water and natural gas
Read the full listing description
City Water and Natural Gas! Conveniently located on the border of Westport, in one of the most popular neighborhoods in town, at the end of a cul-de-sac. Nearby shopping and schools. Amazing patio with outdoor fireplace, BBQ, hot tub. Ground floor bedroom/guest room with full bath, plus nanny suite or in-law suite with bath. Organic, enclosed vegetable garden; plus established pollinator garden and butterfly garden. Zoom Room (or Home Office). Sleepover Room (off Bonus Room, with beds for four friends). Finished basement. Three car garage. Seven Bedrooms, altogether. Perfect floor plan: open Kitchen Great Room; for post-pandemic entertaining, there is an entertainment isle including wine rack, beverage cooler, wine cooler, kegerator, double-drawer dishwasher, ice-maker and wet bar; and there are French doors stepping down to the outside patio and backyard. Walk to Taylor Woods / Tall Pines Nature Preserve with its 17 acres of hiking and dog walking trails. More pics available of rooms not shown (like Reading Room, Living Room, Bonus Room, other Bedrooms, and other Bathrooms), which are all equally as nice.
Schools
- Elementary
- Hurlbutt
- Middle
- Weston
- High
- Weston
Schools as reported by SmartMLS. Confirm attendance assignments with the district.
Price history
| Date | Event | Price |
|---|---|---|
| Closed price | $1,555,000 | |
| Original list price | $1,600,000 |
Intermediate price changes and previous listings may not be included.
Interested in a property like this?
Cress can help you understand the market and find currently available homes.
Nearby sold homes
Closest recorded sales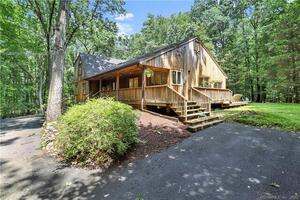 Sold 10/21/21
$835,0005 beds · 3.5 ba · 3,482 sqft · Sold11 Bittersweet Road, Weston, CT 06883Coldwell Banker Realty
Sold 10/21/21
$835,0005 beds · 3.5 ba · 3,482 sqft · Sold11 Bittersweet Road, Weston, CT 06883Coldwell Banker Realty
 Sold 03/25/24
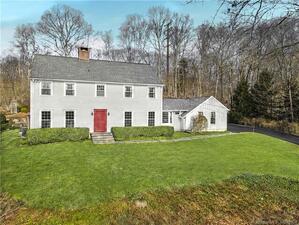
$1,200,0004 beds · 2.5 ba · 3,053 sqft · Sold14 Narrow Brook Road, Weston, CT 06883William Raveis Real Estate
Sold 03/25/24
$1,200,0004 beds · 2.5 ba · 3,053 sqft · Sold14 Narrow Brook Road, Weston, CT 06883William Raveis Real Estate
 Sold 02/08/23
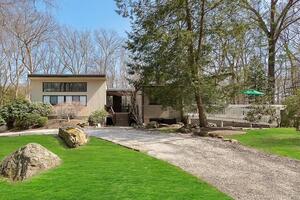
$1,420,0004 beds · 3.5 ba · 4,125 sqft · Sold27 Greenlea Lane, Weston, CT 06883William Raveis Real Estate
Sold 02/08/23
$1,420,0004 beds · 3.5 ba · 4,125 sqft · Sold27 Greenlea Lane, Weston, CT 06883William Raveis Real Estate
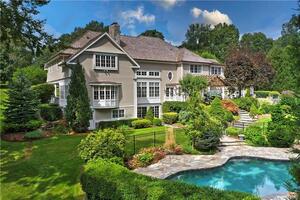 Sold 06/29/22
$2,200,0007 beds · 5.5 ba · 8,473 sqft · Sold31 Tall Pines Drive, Weston, CT 06883William Raveis Real Estate
Sold 06/29/22
$2,200,0007 beds · 5.5 ba · 8,473 sqft · Sold31 Tall Pines Drive, Weston, CT 06883William Raveis Real Estate
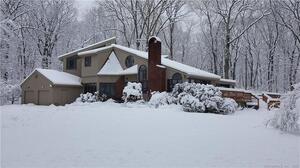 Sold 04/28/22
$1,150,0005 beds · 3.5 ba · 4,594 sqft · Sold19 Thorp Drive, Weston, CT 06883William Raveis Real Estate
Sold 04/28/22
$1,150,0005 beds · 3.5 ba · 4,594 sqft · Sold19 Thorp Drive, Weston, CT 06883William Raveis Real Estate
*Estimate: $1,555,000 closed price × assumed 2.5% buyer-agent commission × 40% rebate = $15,550. Actual savings depend on the final purchase price and commission Cress receives. The assumed commission is not a representation of this listing's offered or actual compensation. This is a hypothetical estimate, not a rebate paid on this sale.
Listed by William Pitt Sotheby's Int'l
Ryan Cornell
SmartMLS · Listing #170416401 · Closed
Listing data checked: Sep 26, 2026, 1:13 PM EDT.
Listing information is deemed reliable but not guaranteed. Cress commentary is separate from the MLS listing description. Contact Cress about a correction.
For personal, noncommercial use to identify properties you may be interested in purchasing.
