George Cress of Real Broker Email: george@callcress.com Call/Text: 212-203-5251


7 Huckleberry Hill Road
Wilton, CT 06897
$2,500,000Sold
- 6
- beds
- 7
- baths
- 7,110
- SF
Our Take
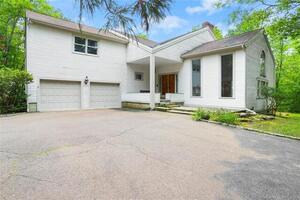
7 Huckleberry Hill Road is a 2004-built Stone & Shingle Colonial on a 4.47-acre property in Wilton’s Silvermine area. The six-bedroom home has six full and two half baths, with an open floorplan, soaring ceilings, and a dedicated office. Main entertaining spaces include a living room with wood-burning fireplace, formal dining room, chef’s kitchen, and family room opening to a bluestone patio. The upper levels add en-suite bedrooms and bonus space, while the finished lower level includes a gym, media room, and workshop.
Property Details
Listing Facts
- Acres
- 4.47
- Year built
- 2004
- Taxes (July 2024-June 2025)
- $30,441 (July 2024-June 2025)
- Price/SF
- $352
- Days on Market
- 4 Days
- MLS number
- 24015866
Highlights
- Chef’s kitchen with six-burner Viking range
- Living room with wood-burning fireplace
- Family room opening to bluestone patio
- Dedicated office with custom built-ins
- Primary suite with fireplace and fitted walk-in closet
- Four additional en-suite bedrooms
- Finished lower level with gym and media room
- Four-car garage and generator
Read the full listing description
Sensational, timeless Stone & Shingle Colonial, majestically sited on 4 1/2 lush acres in the convenient, prestigious Silvermine area of Wilton, minutes from the vibrant town centers/train stations of New Canaan, Wilton & South Norwalk. This luxurious 6 bedroom, 8 bathroom home offers the ultimate in modern family living w/soaring ceilings & bright, sun-flooded open floorplan creating a tremendous sense of space. Entertain in the beautiful living room w/wood-burning fireplace & host elegant dinner parties in the sophisticated formal dining room. Chef's kitchen w/custom cabinetry, island w/white quartz countertop, 6 burner Viking stove, Sub-Zero, breakfast area & butlers pantry. Family room w/dramatic stone fireplace & French doors lead to oversized bluestone patio seamlessly blending indoor & outdoor living. Dedicated home office w/custom built-ins provides perfect work-from-home space. Upstairs, retreat to the luxurious primary suite w/fireplace, huge custom-fitted walk-in closet & spacious bathroom creating a private sanctuary. 4 additional generously sized, en-suite bedrooms & 2nd floor family room offer ample space for family & guests. 3rd floor w/additional bonus room & 6th bedroom and full bathroom. Finished lower level w/home gym, media room, workshop. Magnificent backyard oasis w/expansive bluestone patio & breathtaking, professionally landscaped grounds. 4-car garage, generator, irrigation, water purification system, newer roof & indirect water heater.
Schools
- Elementary
- Miller-Driscoll
- Middle
- Middlebrook
- High
- Wilton
School assignments as reported by SmartMLS.
Price History
| Date | Event | Price |
|---|---|---|
| Sold | $2,500,000 | |
| Listed | $1,995,000 |
Listing Agent
William Raveis Real Estate
Kate Cacciatore
Map
7 Huckleberry Hill Road, Wilton, CT 06897
Nearby Properties for Sale
Homes for Sale in Wilton ↗ Active$1,049,0004 beds · 2.5 ba · 2,803 sqft · Active332 Belden Hill Road, Wilton, CT 06897Century 21 AllPoints Realty
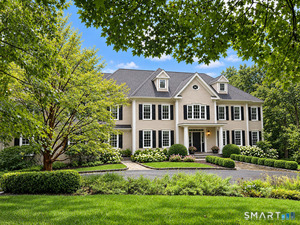 Active$2,349,0005 beds · 6 ba · 7,993 sqft · Active77 Old Boston Road, Wilton, CT 06897Howard Hanna Rand Realty
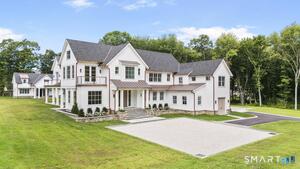 Active$4,999,9995 beds · 6.5 ba · 8,368 sqft · Active48 Old Farm Road, Wilton, CT 06897O'Brien Premier Properties
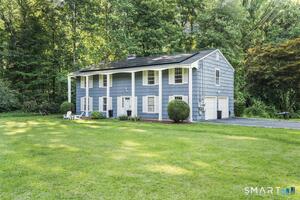 Active$949,0004 beds · 2 ba · 2,240 sqft · Active22 Bittersweet Trail, Wilton, CT 06897Berkshire Hathaway NE Prop.
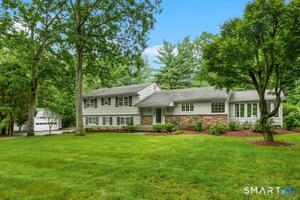 Active$1,099,0004 beds · 3 ba · 3,645 sqft · Active561 Belden Hill Road, Wilton, CT 06897William Raveis Real Estate
Nearby sold homes
Sold Homes in Wilton ↗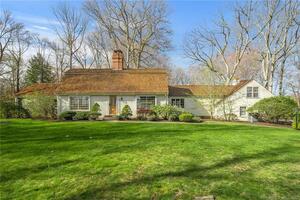 Sold 06/29/22$1,385,0003 beds · 3.5 ba · 3,452 sqft · Sold3 Huckleberry Hill Road, Wilton, CT 06897Compass Connecticut, LLC
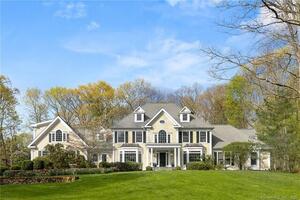 Sold 06/30/22$2,300,0006 beds · 7.5 ba · 8,563 sqft · Sold16 Azalea Lane, Wilton, CT 06897William Raveis Real Estate
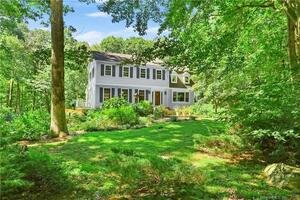 Sold 11/03/21$889,0004 beds · 2.5 ba · 2,838 sqft · Sold225 Old Boston Road, Wilton, CT 06897William Raveis Real Estate
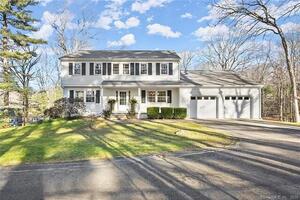 Sold 04/28/24$1,220,0004 beds · 3 ba · 3,228 sqft · Sold4 Laurel Lane, Wilton, CT 06897Berkshire Hathaway NE Prop.
 Sold 07/26/23$820,0003 beds · 2.5 ba · 3,664 sqft · Sold52 Old Kingdom Road, Wilton, CT 06897Coldwell Banker Realty
Interested in a property like this?
Cress can help you understand the market and find currently available homes.
SmartMLS · Listing #24015866 · Closed
Listing information is deemed reliable but not guaranteed. Cress commentary is separate from the MLS listing description. Contact Cress about a correction.
For personal, noncommercial use to identify properties you may be interested in purchasing.
