George Cress of Real Broker Email: george@cress.co (dot co) Call/Text: 212-203-5251

Wilton, CT / SOLD
110 Belden Hill RoadWilton, CT 06897
The buyer could have saved $16,100 in brokerage fees*
When you buy with Cress, we give you back a portion of the brokerage commission we receive.
See how the commission rebate works ↗*Estimate assumes a 2.5% buyer-agent commission and a 40% rebate. Actual savings depend on final purchase price and commission received. Based on the recorded closed price; this is a hypothetical estimate, not a statement of actual commission or rebate paid.
Sale Price$1,610,000ClosedJanuary 10, 2024
Open house
Our Take
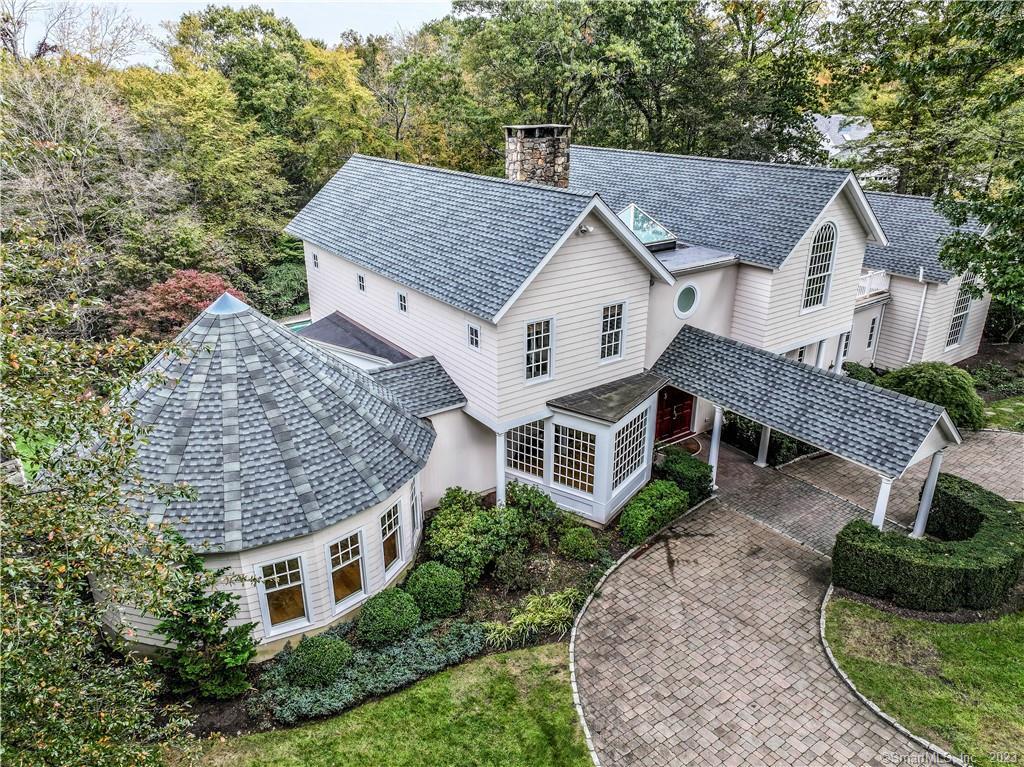
110 Belden Hill Road is a 1993 home designed by architect Rick Tomasetti for actor David Canary and his family. Its interior includes a two-story stone fireplace, rotunda Music Room, eat-in kitchen with cherry cabinetry and oversized breakfast nook, and three second-floor bedrooms with en-suite baths. A lower-level suite has a private entrance, office, library with fireplace, bedroom, and full bath. Outside are a brick courtyard, heated gunite pool, established gardens, and three private balconies. The property is one mile from town center/train and eight miles from I-95.
At a glance
Closed · MLS #170595789- Bedrooms
- 4
- BathroomsBaths
- 4 full / 2 half
- Square feet
- 5,115
- Year built
- 1993
- Acres
- 2.79
- Property taxes
- $31,331
July 2023-June 2024
What stands out
- Two-story foyer with stone fireplace and skylight
- Rotunda Music Room designed for acoustics
- Eat-in kitchen with cherry cabinetry and breakfast nook
- Three second-floor en-suite bedrooms
- Lower-level suite with private entrance and library fireplace
- Brick courtyard and heated gunite pool
- Legal detached one-bedroom apartment
- Brand-new 30-year roof on main house
Read the full listing description
Welcome to 110 Belden Hill Rd. — a rare gem designed by beloved architect Rick Tomasetti for Emmy-winning actor David Canary and his family in 1993. Enter the grand foyer with 2-story stone fireplace, skylight, and stairways to all levels. Beyond the formal Dining Room sits a rotunda Music Room made for acoustical excellence. Entertaining is effortless in the Eat-In Kitchen with center island, stainless steel appliances, breakfast bar, cherry cabinetry, TV nook and oversized breakfast nook overlooking backyard oasis. Second floor offers 3 spacious bedrooms with en-suite full baths and walk-in closets. Lower-level suite is ideal for in-law or au-pair w/ bedroom, full bath, private entrance, office and Library w/ fireplace. A brick courtyard off the kitchen is perfect for dinners alfresco, while a heated gunite pool surrounded by established gardens transforms this home into a summer destination for loved ones. Come see for yourself its visionary design — dramatic angles and open spaces combine with cozy nooks, an inviting floorplan, and classic details to offer the best of both worlds, on a 2.8-acre sprawling property for total tranquility. Features: 3 fireplaces, 3 private balconies, Butler’s Pantry, walk-in pantry/laundry room, rec room w/ loft, 9- and 10-foot ceilings, breathtaking 2-story windows, generator, LEGAL DETACHED 1BR APARTMENT perfect for family/parents/au pair/ or rental income. BRAND-NEW 30-YEAR ROOF on main house. 1 mile to town center/train; 8 miles to I-95.
Schools
- Elementary
- Per Board of Ed
- Middle
- Not provided
- High
- Per Board of Ed
Schools as reported by SmartMLS. Confirm attendance assignments with the district.
Price history
| Date | Event | Price |
|---|---|---|
| Closed price | $1,610,000 | |
| Original list price | $1,985,000 |
Intermediate price changes and previous listings may not be included.
Interested in a property like this?
Cress can help you understand the market and find currently available homes.
Nearby sold homes
Closest recorded sales Sold 01/08/26
$2,260,0004 beds · 4 ba · 4,775 sqft · Sold81 Graenest Ridge Road, Wilton, CT 06897Berkshire Hathaway NE Prop.
Sold 01/08/26
$2,260,0004 beds · 4 ba · 4,775 sqft · Sold81 Graenest Ridge Road, Wilton, CT 06897Berkshire Hathaway NE Prop.
 Sold 12/02/24
$1,240,0004 beds · 4 ba · 3,254 sqft · Sold66 Graenest Ridge Road, Wilton, CT 06897William Raveis Real Estate
Sold 12/02/24
$1,240,0004 beds · 4 ba · 3,254 sqft · Sold66 Graenest Ridge Road, Wilton, CT 06897William Raveis Real Estate
 Sold 09/04/25
$2,500,0006 beds · 7 ba · 8,636 sqft · Sold132 Belden Hill Road, Wilton, CT 06897Hastings Real Estate
Sold 09/04/25
$2,500,0006 beds · 7 ba · 8,636 sqft · Sold132 Belden Hill Road, Wilton, CT 06897Hastings Real Estate
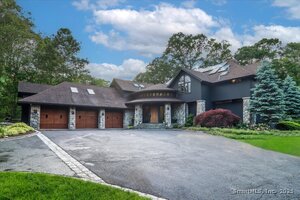 Sold 09/03/25
$2,600,0005 beds · 6 ba · 6,447 sqft · Sold93 Graenest Ridge Road, Wilton, CT 06897Berkshire Hathaway NE Prop.
Sold 09/03/25
$2,600,0005 beds · 6 ba · 6,447 sqft · Sold93 Graenest Ridge Road, Wilton, CT 06897Berkshire Hathaway NE Prop.
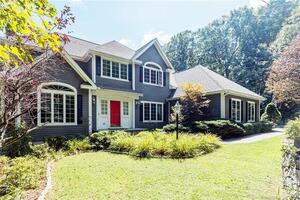 Sold 04/13/22
$1,181,0004 beds · 5 ba · 4,832 sqft · Sold76 Graenest Ridge Road, Wilton, CT 06897William Pitt Sotheby's Int'l
Sold 04/13/22
$1,181,0004 beds · 5 ba · 4,832 sqft · Sold76 Graenest Ridge Road, Wilton, CT 06897William Pitt Sotheby's Int'l
*Estimate: $1,610,000 closed price × assumed 2.5% buyer-agent commission × 40% rebate = $16,100. Actual savings depend on the final purchase price and commission Cress receives. The assumed commission is not a representation of this listing's offered or actual compensation. This is a hypothetical estimate, not a rebate paid on this sale.
Listed by Berkshire Hathaway NE Prop.
Sandra Juliano
SmartMLS · Listing #170595789 · Closed
Listing data checked: Sep 26, 2026, 1:30 PM EDT.
Listing information is deemed reliable but not guaranteed. Cress commentary is separate from the MLS listing description. Contact Cress about a correction.
For personal, noncommercial use to identify properties you may be interested in purchasing.
