George Cress of Real Broker Email: george@cress.co (dot co) Call/Text: 212-203-5251

Wilton, CT / SOLD
127 Drum Hill RoadWilton, CT 06897
The buyer could have saved $10,125 in brokerage fees*
When you buy with Cress, we give you back a portion of the brokerage commission we receive.
See how the commission rebate works ↗*Estimate assumes a 2.5% buyer-agent commission and a 30% rebate. Actual savings depend on final purchase price and commission received. Based on the recorded closed price; this is a hypothetical estimate, not a statement of actual commission or rebate paid.
Sale Price$1,350,000ClosedJuly 5, 2023
Open house
Our Take
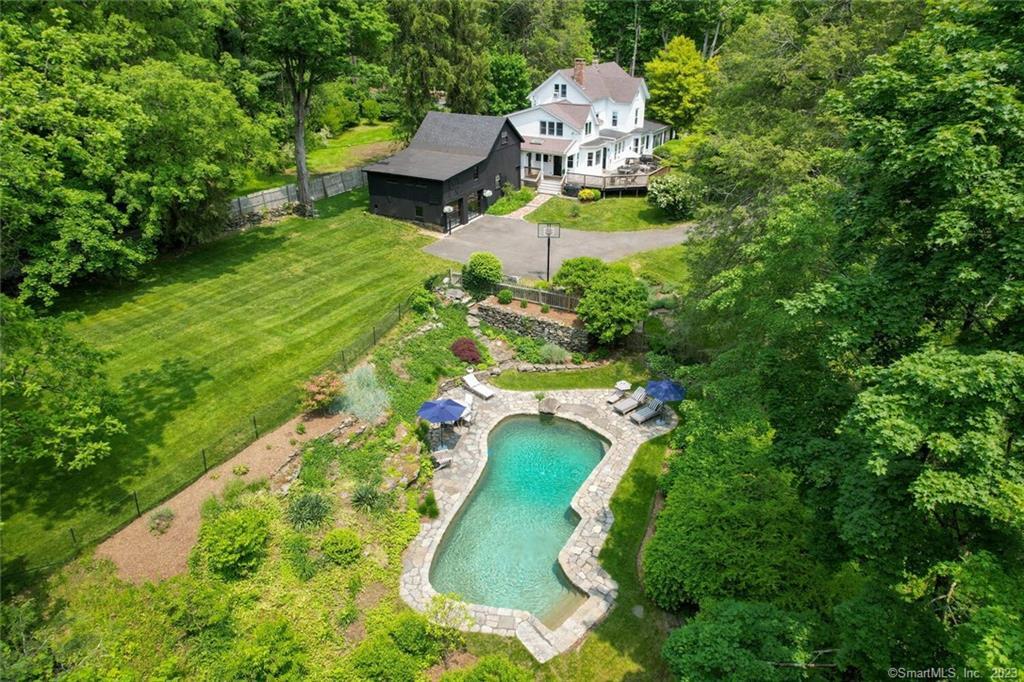
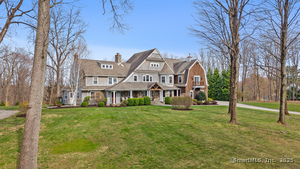
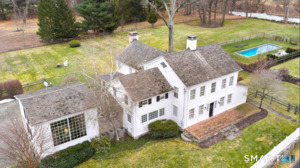
127 Drum Hill Road is an updated 1860 antique farmhouse on 2.04 acres, pairing original details with contemporary features. The property includes an original 19th-century barn converted to a garage, a free-form pool with stone decking, and landscaping by Glengate. Inside, wide-board pine floors and a central stone chimney frame a kitchen with a large gas range, two sinks, a Traulsen refrigerator, and a bay-windowed eating area. A deck, primary suite, additional bedrooms, and a third-floor recreation space round out the home.
At a glance
Closed · MLS #170572884- Bedrooms
- 4
- BathroomsBaths
- 3 full / 1 half
- Square feet
- 3,057
- Year built
- 1860
- Acres
- 2.04
- Property taxes
- $15,833
July 2023-June 2024
What stands out
- Original 19th-century barn converted to garage
- Free-form pool with stone decking
- Wide-board pine floors and central stone chimney
- Kitchen with large gas range and two sinks
- Deck overlooking the pool and backyard
- Primary suite with dressing room and clawfoot tub
- Two additional bedrooms and two full baths
- Third-floor bedroom and recreation space
Read the full listing description
HIGHEST AND BEST OFFERS DUE TUESDAY, MAY 30, BY 2PM. Summertime and the living is easy in Wilton, CT! Country charm meets city style at this updated 1860 antique farmhouse on two lush acres near the heart of town! Complete with original 19th century barn converted to a cool garage and free-form pool with new stone decking and landscaping artistically done by Glengate, the antique and the modern converge. Known as the 19th century Osterback House, the original wide board pine floors and handsome central stone chimney mark its history. The chef’s Kitchen is equipped with large gas range, central island, two sinks, Traulsen refrigerator and sustainable bamboo flooring plus a sunny Eat-In area with bay window. Imagine year-around grilling and entertaining on the delightful deck, wrapping around from the front porch with views of the property including blueberry garden, naturalistic pool and incredible back yard. Return inside and choose the front or back staircase to the upper floor where the spacious Primary Suite with Dressing Room/Office, walk-in closet and bathroom with clawfoot tub overlooks the landscaped lawn. Two additional Bedrooms, two full baths and Laundry Room complete the second story. Escape to the third floor Bedroom with built-ins and an expansive recreation space with wide board floors and super storage. Conveniently located close to Wilton's vibrant downtown with great dining and shopping and the award-winning schools. Such a very special property!
Schools
- Elementary
- Miller-Driscoll
- Middle
- Middlebrook
- High
- Wilton
Schools as reported by SmartMLS. Confirm attendance assignments with the district.
Price history
| Date | Event | Price |
|---|---|---|
| Closed price | $1,350,000 | |
| Original list price | $1,225,000 |
Intermediate price changes and previous listings may not be included.
Interested in a property like this?
Cress can help you understand the market and find currently available homes.
Nearby sold homes
View sold homes in Wilton →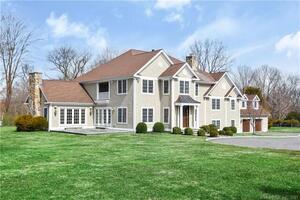 Sold 06/07/23
$2,155,0004 beds · 4.5 ba · 7,511 sqft · Sold10 Highview Drive, Wilton, CT 06897William Raveis Real Estate
Sold 06/07/23
$2,155,0004 beds · 4.5 ba · 7,511 sqft · Sold10 Highview Drive, Wilton, CT 06897William Raveis Real Estate
 Sold 08/11/24
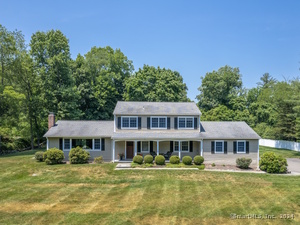
$1,215,0005 beds · 2.5 ba · 3,026 sqft · Sold24 Glen Hill Road, Wilton, CT 06897Berkshire Hathaway NE Prop.
Sold 08/11/24
$1,215,0005 beds · 2.5 ba · 3,026 sqft · Sold24 Glen Hill Road, Wilton, CT 06897Berkshire Hathaway NE Prop.
 Sold 08/17/23
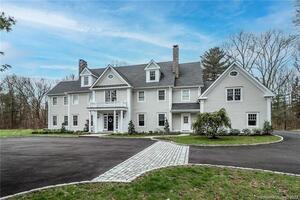
$2,450,0007 beds · 6 ba · 6,259 sqft · Sold105 Drum Hill Road, Wilton, CT 06897Higgins Group Real Estate
Sold 08/17/23
$2,450,0007 beds · 6 ba · 6,259 sqft · Sold105 Drum Hill Road, Wilton, CT 06897Higgins Group Real Estate
 Sold 08/12/25
$2,800,0005 beds · 5.5 ba · 6,798 sqft · Sold148 Drum Hill Road, Wilton, CT 06897William Raveis Real Estate
Sold 08/12/25
$2,800,0005 beds · 5.5 ba · 6,798 sqft · Sold148 Drum Hill Road, Wilton, CT 06897William Raveis Real Estate
 Sold 03/22/26
$2,250,0006 beds · 4.5 ba · 4,009 sqft · Sold88 Drum Hill Road, Wilton, CT 06897Coldwell Banker Realty
Sold 03/22/26
$2,250,0006 beds · 4.5 ba · 4,009 sqft · Sold88 Drum Hill Road, Wilton, CT 06897Coldwell Banker Realty
*Estimate: $1,350,000 closed price × assumed 2.5% buyer-agent commission × 30% rebate = $10,125. Actual savings depend on the final purchase price and commission Cress receives. The assumed commission is not a representation of this listing's offered or actual compensation. This is a hypothetical estimate, not a rebate paid on this sale.
Listed by Berkshire Hathaway NE Prop.
Dianne deWitt
SmartMLS · Listing #170572884 · Closed
Listing information is deemed reliable but not guaranteed. Cress commentary is separate from the MLS listing description. Contact Cress about a correction.
For personal, noncommercial use to identify properties you may be interested in purchasing.
