George Cress of Real Broker Email: george@cress.co (dot co) Call/Text: 212-203-5251

Wilton, CT / SOLD
43 Bald Hill RoadWilton, CT 06897
The buyer could have saved $9,938 in brokerage fees*
When you buy with Cress, we give you back a portion of the brokerage commission we receive.
See how the commission rebate works ↗*Estimate assumes a 2.5% buyer-agent commission and a 30% rebate. Actual savings depend on final purchase price and commission received. Based on the recorded closed price; this is a hypothetical estimate, not a statement of actual commission or rebate paid.
Sale Price$1,325,000ClosedJuly 14, 2022
Open house
Our Take
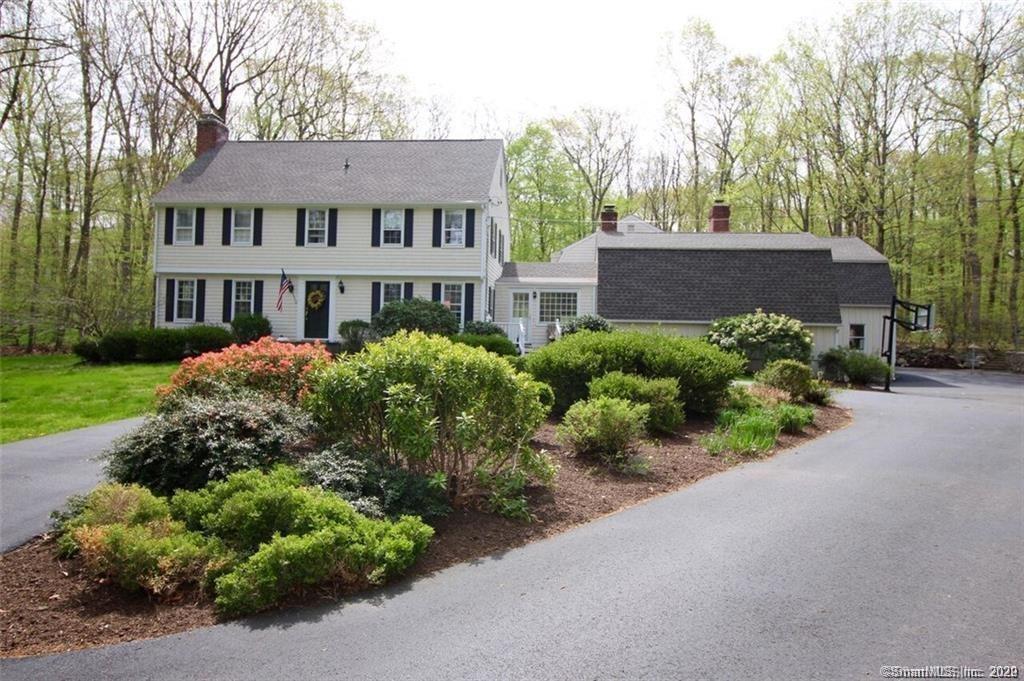
43 Bald Hill Road is a private, set-back colonial on a cul-de-sac in Wilton. The kitchen and family room receive lots of natural light, while the kitchen includes marble counters, GE Café appliances, a five-burner gas cooktop, double ovens, cathedral ceilings, a wood-burning stove, and a built-in bar with granite counters. Outdoor spaces include an expansive deck and screened-in porch. Interior options include an upstairs master suite, a first-floor master suite option, and two bonus rooms, one with a private full bath.
At a glance
Closed · MLS #170476542- Bedrooms
- 5
- BathroomsBaths
- 4 full / 0 half
- Square feet
- 5,100
- Year built
- 1966
- Acres
- 1.93
- Property taxes
- $18,645
July 2022-June 2023
What stands out
- Private, set-back home on a cul-de-sac
- Natural light in kitchen and family room
- New kitchen with marble counters
- Five-burner gas cooktop and double ovens
- Wood-burning stove and built-in granite bar
- Expansive deck and screened-in porch
- Bonus room above garage with private full bath
- Upstairs master suite with his-and-hers closets
Read the full listing description
Don't miss this opportunity to live in one of Wilton's most desirable neighborhoods! This updated colonial has been maintained with love and pride by it's owners of 35 years. House is private and set back from the road. Located on a cul-de-sac, this street is the perfect place to take walks down to the river, ride bikes or exchange pleasantries with neighbors. There is a wonderful neighborhood feel and you will enjoy yearly Halloween parties, block parties, and cookie exchanges! The home is move in ready. Lots of natural light fills the kitchen and family room. The chef's kitchen is new with marble counters, GE Cafe appliances, including a 5 burner gas stove top, double oven and cathedral ceilings. Wood burning stove in the kitchen along with built in bar w/granite counters. Enjoy nights on the expansive deck looking up at the stars, or sit in the cozy screened in porch and listen to the sounds of nature. Spacious dining room where you can enjoy the holidays or gatherings with friends and family. Large bonus room above the garage with full private bathroom. Upstairs there is a large master suite with his/hers closets, soaking tub, updated bath, and three other good sized bedrooms. First floor master suite option. Don't miss the second large bonus room that could be used as a home gym, game room or theater. There is plenty of space to play, work, and entertain! Home has a new roof, new trim, fresh paint. Come and see it for yourself!
Schools
- Elementary
- Miller-Driscoll
- Middle
- Middlebrook
- High
- Wilton
Schools as reported by SmartMLS. Confirm attendance assignments with the district.
Price history
| Date | Event | Price |
|---|---|---|
| Closed price | $1,325,000 | |
| Original list price | $1,069,000 |
Intermediate price changes and previous listings may not be included.
Interested in a property like this?
Cress can help you understand the market and find currently available homes.
Nearby sold homes
View sold homes in Wilton →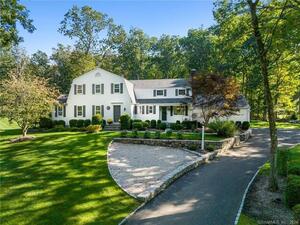 Sold 03/31/24
$1,375,0004 beds · 2.5 ba · 4,069 sqft · Sold33 Bald Hill Road, Wilton, CT 06897Berkshire Hathaway NE Prop.
Sold 03/31/24
$1,375,0004 beds · 2.5 ba · 4,069 sqft · Sold33 Bald Hill Road, Wilton, CT 06897Berkshire Hathaway NE Prop.
 Sold 01/06/25
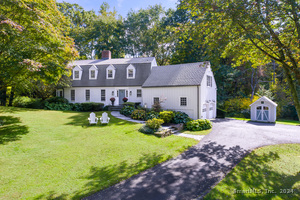
$1,440,0004 beds · 2.5 ba · 2,949 sqft · Sold69 Bald Hill Road, Wilton, CT 06897Compass Connecticut, LLC
Sold 01/06/25
$1,440,0004 beds · 2.5 ba · 2,949 sqft · Sold69 Bald Hill Road, Wilton, CT 06897Compass Connecticut, LLC
 Sold 04/26/23
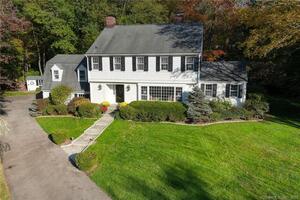
$1,252,0004 beds · 2.5 ba · 3,292 sqft · Sold72 Bald Hill Road, Wilton, CT 06897Berkshire Hathaway NE Prop.
Sold 04/26/23
$1,252,0004 beds · 2.5 ba · 3,292 sqft · Sold72 Bald Hill Road, Wilton, CT 06897Berkshire Hathaway NE Prop.
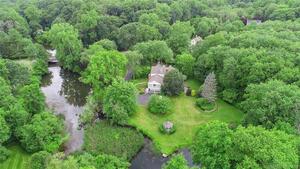 Sold 11/17/22
$1,137,5004 beds · 4.5 ba · 5,302 sqft · Sold80 Bald Hill Road, Wilton, CT 06897William Pitt Sotheby's Int'l
Sold 11/17/22
$1,137,5004 beds · 4.5 ba · 5,302 sqft · Sold80 Bald Hill Road, Wilton, CT 06897William Pitt Sotheby's Int'l
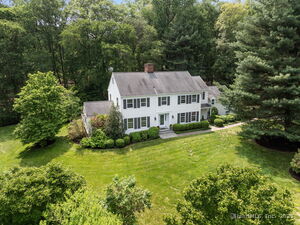 Sold 10/08/25
$1,425,0004 beds · 3.5 ba · 3,970 sqft · Sold75 Bald Hill Road, Wilton, CT 06897Berkshire Hathaway NE Prop.
Sold 10/08/25
$1,425,0004 beds · 3.5 ba · 3,970 sqft · Sold75 Bald Hill Road, Wilton, CT 06897Berkshire Hathaway NE Prop.
*Estimate: $1,325,000 closed price × assumed 2.5% buyer-agent commission × 30% rebate = $9,938. Actual savings depend on the final purchase price and commission Cress receives. The assumed commission is not a representation of this listing's offered or actual compensation. This is a hypothetical estimate, not a rebate paid on this sale.
Listed by Higgins Group Real Estate
Amy Dohan
SmartMLS · Listing #170476542 · Closed
Listing information is deemed reliable but not guaranteed. Cress commentary is separate from the MLS listing description. Contact Cress about a correction.
For personal, noncommercial use to identify properties you may be interested in purchasing.
