George Cress of Real Broker Email: george@cress.co (dot co) Call/Text: 212-203-5251

Wilton, CT / SOLD
62 Hemmelskamp RoadWilton, CT 06897
The buyer could have saved $10,688 in brokerage fees*
When you buy with Cress, we give you back a portion of the brokerage commission we receive.
See how the commission rebate works ↗*Estimate assumes a 2.5% buyer-agent commission and a 30% rebate. Actual savings depend on final purchase price and commission received. Based on the recorded closed price; this is a hypothetical estimate, not a statement of actual commission or rebate paid.
Sale Price$1,425,000ClosedMay 16, 2022
Open house
Our Take
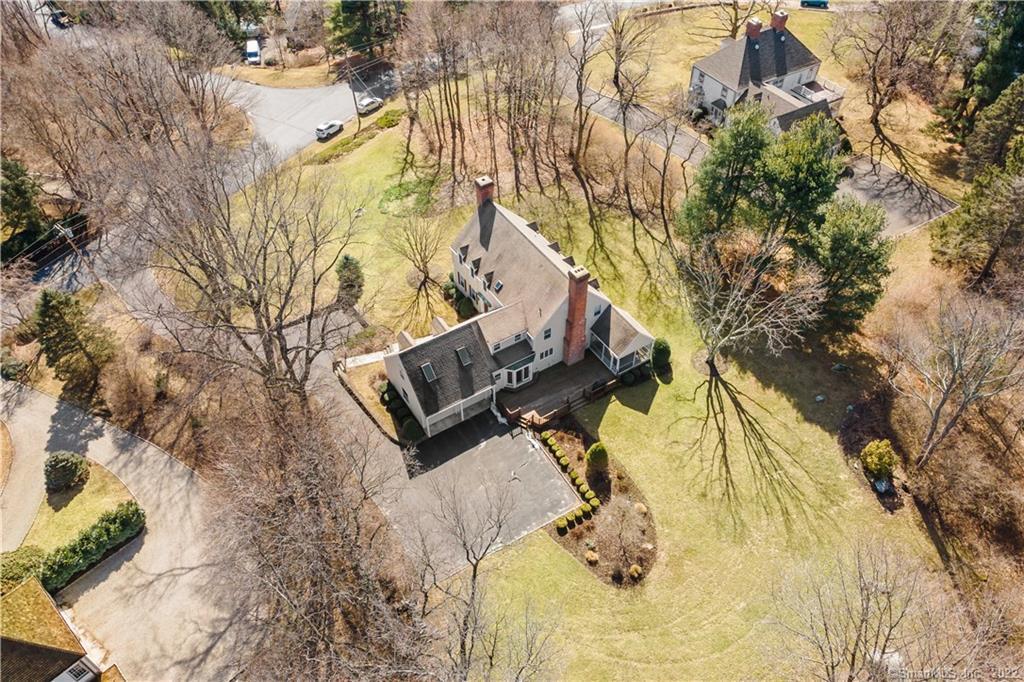
62 Hemmelskamp Road is a 1968 colonial on 2.04 acres with a main-level layout centered on a kitchen overlooking the backyard. The kitchen includes a center island, fireplace, French sliders to a deck, dining alcove, and appliances. A family room, den with built-ins and fireplace, and screened porch add living spaces. Upstairs are a primary suite with walk-in closet and full bath, additional bedrooms, and a full bath. The property also has an unfinished basement, whole-house generator, flat backyard, and panoramic sunsets.
At a glance
Closed · MLS #170472855- Bedrooms
- 4
- BathroomsBaths
- 2 full / 1 half
- Square feet
- 3,475
- Year built
- 1968
- Acres
- 2.04
- Property taxes
- $21,132
July 2021-June 2022
What stands out
- Kitchen with center island and fireplace
- French sliders open to the deck
- Family room with skylights
- Den with built-ins and fireplace
- Screened porch for outdoor dining
- Primary suite with walk-in closet
- Unfinished basement with storage potential
- New whole-house generator
Read the full listing description
Perfectly sited, in one of Wilton's most desirable neighborhoods this sun-filled colonial is truly move-in ready! From the moment you enter you will notice the extensive care taken by the present owner. This home is immaculate! The main level floor plan makes day-to-day living easy w/seamless flow. A large gourmet Kitchen overlooking the backyard is equipped w/top of the line appliances, center island, fireplace, French sliders to the deck & a dining alcove, ideal for relaxing meals. The Family Room w/skylights just a few steps from the kitchen is ideal play space, great for sports watching or streaming Netflix. The den w/lovely built-ins & a cozy fireplace is naturally light throughout the day; a great space to curl up w/a book or binge watching your favorite shows. A screened porch brings the outdoors in, relax, take a nap or dine alfresco. Upstairs includes a primary suite w/a walk-in closet & full bath. 4 additional bedrooms & full bath complete this level. An unfinished basement offers tremendous storage w/finishing opportunity to add future value. Mechanical equipment is in excellent condition. Enjoy piece of mind w/a NEW whole house generator. Outdoor amenities are endless: from the flat backyard to the panoramic sunsets, this property is exquisite. Community is experienced though a neighborhood block party, a school bus that stops at your driveway & where walks/jogs & bike riding are the norm. Minutes 2 Metro North Trains, Wilton Public Schools, Wilton Town Center.
Schools
- Elementary
- Miller-Driscoll
- Middle
- Middlebrook
- High
- Wilton
Schools as reported by SmartMLS. Confirm attendance assignments with the district.
Price history
| Date | Event | Price |
|---|---|---|
| Closed price | $1,425,000 | |
| Original list price | $1,199,000 |
Intermediate price changes and previous listings may not be included.
Interested in a property like this?
Cress can help you understand the market and find currently available homes.
Nearby sold homes
Closest recorded sales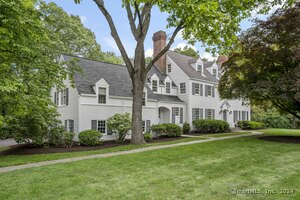 Sold 08/20/24
$1,530,0006 beds · 5 ba · 5,288 sqft · Sold46 Hemmelskamp Road, Wilton, CT 06897William Raveis Real Estate
Sold 08/20/24
$1,530,0006 beds · 5 ba · 5,288 sqft · Sold46 Hemmelskamp Road, Wilton, CT 06897William Raveis Real Estate
 Sold 06/05/22
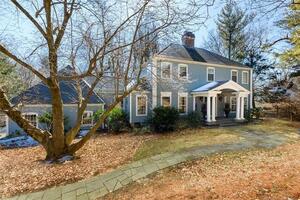
$1,350,0004 beds · 2.5 ba · 3,495 sqft · Sold11 Surrey Glen, Wilton, CT 06897Berkshire Hathaway NE Prop.
Sold 06/05/22
$1,350,0004 beds · 2.5 ba · 3,495 sqft · Sold11 Surrey Glen, Wilton, CT 06897Berkshire Hathaway NE Prop.
 Sold 10/23/25
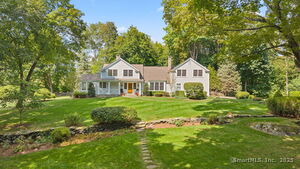
$1,885,0004 beds · 3 ba · 3,282 sqft · Sold160 Olmstead Hill Road, Wilton, CT 06897William Pitt Sotheby's Int'l
Sold 10/23/25
$1,885,0004 beds · 3 ba · 3,282 sqft · Sold160 Olmstead Hill Road, Wilton, CT 06897William Pitt Sotheby's Int'l
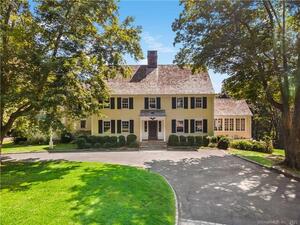 Sold 03/02/22
$1,777,5006 beds · 5 ba · 5,246 sqft · Sold147 Olmstead Hill Road, Wilton, CT 06897William Raveis Real Estate
Sold 03/02/22
$1,777,5006 beds · 5 ba · 5,246 sqft · Sold147 Olmstead Hill Road, Wilton, CT 06897William Raveis Real Estate
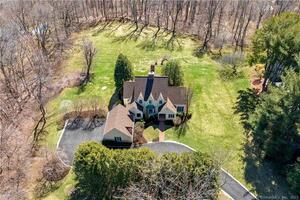 Sold 05/17/23
$1,541,0004 beds · 3.5 ba · 4,069 sqft · Sold43 Hemmelskamp Road, Wilton, CT 06897William Raveis Real Estate
Sold 05/17/23
$1,541,0004 beds · 3.5 ba · 4,069 sqft · Sold43 Hemmelskamp Road, Wilton, CT 06897William Raveis Real Estate
*Estimate: $1,425,000 closed price × assumed 2.5% buyer-agent commission × 30% rebate = $10,688. Actual savings depend on the final purchase price and commission Cress receives. The assumed commission is not a representation of this listing's offered or actual compensation. This is a hypothetical estimate, not a rebate paid on this sale.
Listed by William Raveis Real Estate
Mary Beth Stow
SmartMLS · Listing #170472855 · Closed
Listing data checked: Sep 26, 2026, 1:40 PM EDT.
Listing information is deemed reliable but not guaranteed. Cress commentary is separate from the MLS listing description. Contact Cress about a correction.
For personal, noncommercial use to identify properties you may be interested in purchasing.
