George Cress of Real Broker Email: george@callcress.com Call/Text: 212-203-5251

8 Bouton Lane
Darien, CT 06820
$4,995,000Active$62,438 Buyer Rebate*
- 6
- beds
- 5
- baths
- 6,040
- SF
Our Take
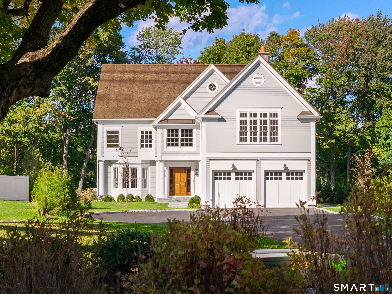
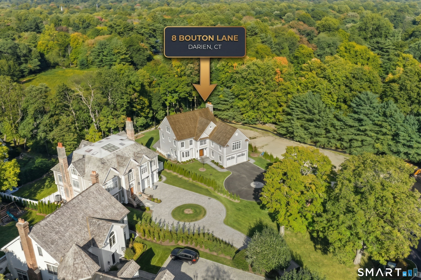
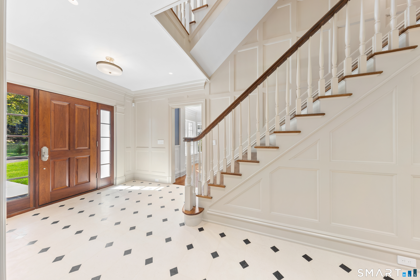
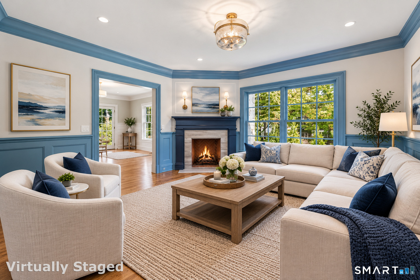
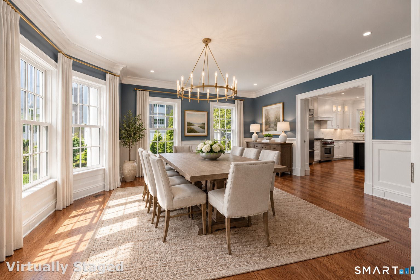
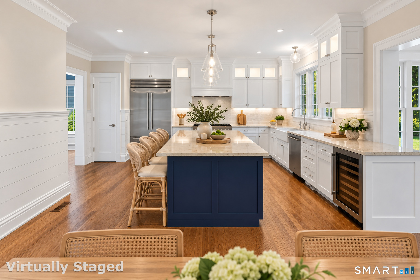
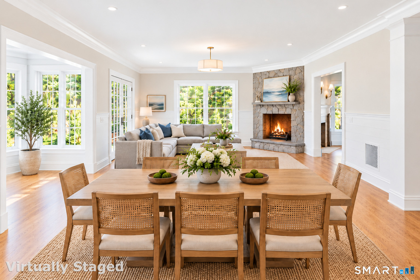
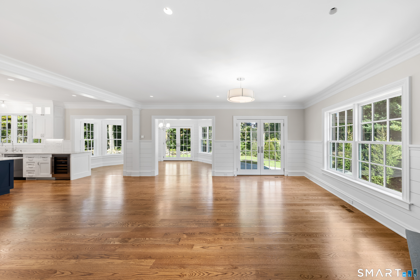
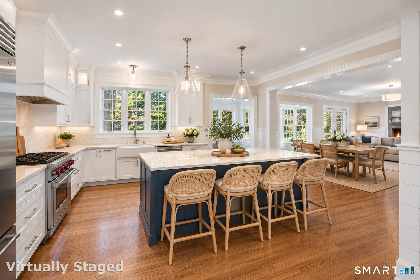
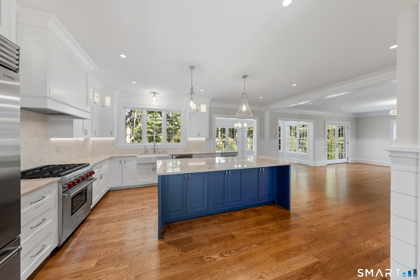
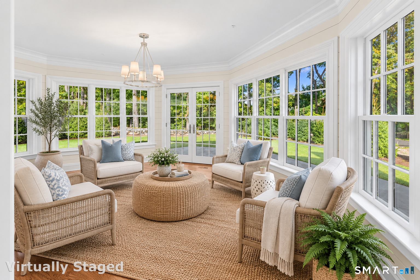
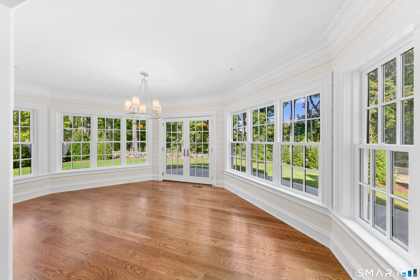
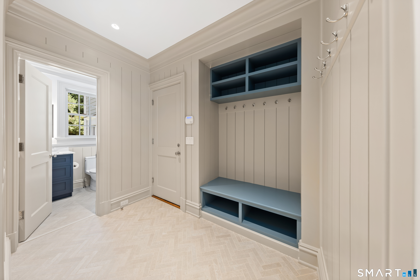
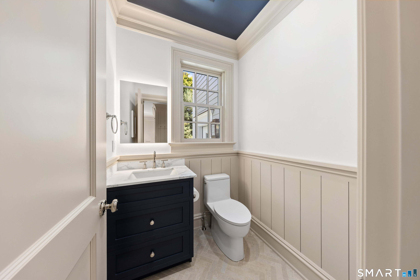
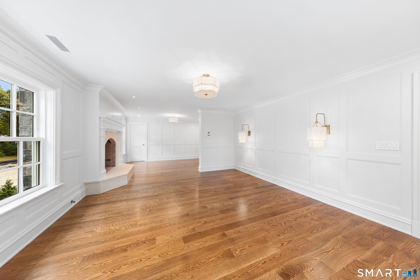
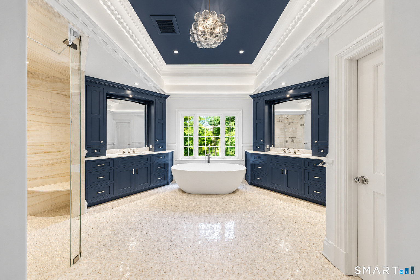
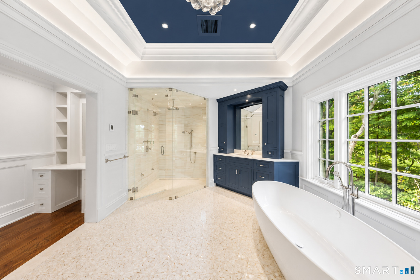
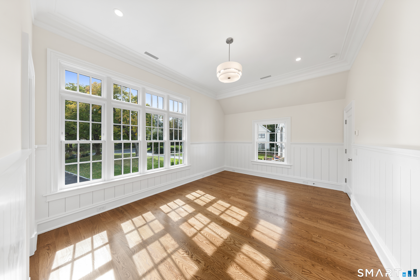
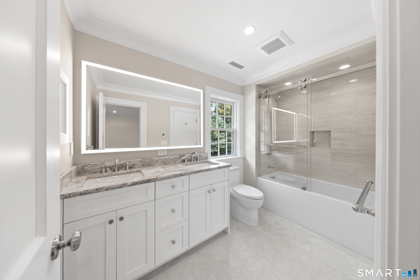
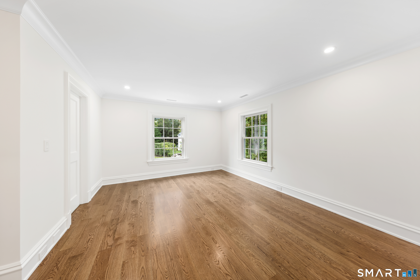
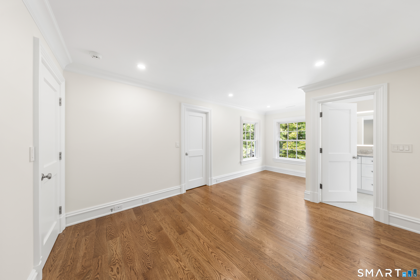
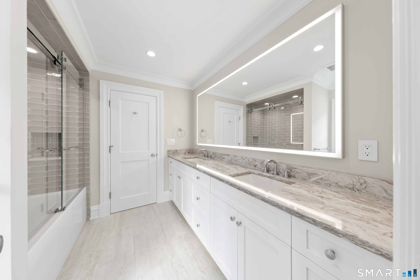
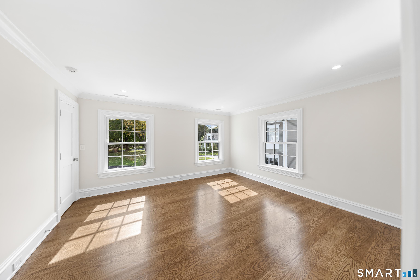
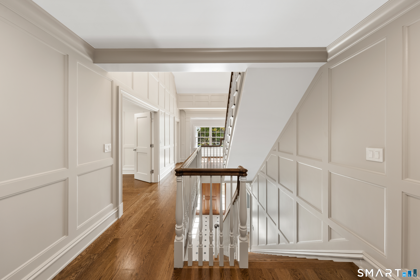
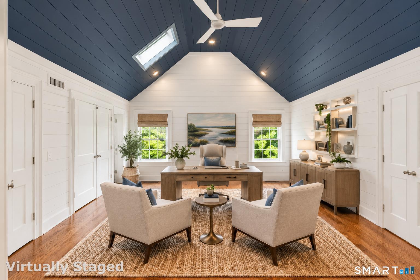
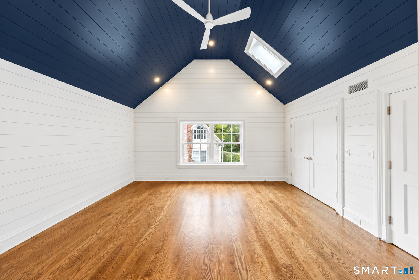
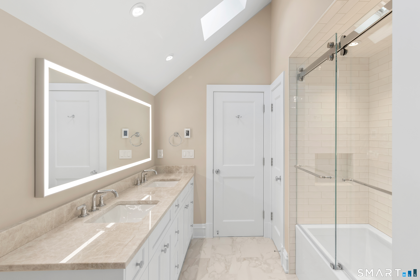
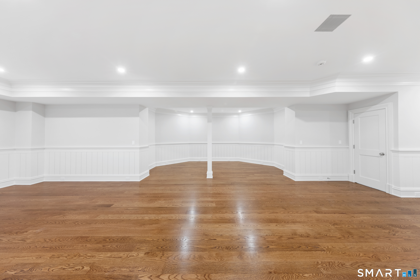
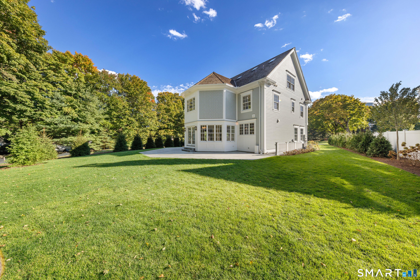
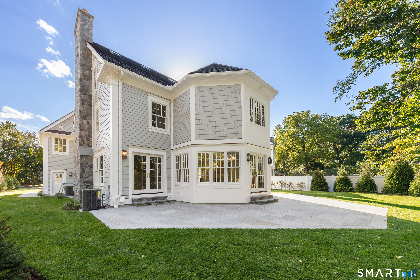
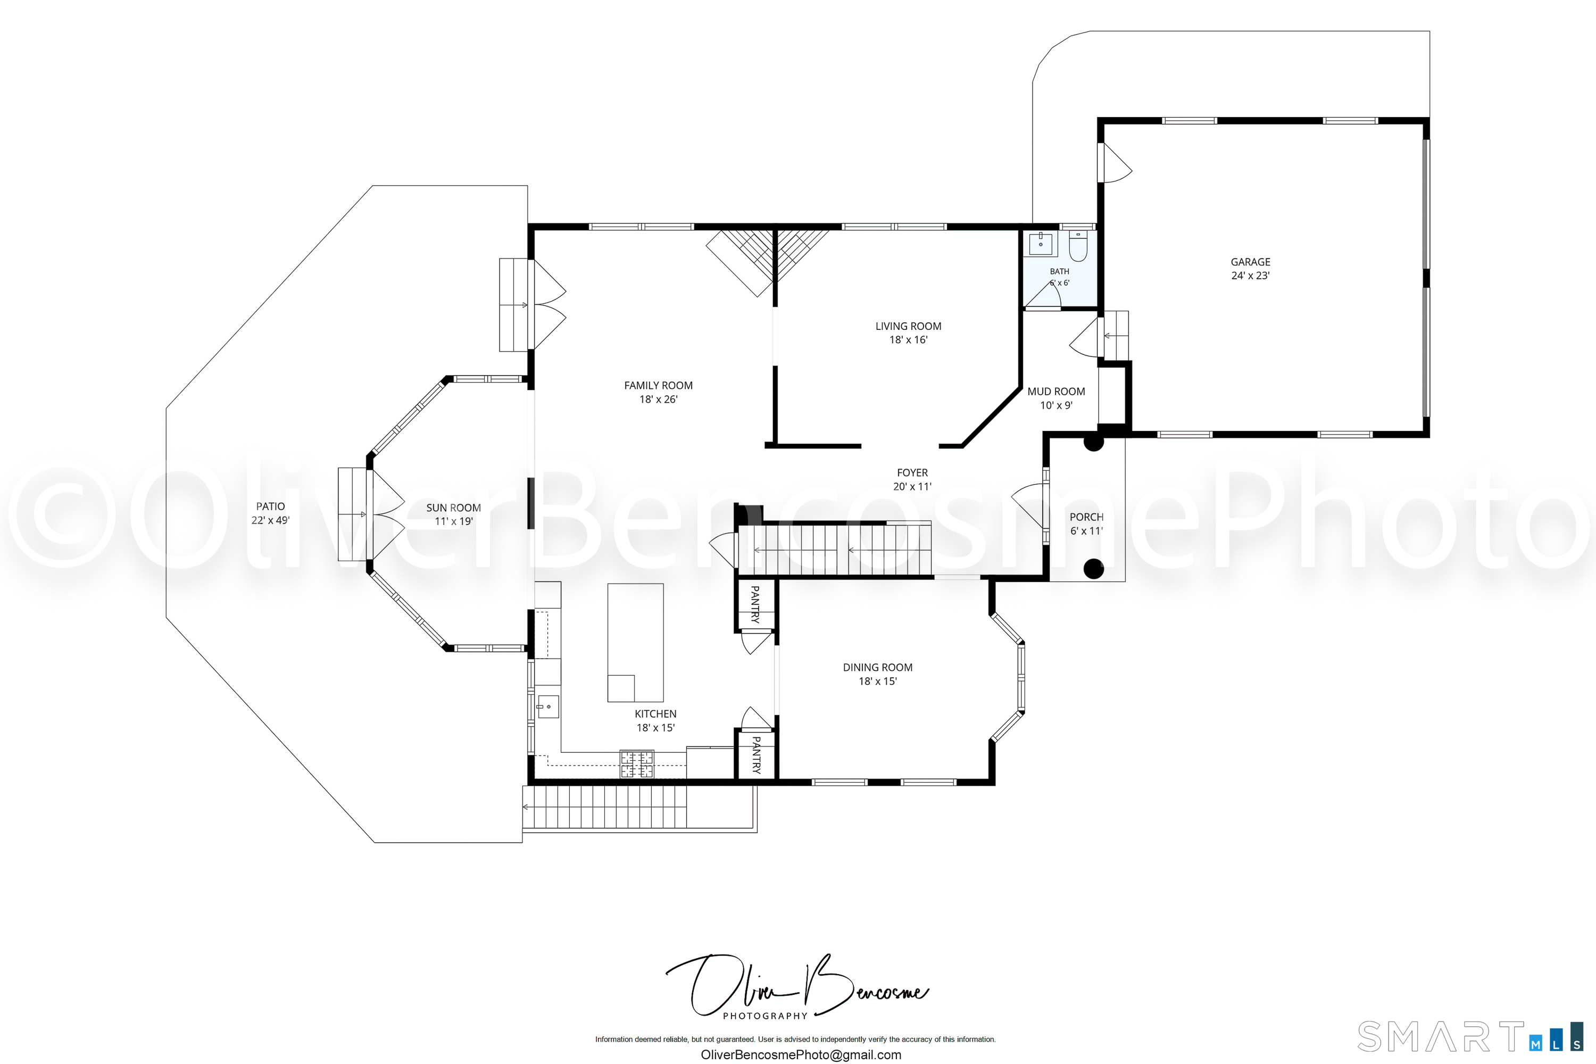
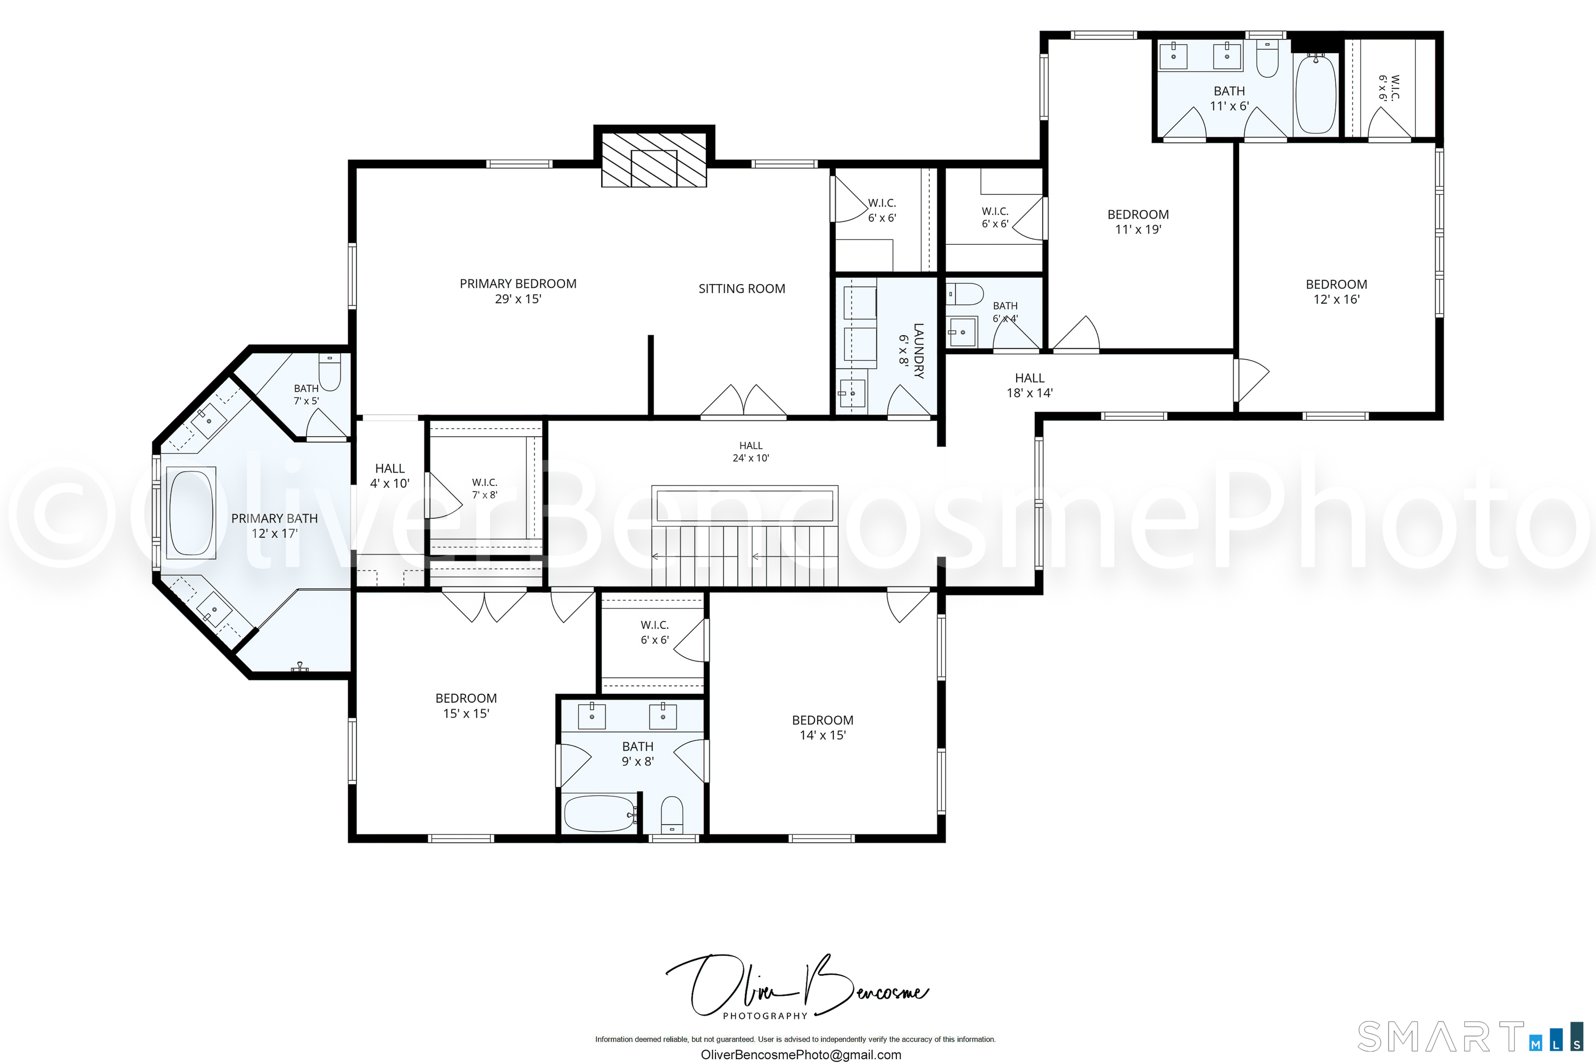
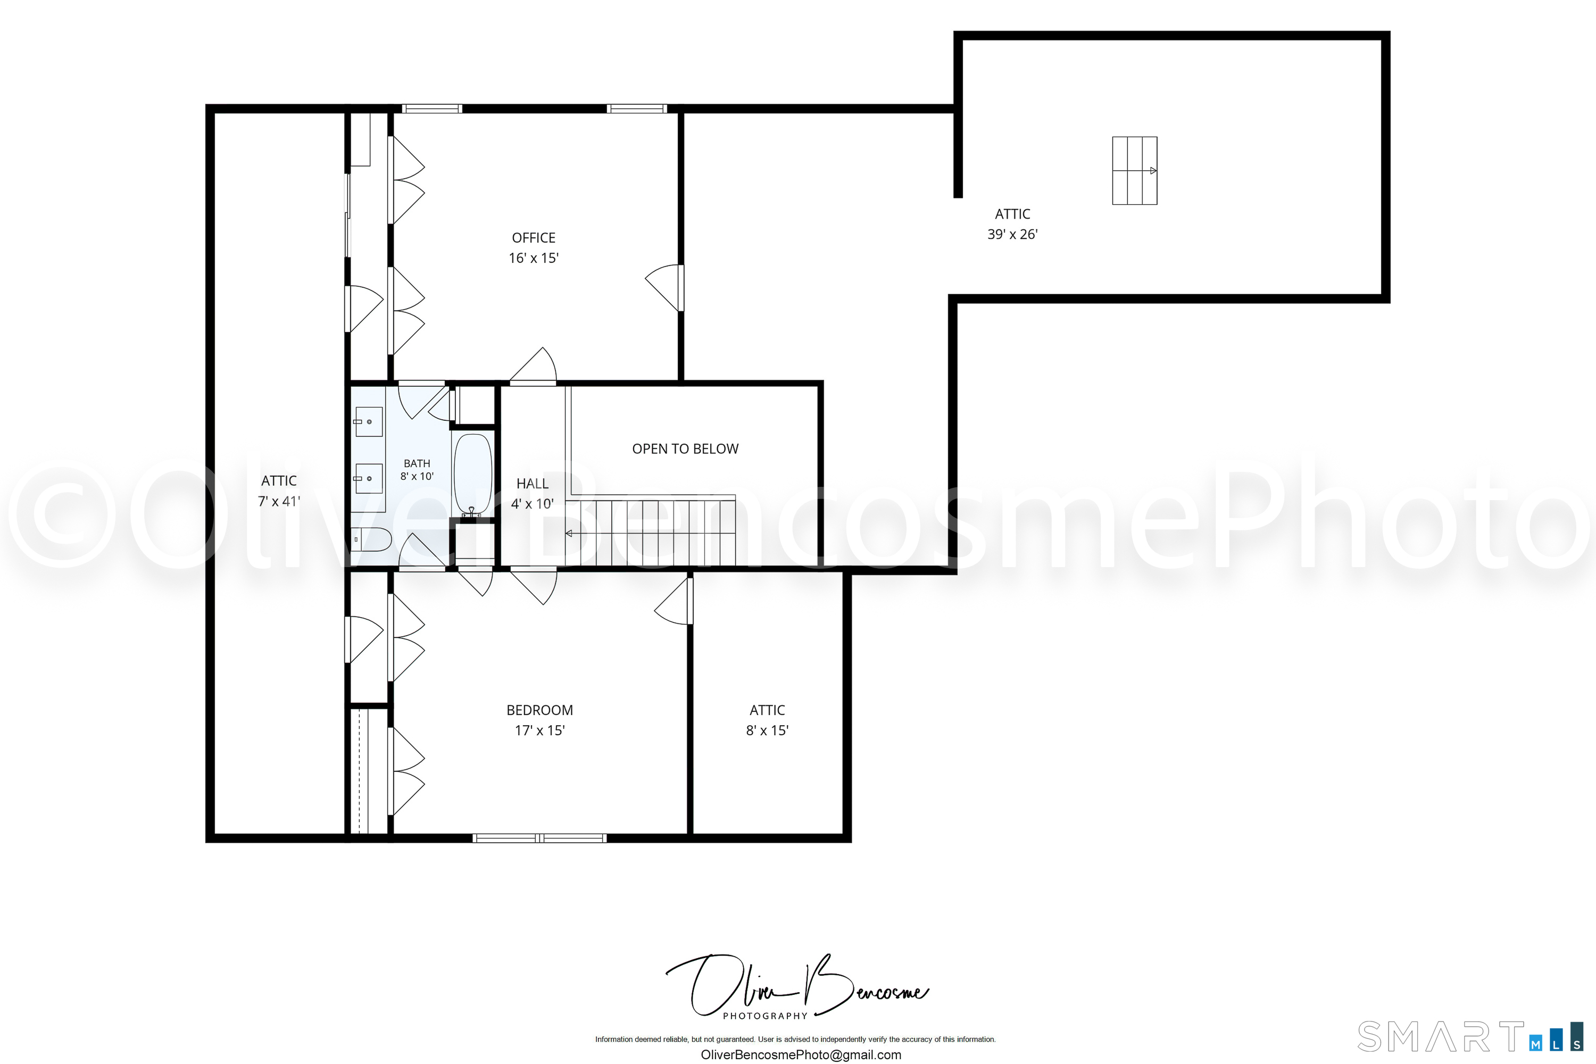
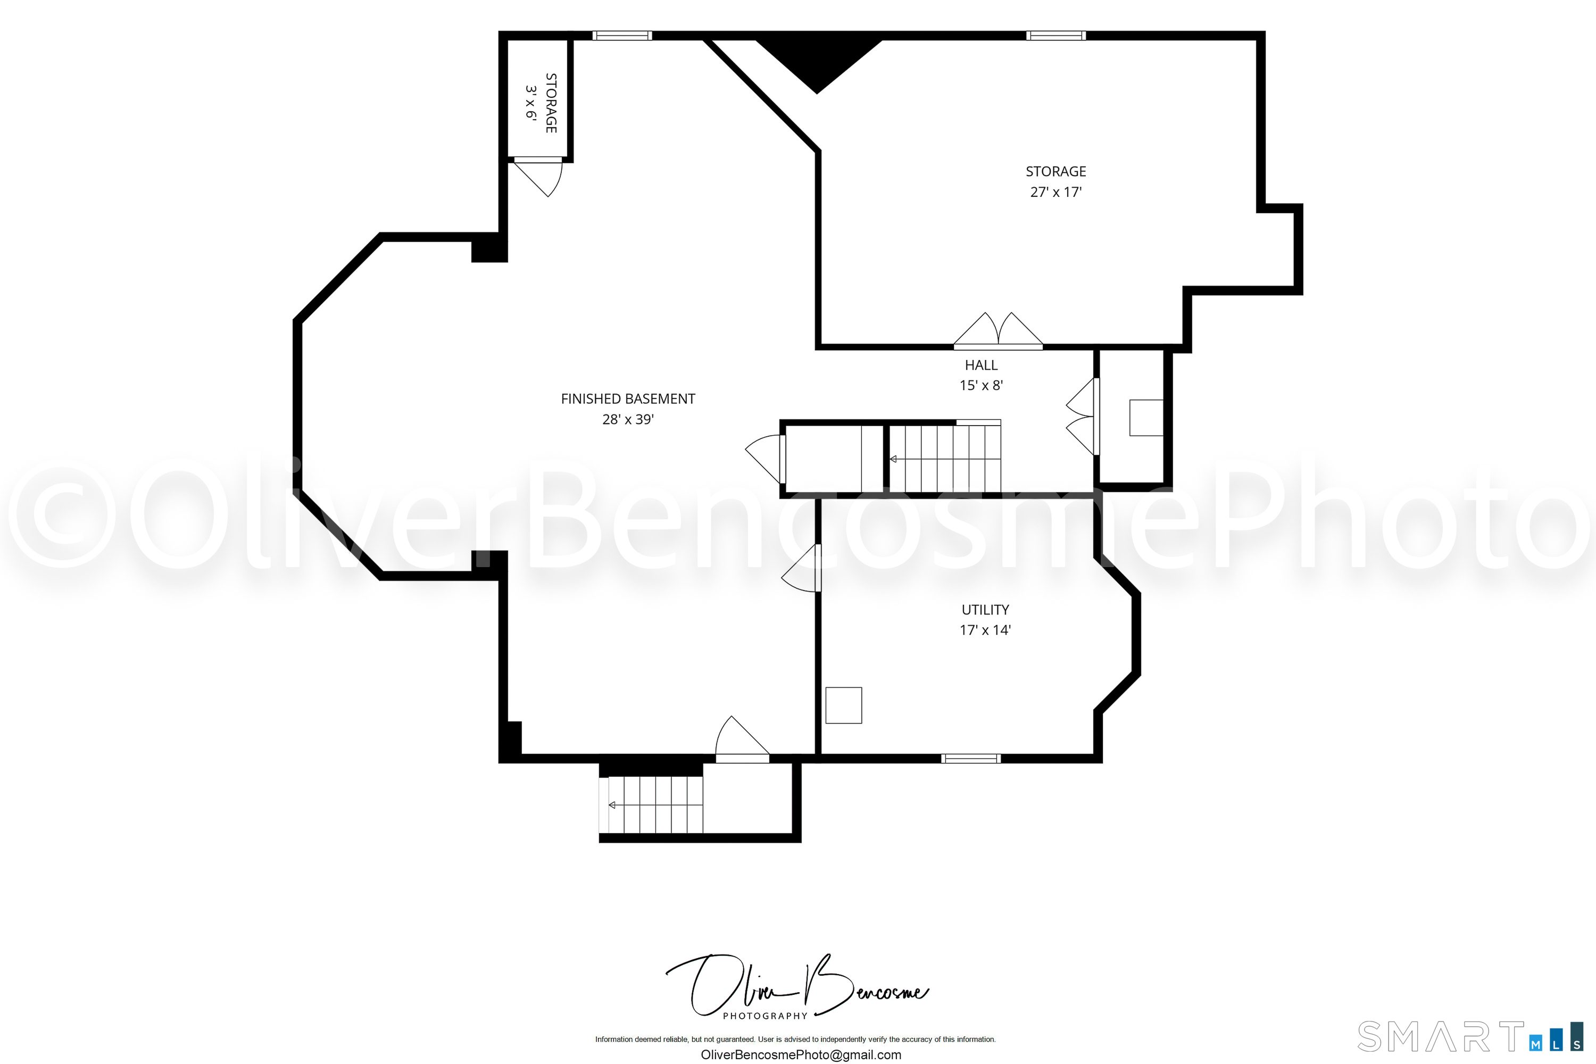
8 Bouton Lane is a new-construction home with high nine-foot ceilings, detailed millwork, and waist-high paneling in the formal dining and living rooms. The kitchen centers on an expansive island, while the living and family rooms each have a gas starter fireplace. The second floor includes a primary suite, four additional bedrooms, and two Jack-and-Jill baths. A finished third level adds flexible rooms, vaulted ceilings, skylights, and a full bath. The lower level has walk-out access, and the property includes a private bluestone patio.
Property Details
Listing Facts
- Acres
- 0.33
- Year built
- 2026
- Taxes
- Not available
- Price/SF
- $827
- Days on Market
- 14 Days
- MLS number
- 24212918
Highlights
- High nine-foot ceilings on the main level
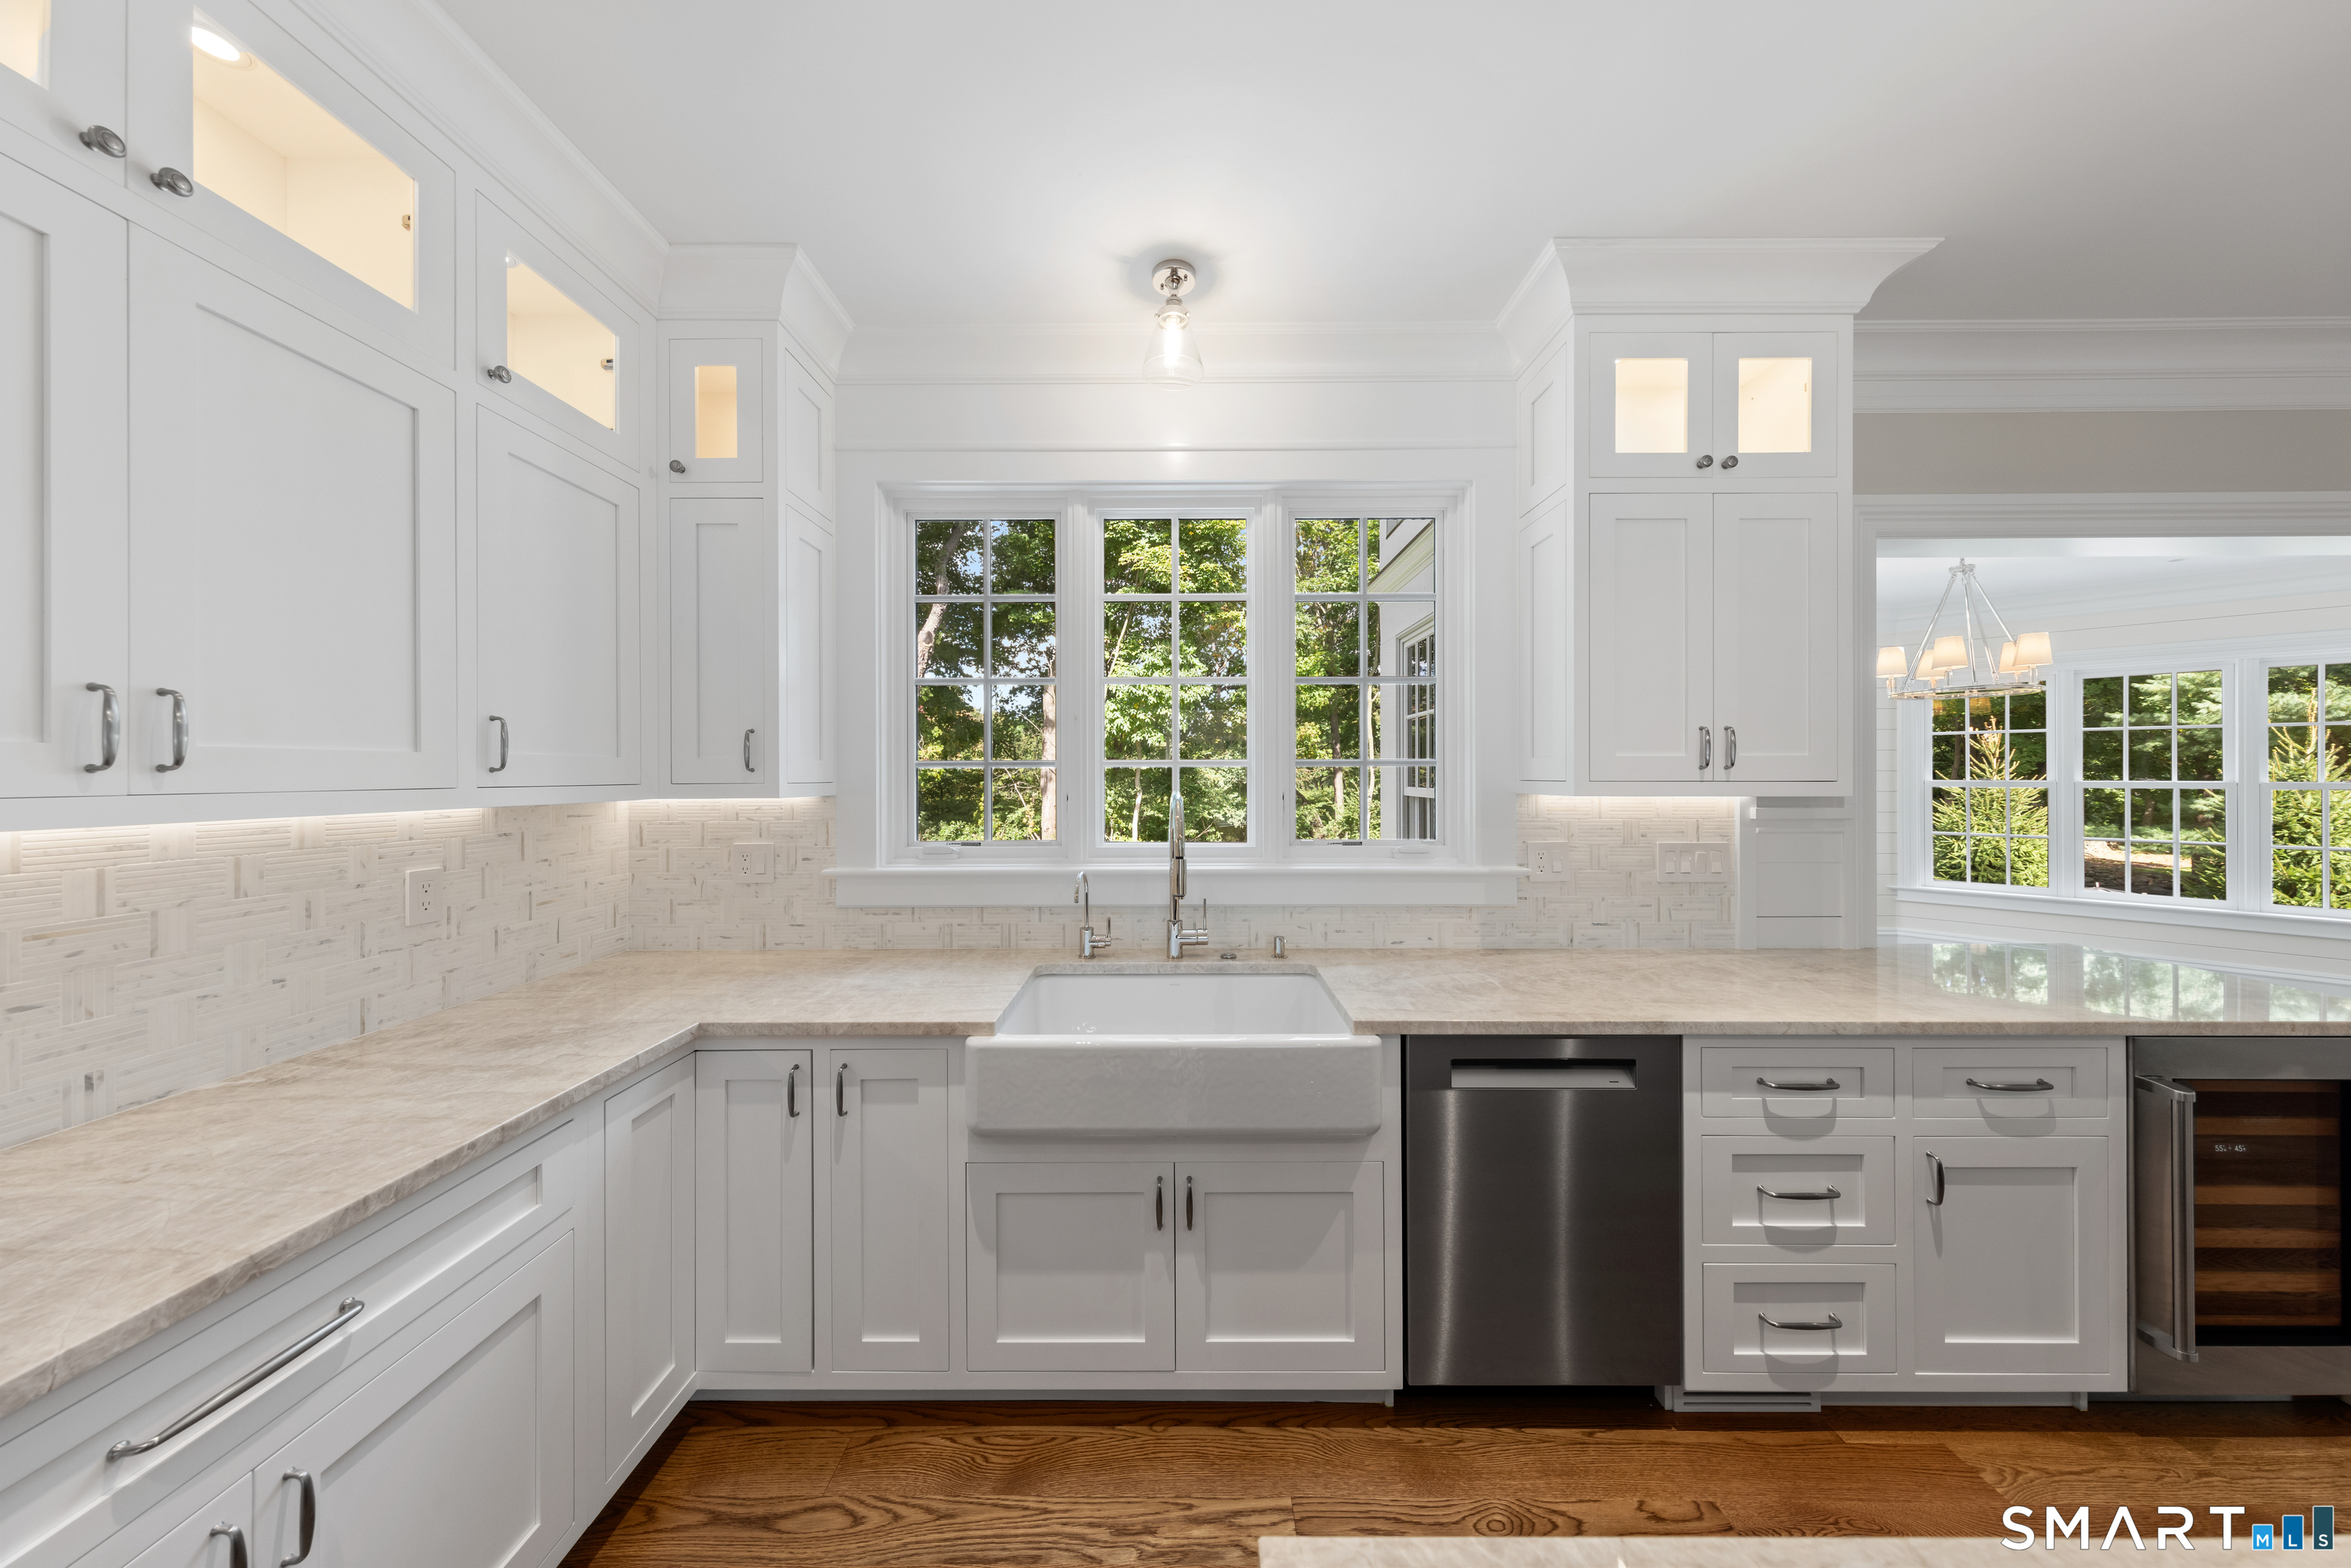
- Chef’s kitchen with expansive island
- Gas starter fireplaces in living and family rooms
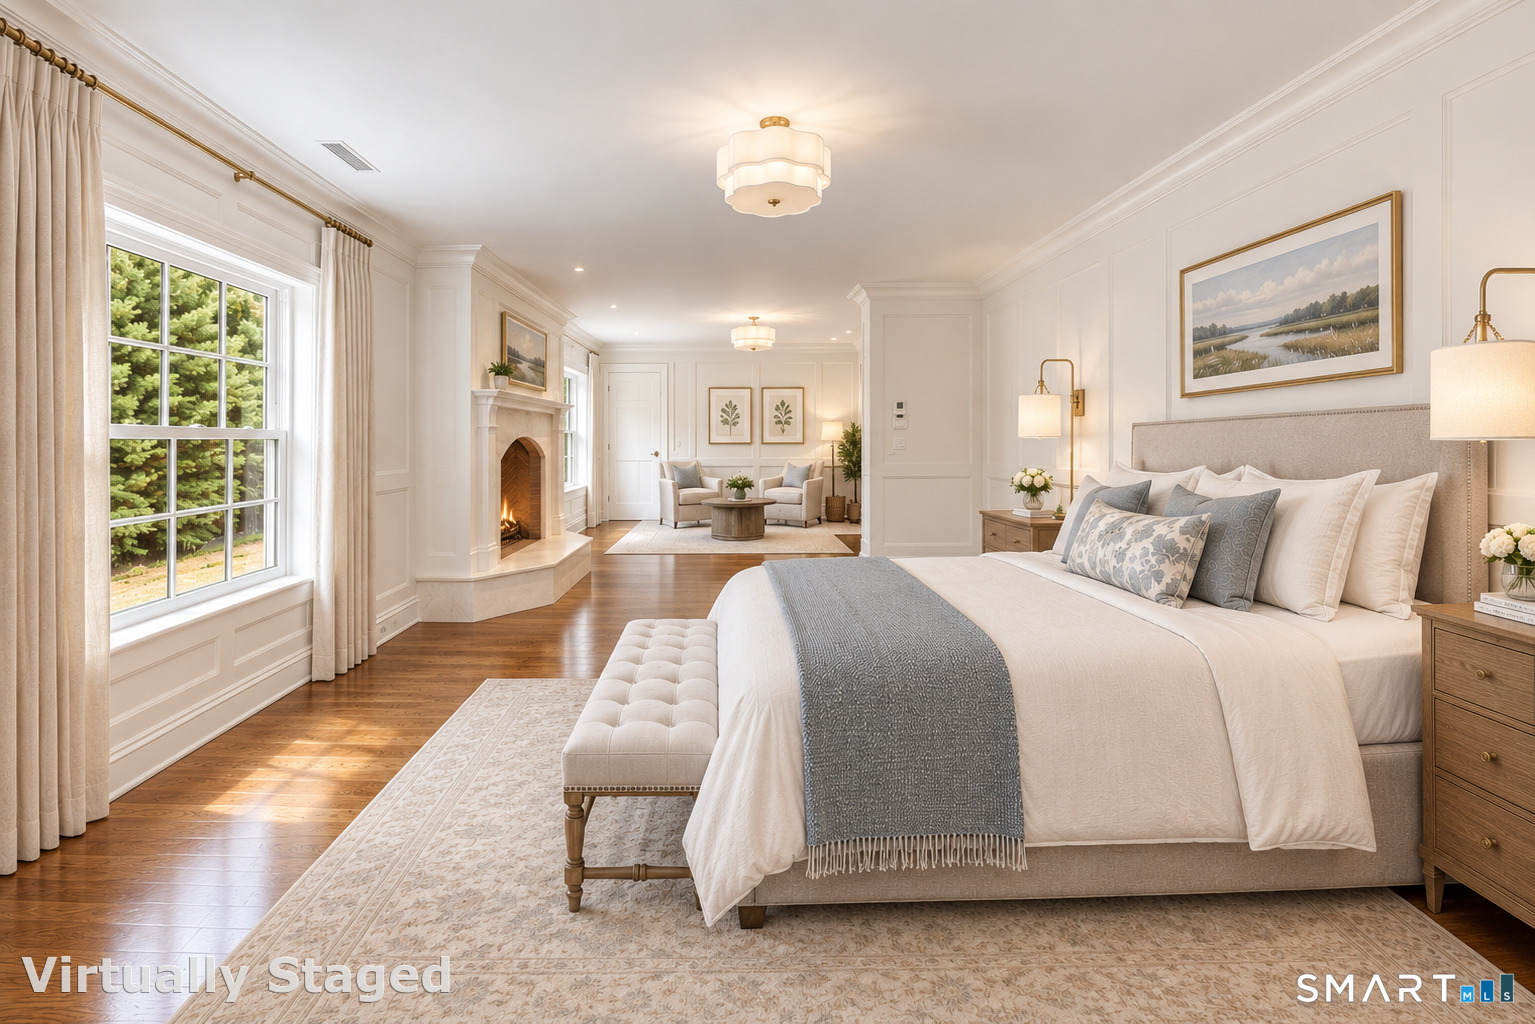
- Primary suite with sitting room fireplace
- Four bedrooms with two Jack-and-Jill baths
- Finished third level with skylights and vaulted ceilings
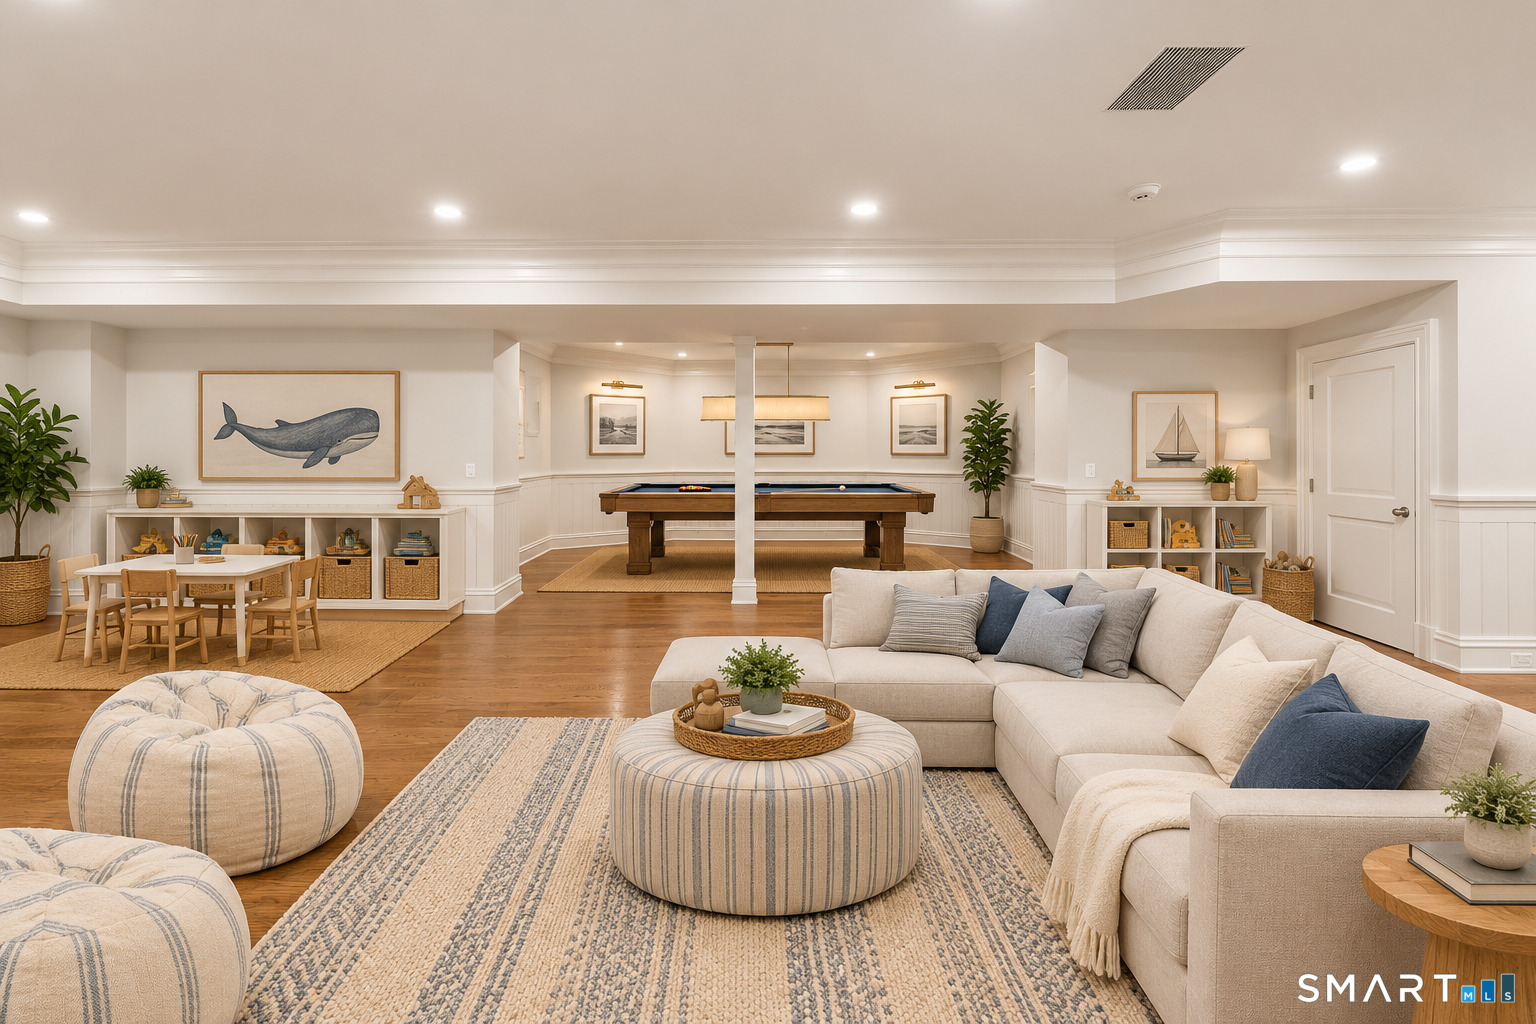
- Lower level with walk-out access and cedar closet
- Private bluestone patio
Read the full listing description
Experience the pinnacle of modern luxury at 8 Bouton Lane, a masterful new construction that sets a new benchmark for craftsmanship in Darien. Every inch of this residence reflects an uncompromising commitment to quality, from the soaring nine-foot ceilings on the main level to the intricate millwork and exquisite waist-high paneling that graces the formal dining and living rooms. At the heart of the home, a chef's dream kitchen awaits, equipped with top of the line appliances, centered around an expansive island w/ample seating. The open flow leads seamlessly into inviting spaces anchored by a fireplace in both the living and family rooms, perfect for sophisticated entertaining. The second floor is a sanctuary of comfort, headlined by a sumptuous primary suite. This retreat features a dramatic tray ceiling in primary bath, a private sitting area w/its own gas starter fireplace, dual walk-in closets and floor-to-ceiling wainscoting. The 4 additional spacious bedrooms on this level share two thoughtfully designed Jack&Jill baths. The finished 3rd level, not to be missed, has two rooms with vaulted ceilings, skylights, custom shiplap walls, and a full bath. This flex space can be the 6th bedroom, home office, or any customized use. Not to be outdone, the finished lower level offers nearly 1,000 sq ft featuring a elegant tray ceiling, side paneling, a walk-in cedar closet, and convenient walk-out access. Outside, the large, private bluestone patio provides a serene setting for
Schools
- Elementary
- Royle
- Middle
- Middlesex
- High
- Darien
School assignments as reported by SmartMLS.
Price History
| Date | Event | Price |
|---|---|---|
| Listed | $4,995,000 |
Listing Agent
Compass Connecticut, LLC · (203) 423-3100
Maggie Marchesi · (203) 249-1433
Map
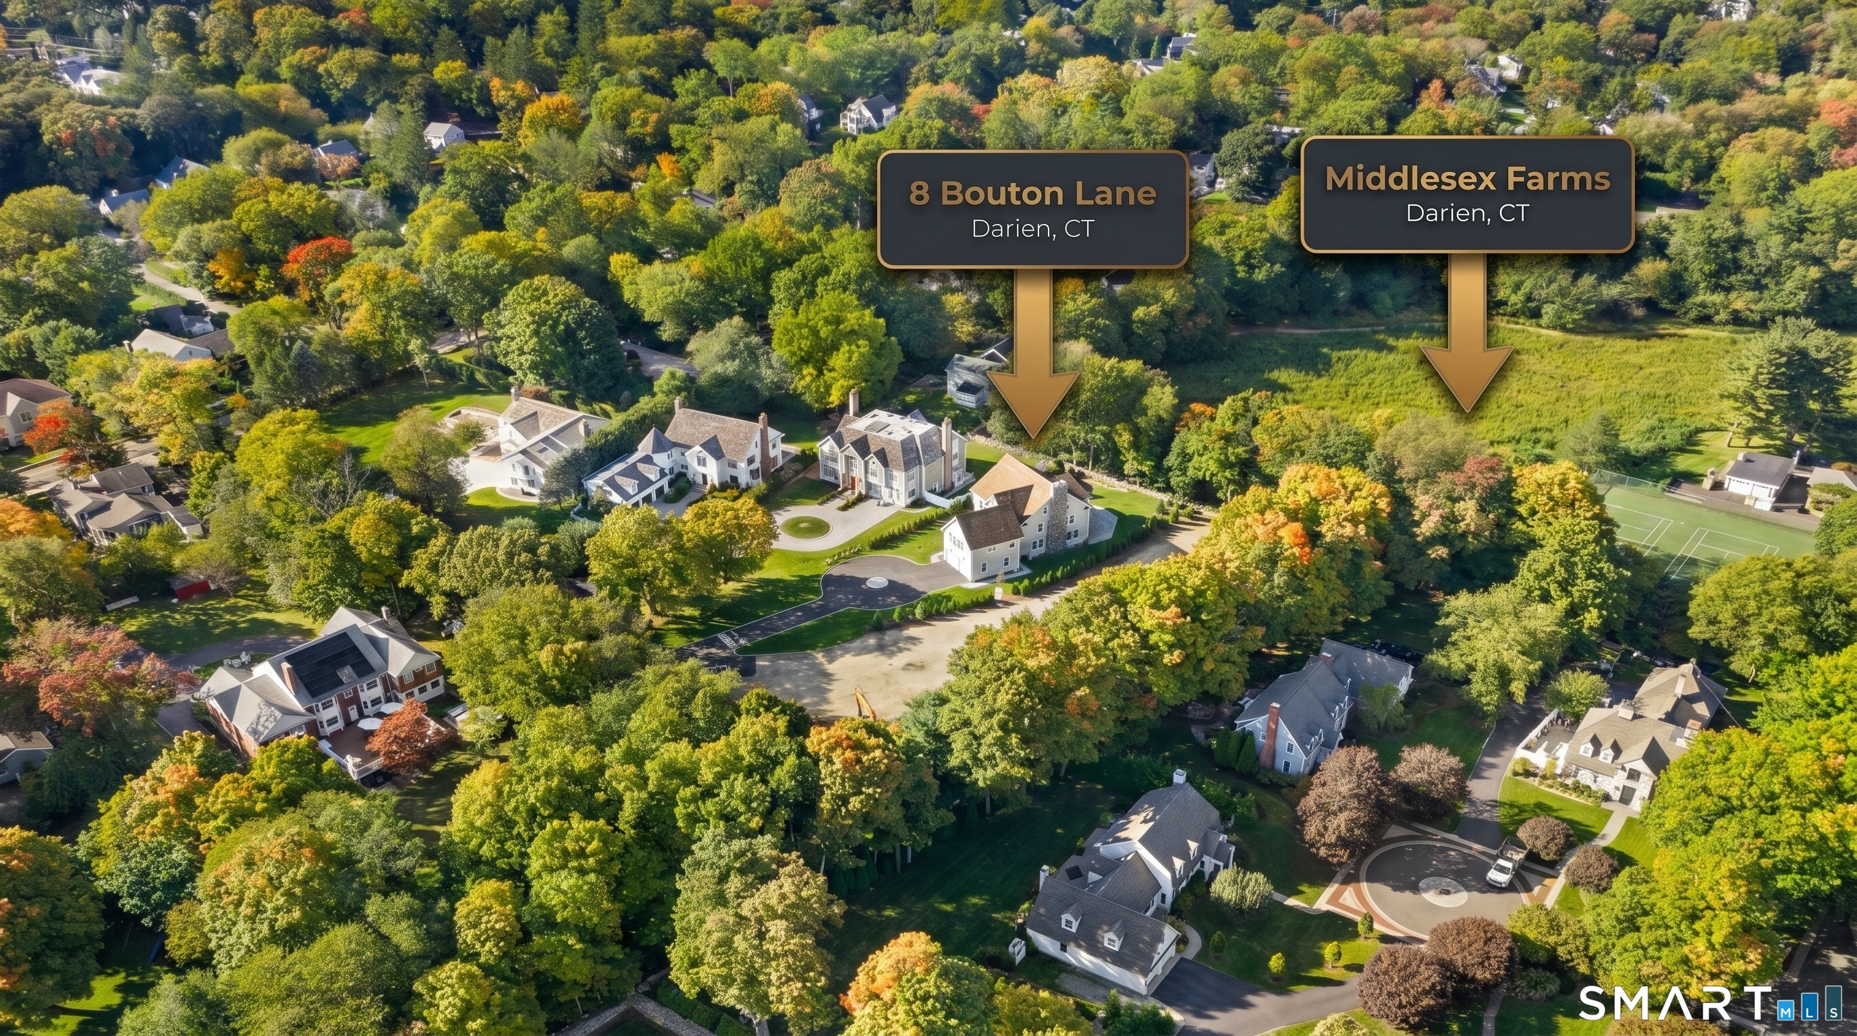
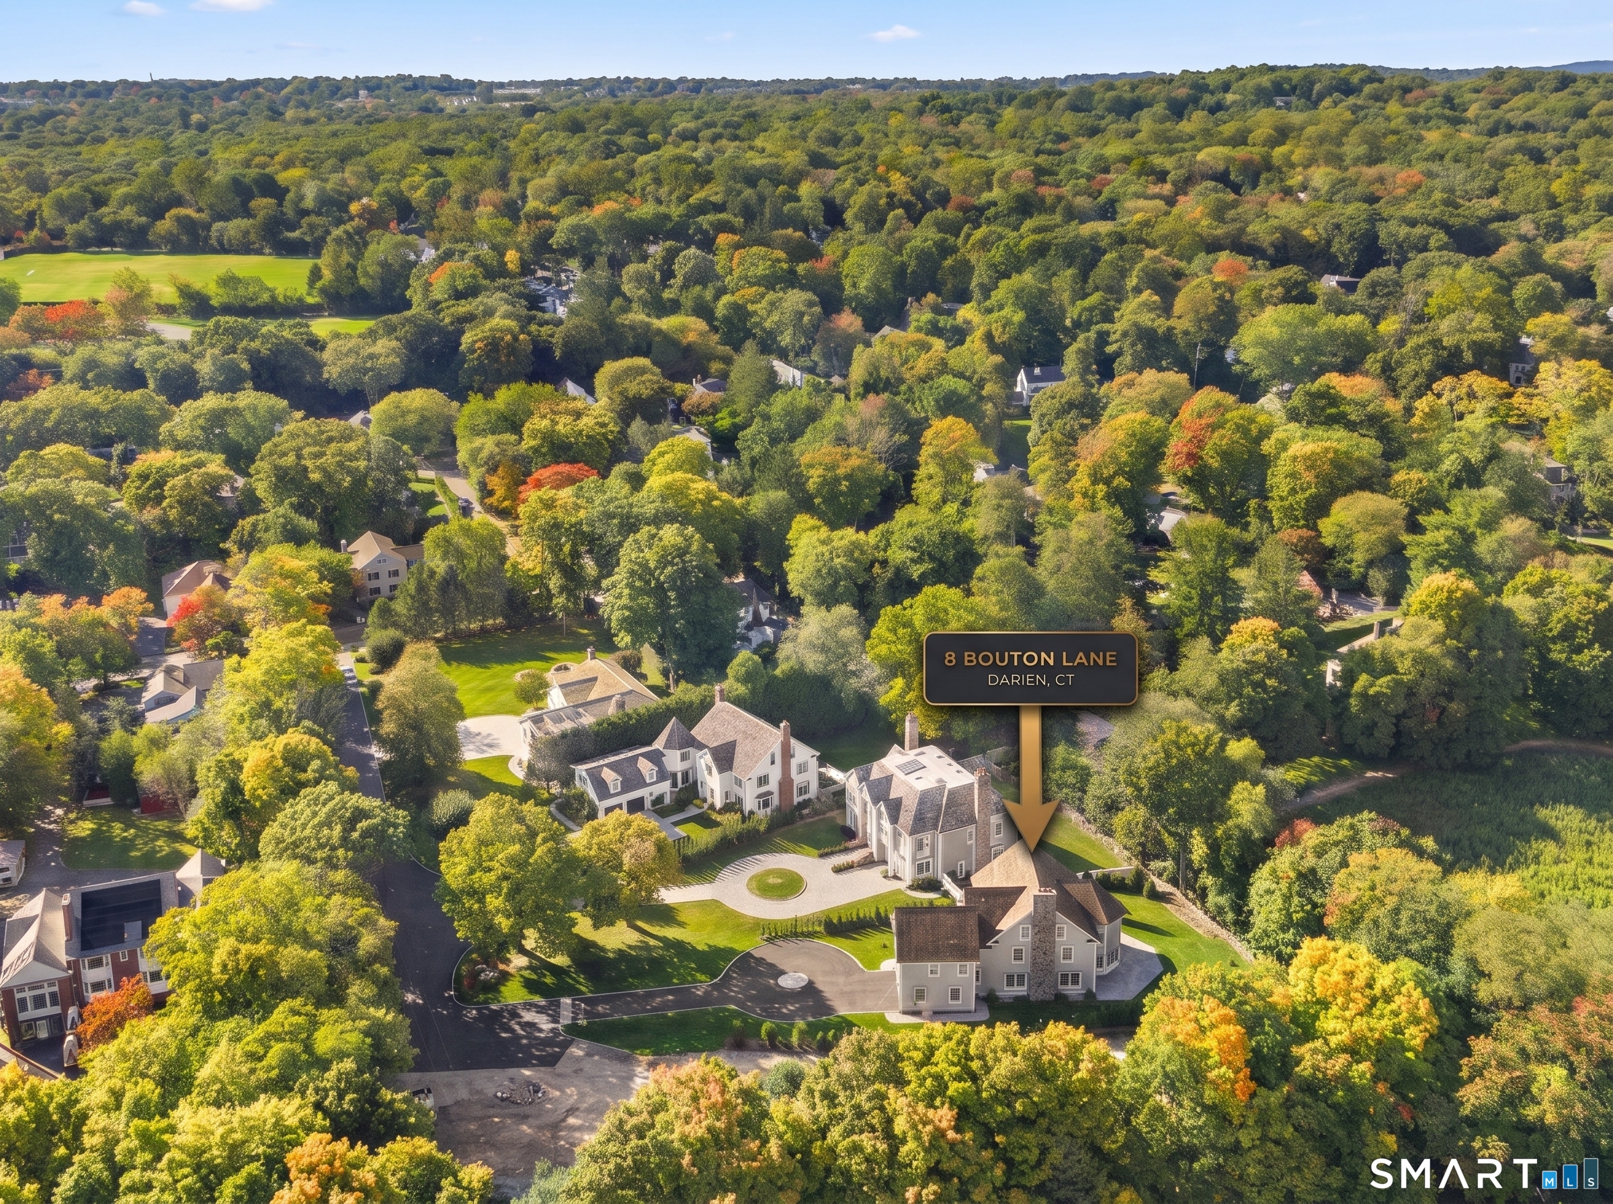
8 Bouton Lane, Darien, CT 06820
Nearby Properties for Sale
Homes for Sale in Darien ↗ Active$1,795,0004 beds · 3 ba · 2,412 sqft · Active260 West Avenue, Darien, CT 06820William Pitt Sotheby's Int'l
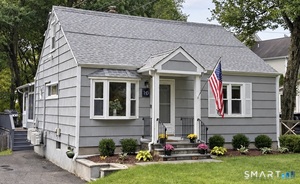 Active$1,150,0003 beds · 2 ba · 1,974 sqft · Active145 West Avenue, Darien, CT 06820William Raveis Real Estate
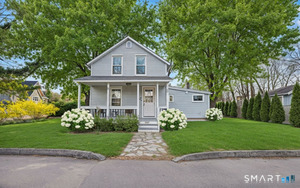 Active$1,299,0003 beds · 2 ba · 3,094 sqft · Active53 Maple Street, Darien, CT 06820Berkshire Hathaway NE Prop.
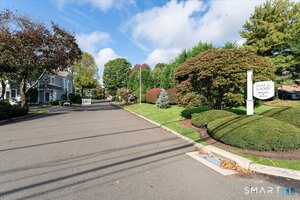 Active$2,450,0002 beds · 2.5 ba · 2,830 sqft · Active71 Hale Lane, Darien, CT 06820BHGRE Shore & Country
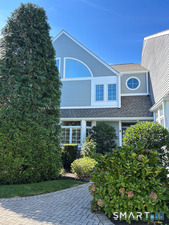 Active$1,699,0002 beds · 2.5 ba · 1,460 sqft · Active10 Hale Lane, Darien, CT 06820Brown Harris Stevens
Nearby sold homes
Sold Homes in Darien ↗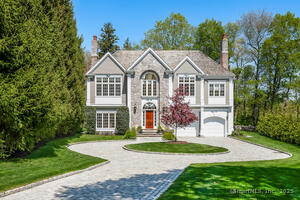 Sold 07/01/25$3,250,0006 beds · 8 ba · 6,233 sqft · Sold6 Bouton Lane, Darien, CT 06820Houlihan Lawrence
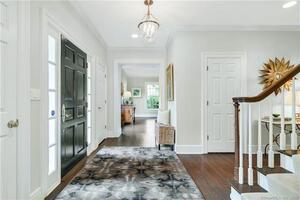 Sold 09/25/22$2,175,0003 beds · 2.5 ba · 3,789 sqft · Sold27 Shields Road, Darien, CT 06820William Pitt Sotheby's Int'l
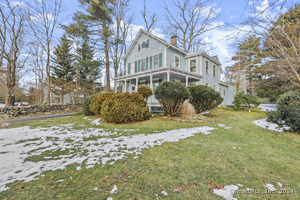 Sold 06/25/24$1,200,0004 beds · 2.5 ba · 3,066 sqft · Sold260 Noroton Avenue, Darien, CT 06820Coldwell Banker Realty
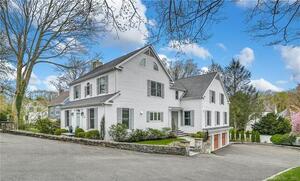 Sold 07/21/22$2,105,0004 beds · 3.5 ba · 3,767 sqft · Sold279 Noroton Avenue, Darien, CT 06820Houlihan Lawrence
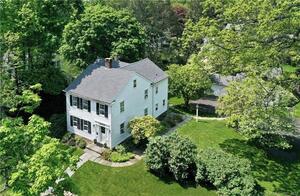 Sold 11/15/23$2,075,0005 beds · 3 ba · 3,862 sqft · Sold285 Noroton Avenue, Darien, CT 06820William Pitt Sotheby's Int'l
Could this be your next home?
Let’s talk about the property and what working with Cress could save you.
Save an estimated $62,438 with Cress*
When you buy with Cress, we give you back a portion of the brokerage commission we receive.
See how the commission rebate works ↗*Estimate assumes a 2.5% buyer-agent commission and a 50% rebate. Actual savings depend on final purchase price and commission received.
SmartMLS · Listing #24212918 · Active
Listing data checked: Oct 27, 2026, 6:01 AM EDT.
Listing information is deemed reliable but not guaranteed. Cress commentary is separate from the MLS listing description. Contact Cress about a correction.
For personal, noncommercial use to identify properties you may be interested in purchasing.
