George Cress of Real Broker Email: george@callcress.com Call/Text: 212-203-5251

451 Mansfield Avenue
Darien, CT 06820
$6,985,000Active$104,775 Buyer Rebate*
- 7
- beds
- 10
- baths
- 9,058
- SF
Our Take
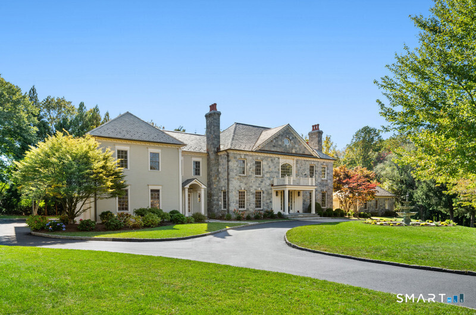
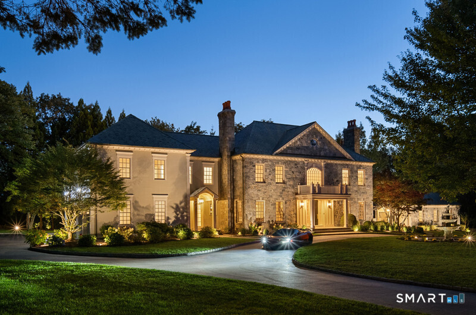
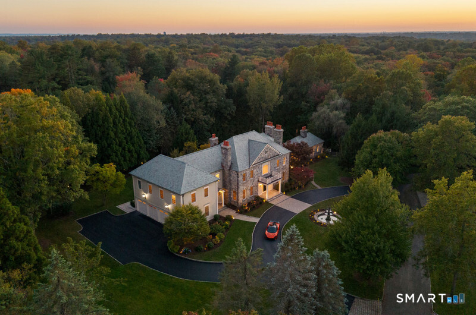
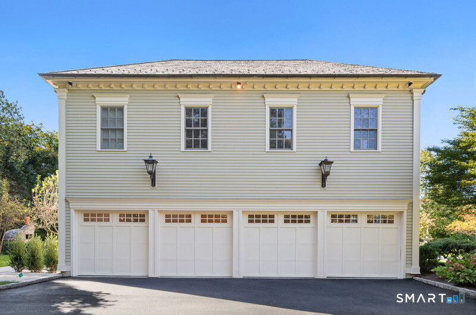
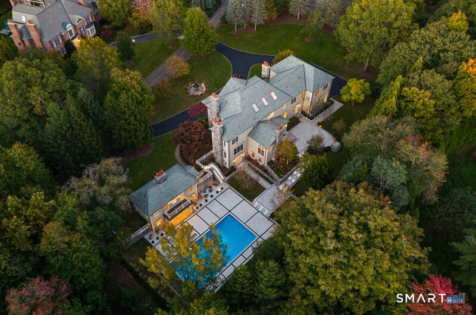
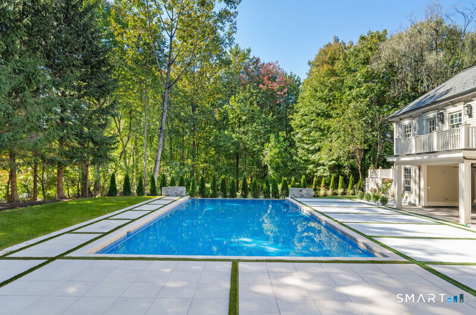
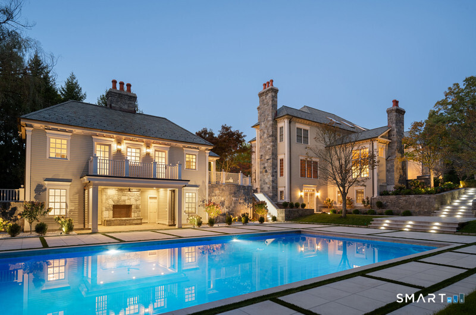
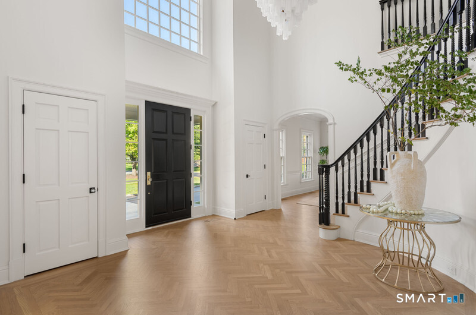
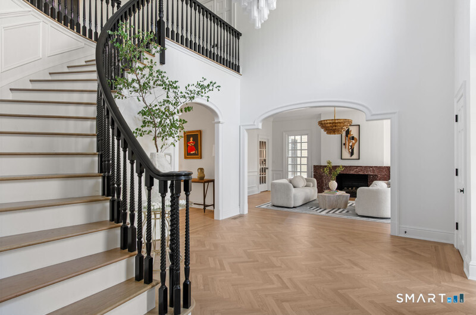
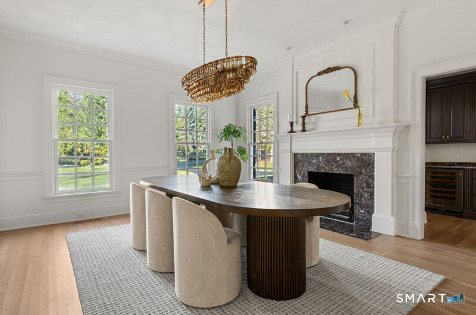
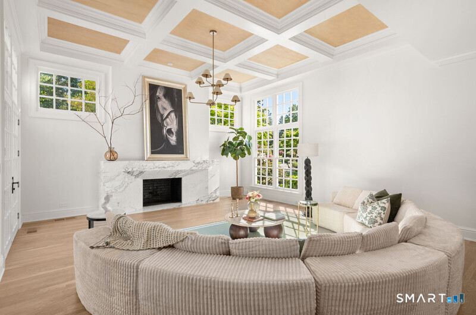
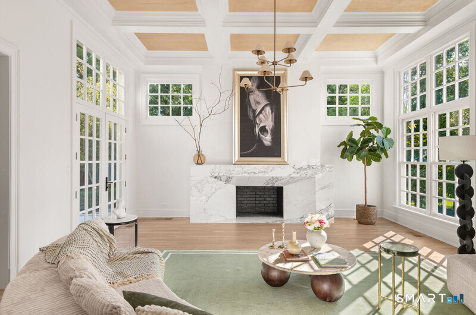
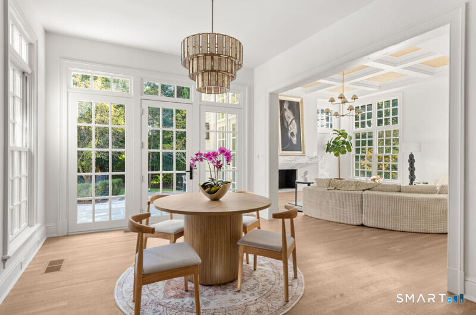
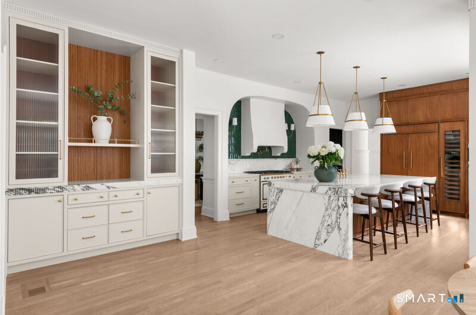
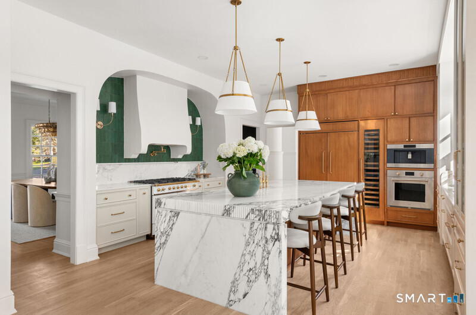
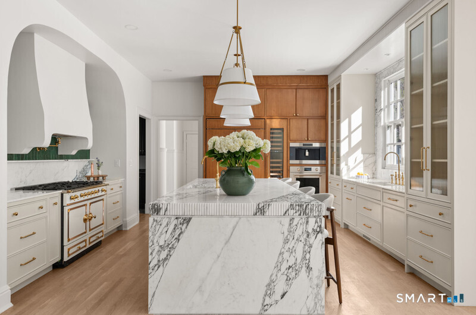
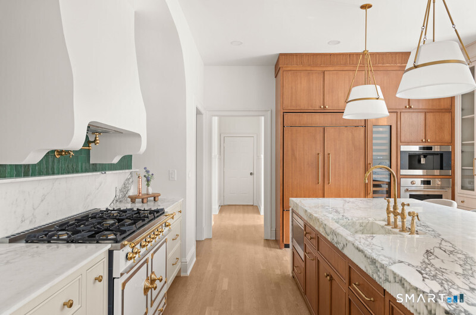
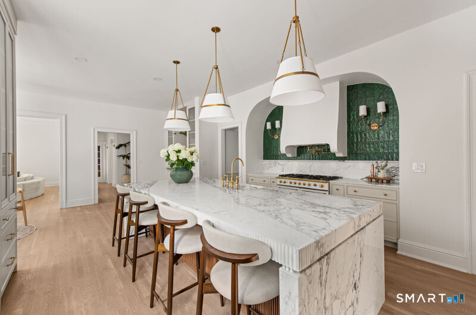
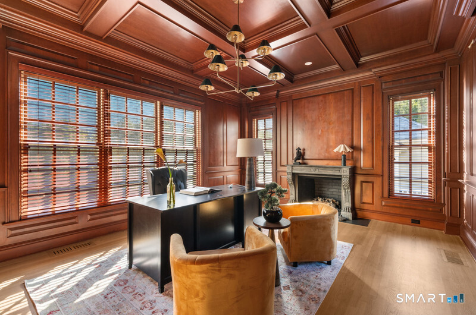
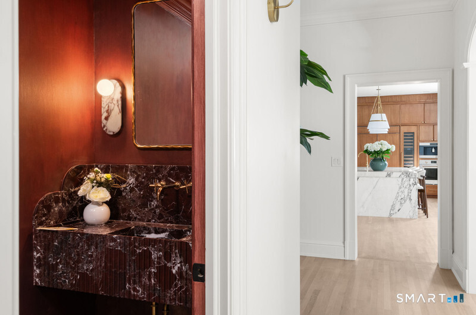
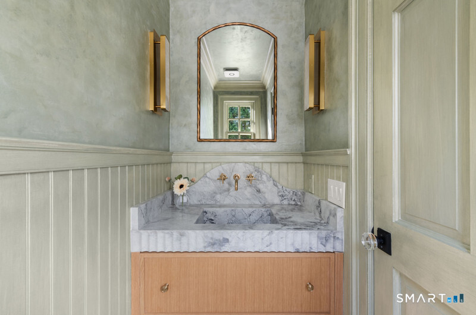
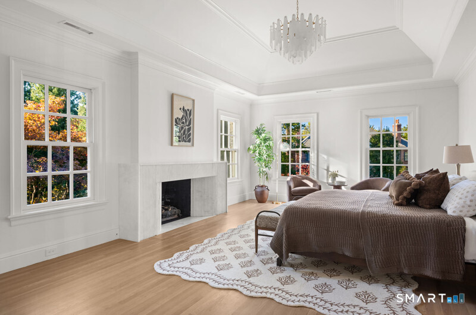
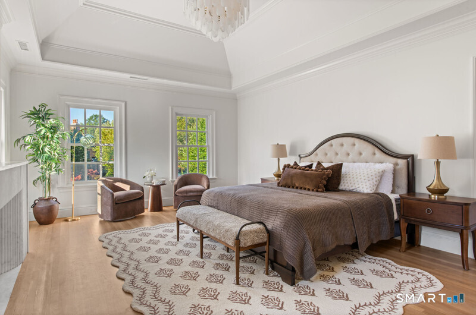
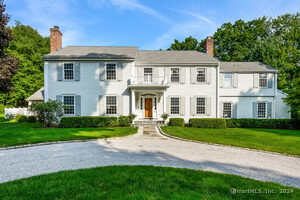
451 Mansfield Avenue is set back on 2.7 landscaped acres, with a circular drive leading to a residence with a stone facade and architectural detailing. The property includes a two-story guest house, terraces, custom stonework, lush grounds, and a 24-by-48-foot infinity-edge pool. The residence was extensively renovated in 2026 with new mechanical systems, new windows, and redesigned interiors. Inside, a curved staircase, herringbone-floored foyer, millwork, formal entertaining rooms, and a paneled library with coffered ceiling and fireplace shape the main living spaces.
Property Details
Listing Facts
- Acres
- 2.7
- Year built
- 1999
- Taxes (July 2025-June 2026)
- $47,118 (July 2025-June 2026)
- Price/SF
- $771
- Days on Market
- 15 Days
- MLS number
- 24213571
Highlights
- Set-back setting on 2.7 landscaped acres
- Striking stone facade and circular drive
- Two-story guest house
- 24-by-48-foot infinity-edge pool
- Custom stonework and elegant terraces
- 2026 renovation with new mechanical systems
- Curved staircase and herringbone-floored foyer
- Paneled library with coffered ceiling and fireplace
Read the full listing description
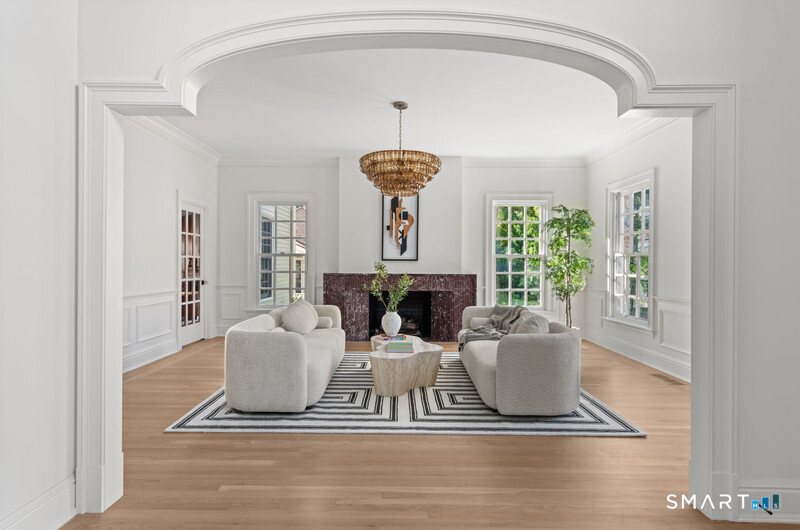
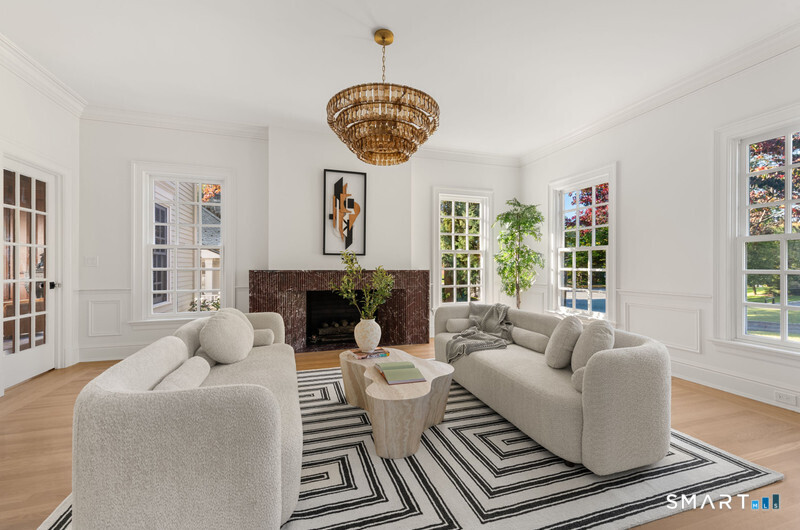
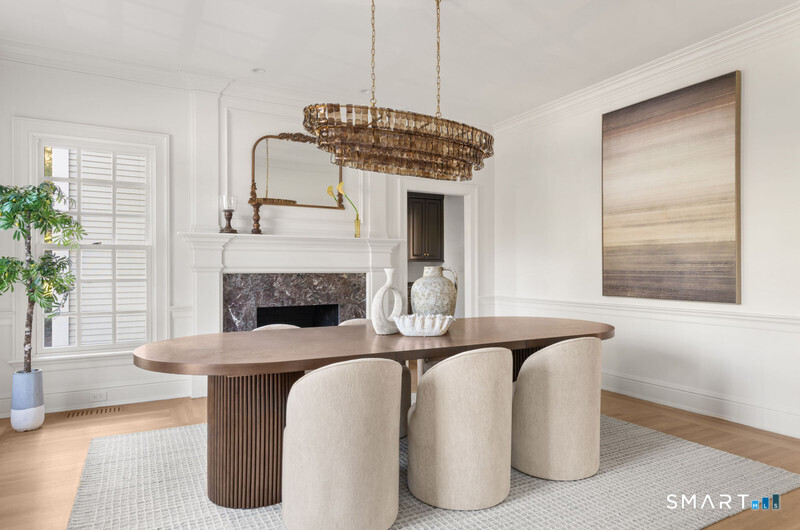
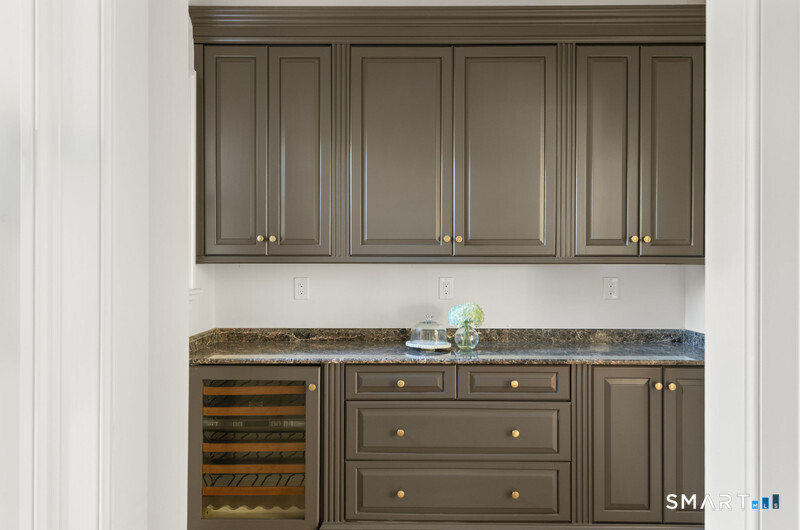
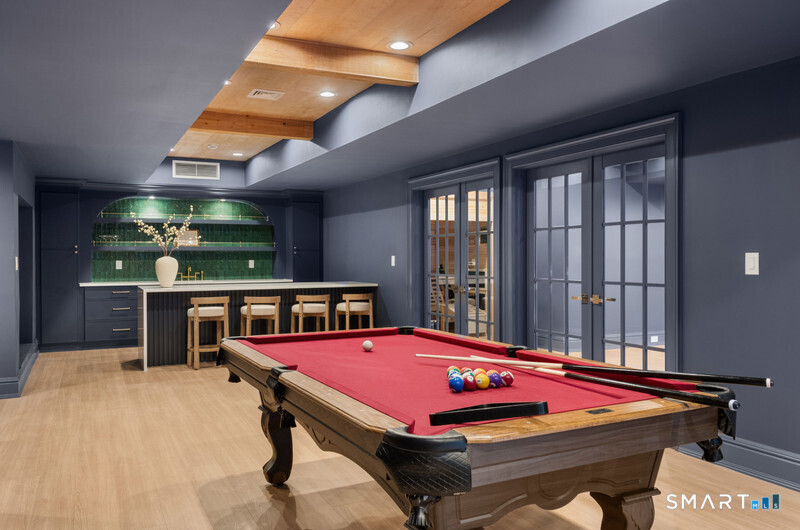
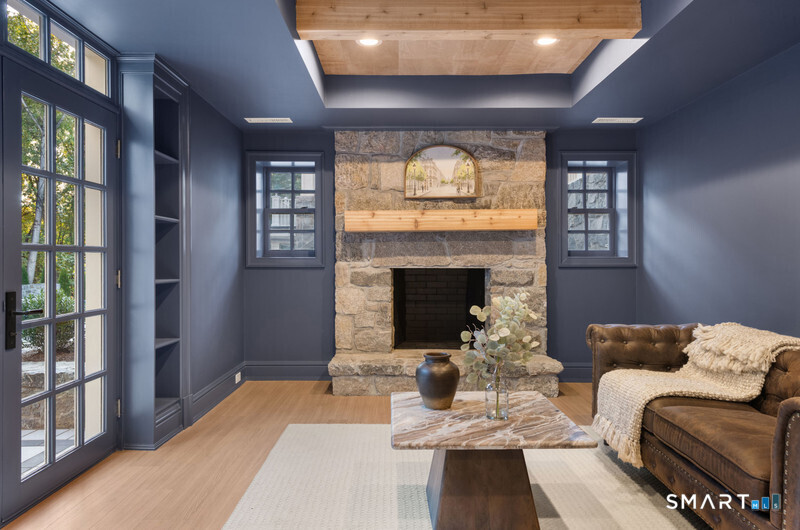
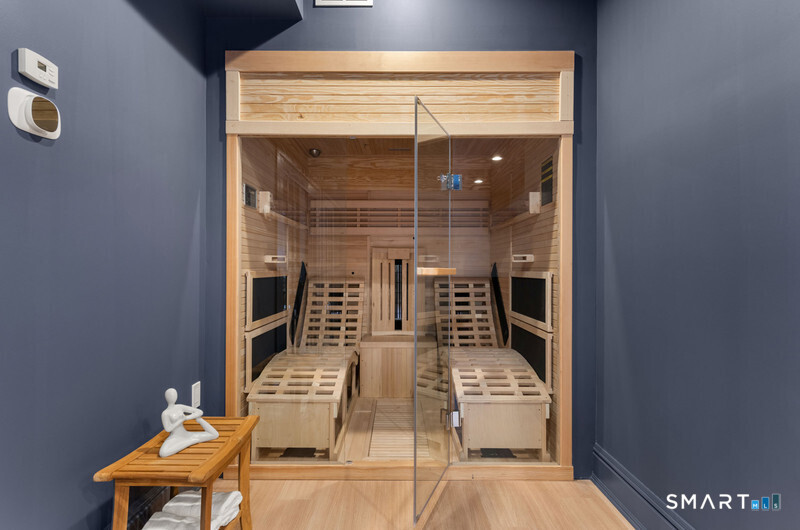
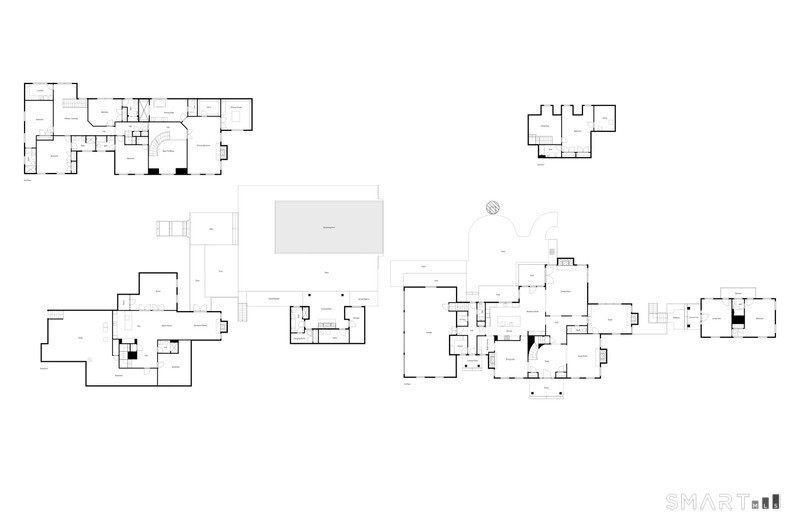
Set back from the road on 2.7 beautifully landscaped acres, 451 Mansfield Avenue offers the privacy, grandeur, and distinctive character of a true country estate. A sweeping circular drive introduces a grand residence distinguished by its striking stone facade and timeless architectural detailing, a substantial two-story guest house, and a magnificent outdoor setting centered around a 24' x 48' infinity-edge pool. Extensive custom stonework, elegant terraces, and lush grounds enhance the property's distinctive estate-like character. Extensively renovated in 2026, the residence features all- new mechanical systems, new windows, and thoughtfully redesigned interiors. Blending timeless architectural elegance with sophisticated contemporary luxury, the home offers approximately 9,000 square feet of finished living space, including a light-filled 1,600-square-foot walk-out lower level. Inside, a graceful, curved staircase rises from the herringbone-floored foyer, introducing beautifully proportioned rooms, distinctive millwork, and refined architectural detailing. Formal living and dining rooms, each with a custom marble fireplace, provide gracious entertaining spaces, while a richly paneled library with coffered ceiling and fireplace offers a distinguished private study.
Schools
- Elementary
- Per Board of Ed
- Middle
- Not provided
- High
- Per Board of Ed
School assignments as reported by SmartMLS.
Price History
| Date | Event | Price |
|---|---|---|
| Listed | $6,985,000 |
Listing Agent
Eagle Eye Realty PLLC · (860) 263-9102
Naima Mazouzi · (860) 754-7651
Map
451 Mansfield Avenue, Darien, CT 06820
Nearby Properties for Sale
Homes for Sale in Darien ↗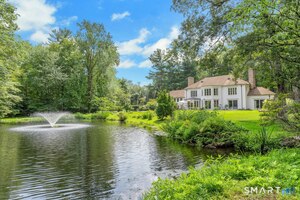 Active$3,699,5005 beds · 5.5 ba · 5,500 sqft · Active700 Hollow Tree Ridge Road, Darien, CT 06820Brown Harris Stevens
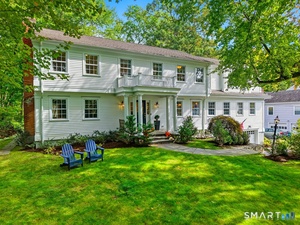 Active$2,425,0005 beds · 4.5 ba · 4,084 sqft · Active53 Country Club Road, Darien, CT 06820Compass Connecticut, LLC
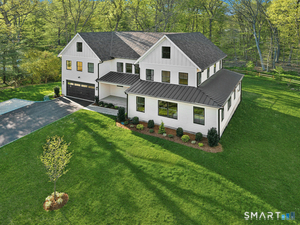 Active$4,199,0005 beds · 7 ba · 6,535 sqft · Active20 Marianne Road, Darien, CT 06820Brown Harris Stevens
 Active$7,900,0007 beds · 8 ba · 8,100 sqft · Active246 Brookside Road, Darien, CT 06820Compass Connecticut, LLC
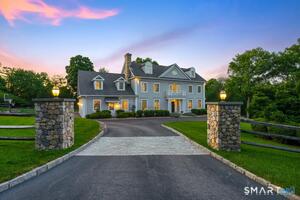 Active$5,995,0006 beds · 7.5 ba · 8,068 sqft · Active67 Peach Hill Road, Darien, CT 06820Houlihan Lawrence
Nearby sold homes
Sold Homes in Darien ↗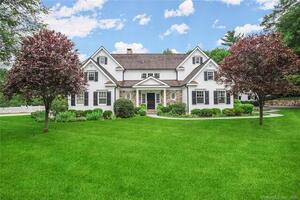 Sold 12/15/21$4,302,0004 beds · 6.5 ba · 6,042 sqft · Sold3 Half Mile Road, Darien, CT 06820Compass Connecticut, LLC
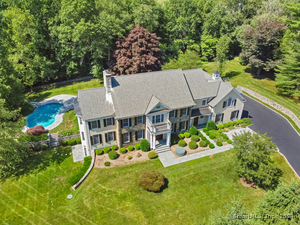 Sold 08/27/24$4,350,0005 beds · 5.5 ba · 6,656 sqft · Sold11 Half Mile Road, Darien, CT 06820Coldwell Banker Realty
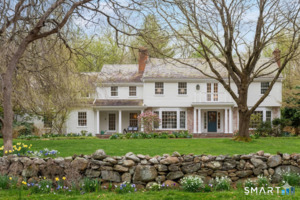 Sold 05/28/26$4,500,0005 beds · 5 ba · 5,864 sqft · Sold6 Cloudy Lane, Darien, CT 06820William Pitt Sotheby's Int'l
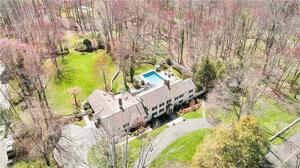 Sold 07/21/22$3,750,0005 beds · 3.5 ba · 5,247 sqft · Sold16 Half Mile Road, Darien, CT 06820Compass Connecticut, LLC
 Sold 10/16/24$3,100,0006 beds · 4.5 ba · 3,880 sqft · Sold10 Cloudy Lane, Darien, CT 06820Compass Connecticut, LLC
Could this be your next home?
Let’s talk about the property and what working with Cress could save you.
Save an estimated $104,775 with Cress*
When you buy with Cress, we give you back a portion of the brokerage commission we receive.
See how the commission rebate works ↗*Estimate assumes a 2.5% buyer-agent commission and a 60% rebate. Actual savings depend on final purchase price and commission received.
SmartMLS · Listing #24213571 · Active
Listing data checked: Oct 28, 2026, 6:00 AM EDT.
Listing information is deemed reliable but not guaranteed. Cress commentary is separate from the MLS listing description. Contact Cress about a correction.
For personal, noncommercial use to identify properties you may be interested in purchasing.
