George Cress of Real Broker Email: [email protected] Call/Text: 212-203-5251




36 Woodbine Lane
Newtown, CT 06482
$839,000Active$4,195 Buyer Rebate*
Reduced $40,000 (4.6%) Price history ↓
- 4
- beds
- 4
- baths
- 3,328
- SF
Our Take
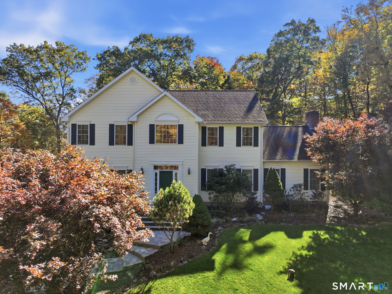
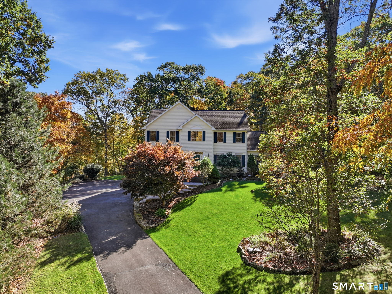
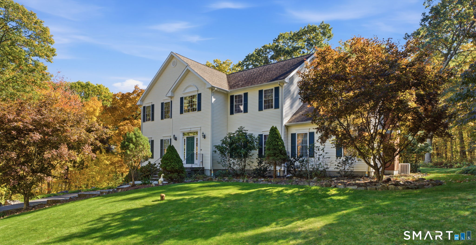
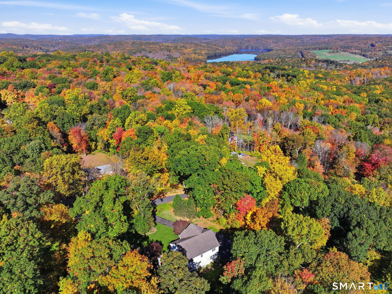
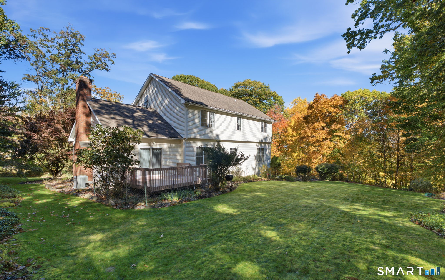
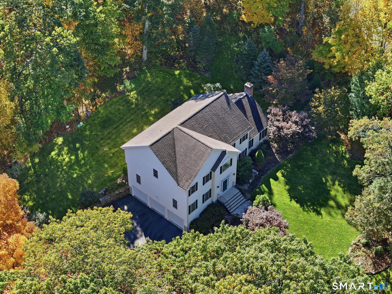
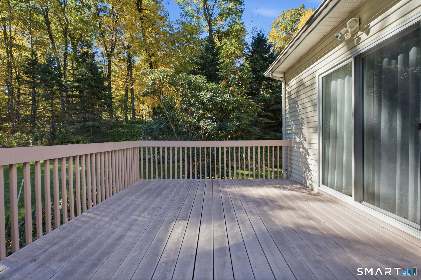
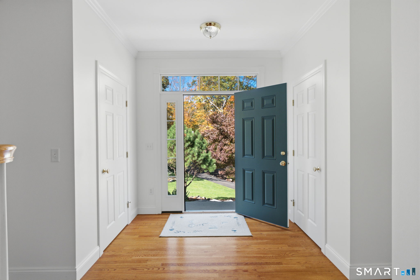
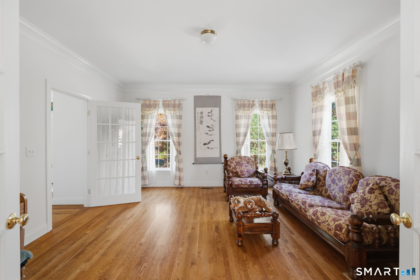
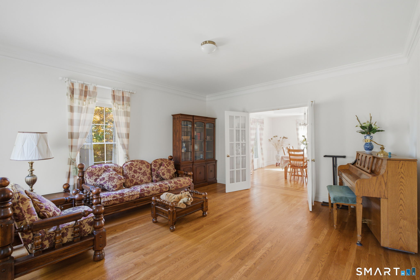
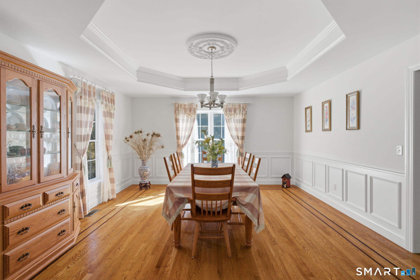
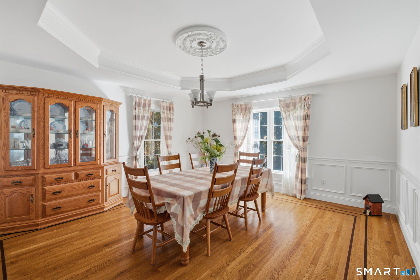
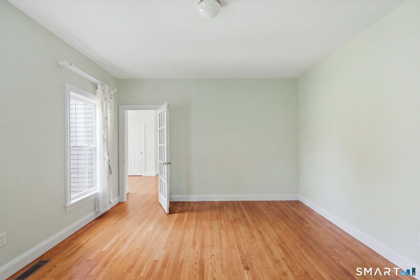
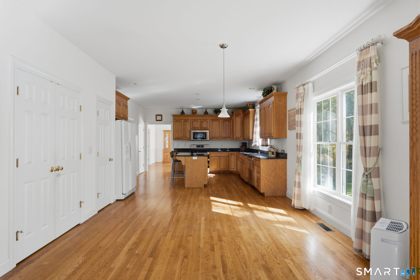
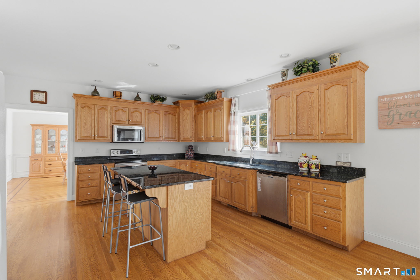
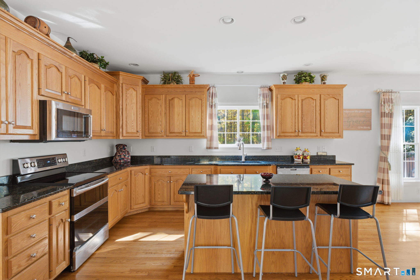
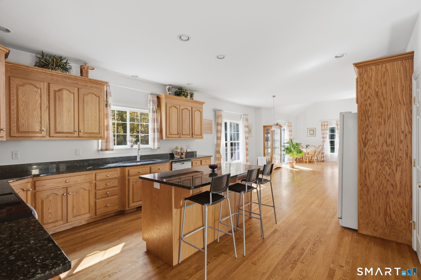
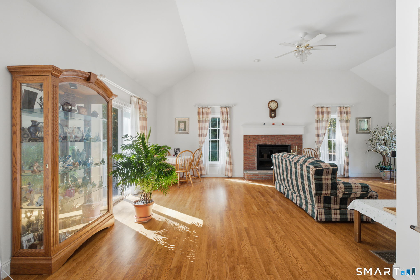
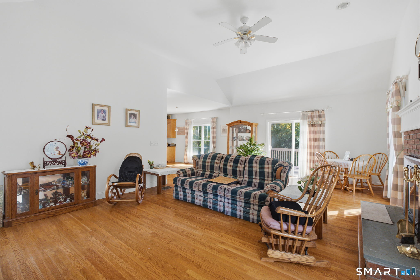
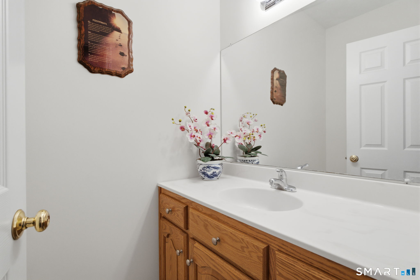
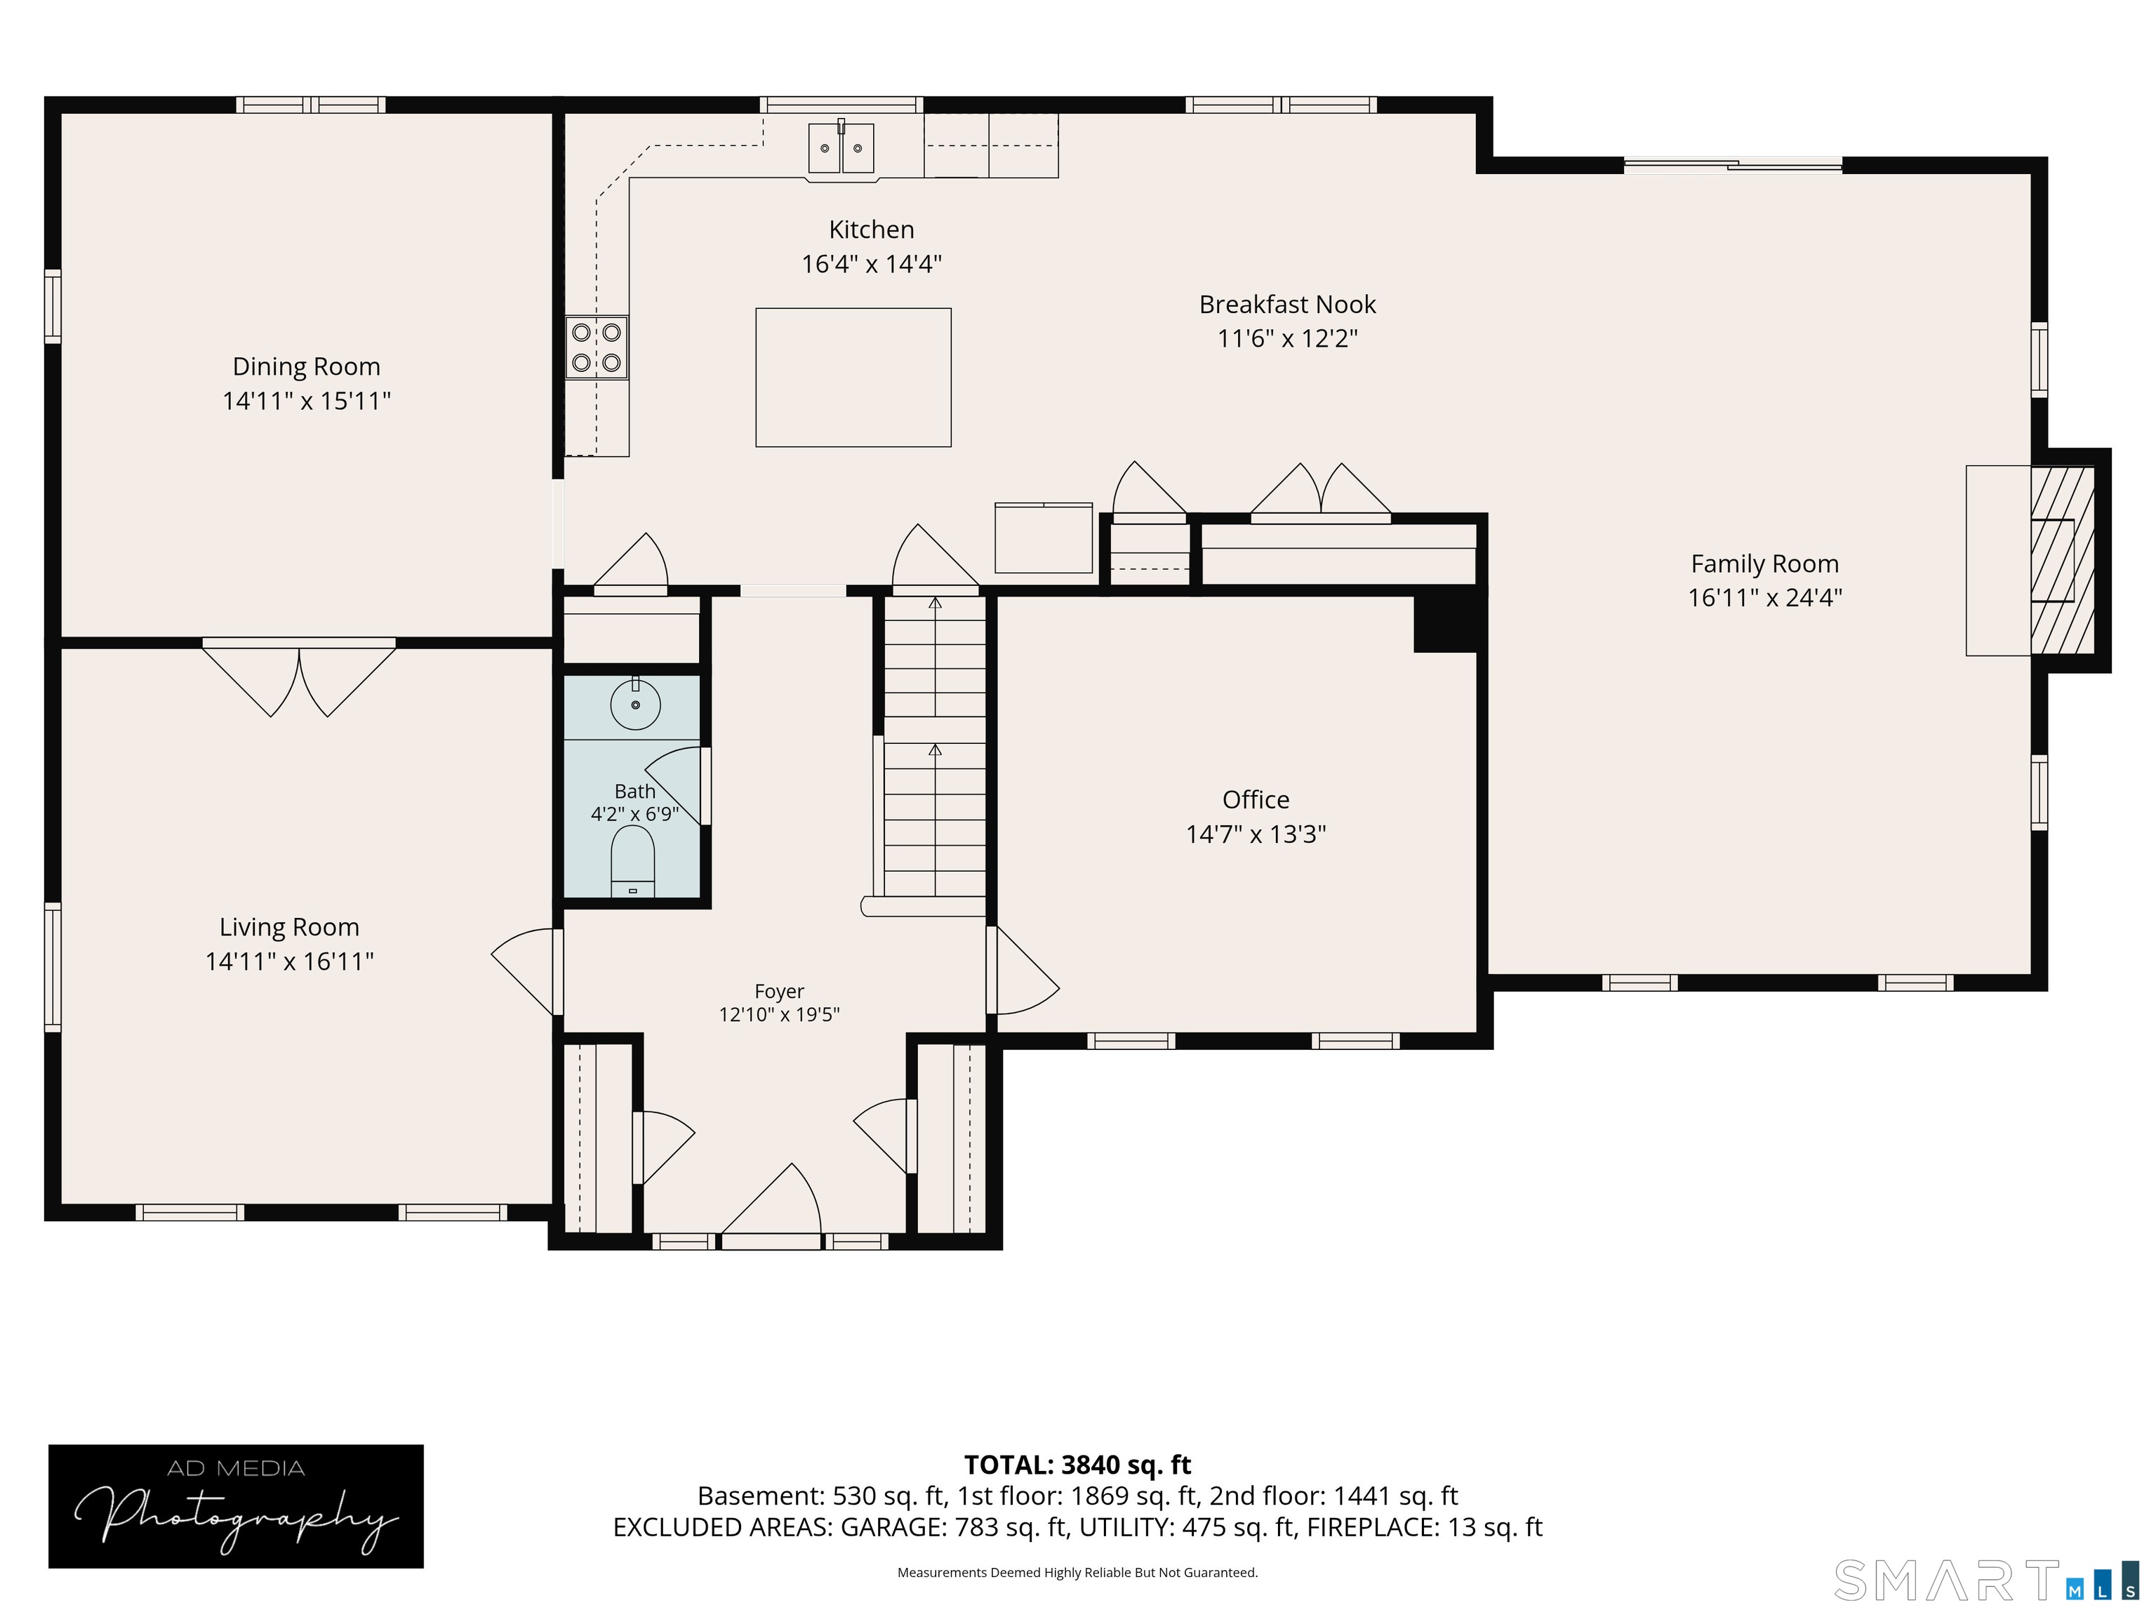
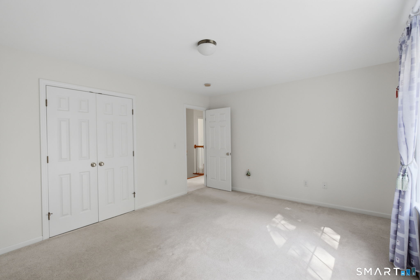
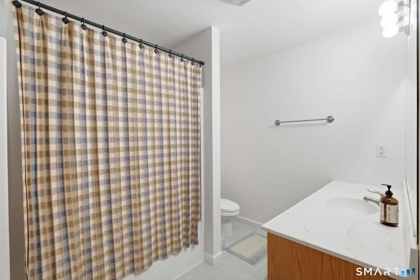
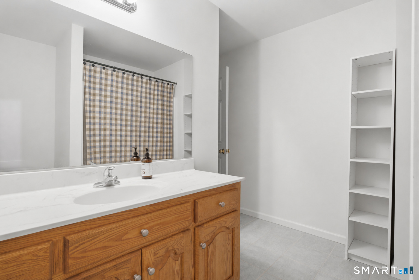
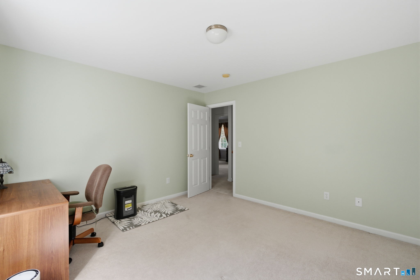
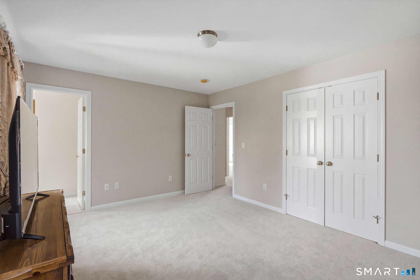
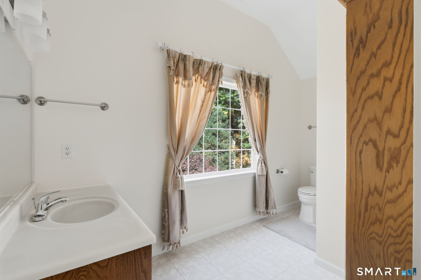
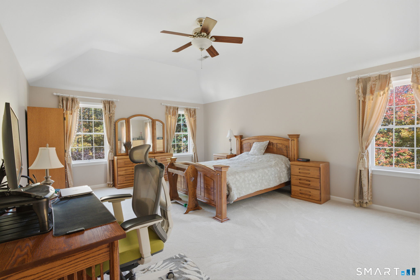
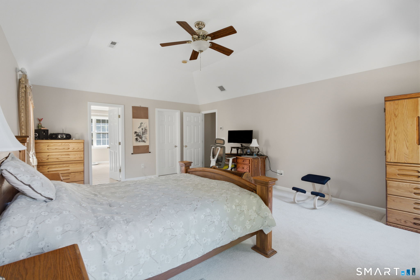
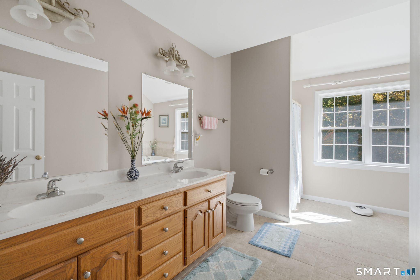
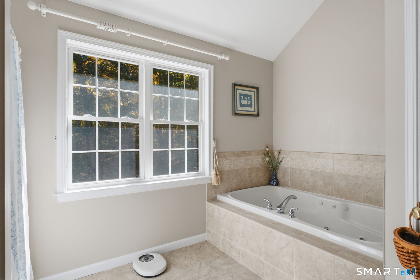
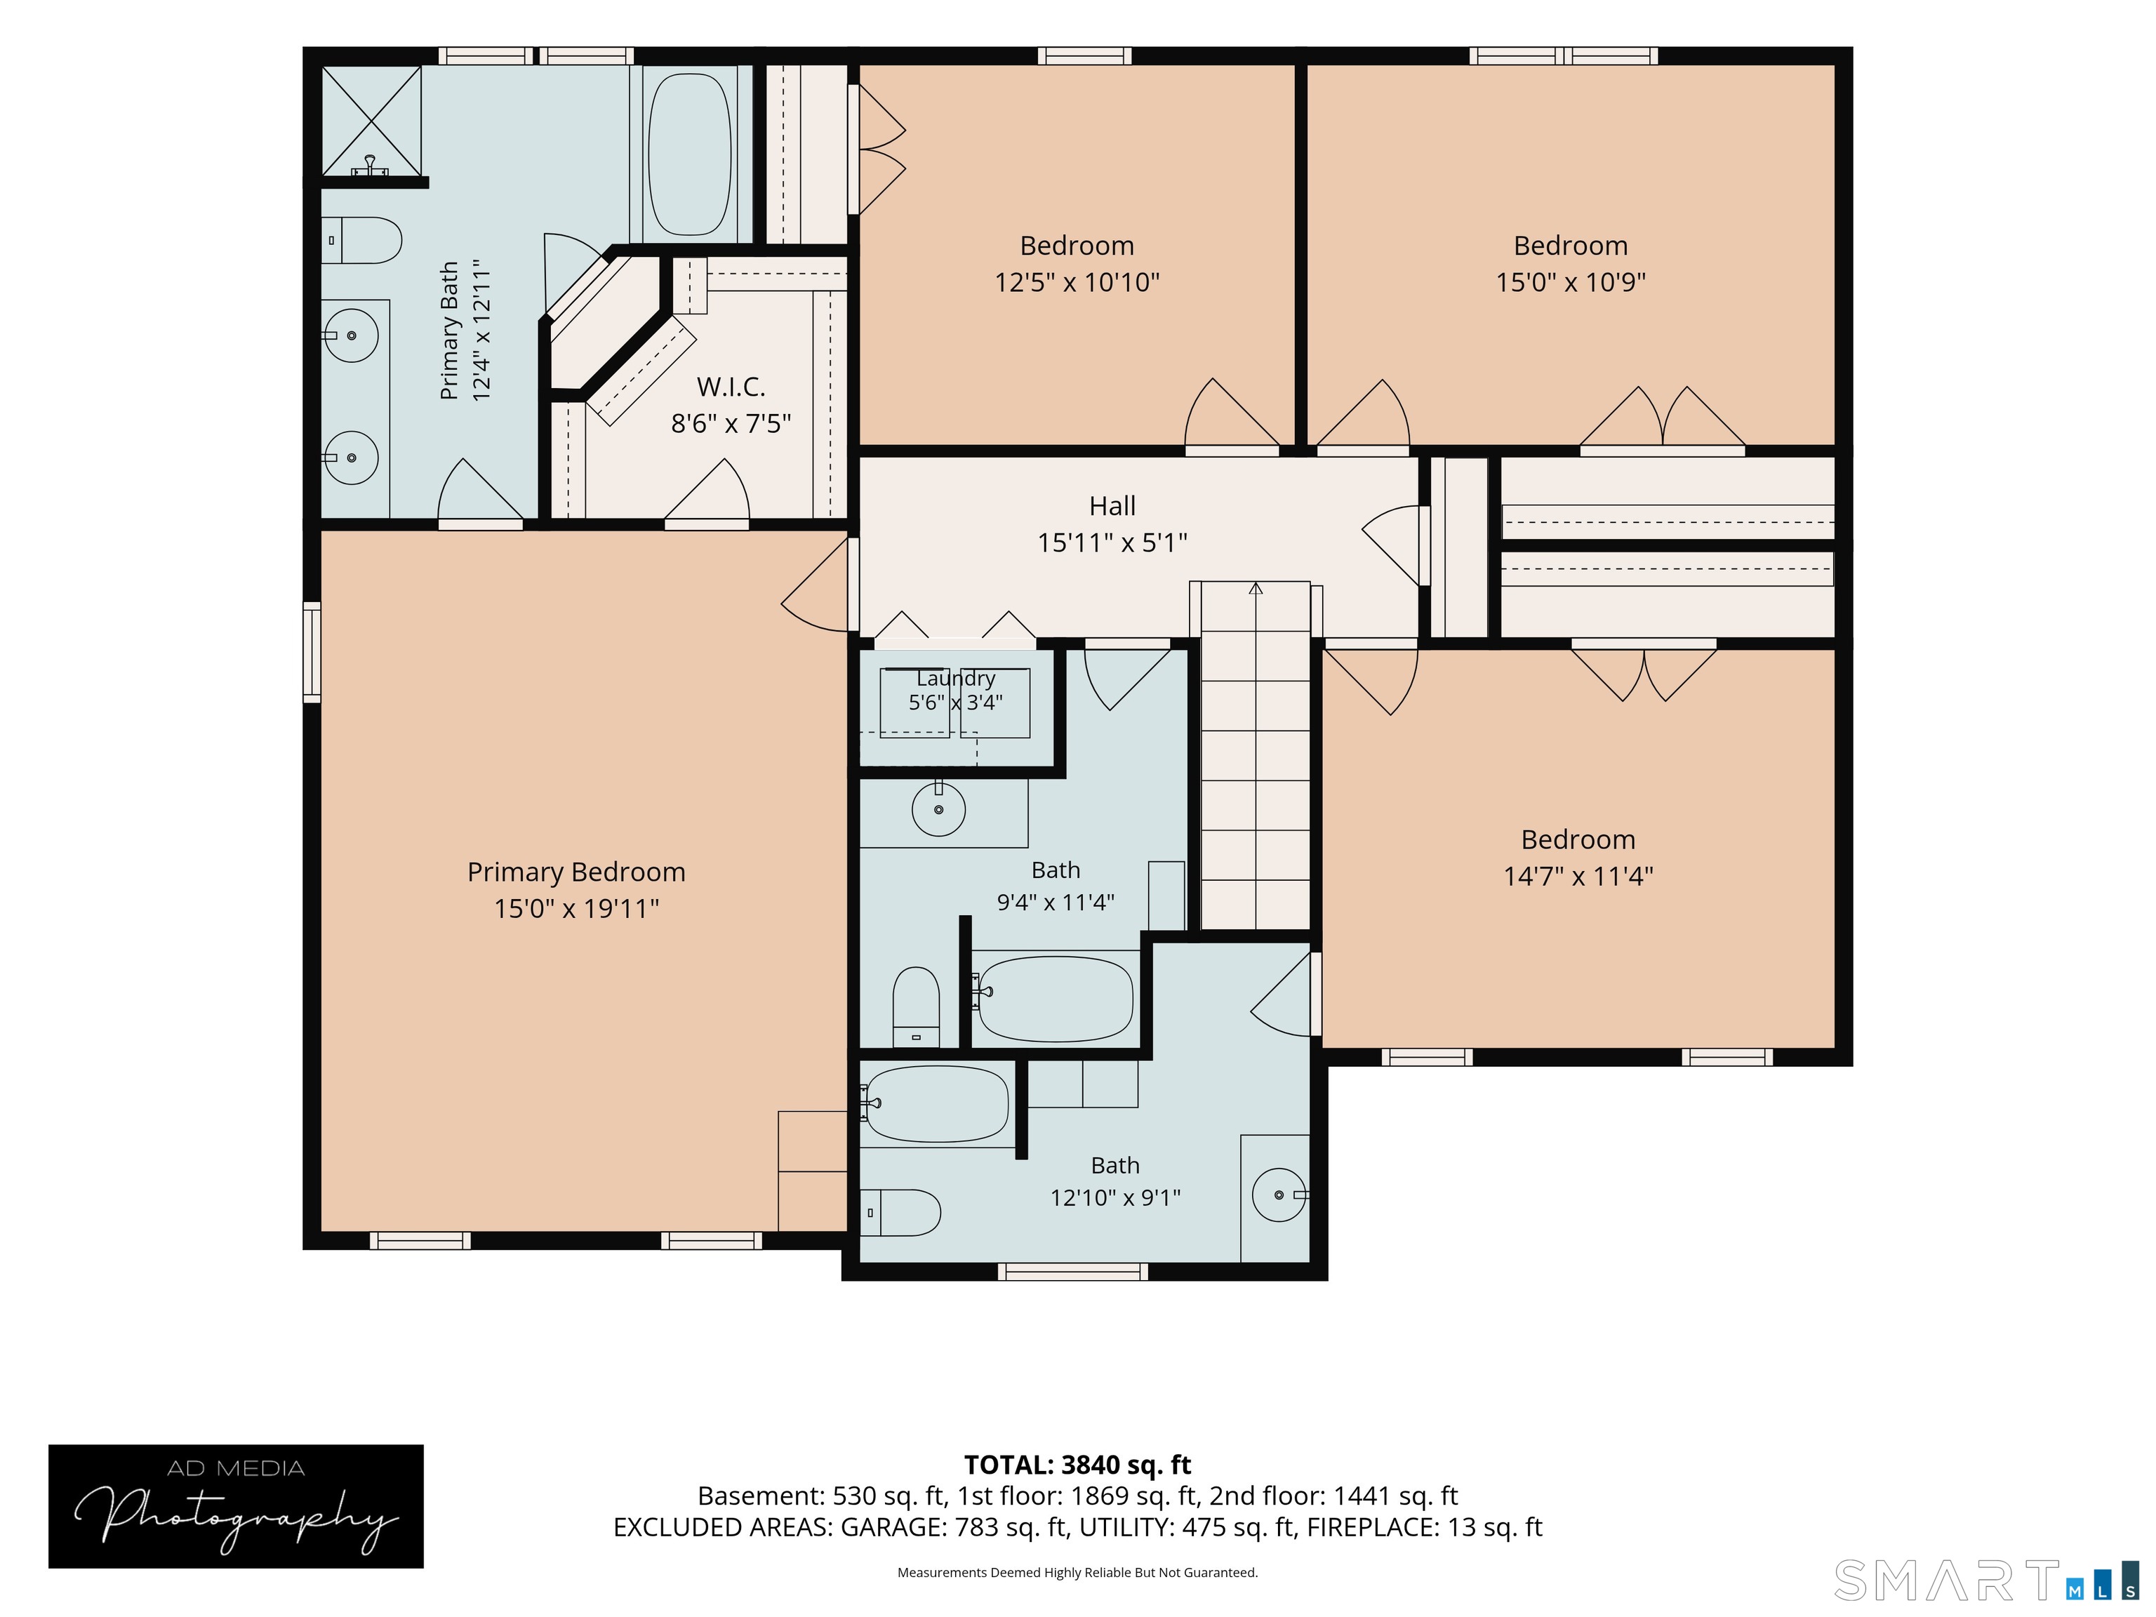
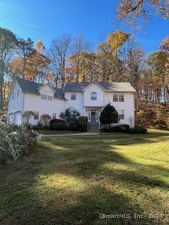
36 Woodbine Lane is a four-bedroom home built in 2004 on 2.01 acres, with mature trees and landscaping around the property. The main level has nine-foot ceilings, crown molding, hardwood flooring, a kitchen with granite countertops, light oak cabinetry, and recently replaced appliances. An eat-in area connects the kitchen to a family room, while a study with French doors provides a separate workspace. Upstairs are generously sized bedrooms and three full baths, including a primary suite with a private bath, soaking tub, and separate shower.
Property Details
Listing Facts
- Acres
- 2.01
- Year built
- 2004
- Taxes (July 2026-June 2027)
- $13,930 (July 2026-June 2027)
- Price/SF
- $252
- Days on Market
- 27 Days
- MLS number
- 24214144
Highlights
- Nine-foot ceilings, crown molding, and hardwood flooring
- Granite kitchen countertops and tall light oak cabinetry
- Recently replaced kitchen appliances
- Eat-in area connected to the family room
- Study with French doors
- Primary suite with high ceilings and private bath
- Two-zone heating and cooling with Wi-Fi thermostats
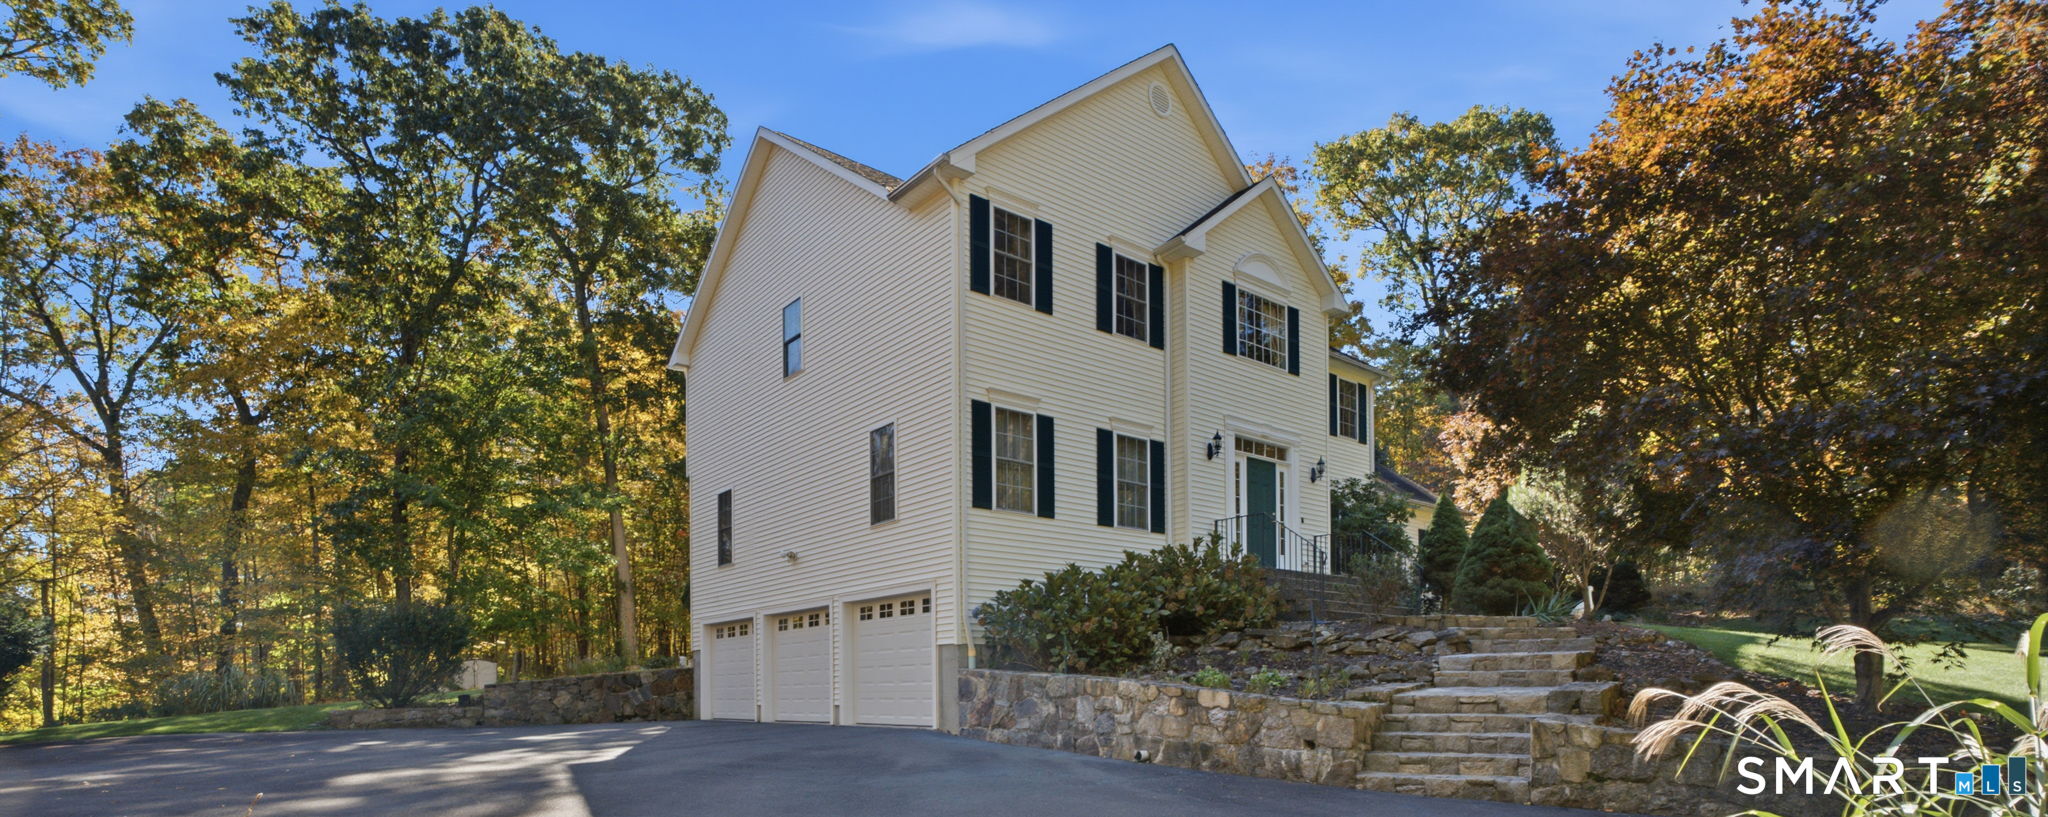
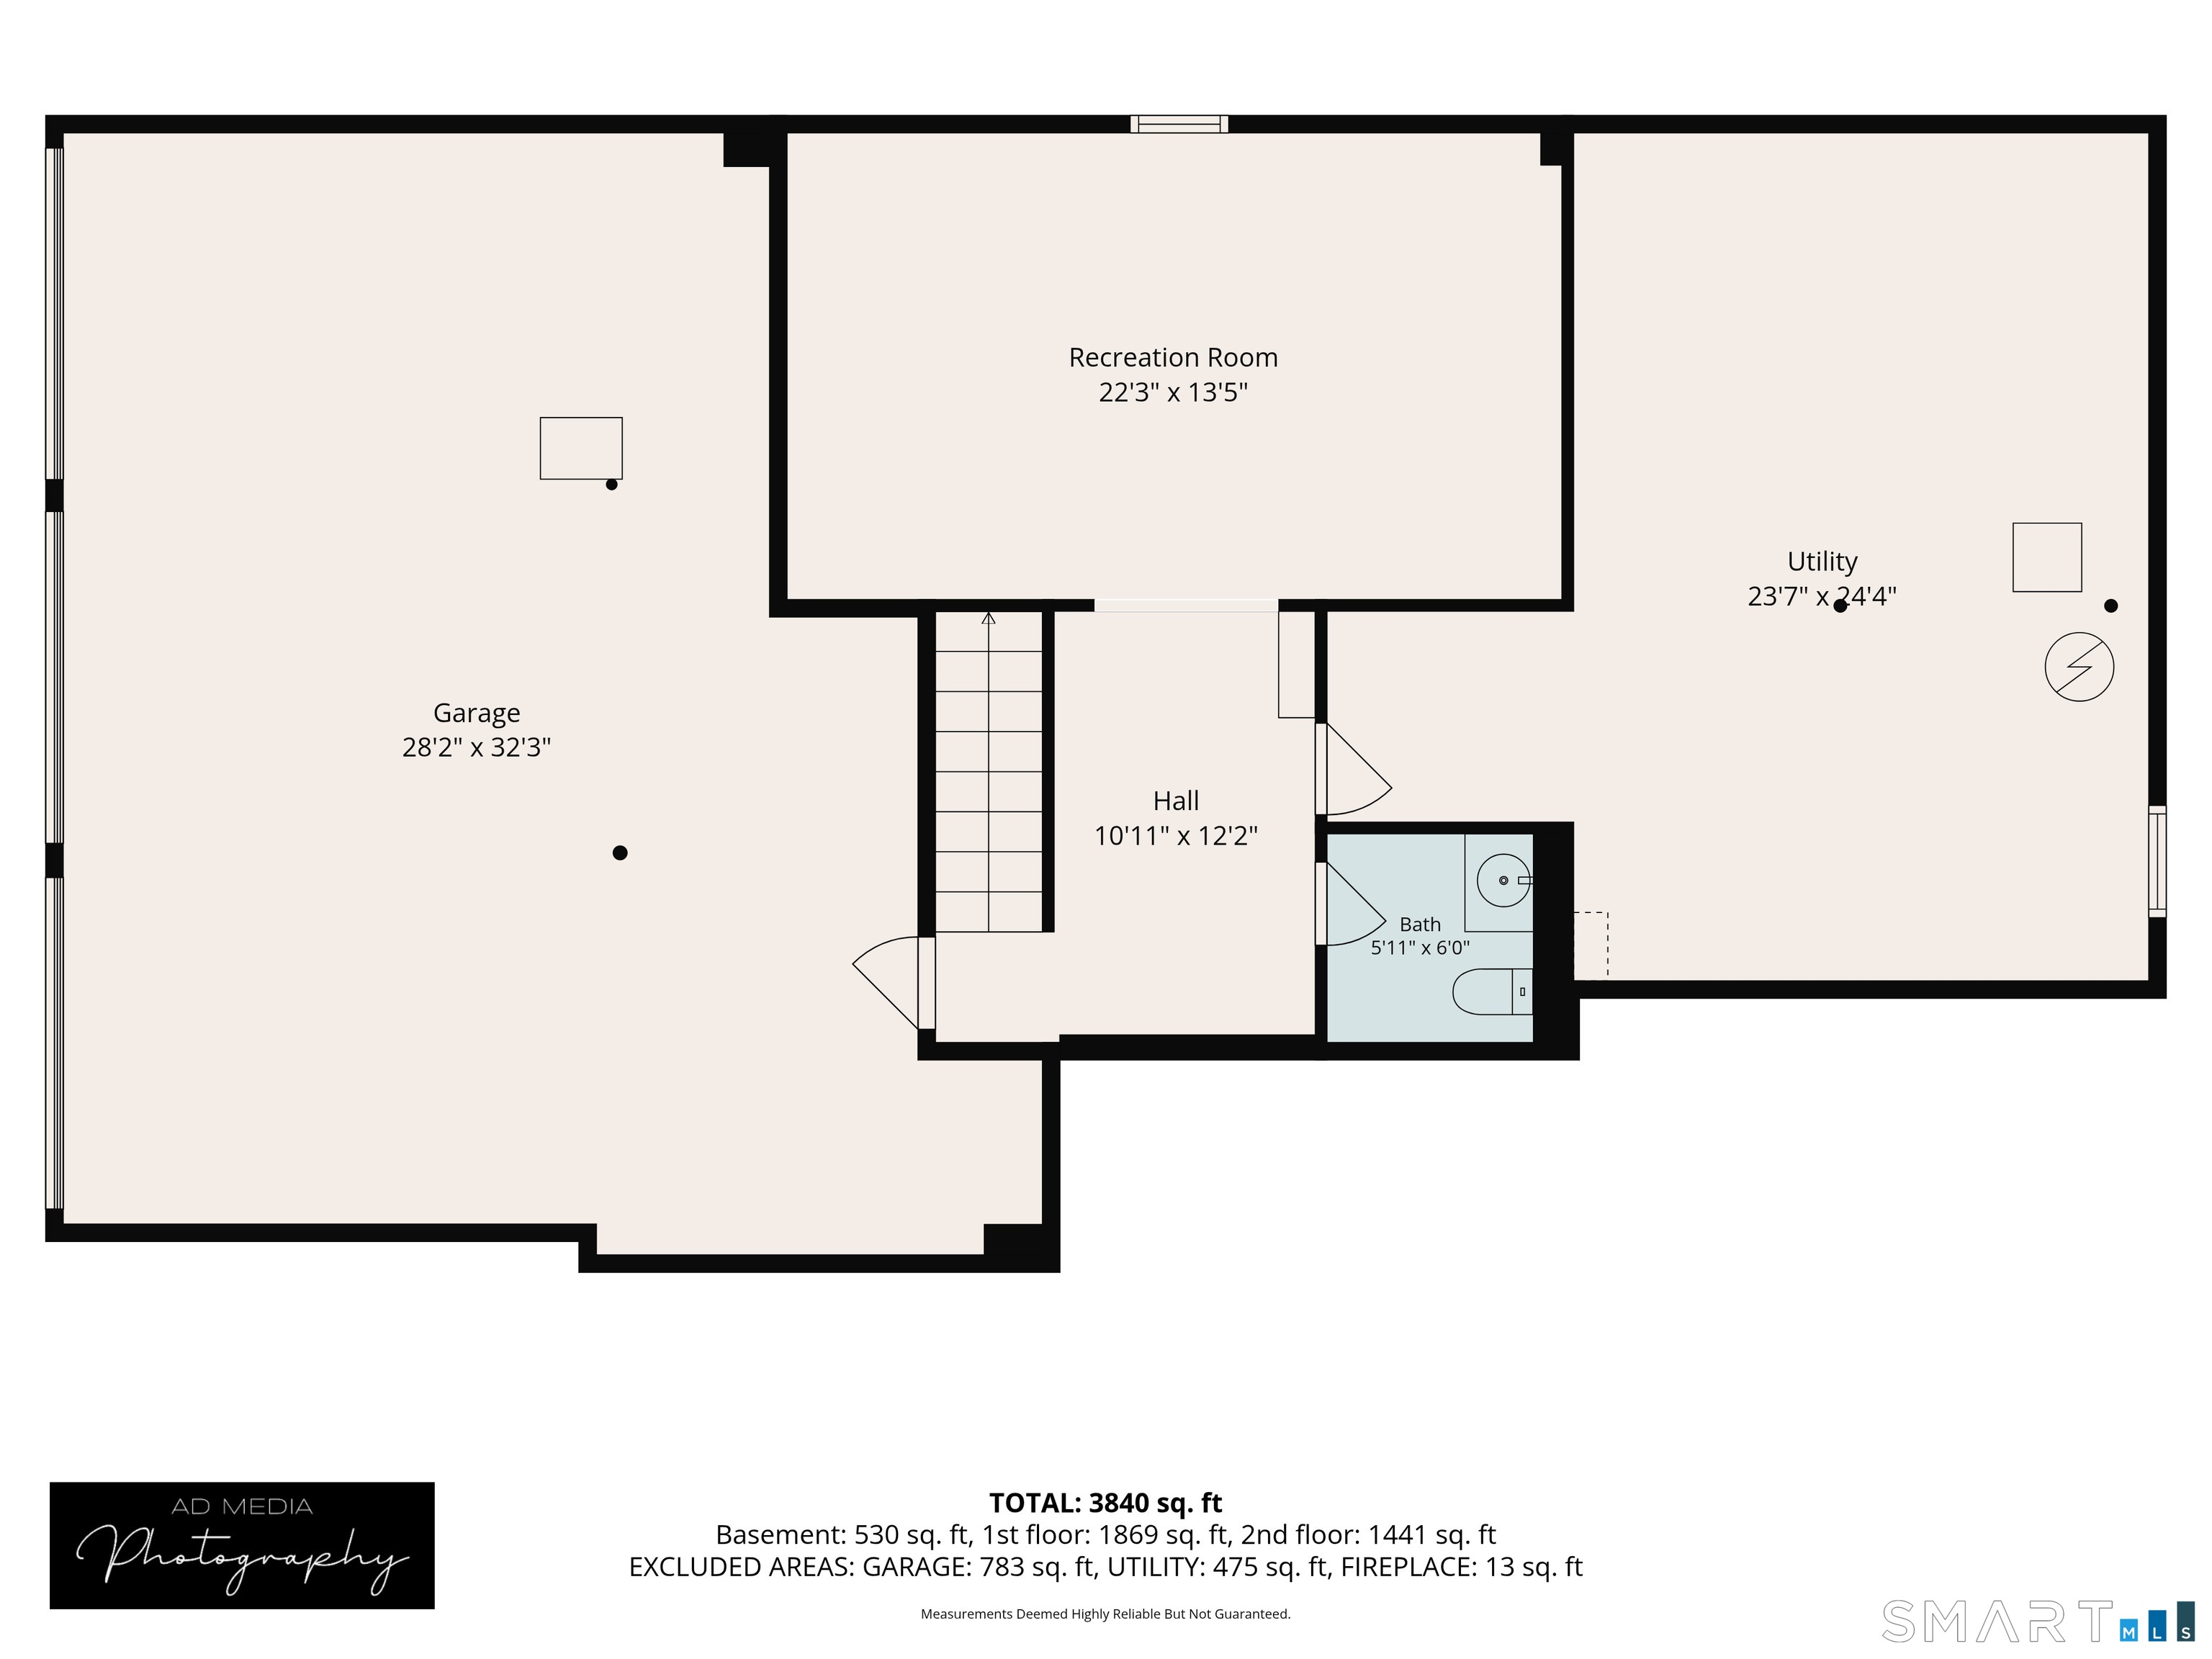
- Freshly painted three-car garage with Wi-Fi door controls
Read the full listing description
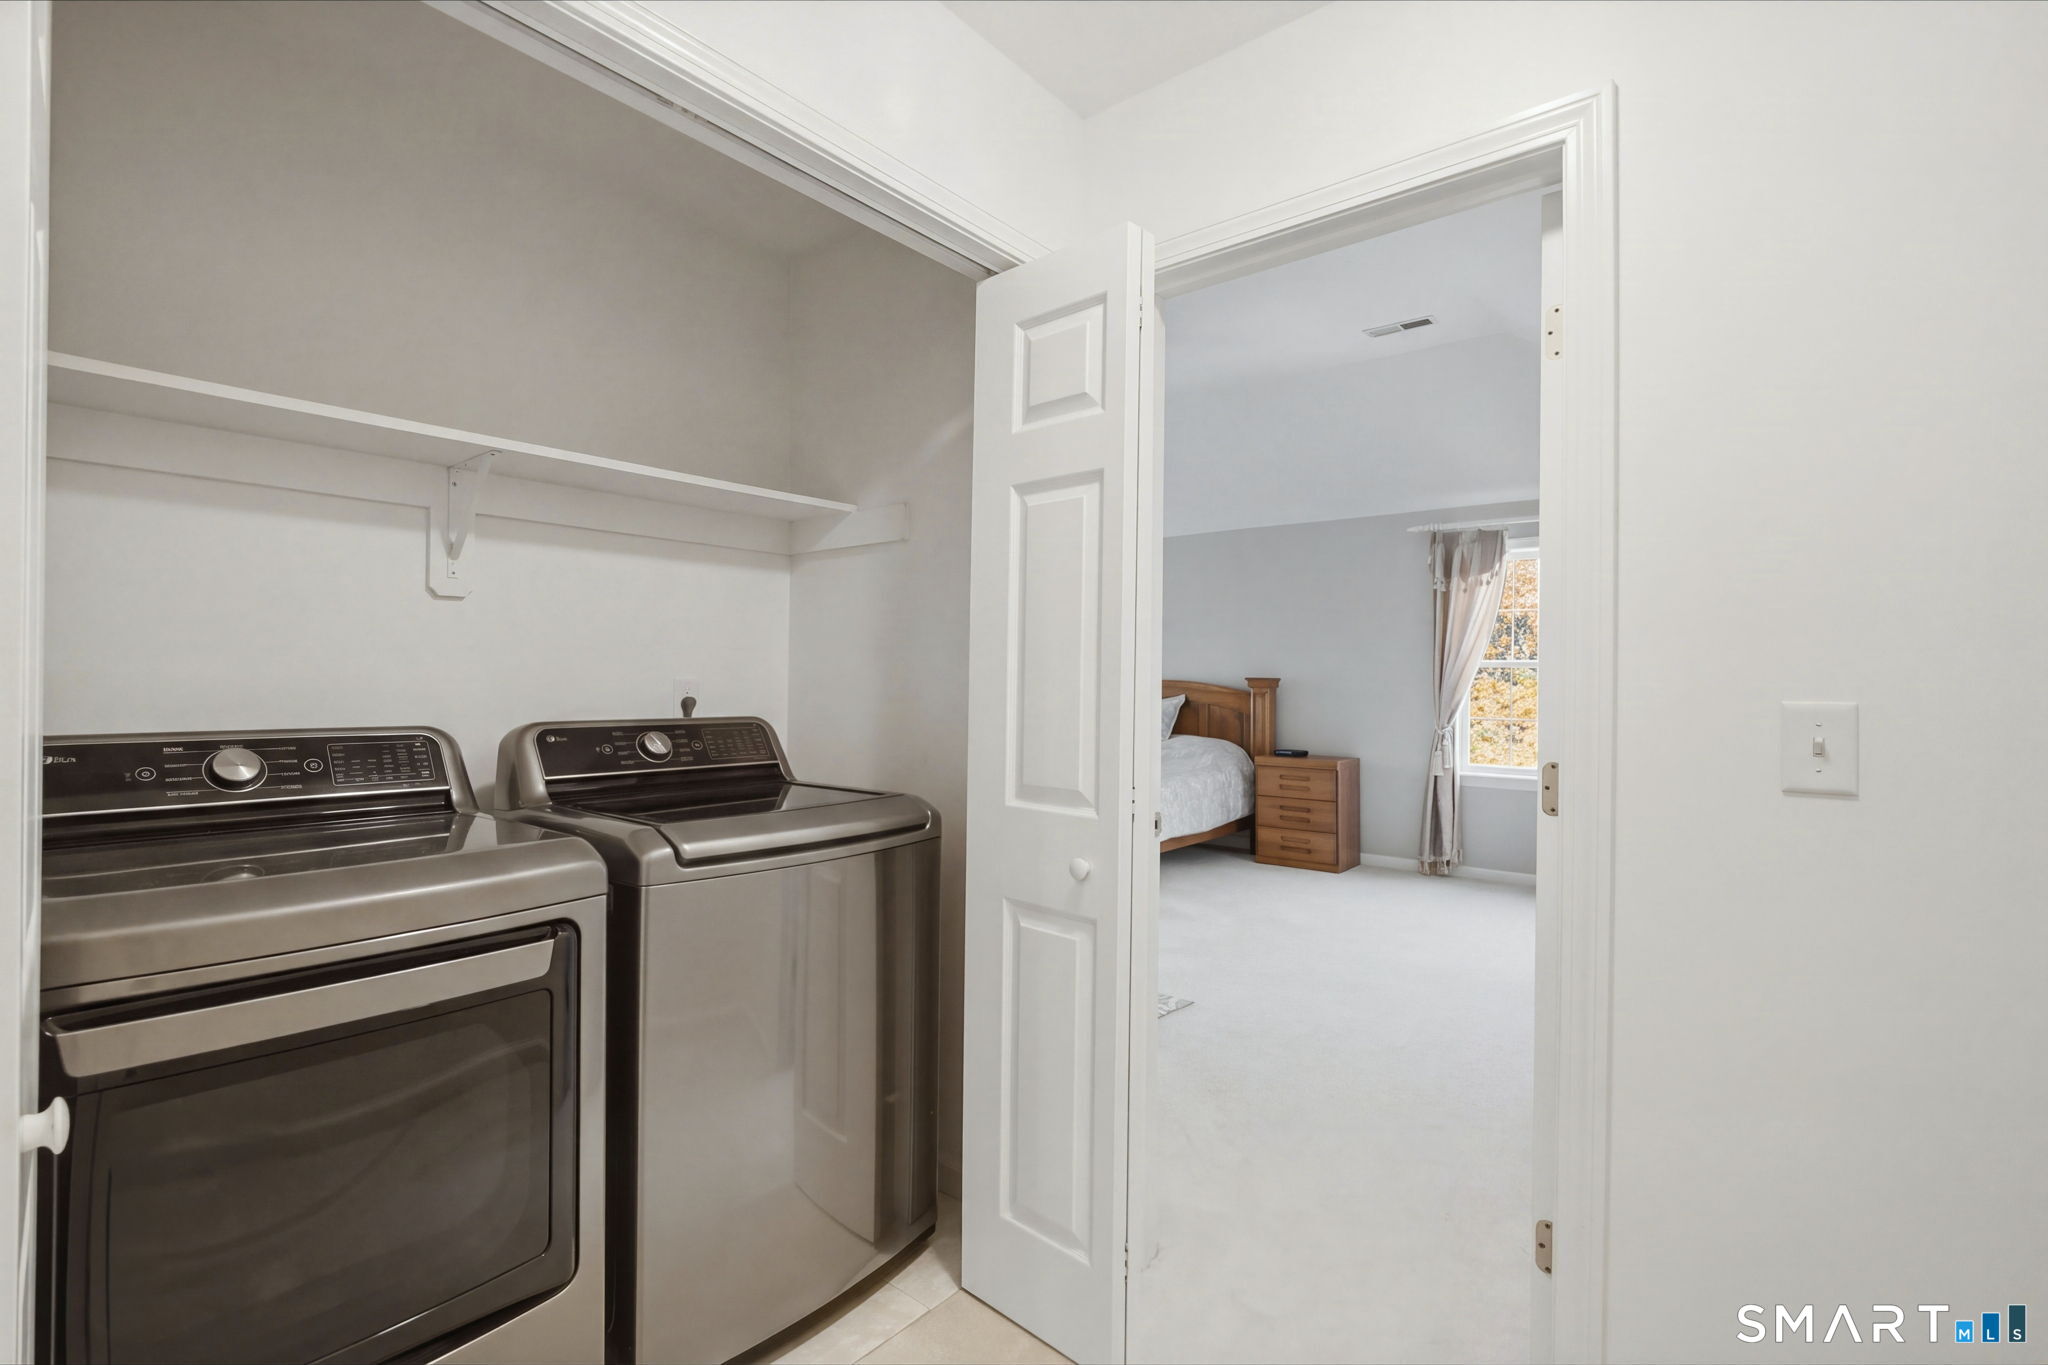
Welcome to a well maintained home with spacious living areas, and a peaceful setting surrounded by mature trees and landscaping. Custom built with an emphasis on comfort and functionality, the layout maximizes usable space while providing generously sized rooms. The main level features 9-foot ceilings, crown molding, and hardwood flooring. The spacious kitchen offers custom granite countertops, tall light oak cabinetry, and recently replaced appliances, including a double oven range, multifunction microwave, and ultra-quiet dishwasher. An expansive eat-in area connects the kitchen to a family room with soaring ceilings, creating a welcoming space for everyday living and entertaining. 2 large pantries and additional storage provide exceptional practicality, while a large study with French doors offers an ideal home office or flexible living space. Upstairs, generously sized bedrooms are complemented by 3 full baths, including a spacious primary suite with high ceilings and a private bath with a soaking tub & separate shower. A 2-zone heating and cooling with Wi-Fi-enabled thermostats, a newer oversized water heater, and Wi-Fi-enabled washer and dryer replaced approximately two years ago. The freshly painted 3-car garage features 3 year old garage doors with Wi-Fi controls and security cameras. Meticulously cared for by its original owner, this home offers an outstanding combination of space and functionality and in an ideal location close to shopping and highway access!
Schools
- Elementary
- Per Board of Ed
- Middle
- Not provided
- High
- Newtown
School assignments as reported by SmartMLS.
Price History
| Date | Event | Price |
|---|---|---|
| Price changed | $839,000 | |
| Listed | $879,000 |
Listing Agent
Coldwell Banker Realty · (860) 231-2600
Wynne Lord · (860) 833-3896
Map
36 Woodbine Lane, Newtown, CT 06482
Nearby Properties for Sale
Homes for Sale in Newtown ↗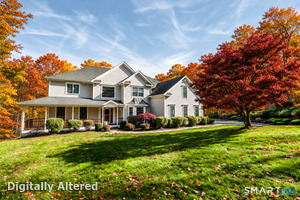 Active$1,399,0004 beds · 4 ba · 5,376 sqft · Active44 Old Green Road, Newtown, CT 06482Berkshire Hathaway NE Prop.
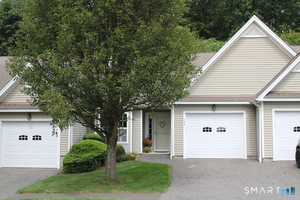 Active$429,9001 beds · 1 ba · 1,048 sqft · Active177 Julia Court, Newtown, CT 06482Coldwell Banker Realty
 Active$535,0002 beds · 2.5 ba · 1,264 sqft · Active163 Jennifer Lane, Newtown, CT 06482Century 21 AllPoints Realty
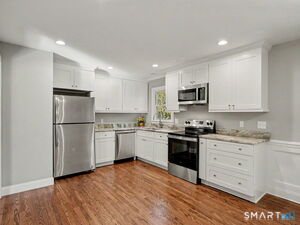 Active$599,0003 beds · 2.5 ba · 1,906 sqft · Active22 Wendover Road, Newtown, CT 06470Coldwell Banker Realty
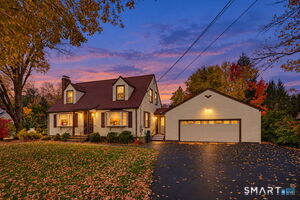 Active$589,0003 beds · 1.5 ba · 1,400 sqft · Active13 Glover Avenue, Newtown, CT 06470Coldwell Banker Realty
Nearby Sold Homes
Sold Homes in Newtown ↗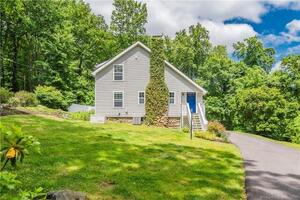 Sold 08/20/23$480,0003 beds · 1.5 ba · 1,952 sqft · Sold24 Old Green Road, Newtown, CT 06482Around Town Real Estate LLC
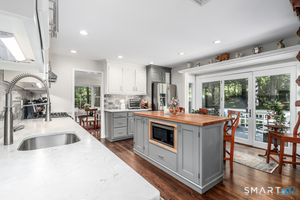 Sold 09/13/26$795,0004 beds · 2.5 ba · 2,594 sqft · Sold23 Old Green Road, Newtown, CT 06482William Pitt Sotheby's Int'l
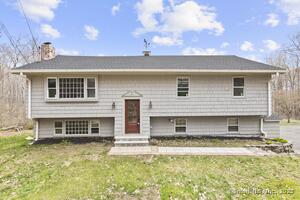 Sold 01/29/26$605,0004 beds · 2 ba · 2,542 sqft · Sold30 Old Green Road, Newtown, CT 06482eXp Realty
 Sold 07/19/26$462,5003 beds · 1 ba · 1,724 sqft · Sold32 Old Green Road, Newtown, CT 06482Nolan Realty LLC
 Sold 03/06/25$685,0004 beds · 2.5 ba · 3,169 sqft · Sold15A Old Green Road, Newtown, CT 06482Integrity Real Estate
Could this be your next home?
Let’s talk about the property and what working with Cress could save you.
Save an estimated $4,195 with Cress*
When you buy with Cress, we give you back a portion of the brokerage commission we receive.
See how the commission rebate works ↗*Estimate assumes a 2.5% buyer-agent commission and a 20% rebate. Actual savings depend on final purchase price and commission received.
SmartMLS · Listing #24214144 · Active
Listing data checked: Nov 22, 2026, 12:38 PM EST.
Listing information is deemed reliable but not guaranteed. Cress commentary is separate from the MLS listing description. Contact Cress about a correction.
For personal, noncommercial use to identify properties you may be interested in purchasing.
