George Cress of Real Broker Email: [email protected] Call/Text: 212-203-5251

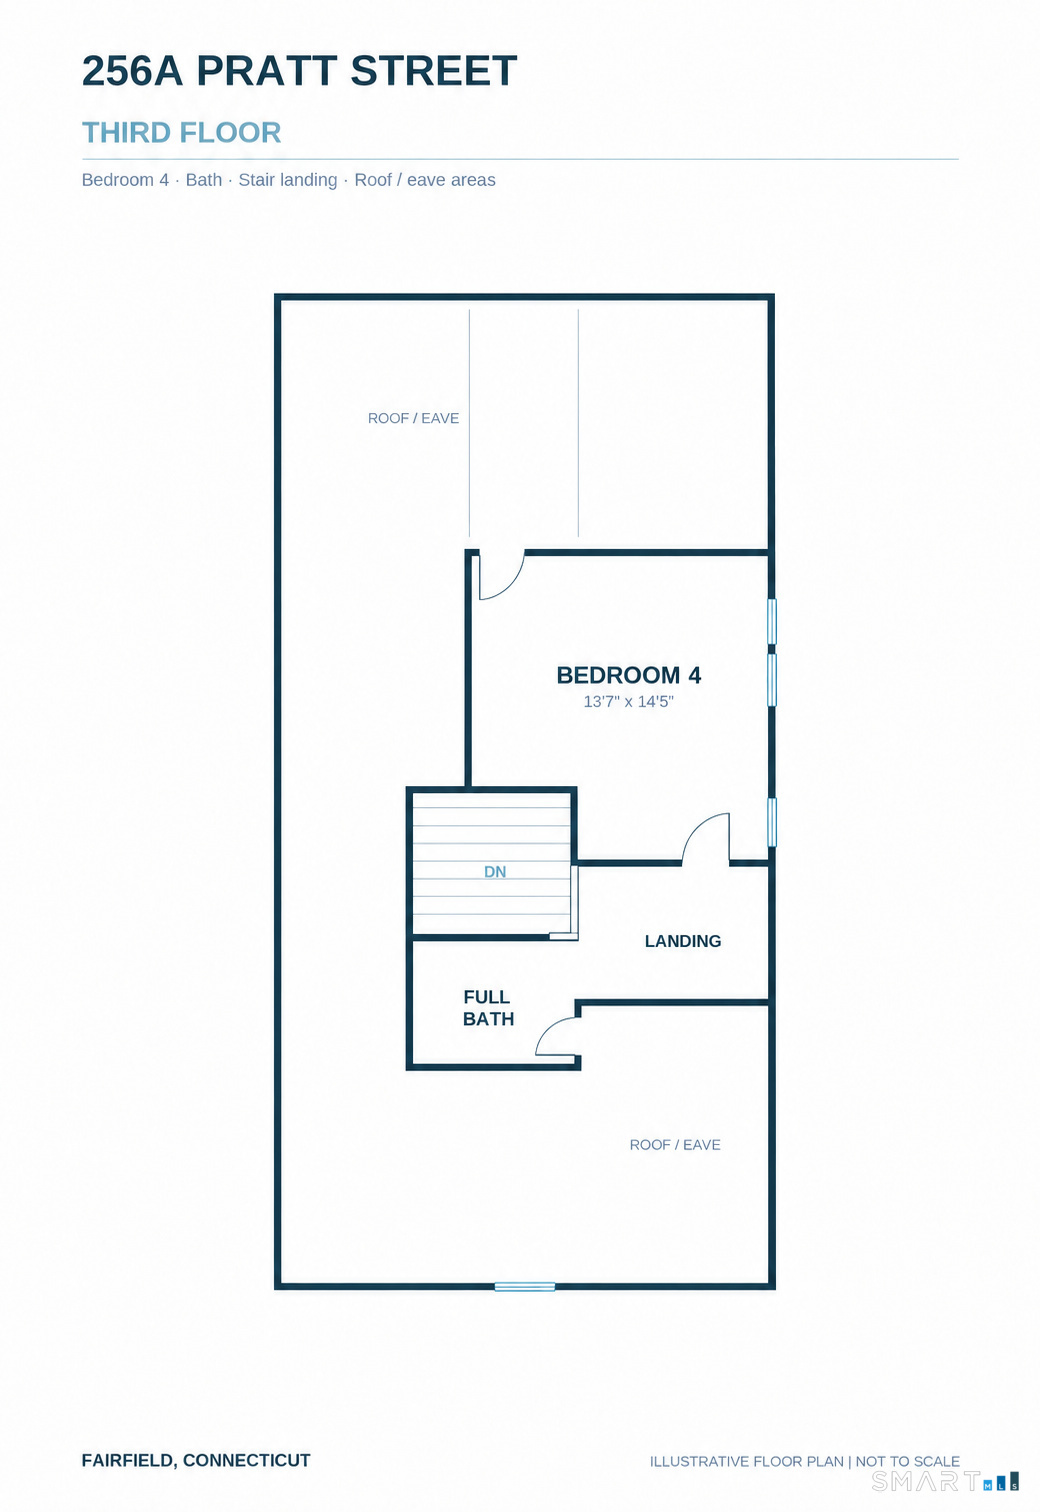
256A Pratt Street
Fairfield, CT 06824
$2,379,000Active$29,738 Buyer Rebate*
- 4
- beds
- 3.5
- baths
- 2,950
- SF
Our Take
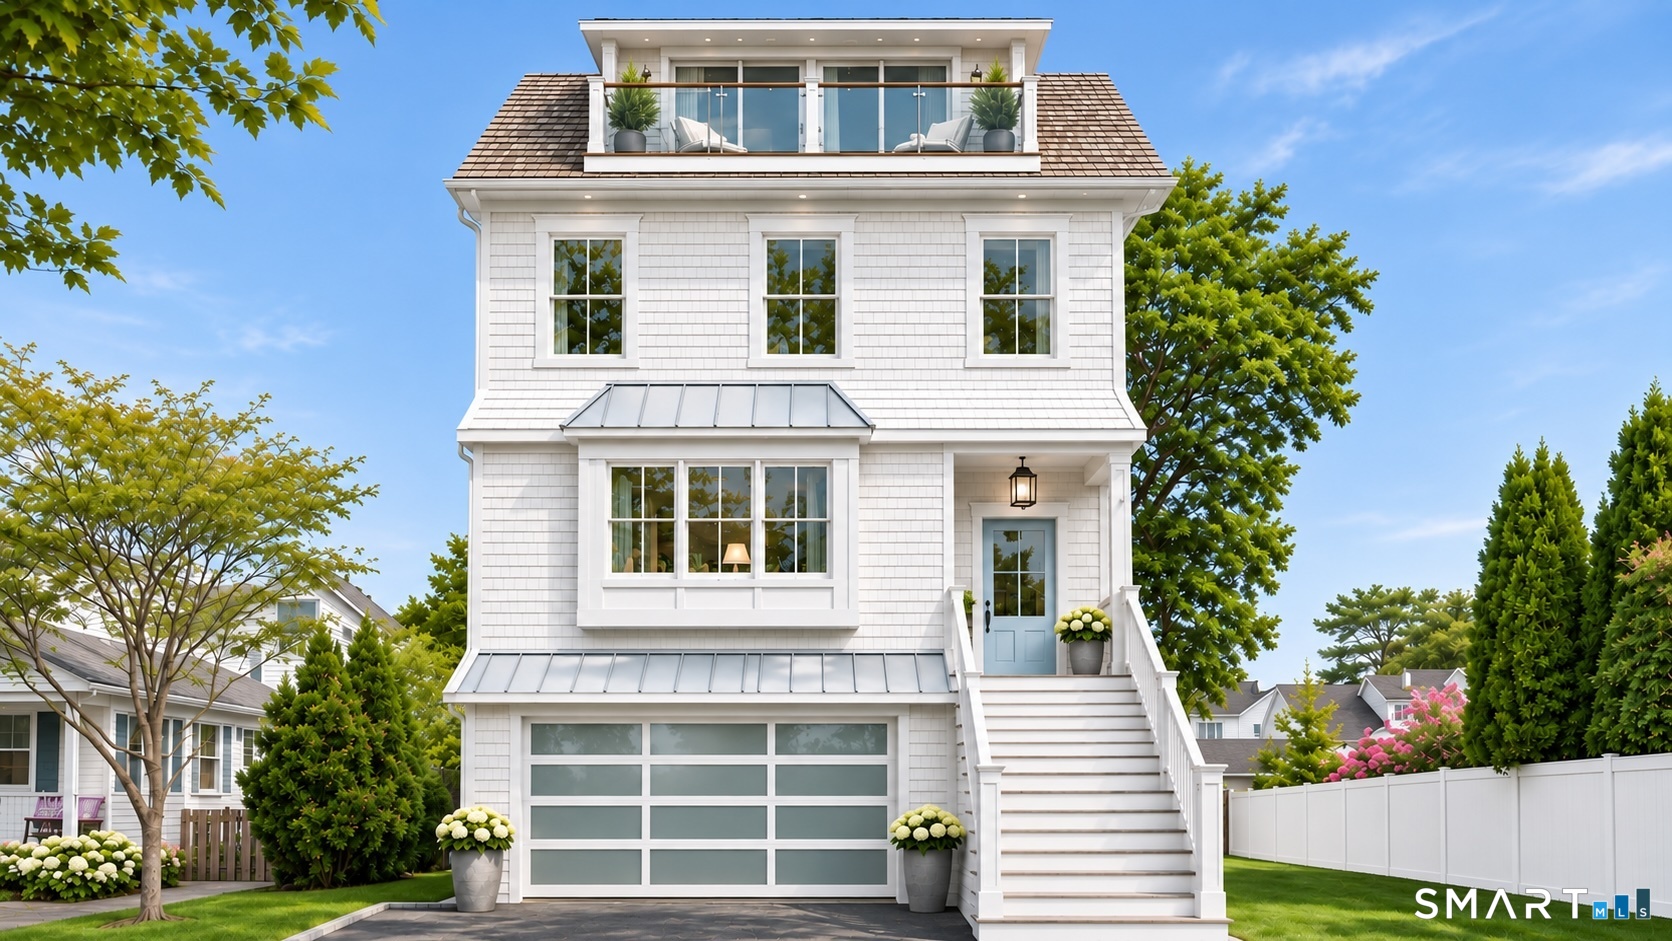
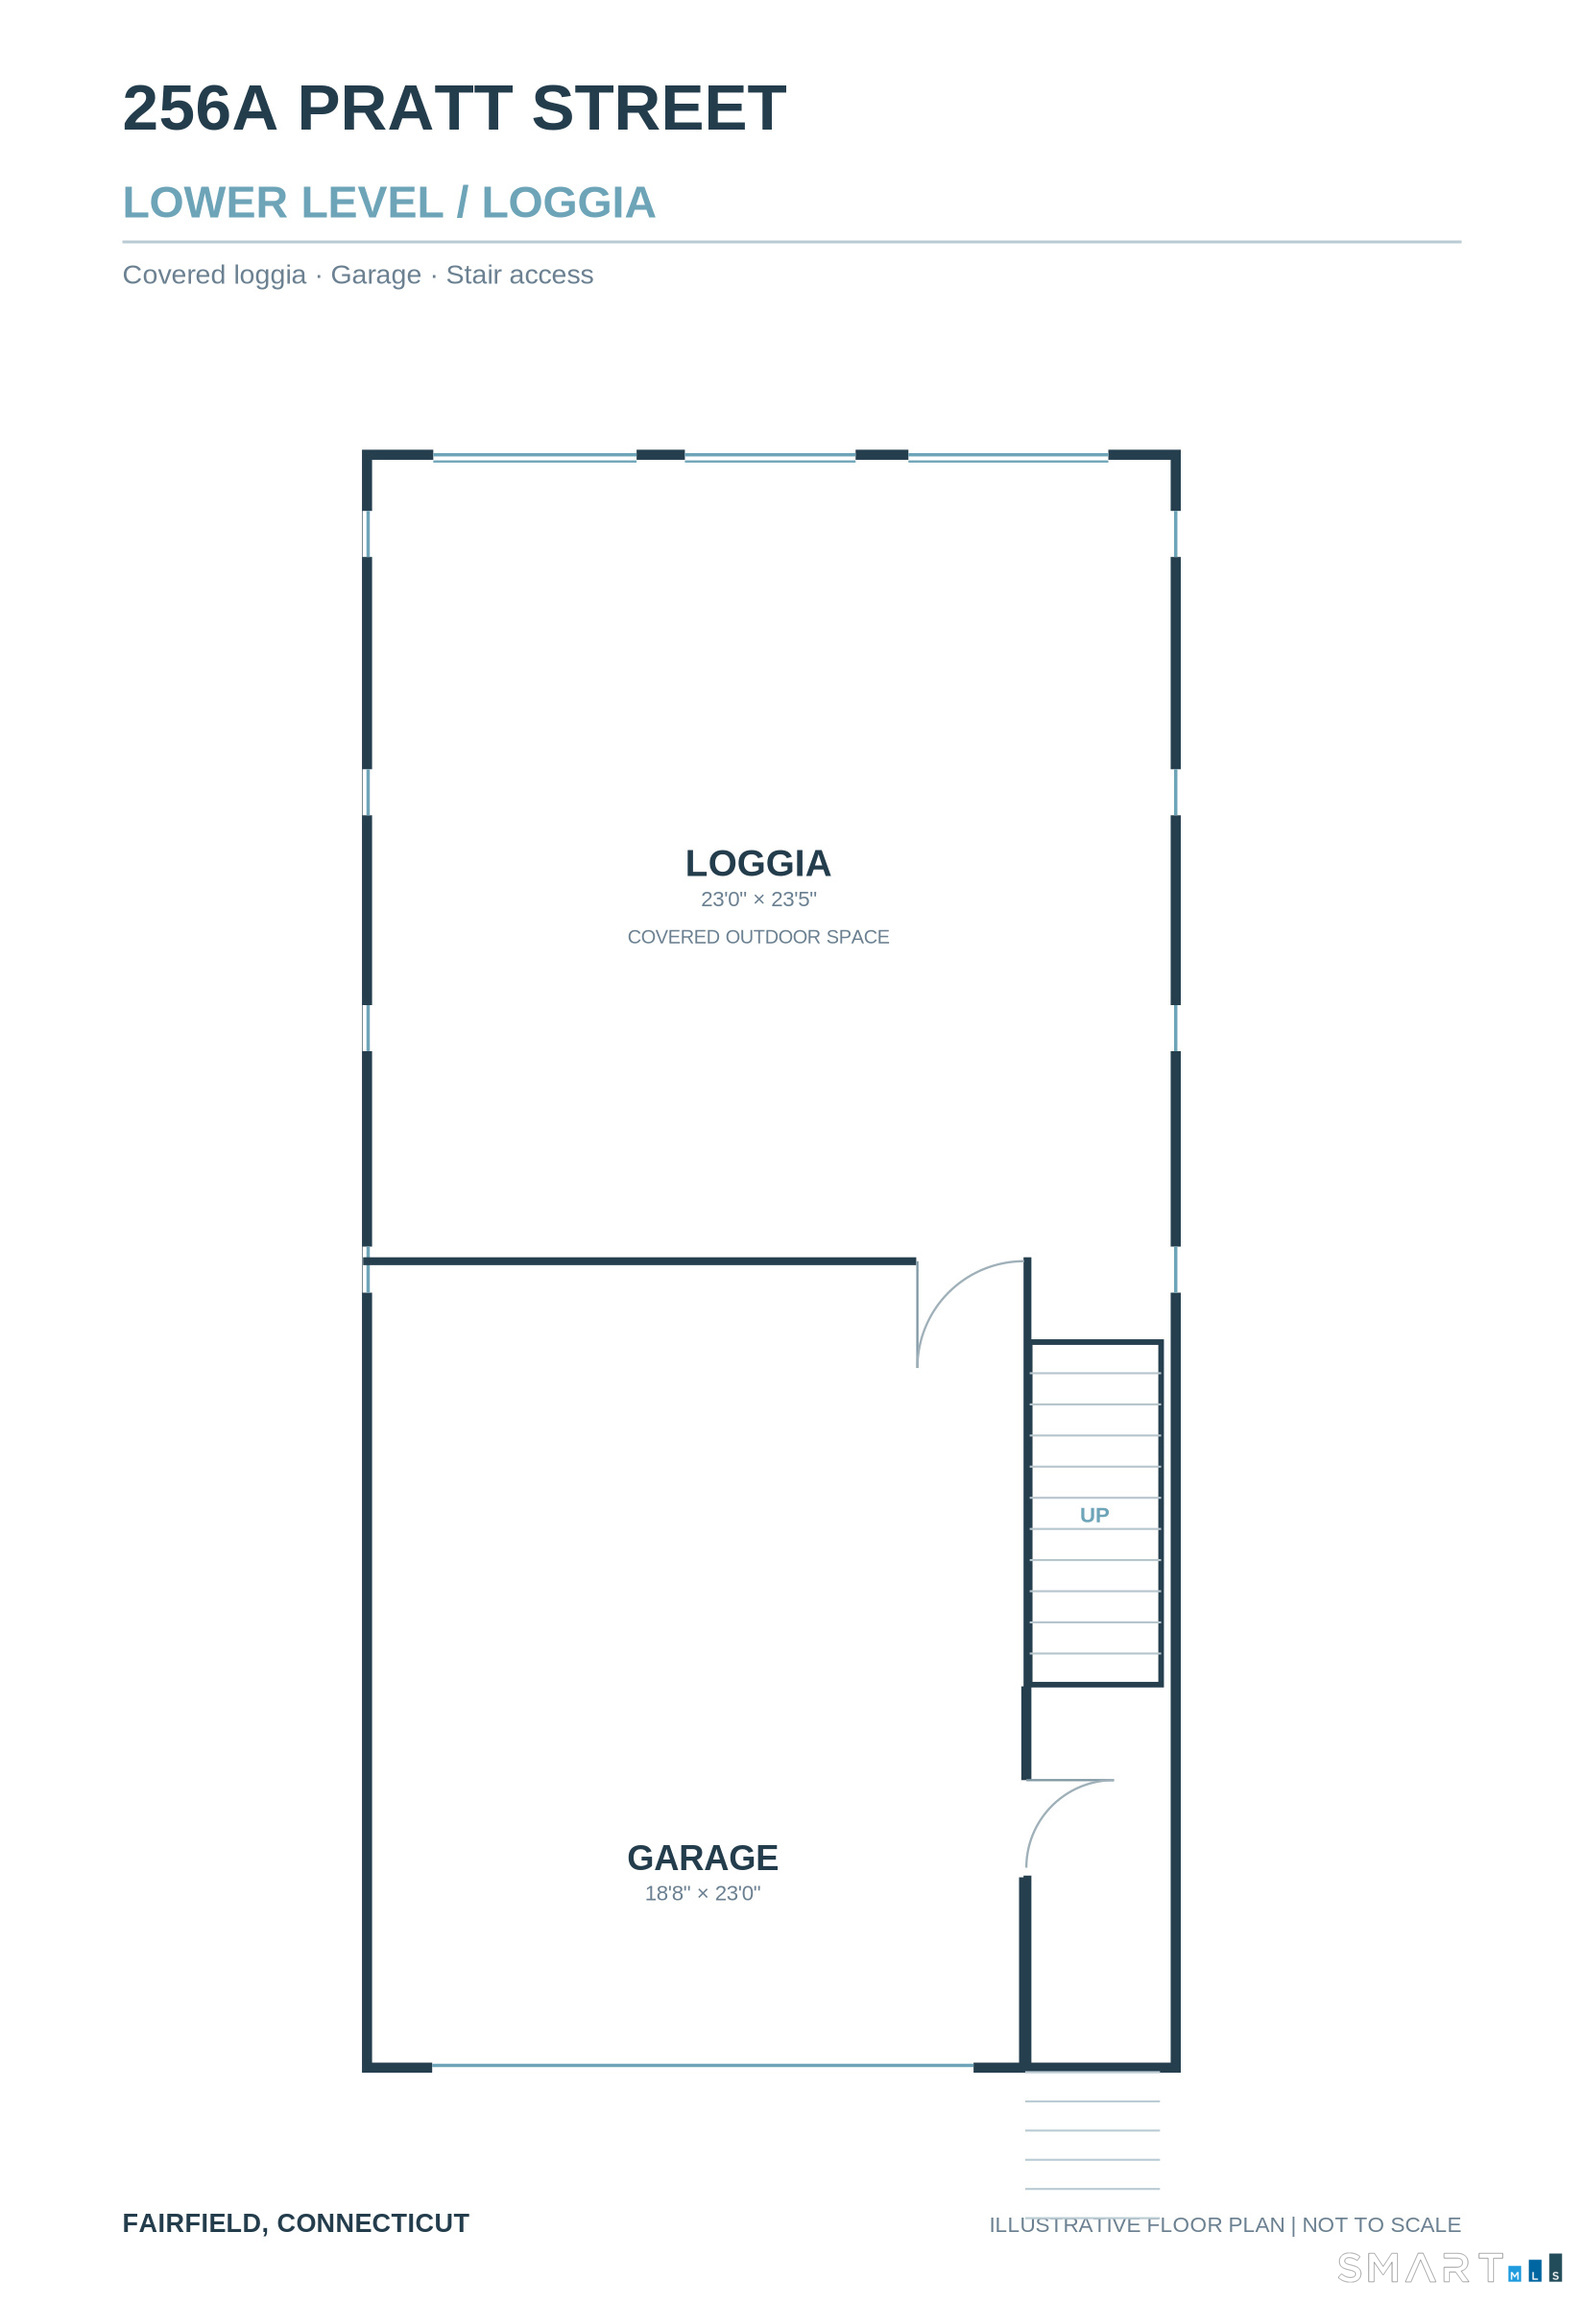
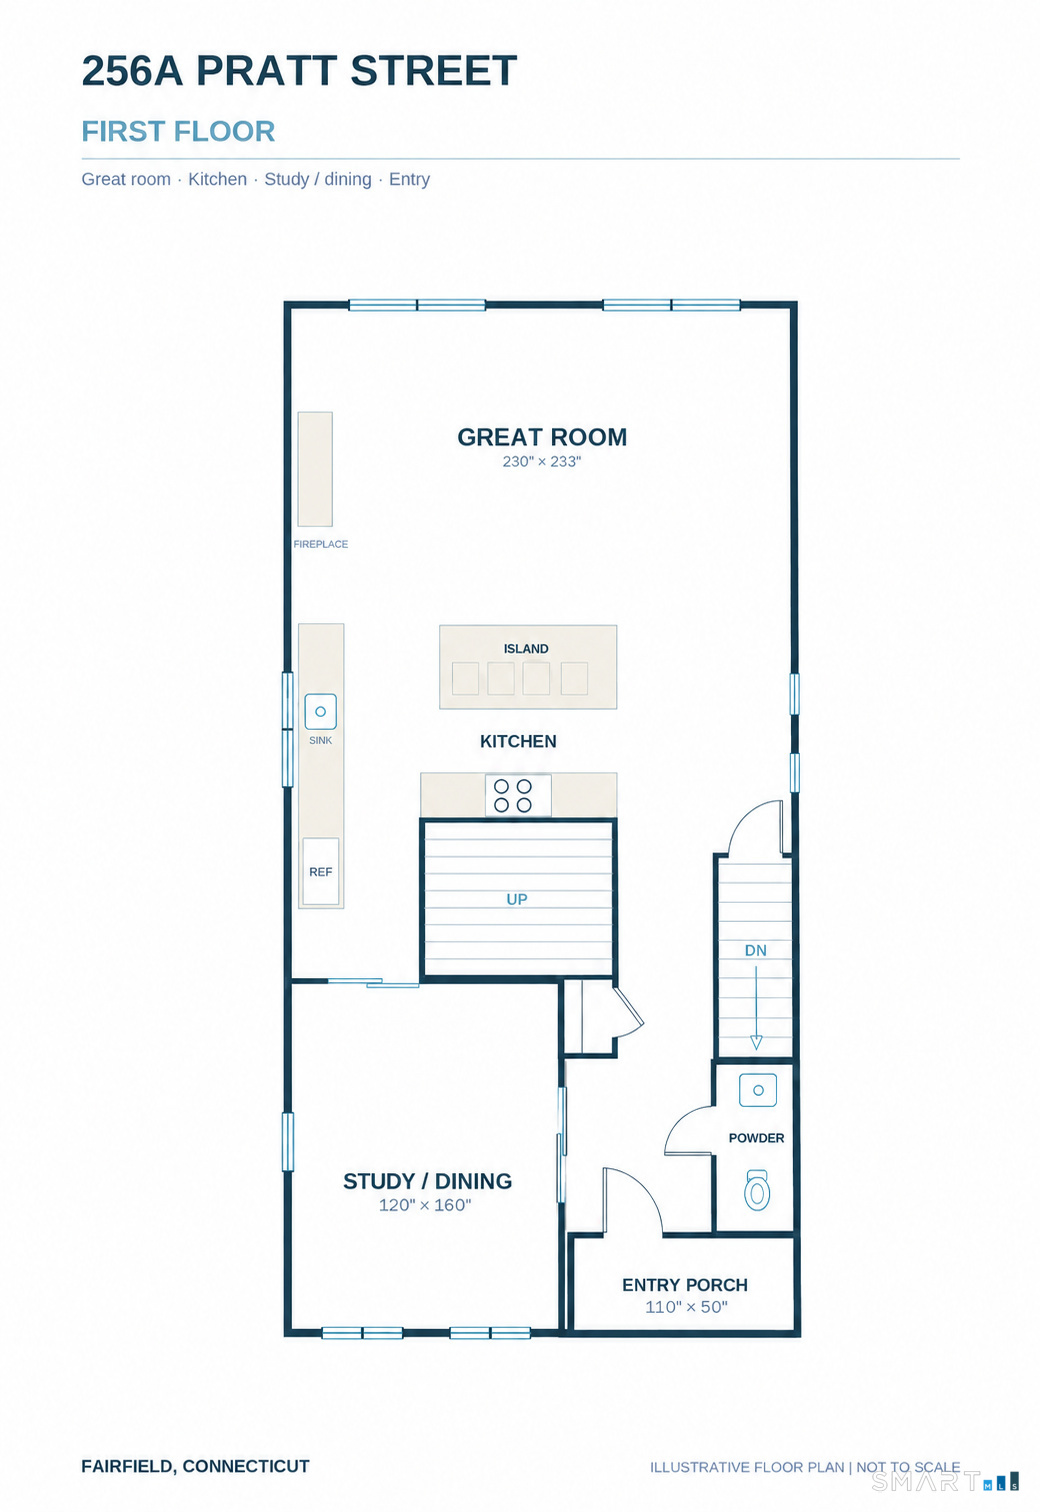
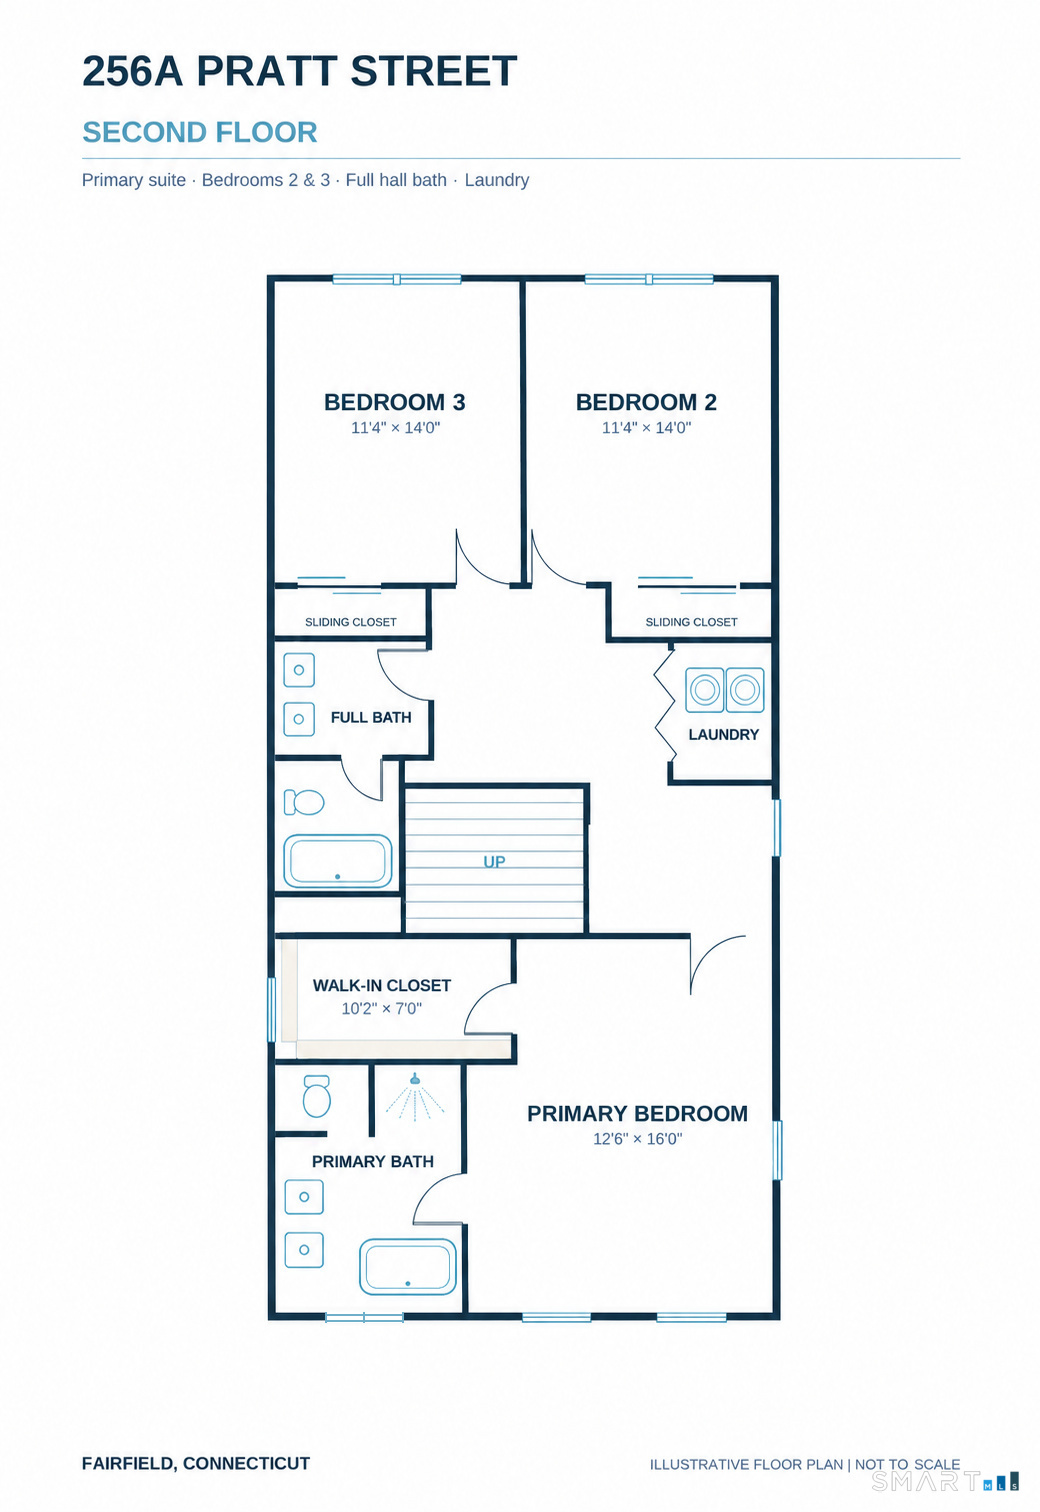
256A Pratt Street is a proposed custom home with four bedrooms and three-and-a-half bathrooms. Plans call for white oak hardwood floors, custom millwork, paneled walls, decorative beams, and high-end finishes. The kitchen includes quartz countertops, an oversized island, premium appliances, a professional-style range, and soft-close cabinetry. A great room with a gas fireplace and built-in dry bar, a primary suite with a soaking tub and oversized shower, a rear loggia, third-floor deck, patio access, two-car garage, and EV charging are also noted.
Property Details
Listing Facts
- Acres
- 0.11
- Year built
- 2027
- Taxes (July 2026-June 2027)
- $12,345 (July 2026-June 2027)
- Price/SF
- $806
- Days on Market
- 12 Days
- MLS number
- 24220267
Highlights
- Proposed four-bedroom, three-and-a-half-bath home
- White oak floors and custom millwork
- Kitchen with quartz counters and oversized island
- Great room with gas fireplace and built-in dry bar
- Primary suite with soaking tub and oversized shower
- Rear loggia with tile flooring and built-ins
- Two-car garage with electric vehicle charging
Read the full listing description
TO BE BUILT - 256 Pratt Street, Lot A! One of two exceptional new construction homes to be built on one of Fairfield's most coveted streets. Offering 2,950 square feet of thoughtfully designed living space with 4 bedrooms and 3.5 bathrooms, just a short walk to downtown, the beach, and train station. This stunning custom home features white oak hardwood floors, custom millwork, paneled walls, decorative beams, and high-end finishes throughout. The chef's kitchen boasts quartz countertops, an oversized island, premium appliances, a professional-style range with double or oversized oven, and custom soft-close cabinetry. The spacious great room features a gas fireplace and built-in dry bar, perfect for entertaining. The luxurious primary suite offers an oversized shower, soaking tub, double vanity, custom finishes, and a fully outfitted custom closet. Additional highlights include custom bathroom vanities, a laundry room with built-ins, lower-level mudroom, third-floor deck, and a beautiful rear loggia with tile flooring, custom built-ins, TV hookup, and access to the patio. Exterior features include Hardie Board siding, full sod and irrigation, and a two-car garage with electric vehicle charging. Generous allowances allow buyers to customize cabinetry, countertops, hardware, fixtures, and finishes to create a truly personalized home. An incredible opportunity to make this exceptional new construction your own in a highly desirable walkable location. Interior Photos to Come.
Schools
- Elementary
- Roger Sherman
- Middle
- Roger Ludlowe
- High
- Fairfield Ludlowe
School assignments as reported by SmartMLS.
Price History
| Date | Event | Price |
|---|---|---|
| Listed | $2,379,000 |
Listing Agent
Keller Williams Realty · (203) 429-4020
Anthony Gigliotti · (203) 521-5295
Map
256A Pratt Street, Fairfield, CT 06824
Nearby Properties for Sale
Homes for Sale in Fairfield ↗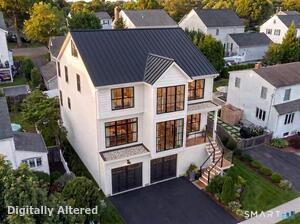 Active$2,899,0004 beds · 4.5 ba · 3,400 sqft · Active145 Eastlawn Street, Fairfield, CT 06824William Raveis Real Estate
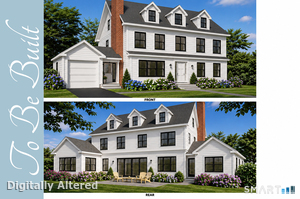 Active$1,895,0003 beds · 2.5 ba · 2,600 sqft · Active73 Alden Street, Fairfield, CT 06824William Raveis Real Estate
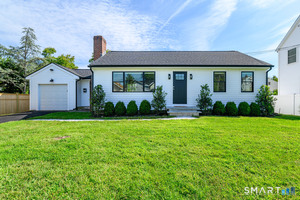 Active$899,0002 beds · 1 ba · 1,104 sqft · Active73 Alden Street, Fairfield, CT 06824The Brokerage of New England
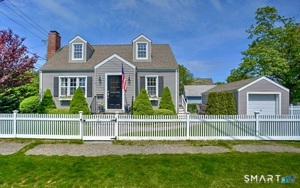 Active$1,150,0004 beds · 2 ba · 2,124 sqft · Active11 Oldfield Drive, Fairfield, CT 06824Brown Harris Stevens
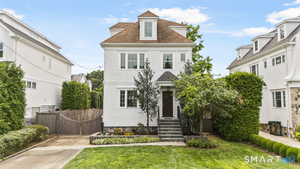 Active$2,249,0004 beds · 3.5 ba · 2,706 sqft · Active484 Rowland Road, Fairfield, CT 06824Serhant Connecticut, LLC
Nearby Sold Homes
Sold Homes in Fairfield ↗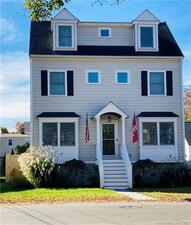 Sold 04/05/23$1,057,0004 beds · 3.5 ba · 1,912 sqft · Sold246 Pratt Street, Fairfield, CT 06824Howard Hanna Rand Realty
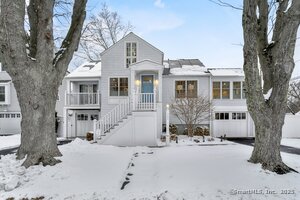 Sold 03/27/25$1,325,0004 beds · 2 ba · 2,020 sqft · Sold307 Eastlawn Street, Fairfield, CT 06824William Raveis Real Estate
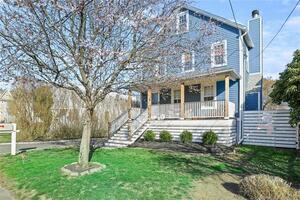 Sold 05/30/23$930,0003 beds · 2.5 ba · 1,348 sqft · Sold113 Charles Street, Fairfield, CT 06824William Raveis Real Estate
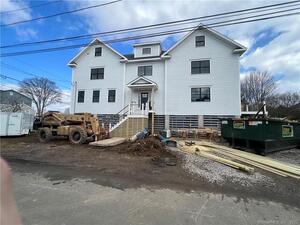 Sold 04/10/23$1,812,5005 beds · 5.5 ba · 3,700 sqft · Sold145 Howard Street, Fairfield, CT 06824RE/MAX Right Choice
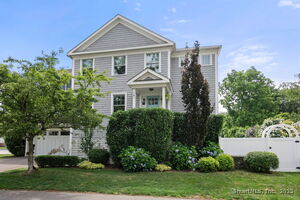 Sold 09/04/25$1,820,0004 beds · 3.5 ba · 3,069 sqft · Sold141 Veres Street, Fairfield, CT 06824Coldwell Banker Realty
Could this be your next home?
Let’s talk about the property and what working with Cress could save you.
Save an estimated $29,738 with Cress*
When you buy with Cress, we give you back a portion of the brokerage commission we receive.
See how the commission rebate works ↗*Estimate assumes a 2.5% buyer-agent commission and a 50% rebate. Actual savings depend on final purchase price and commission received.
SmartMLS · Listing #24220267 · Active
Listing data checked: Nov 22, 2026, 3:10 PM EST.
Listing information is deemed reliable but not guaranteed. Cress commentary is separate from the MLS listing description. Contact Cress about a correction.
For personal, noncommercial use to identify properties you may be interested in purchasing.
