George Cress of Real Broker Email: [email protected] Call/Text: 212-203-5251

10 Hale Lane
Darien, CT 06820
$1,595,000Active$15,950 Buyer Rebate*
Reduced $130,000 (7.5%) Price history ↓
- 2
- beds
- 2.5
- baths
- 1,460
- SF
Our Take
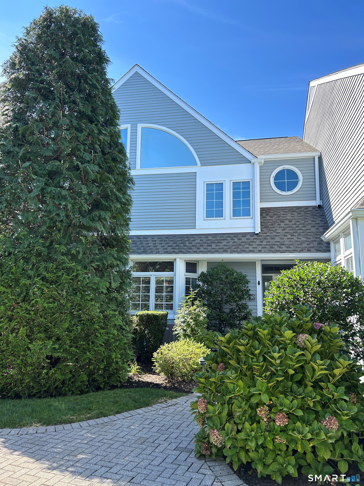
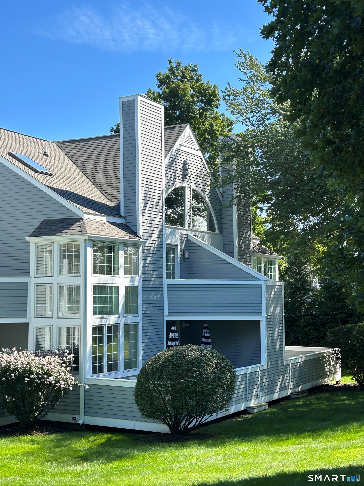
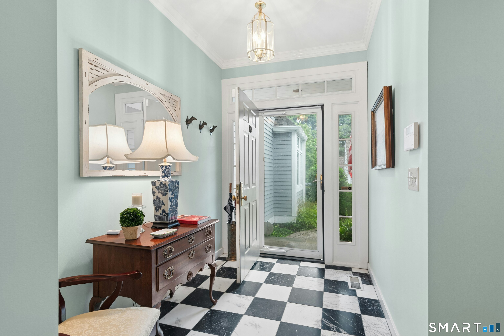
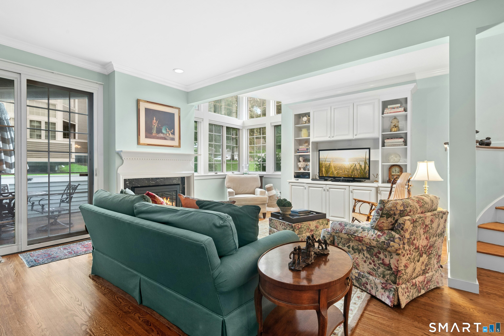
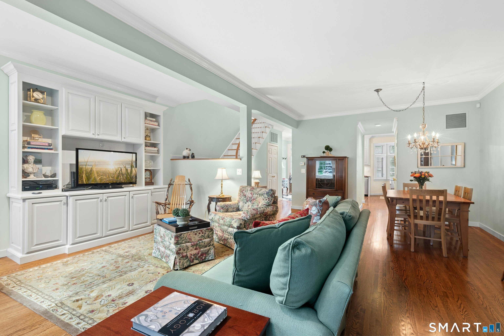
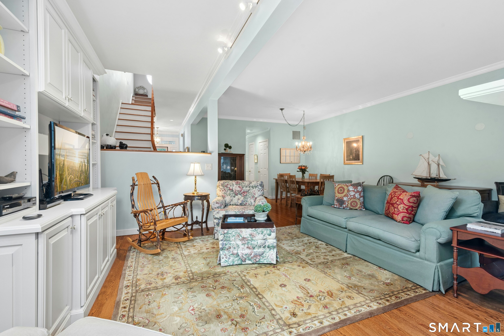
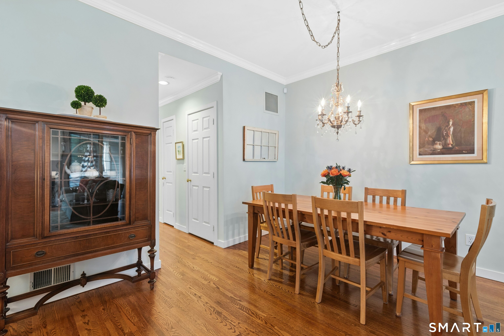
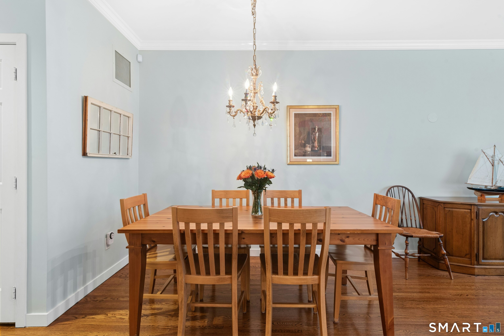
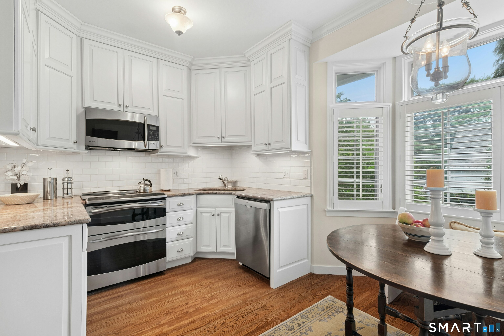
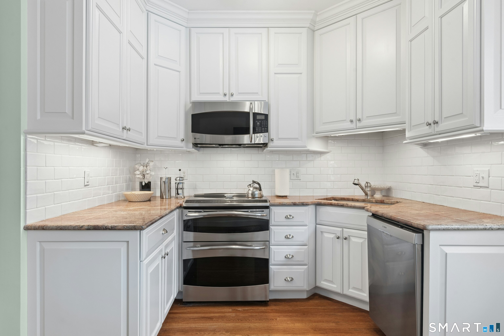
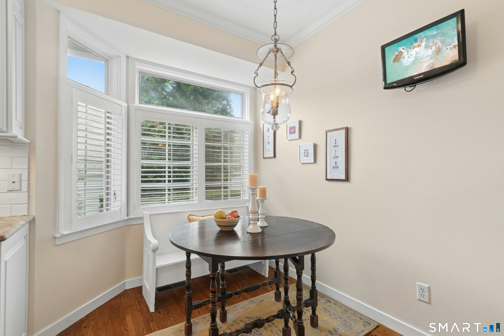
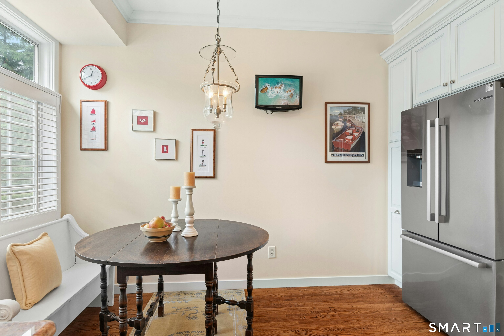
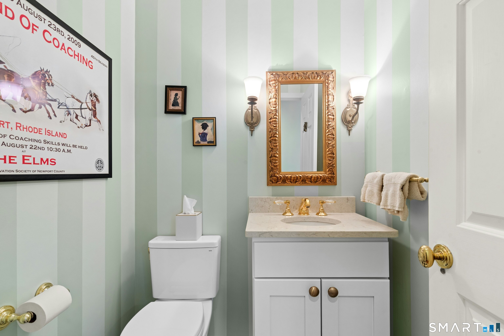
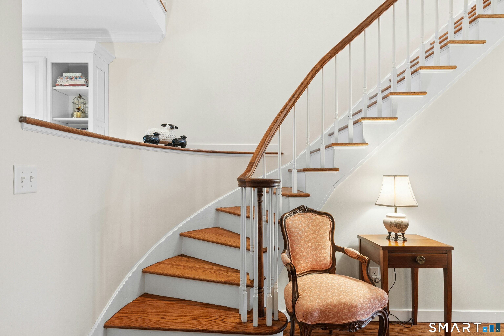
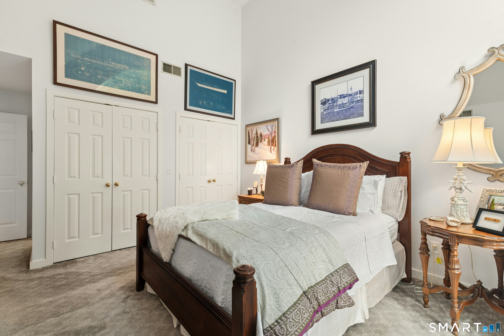
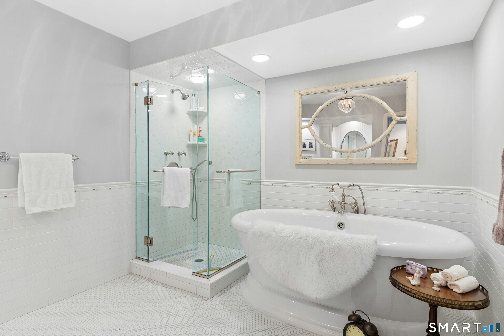
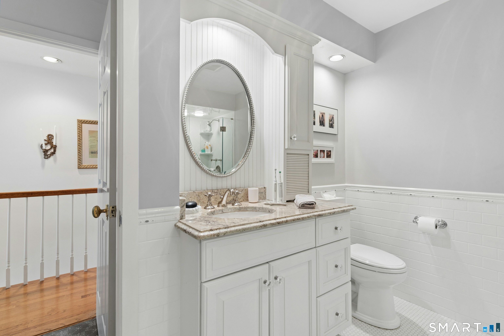
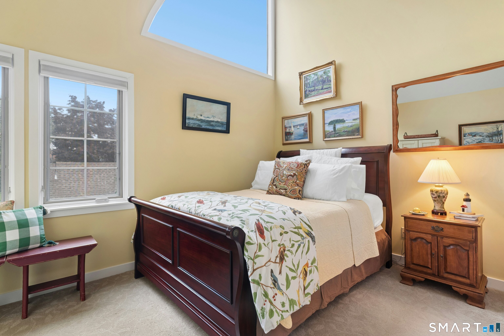
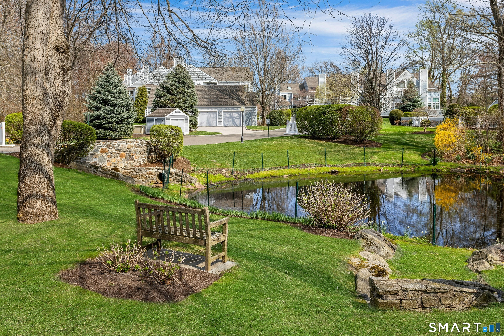
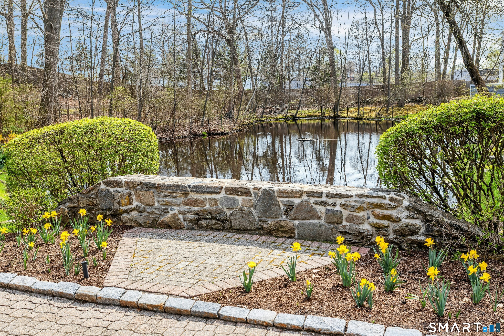
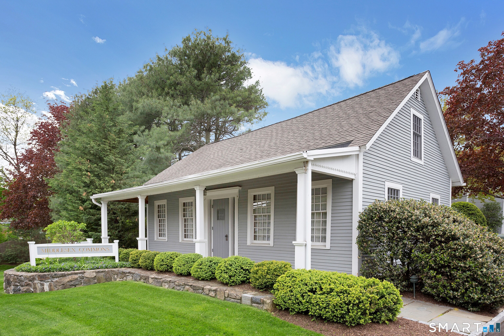
10 Hale Lane is a two-bedroom, two-and-a-half-bath townhouse at Middlesex Commons, with an inviting foyer opening to a living and dining room framed by soaring two-story windows. A fireplace and sliding doors connect the main living space to a private west-facing deck overlooking landscaped open space. The home also includes an eat-in kitchen, a primary suite with private balcony and separate tub and shower, a second bedroom with full bath, an office area, and a third-floor bonus room. Community amenities include sweeping lawns, a picturesque pond, a heated saltwater pool, a pool house, and a guest cottage.
Property Details
Listing Facts
- Acres
- Not provided
- Year built
- 1987
- Taxes (July 2026-June 2027)
- $11,422 (July 2026-June 2027)
- Price/SF
- $1,092
- Days on Market
- 79 Days
- MLS number
- 24203587
Highlights
- Two-story windows in the living and dining room
- Private west-facing deck over landscaped open space
- Eat-in kitchen with southeastern exposure
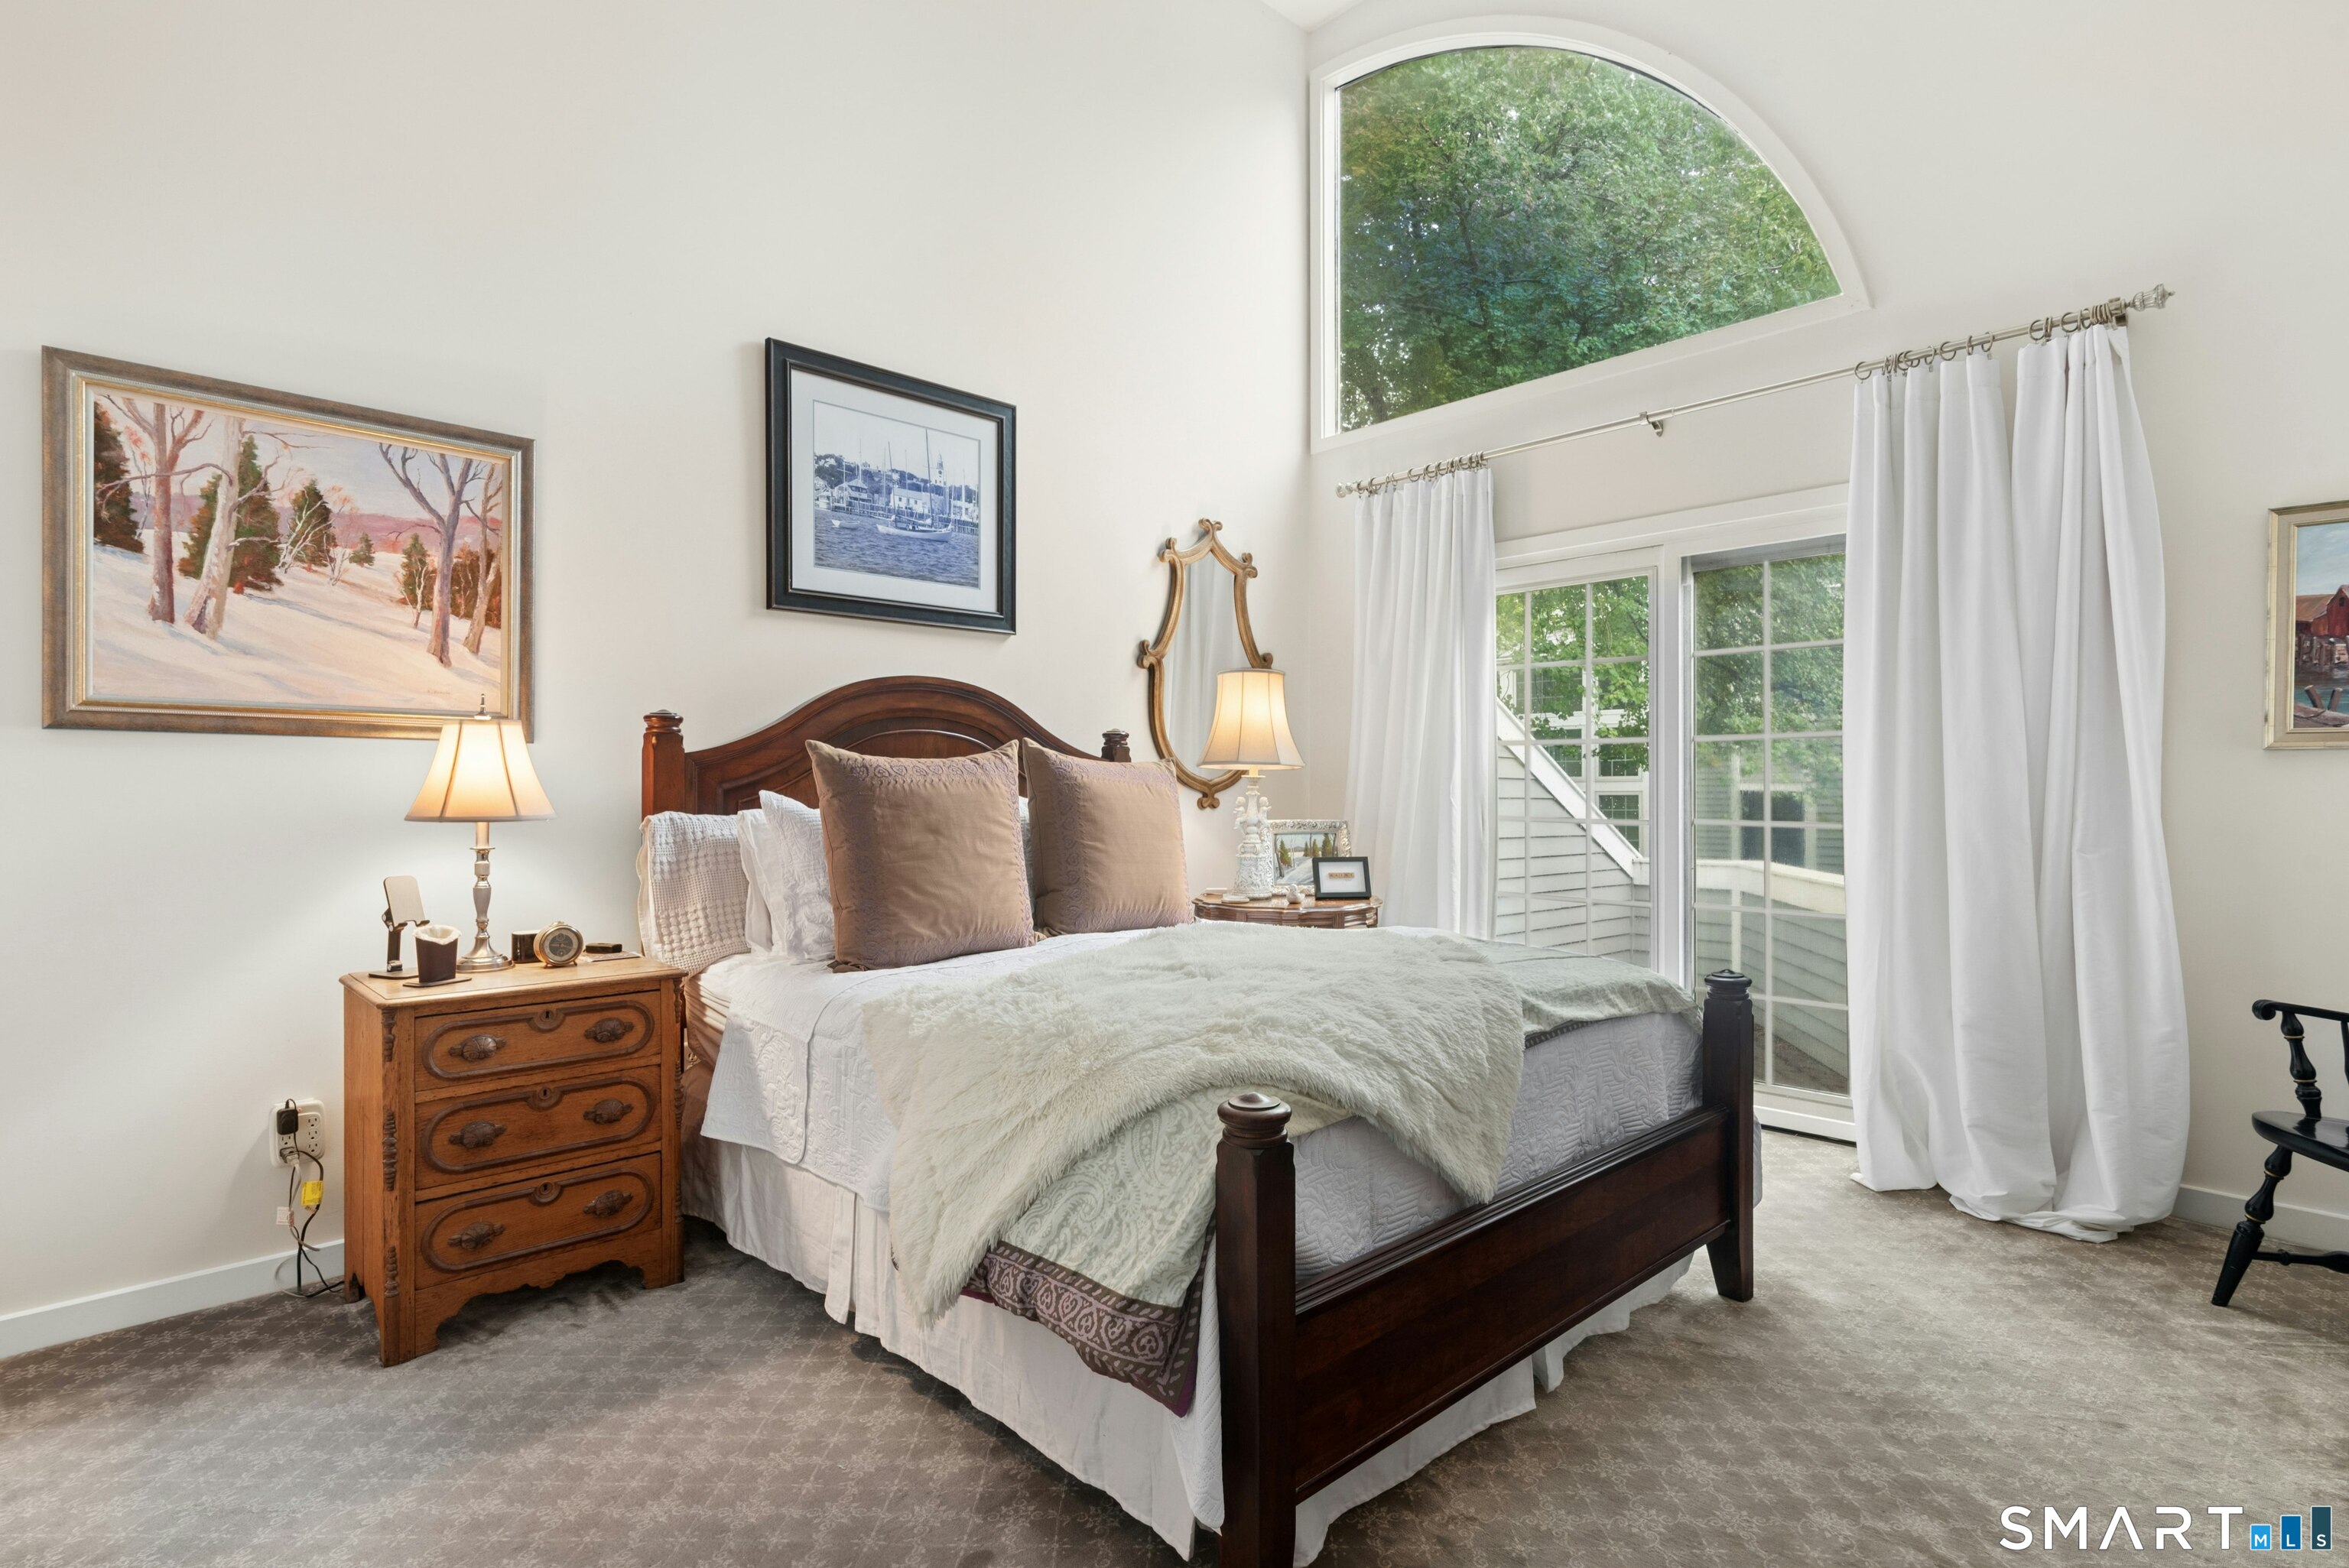
- Primary suite with balcony and separate tub and shower
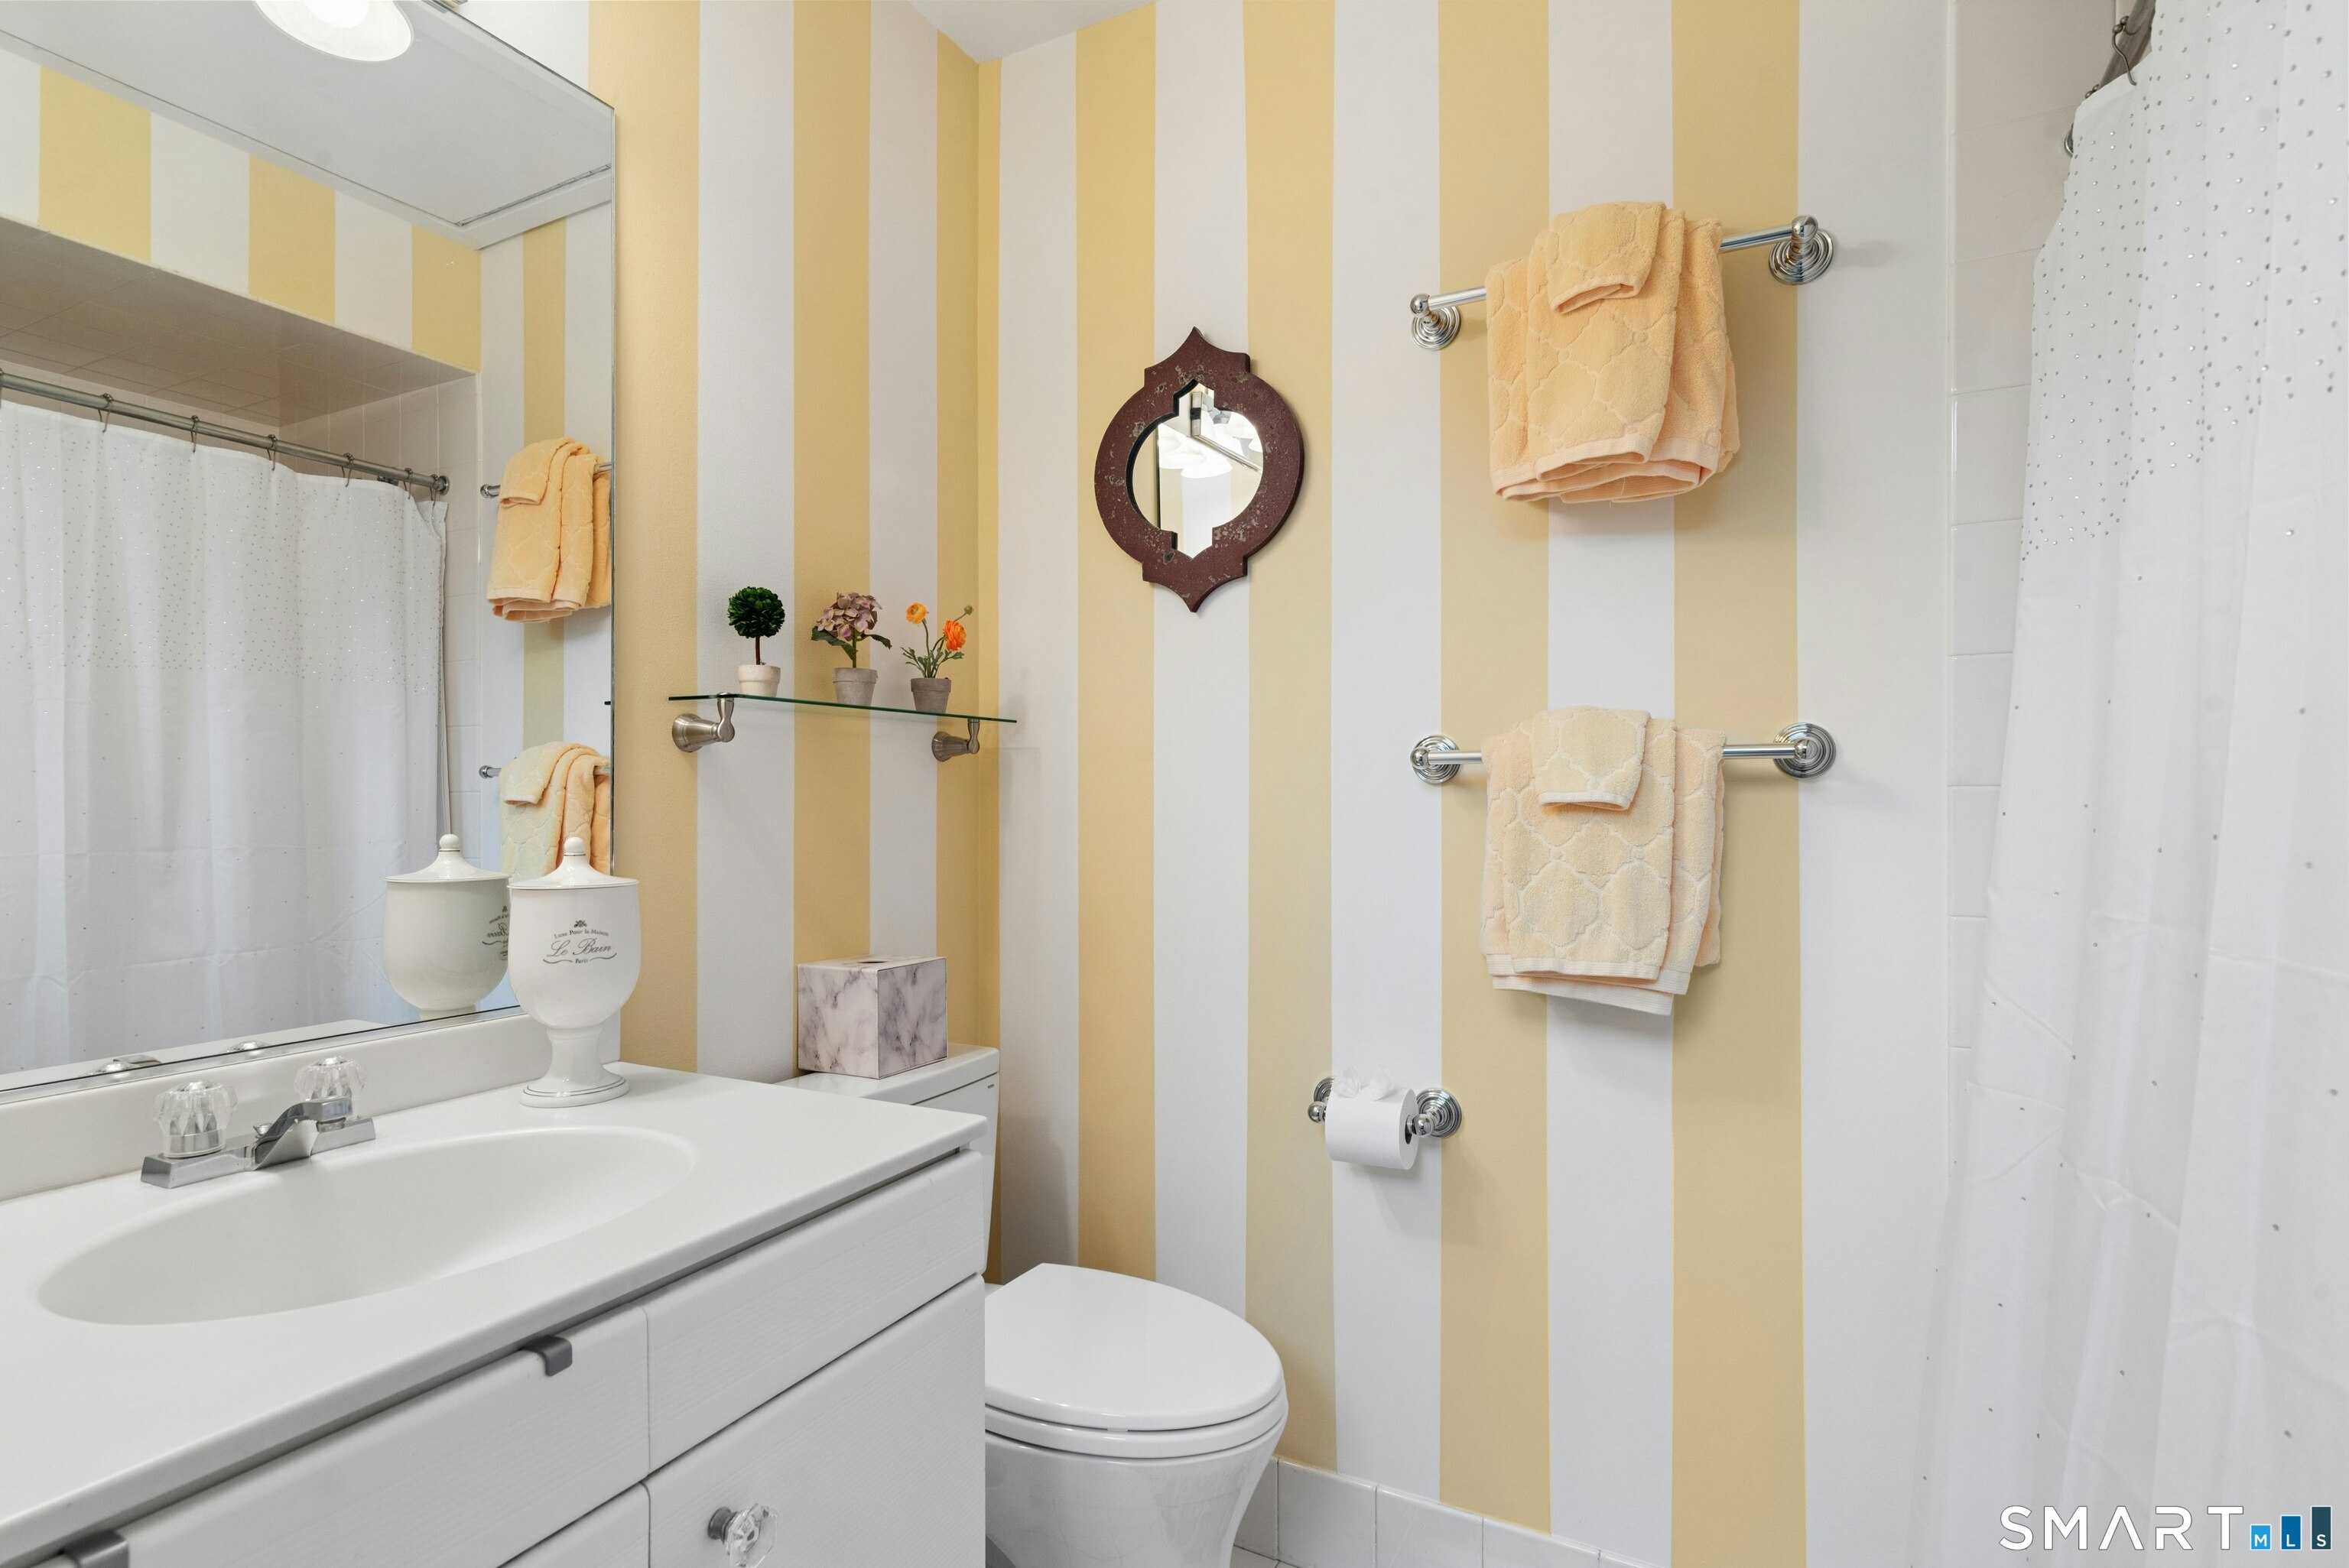
- Second bedroom with its own full bath
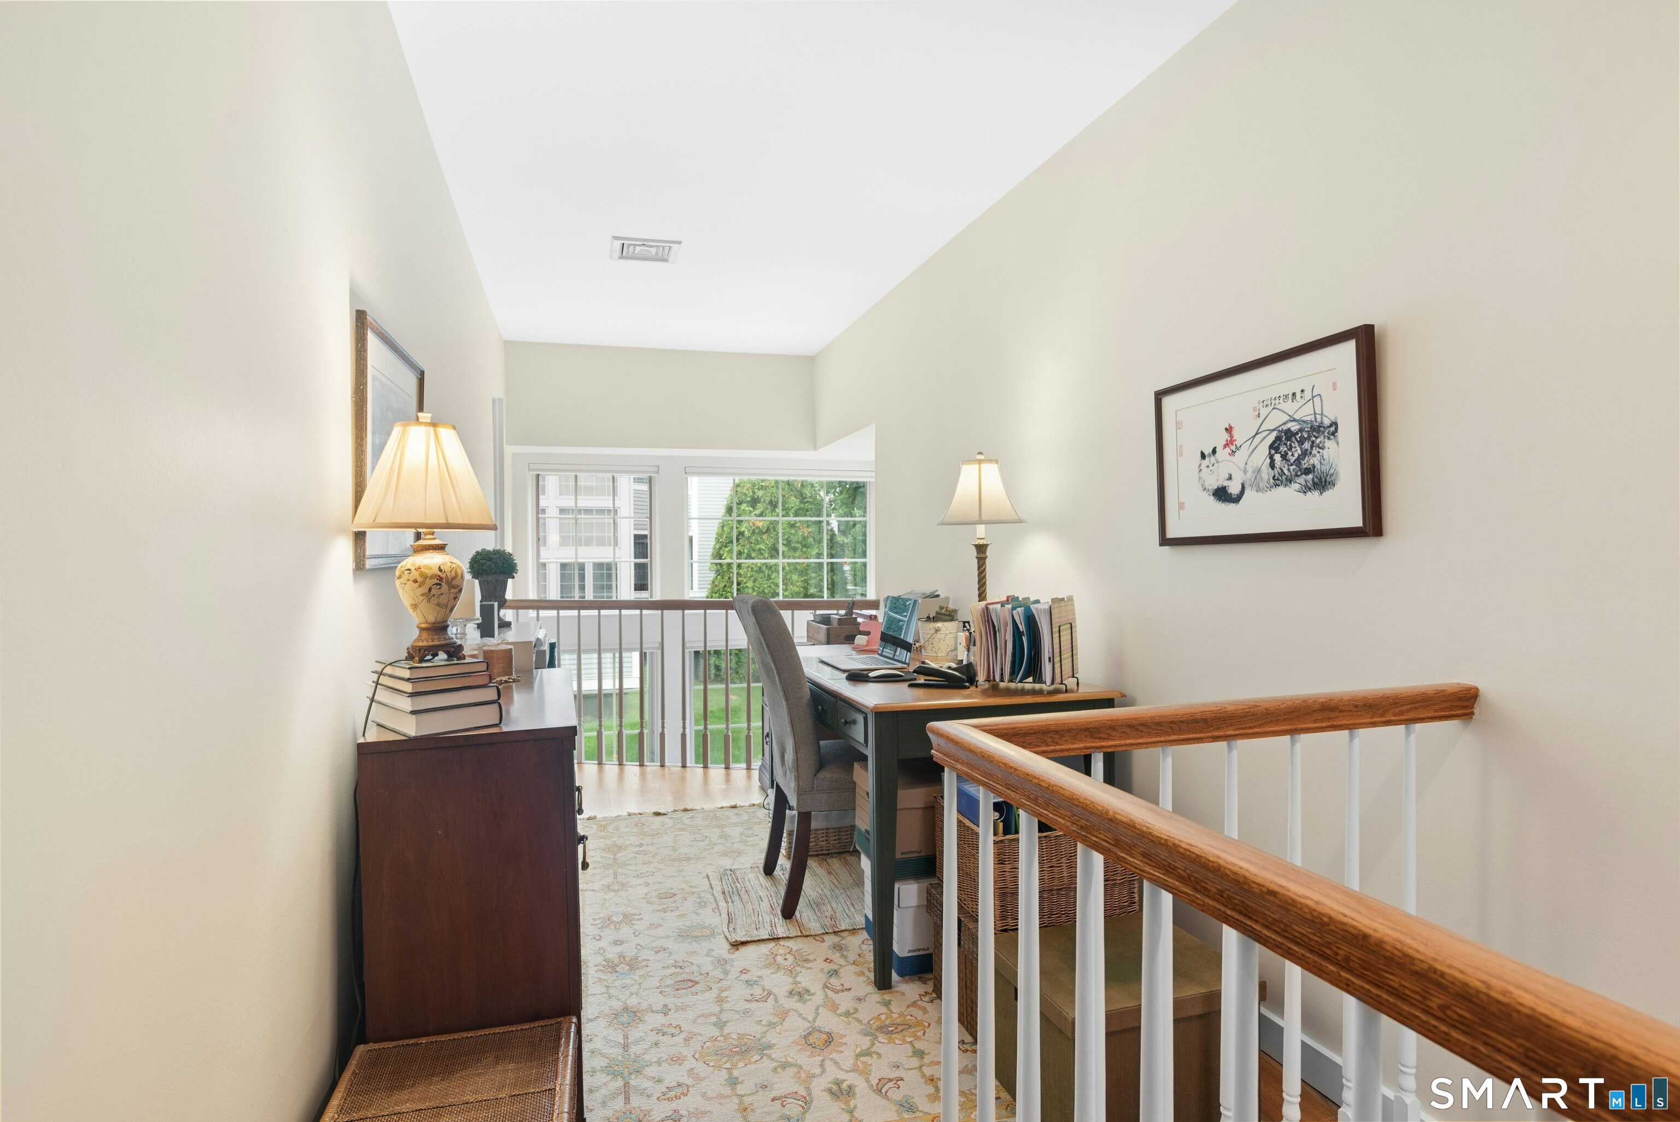
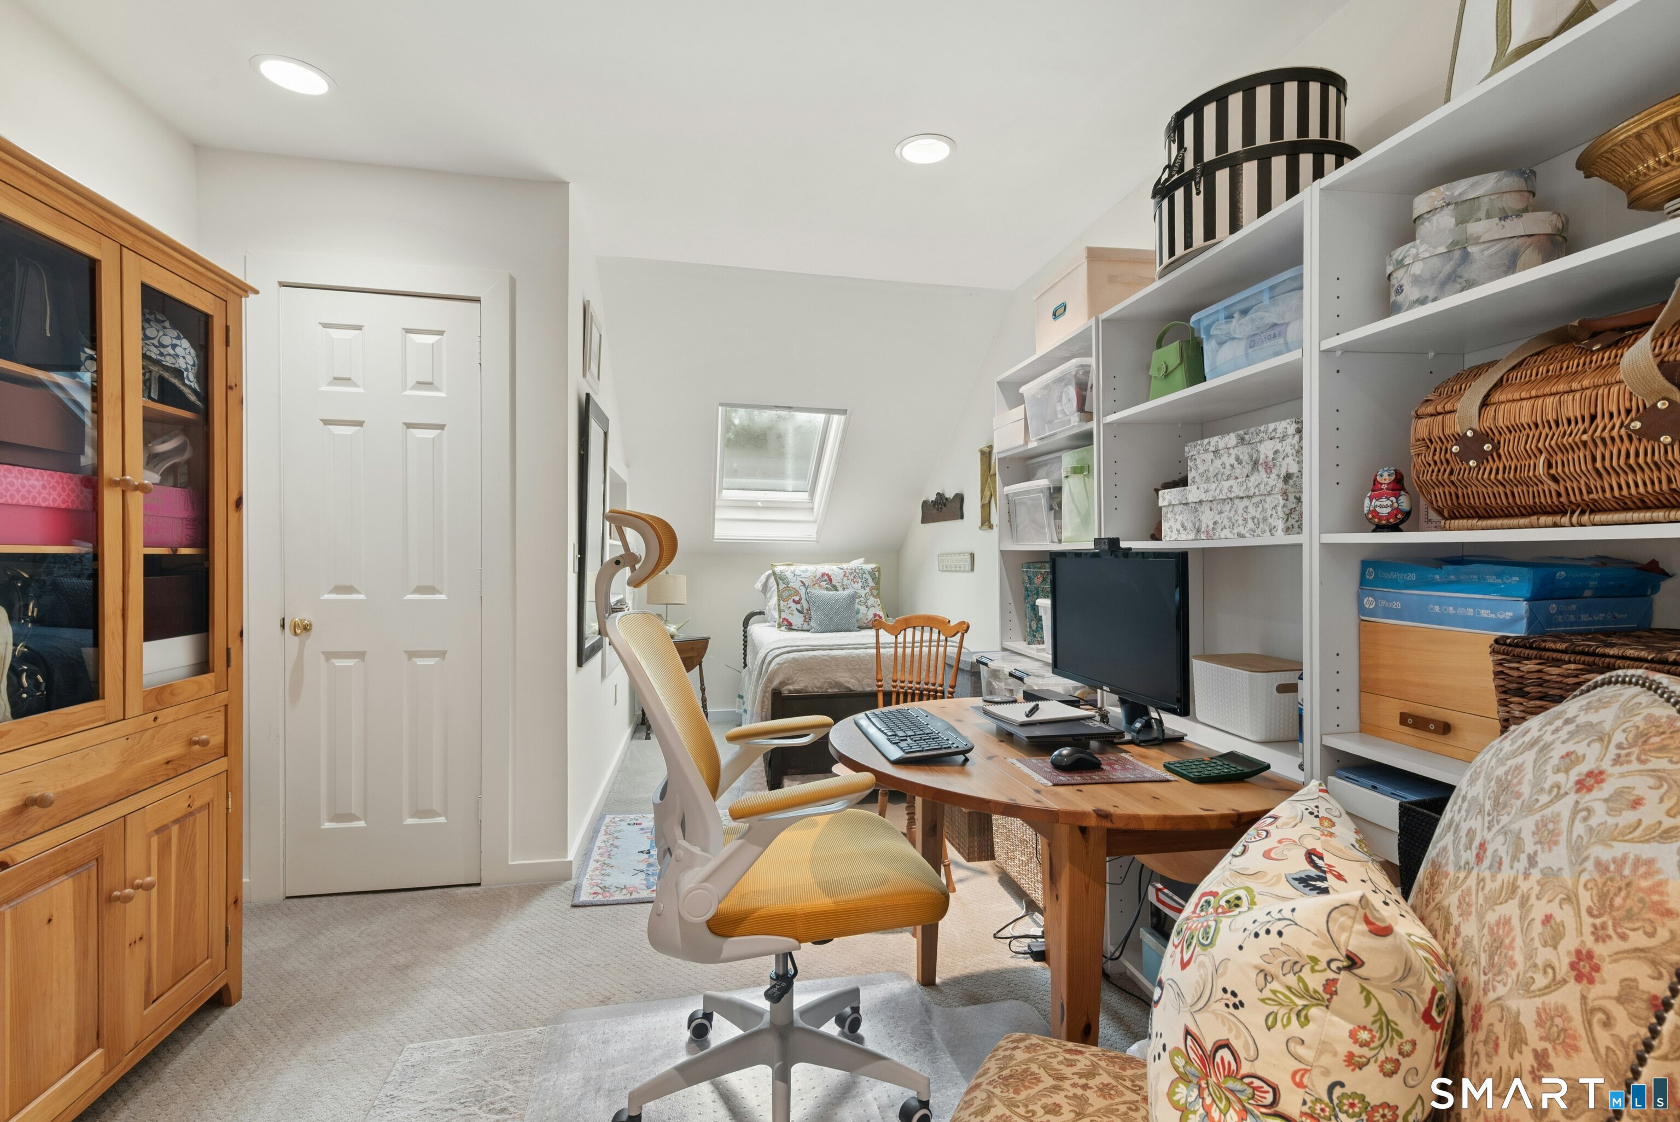
- Extended hallway home office space
- Third-floor bonus room for flexible use
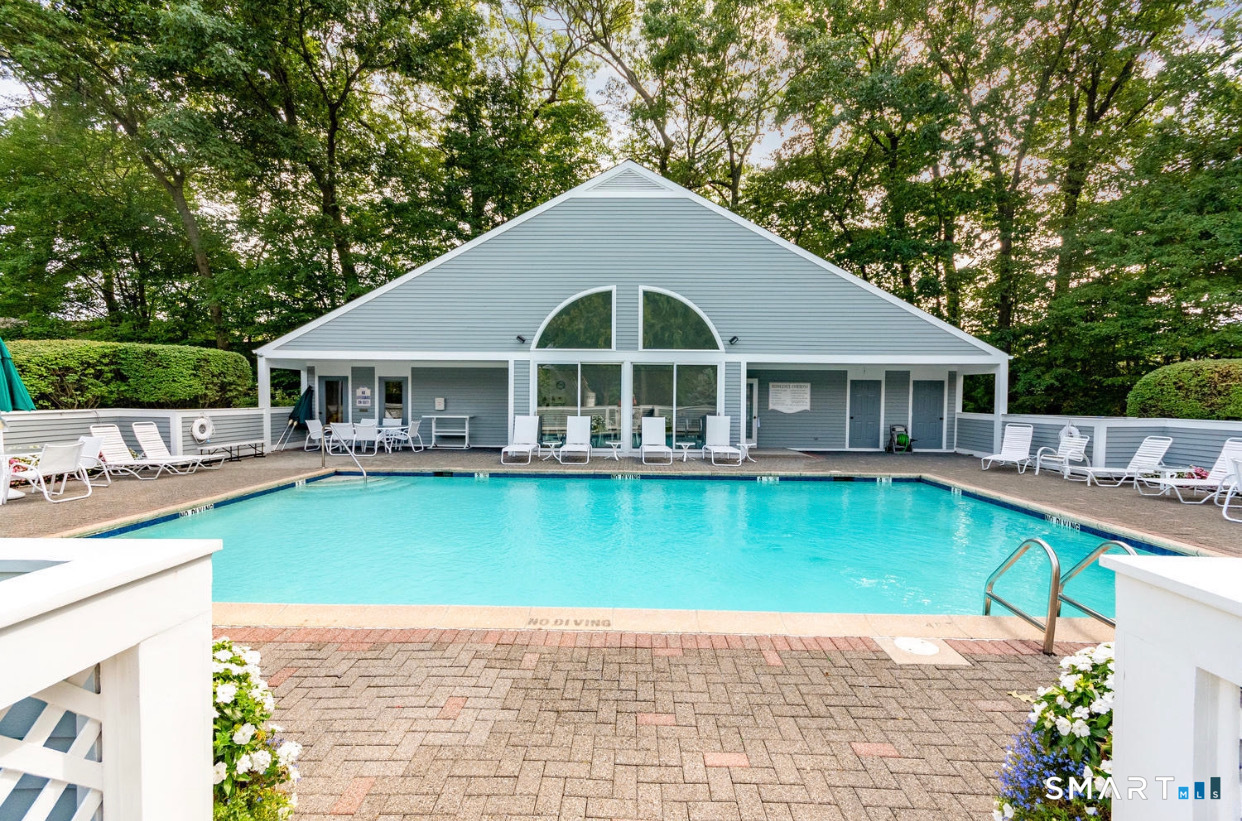
- Heated saltwater pool and pool house
Read the full listing description
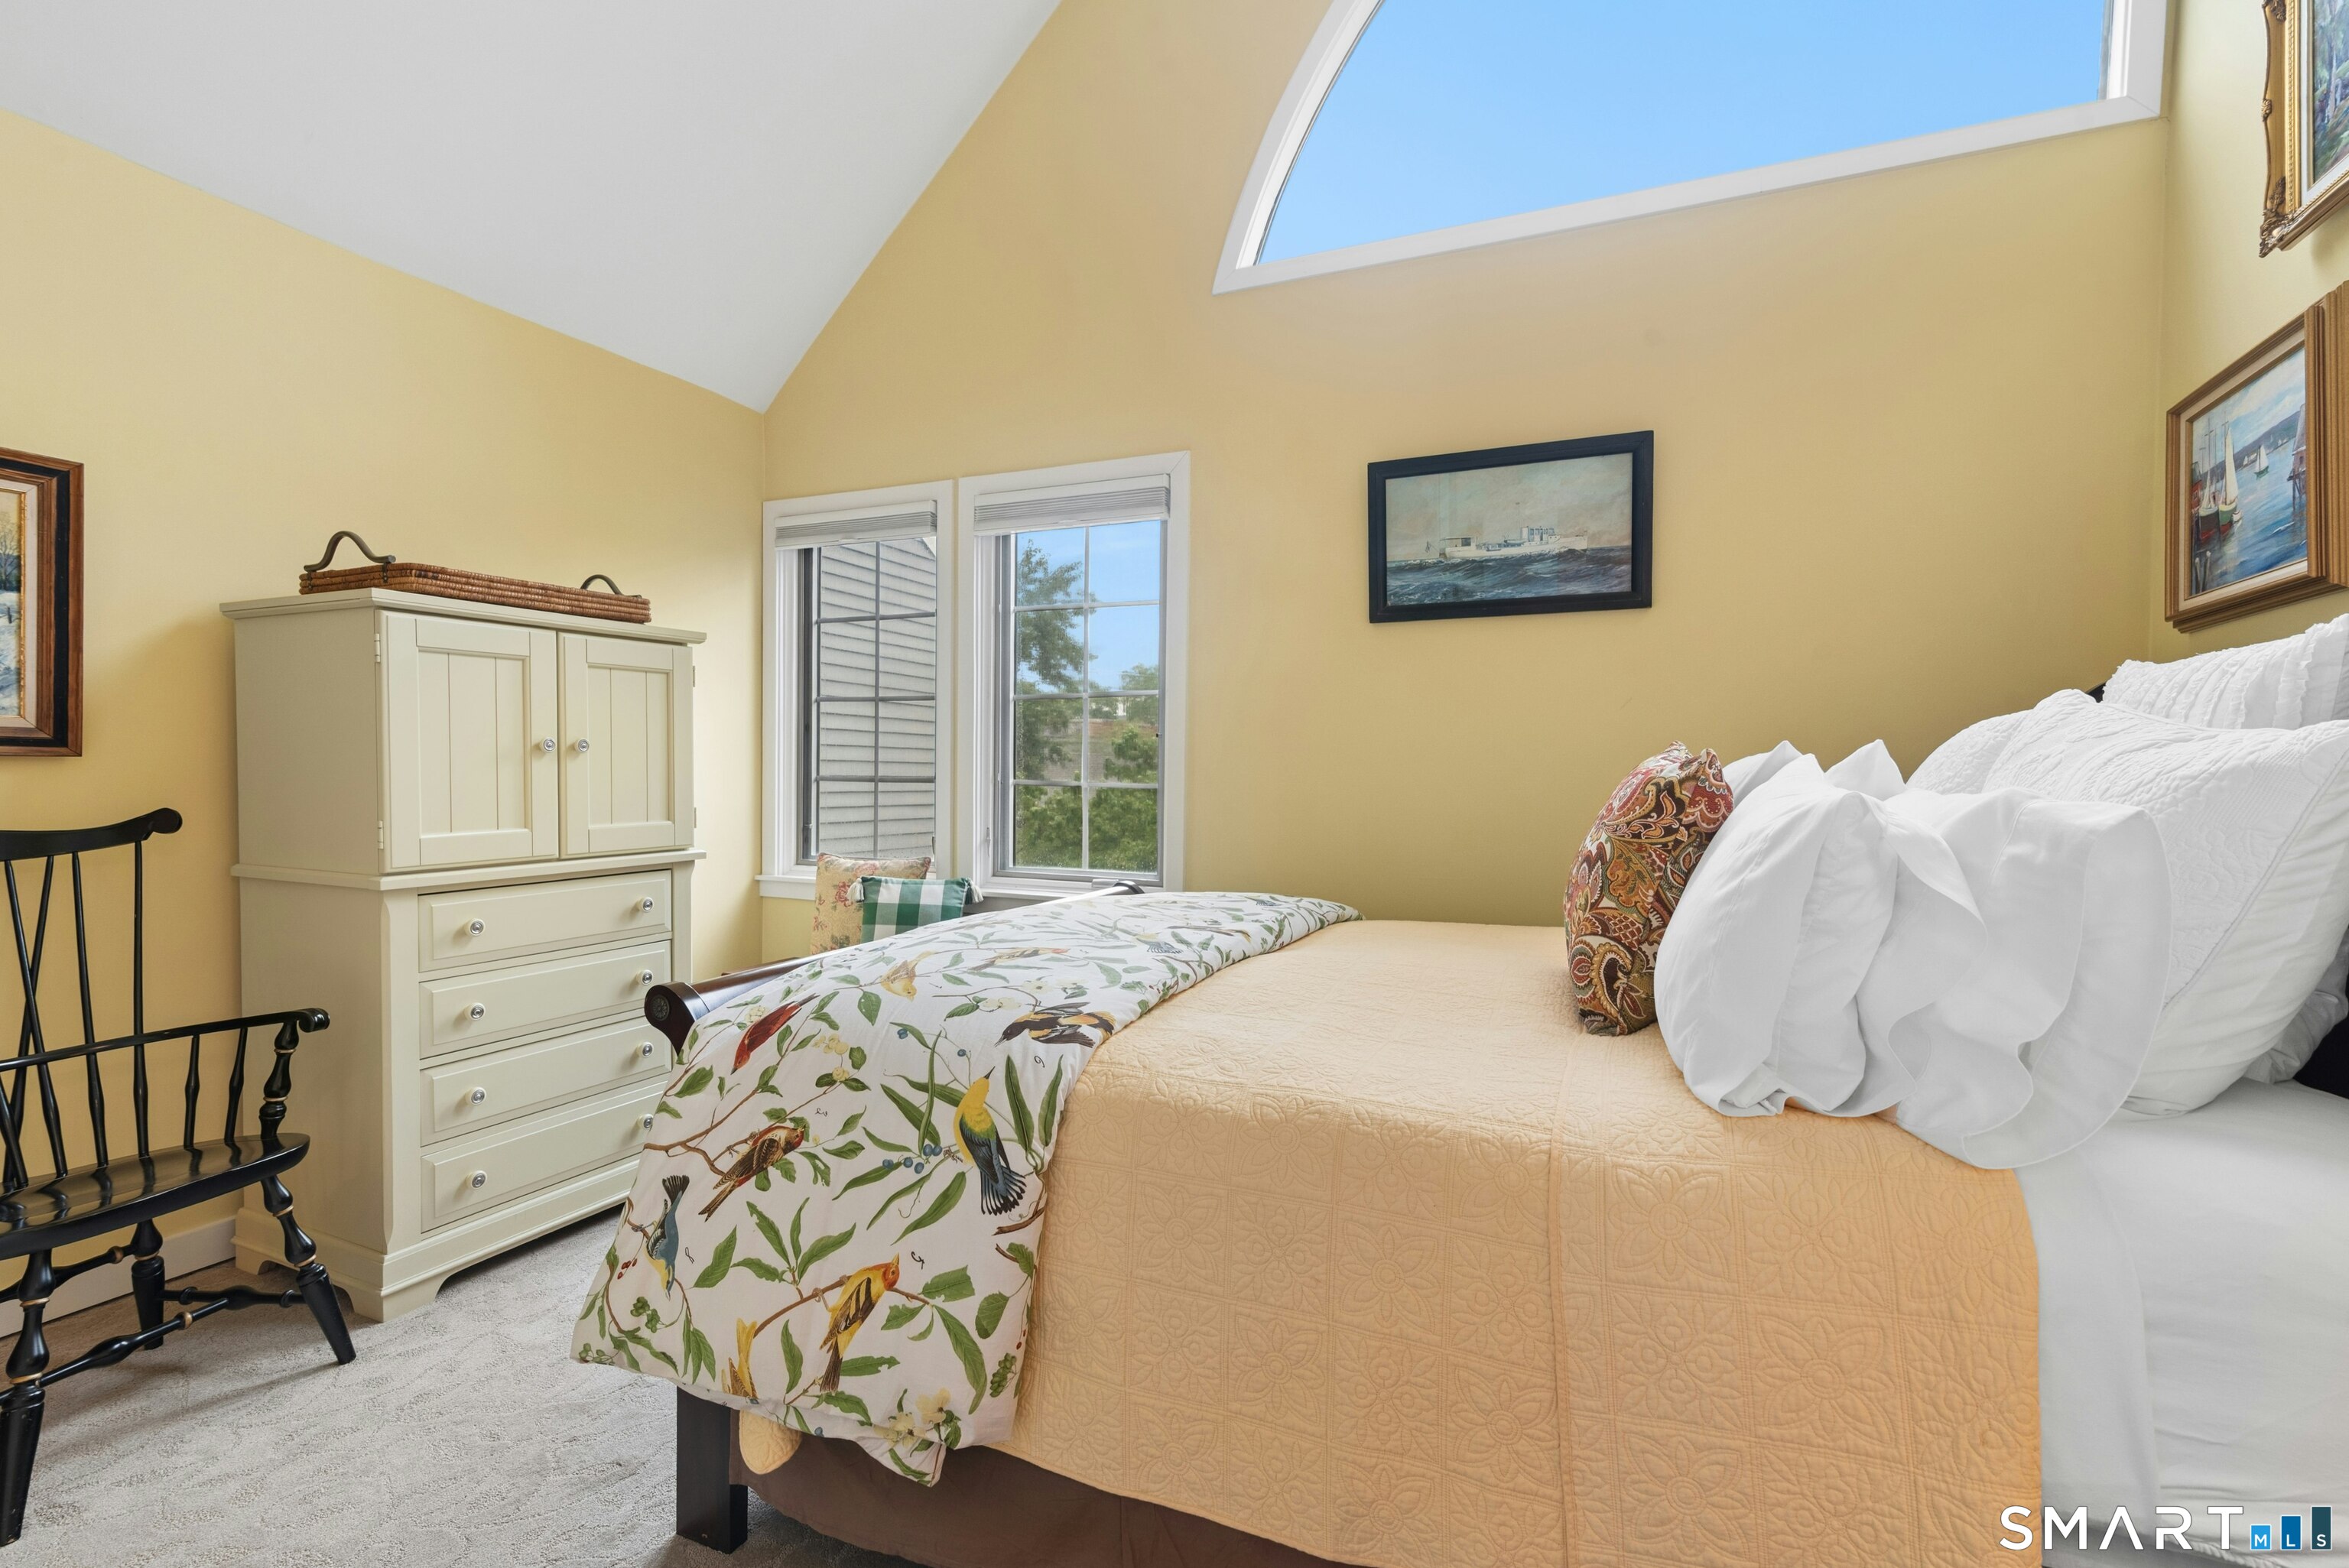
Enjoy the best of in-town living in this beautifully updated Middlesex Commons townhouse, ideally located within walking distance of town, Metro-North and Whole Foods. With the Corbin District bringing even more shopping, dining and gathering spaces nearby, this home offers a wonderful combination of convenience, comfort and community. Inside, an inviting foyer opens to a spacious living and dining room, where soaring two-story windows fill the space with natural light. A fireplace creates a warm focal point, while sliding doors lead to a private, west-facing deck overlooking beautifully landscaped open space. The bright eat-in kitchen enjoys southeastern exposure and lovely morning light. Upstairs, the spacious primary suite features a cathedral ceiling, half-moon window, private balcony and generous bath with separate tub and shower. A second bedroom also offers a cathedral ceiling and half-moon window, along with a full bath. Designed with today's flexible lifestyles in mind, the home offers exceptional additional space: an extended hallway provides an efficient home-office area, while a bonus room can serve as a second office, den, hobby room or other flexible space. Ample storage adds to the home's practicality. Set on 11 beautiful acres with sweeping lawns, a picturesque pond, heated saltwater pool & pool house, plus a charming guest cottage. With so much just a short walk away, this is an opportunity to enjoy a residential setting and the convenience of town!
Schools
- Elementary
- Royle
- Middle
- Middlesex
- High
- Darien
School assignments as reported by SmartMLS.
Price History
| Date | Event | Price |
|---|---|---|
| Price changed | $1,595,000 | |
| Price changed | $1,675,000 | |
| Price changed | $1,699,000 | |
| Listed | $1,725,000 |
Listing Agent
Brown Harris Stevens · (203) 966-7800
Anne-lise Brown · (203) 912-6080
Map
10 Hale Lane, Darien, CT 06820
Nearby Properties for Sale
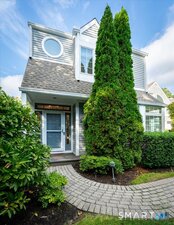
Homes for Sale in Darien ↗ Active$2,150,0004 beds · 2.5 ba · 2,285 sqft · Active9 Old Stone Road, Darien, CT 06820Compass Connecticut, LLC
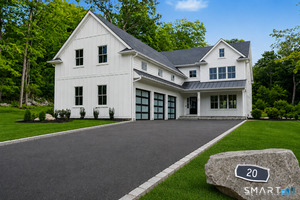
 Active$2,450,0002 beds · 2.5 ba · 2,830 sqft · Active71 Hale Lane, Darien, CT 06820BHGRE Shore & Country
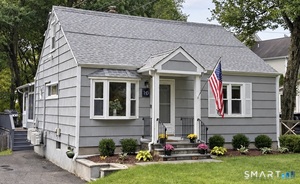
 Active$3,099,0005 beds · 4.5 ba · 6,406 sqft · Active20 Locust Hill Road, Darien, CT 06820Compass Connecticut, LLC
 Active$1,150,0003 beds · 2 ba · 1,974 sqft · Active145 West Avenue, Darien, CT 06820William Raveis Real Estate
 Active$1,195,0001 beds · 1 ba · 996 sqft · Active1 Sedgwick Avenue, Unit 2-06, Darien, CT 06820Compass Connecticut, LLC
Nearby Sold Homes
Sold Homes in Darien ↗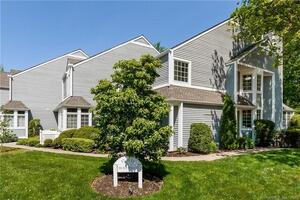 Sold 11/21/23$640,0001 beds · 1.5 ba · 900 sqft · Sold13 Hale Lane, Darien, CT 06820Compass Connecticut, LLC
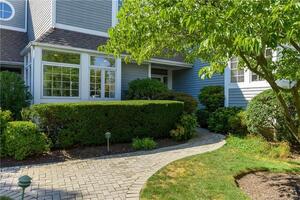 Sold 12/04/22$1,135,0002 beds · 2.5 ba · 1,460 sqft · Sold8 Hale Lane, Darien, CT 06820Compass Connecticut, LLC
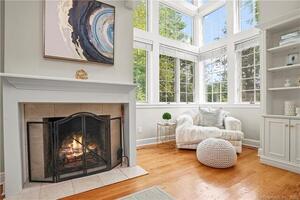 Sold 08/02/22$1,149,0002 beds · 2.5 ba · 1,460 sqft · Sold14 Hale Lane, Darien, CT 06820Compass Connecticut, LLC
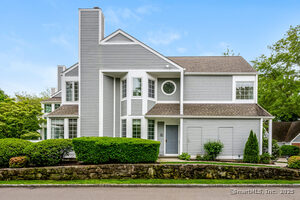 Sold 06/16/25$755,0001 beds · 1.5 ba · 900 sqft · Sold22 Hale Lane, Darien, CT 06820Compass Connecticut, LLC
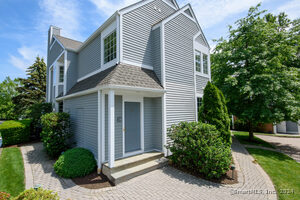 Sold 09/29/24$685,0001 beds · 1.5 ba · 900 sqft · Sold24 Hale Lane, Darien, CT 06820Houlihan Lawrence
Could this be your next home?
Let’s talk about the property and what working with Cress could save you.
Save an estimated $15,950 with Cress*
When you buy with Cress, we give you back a portion of the brokerage commission we receive.
See how the commission rebate works ↗*Estimate assumes a 2.5% buyer-agent commission and a 40% rebate. Actual savings depend on final purchase price and commission received.
SmartMLS · Listing #24203587 · Active
Listing data checked: Nov 20, 2026, 6:16 PM EST.
Listing information is deemed reliable but not guaranteed. Cress commentary is separate from the MLS listing description. Contact Cress about a correction.
For personal, noncommercial use to identify properties you may be interested in purchasing.
