George Cress of Real Broker Email: george@cress.co (dot co) Call/Text: 212-203-5251

Westport, CT / 70 DAYS ON MARKET
38 Prospect RoadWestport, CT 06880
Asking price$9,200,000Active
Open house
Our Take
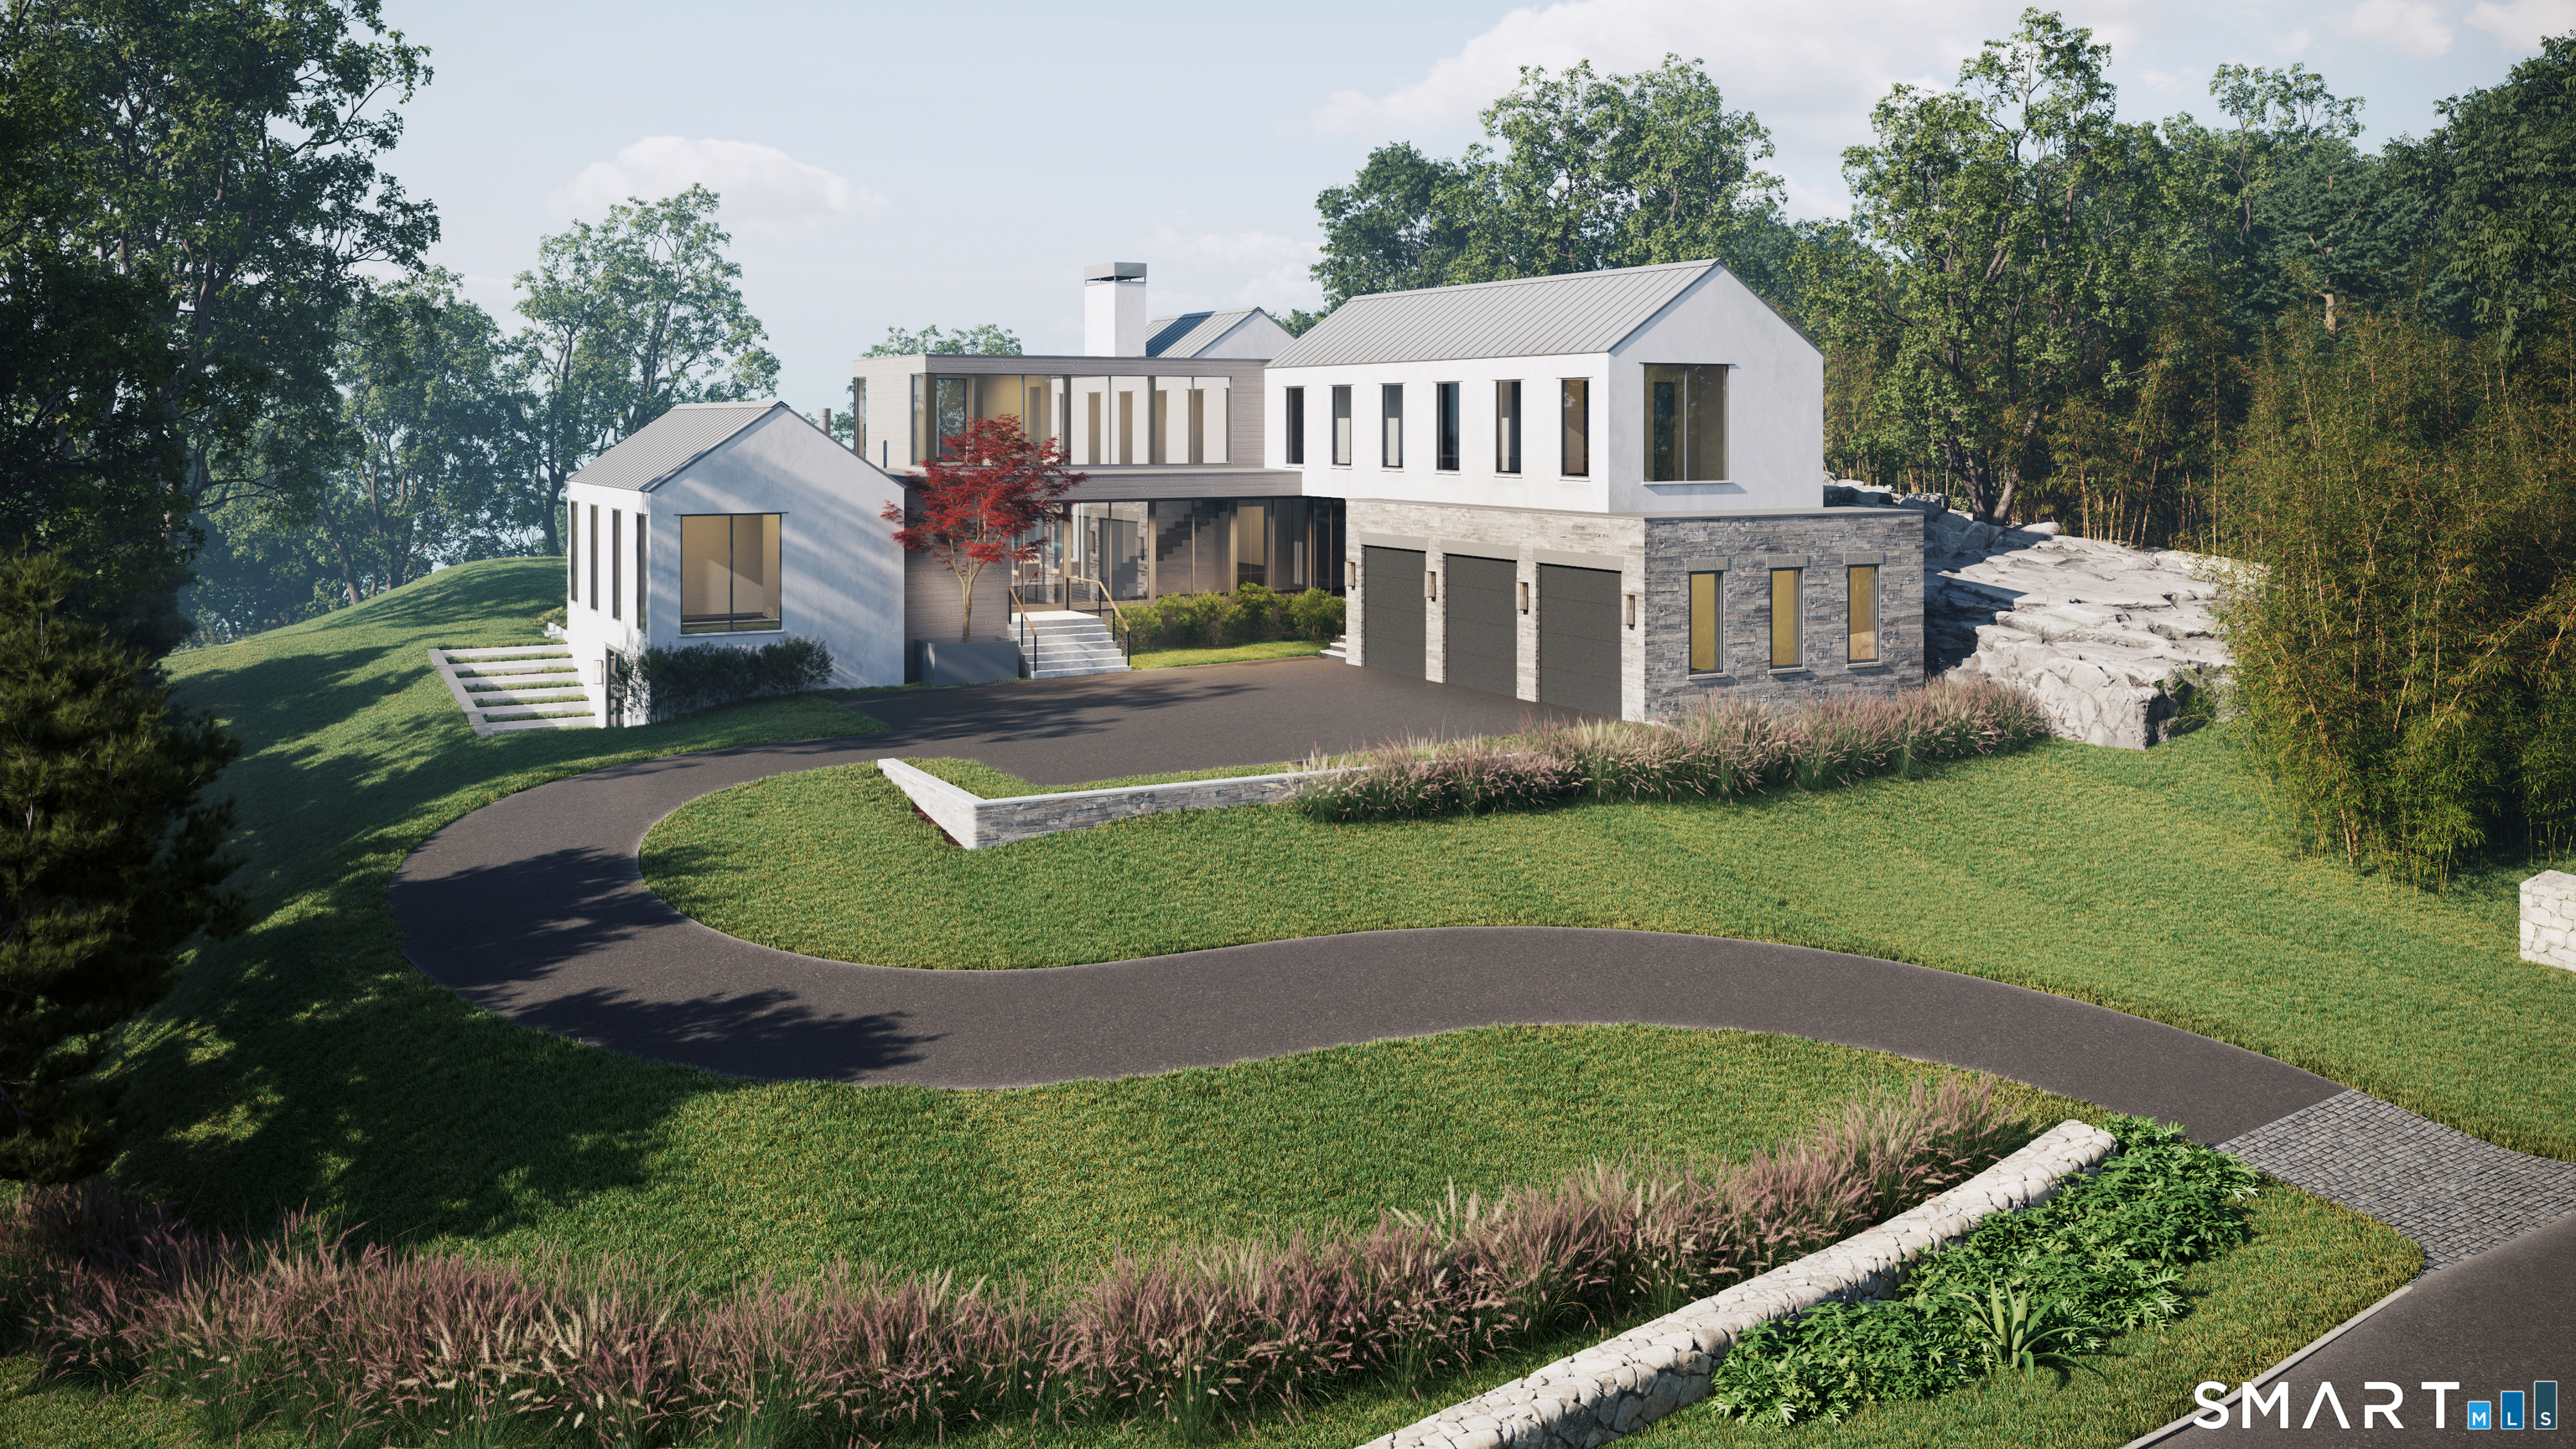
38 Prospect Road presents a six-bedroom, six-full- and three-half-bath residence on 1.19 acres, with stacked stone walls, gardens, a stone-and-white-stucco facade, and a heated pool. Walls of glass connect the interiors to private grounds. The main level includes a dining room with fireplace, den, office, living room, covered terrace with fireplace, kitchen, and scullery. Five upstairs bedrooms are ensuite, while the finished lower level adds a gym, recreation/game room, media lounge, sixth bedroom, and full bath.
At a glance
Active · MLS #24190177- Bedrooms
- 6
- BathroomsBaths
- 6 full / 3 half
- Square feet
- 8,623
- Year built
- 2026
- Acres
- 1.19
- Property taxes
- $45,000
July 2026-June 2027
What stands out
- Stone-and-white-stucco facade with layered gardens
- Glass walls opening toward heated pool and grounds
- Living room with covered terrace and fireplace
- Kitchen with professional-grade appliances and scullery
- Five upstairs ensuite bedrooms
- Primary suite with fireplace and private terrace
- Finished lower level with gym and media lounge
Read the full listing description
A bold expression of sculptural architecture and modern organic design, this exceptional Green's Farms estate is set on 1.19 artfully layered acres with stacked stone walls, gardens, and a striking stone and white stucco facade. Walls of glass flood the interiors with natural light, seamlessly connecting the home to the private grounds and heated pool. Every space is composed with architectural precision, balancing dramatic scale with warmth and livability. The main level features a statement dining room anchored by a dramatic fireplace, sophisticated den showcasing architectural millwork and custom built-ins, private office, and an expansive living room which extends to a covered outdoor terrace with fireplace, creating a exquisite setting for effortless entertaining and relaxed outdoor living. The kitchen is defined by architectural wood cabinetry, striking natural stone, a curated suite of professional-grade appliances, and a fully appointed scullery. Upstairs, five ensuite bedrooms include a serene primary suite with fireplace, private terrace, dual walk-in closets, and a spa-inspired bath finished in natural stone and refined wood detailing. The finished lower level offers a gym, recreation/game room, media lounge, sixth bedroom, and full bath. Moments from beaches, train, shopping, and dining, this extraordinary residence offers exceptional craftsmanship and an effortless indoor-outdoor lifestyle in Westport's most coveted neighborhood.
Schools
- Elementary
- Greens Farms
- Middle
- Bedford
- High
- Staples
Schools as reported by SmartMLS. Confirm attendance assignments with the district.
A closer look at the location
Open Google Maps ↗38 Prospect Road, Westport, CT 06880
Price history
| Date | Event | Price |
|---|---|---|
| Originally listed | $9,200,000 |
Intermediate price changes and previous listings may not be included.
Could this be your next home?
Let’s talk about the property—and what working with Cress could save you.
*Base estimate: $9,200,000 asking price × assumed 2.5% buyer-agent commission × 60% rebate = $138,000. For the $5M+ tier, we offer a 60% rebate or more; contact Cress to determine any additional rebate. Actual savings depend on the final purchase price and commission Cress receives. The assumed commission is not a representation of this listing's offered compensation.
Listed by Higgins Group Bedford Square · (203) 226-0300
Jaclyn Picarillo
SmartMLS · Listing #24190177 · Active
Listing data checked: Sep 17, 2026, 7:02 PM EDT.
Listing information is deemed reliable but not guaranteed. Cress commentary is separate from the MLS listing description. Contact Cress about a correction.
For personal, noncommercial use to identify properties you may be interested in purchasing.
