George Cress of Real Broker Email: [email protected] Call/Text: 212-203-5251







13 Edgemarth Hill Road
Westport, CT 06880
$5,499,000Active$82,485 Buyer Rebate*
Reduced $500,999 (8.3%) Price history ↓
- 7
- beds
- 7.5
- baths
- 8,700
- SF
Our Take
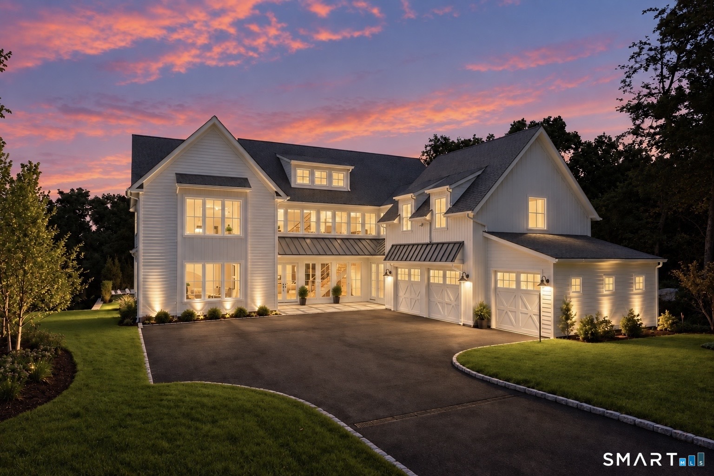
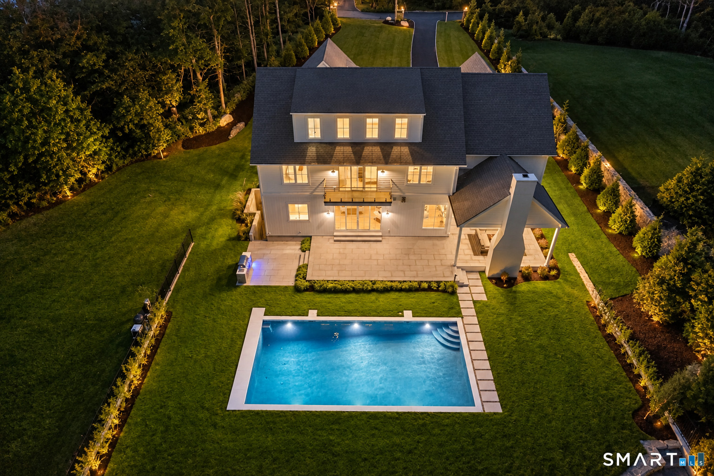
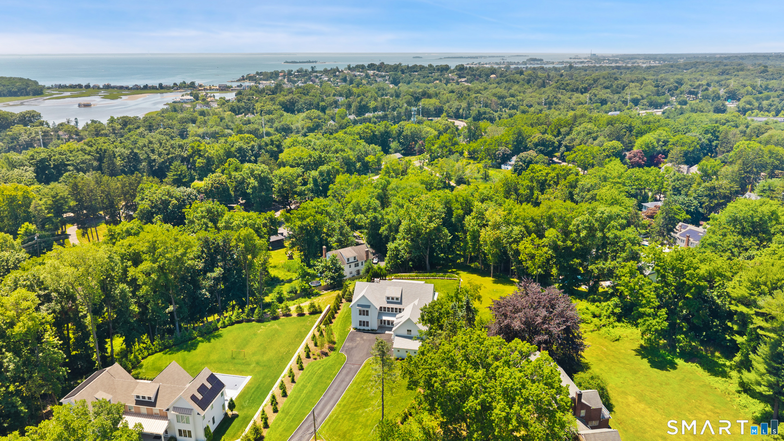
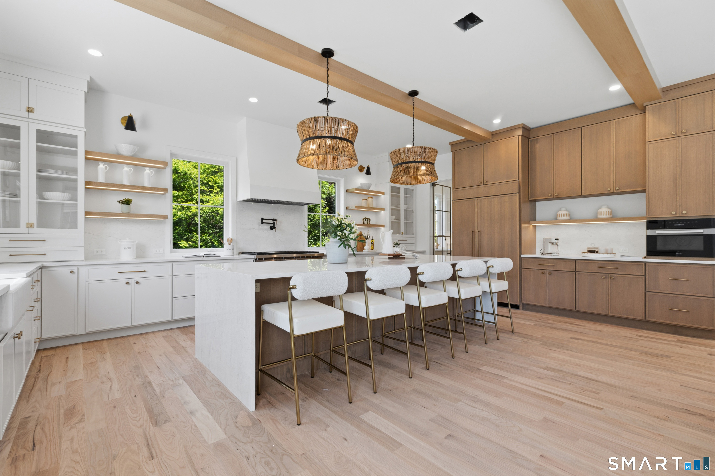
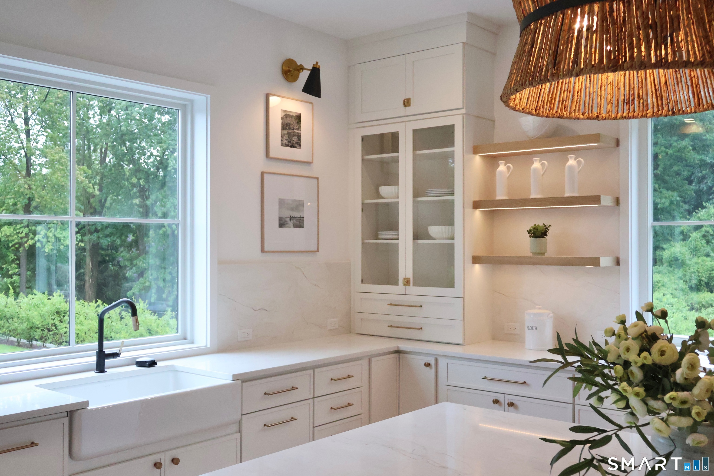
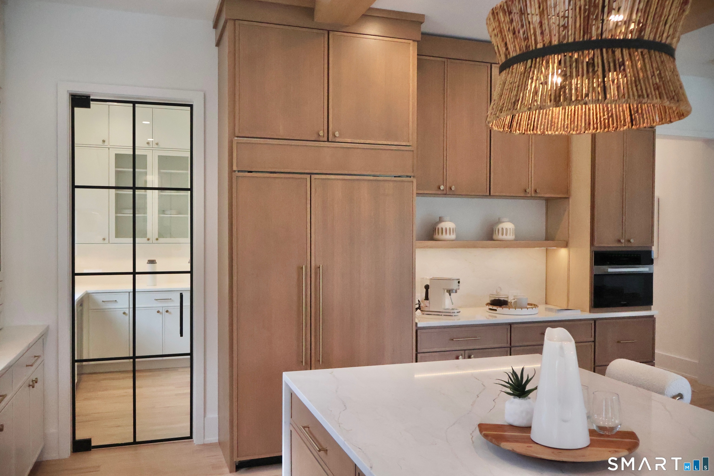
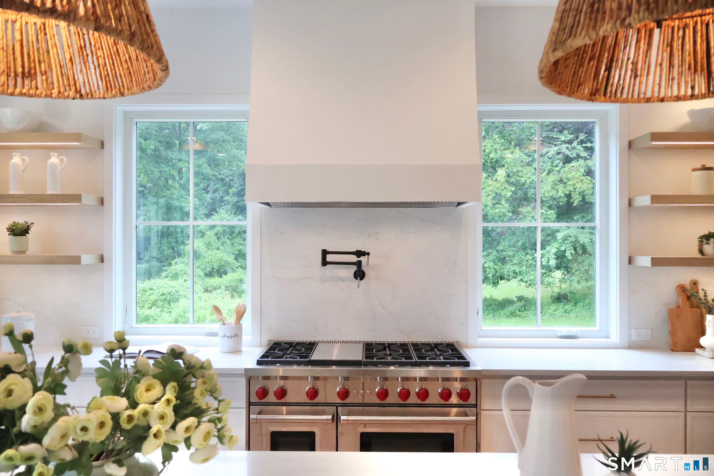
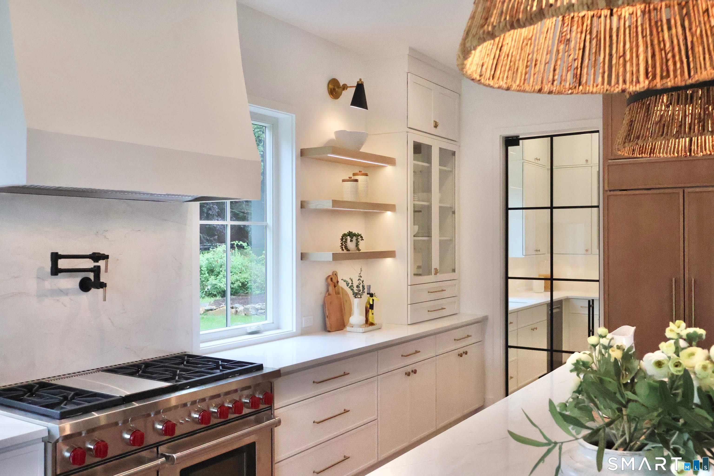
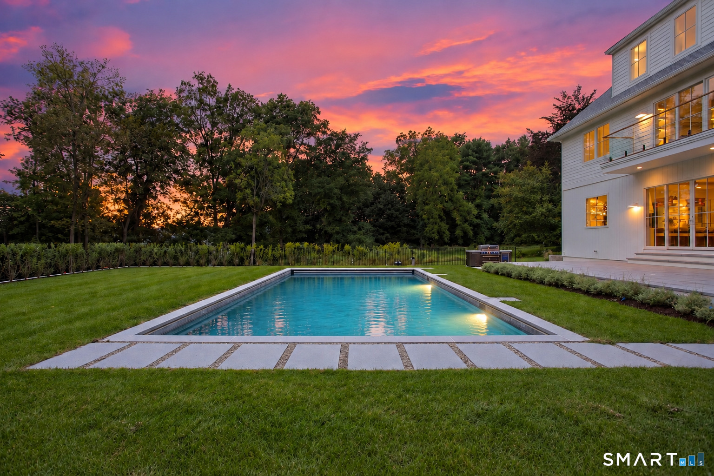
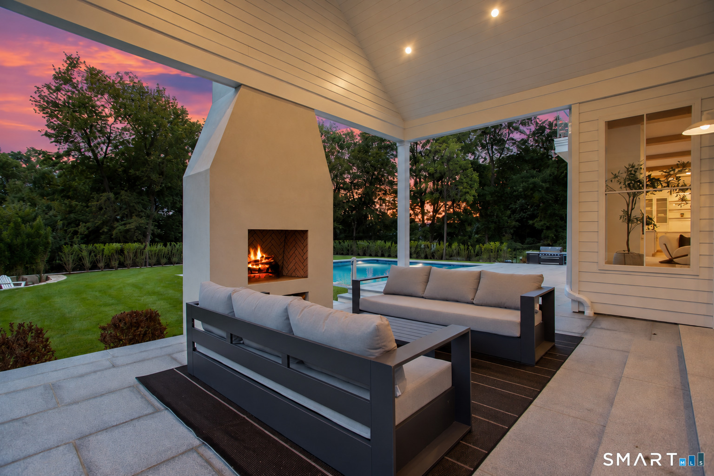
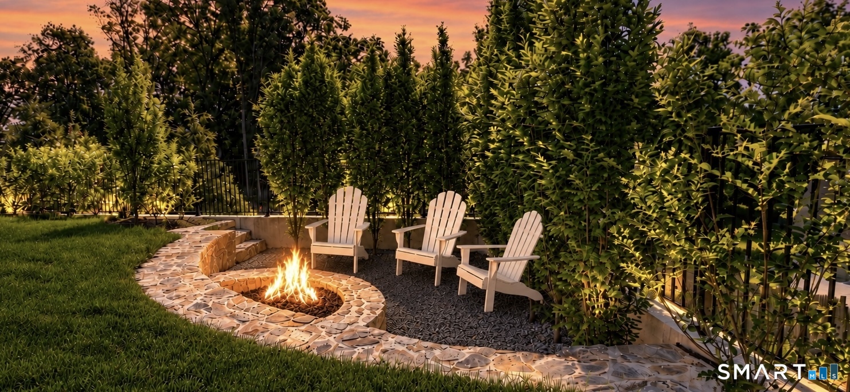
13 Edgemarth Hill Road is a 2026 new-construction home in Greens Farms, set on 1.70 private acres with seven bedrooms and seven full and one half bath. The design includes a chef’s kitchen with an 11-foot waterfall island, Wolf and Sub-Zero appliances, custom cabinetry, and a separate scullery. A first-floor guest suite, bonus room over the three-car garage, four fireplaces, walkout basement, and ensuite bedrooms on all four finished levels add flexibility. Outside, a heated pool, covered living room, sunken fire pit, lawn, and mature landscaping create multiple gathering areas.
Property Details
Listing Facts
- Acres
- 1.7
- Year built
- 2026
- Taxes
- Not available
- Price/SF
- $632
- Days on Market
- 135 Days
- MLS number
- 24183173
Highlights
- Chef’s kitchen with an 11-foot waterfall island
- Wolf and Sub-Zero appliances with a full scullery
- First-floor guest suite and four finished levels
- Bonus room over the three-car garage
- Heated 20-by-40-foot pool
- Covered outdoor living room with fireplace
- Sunken fire pit and landscaped activity zones
- Approximately one mile from Old Mill Beach
Read the full listing description
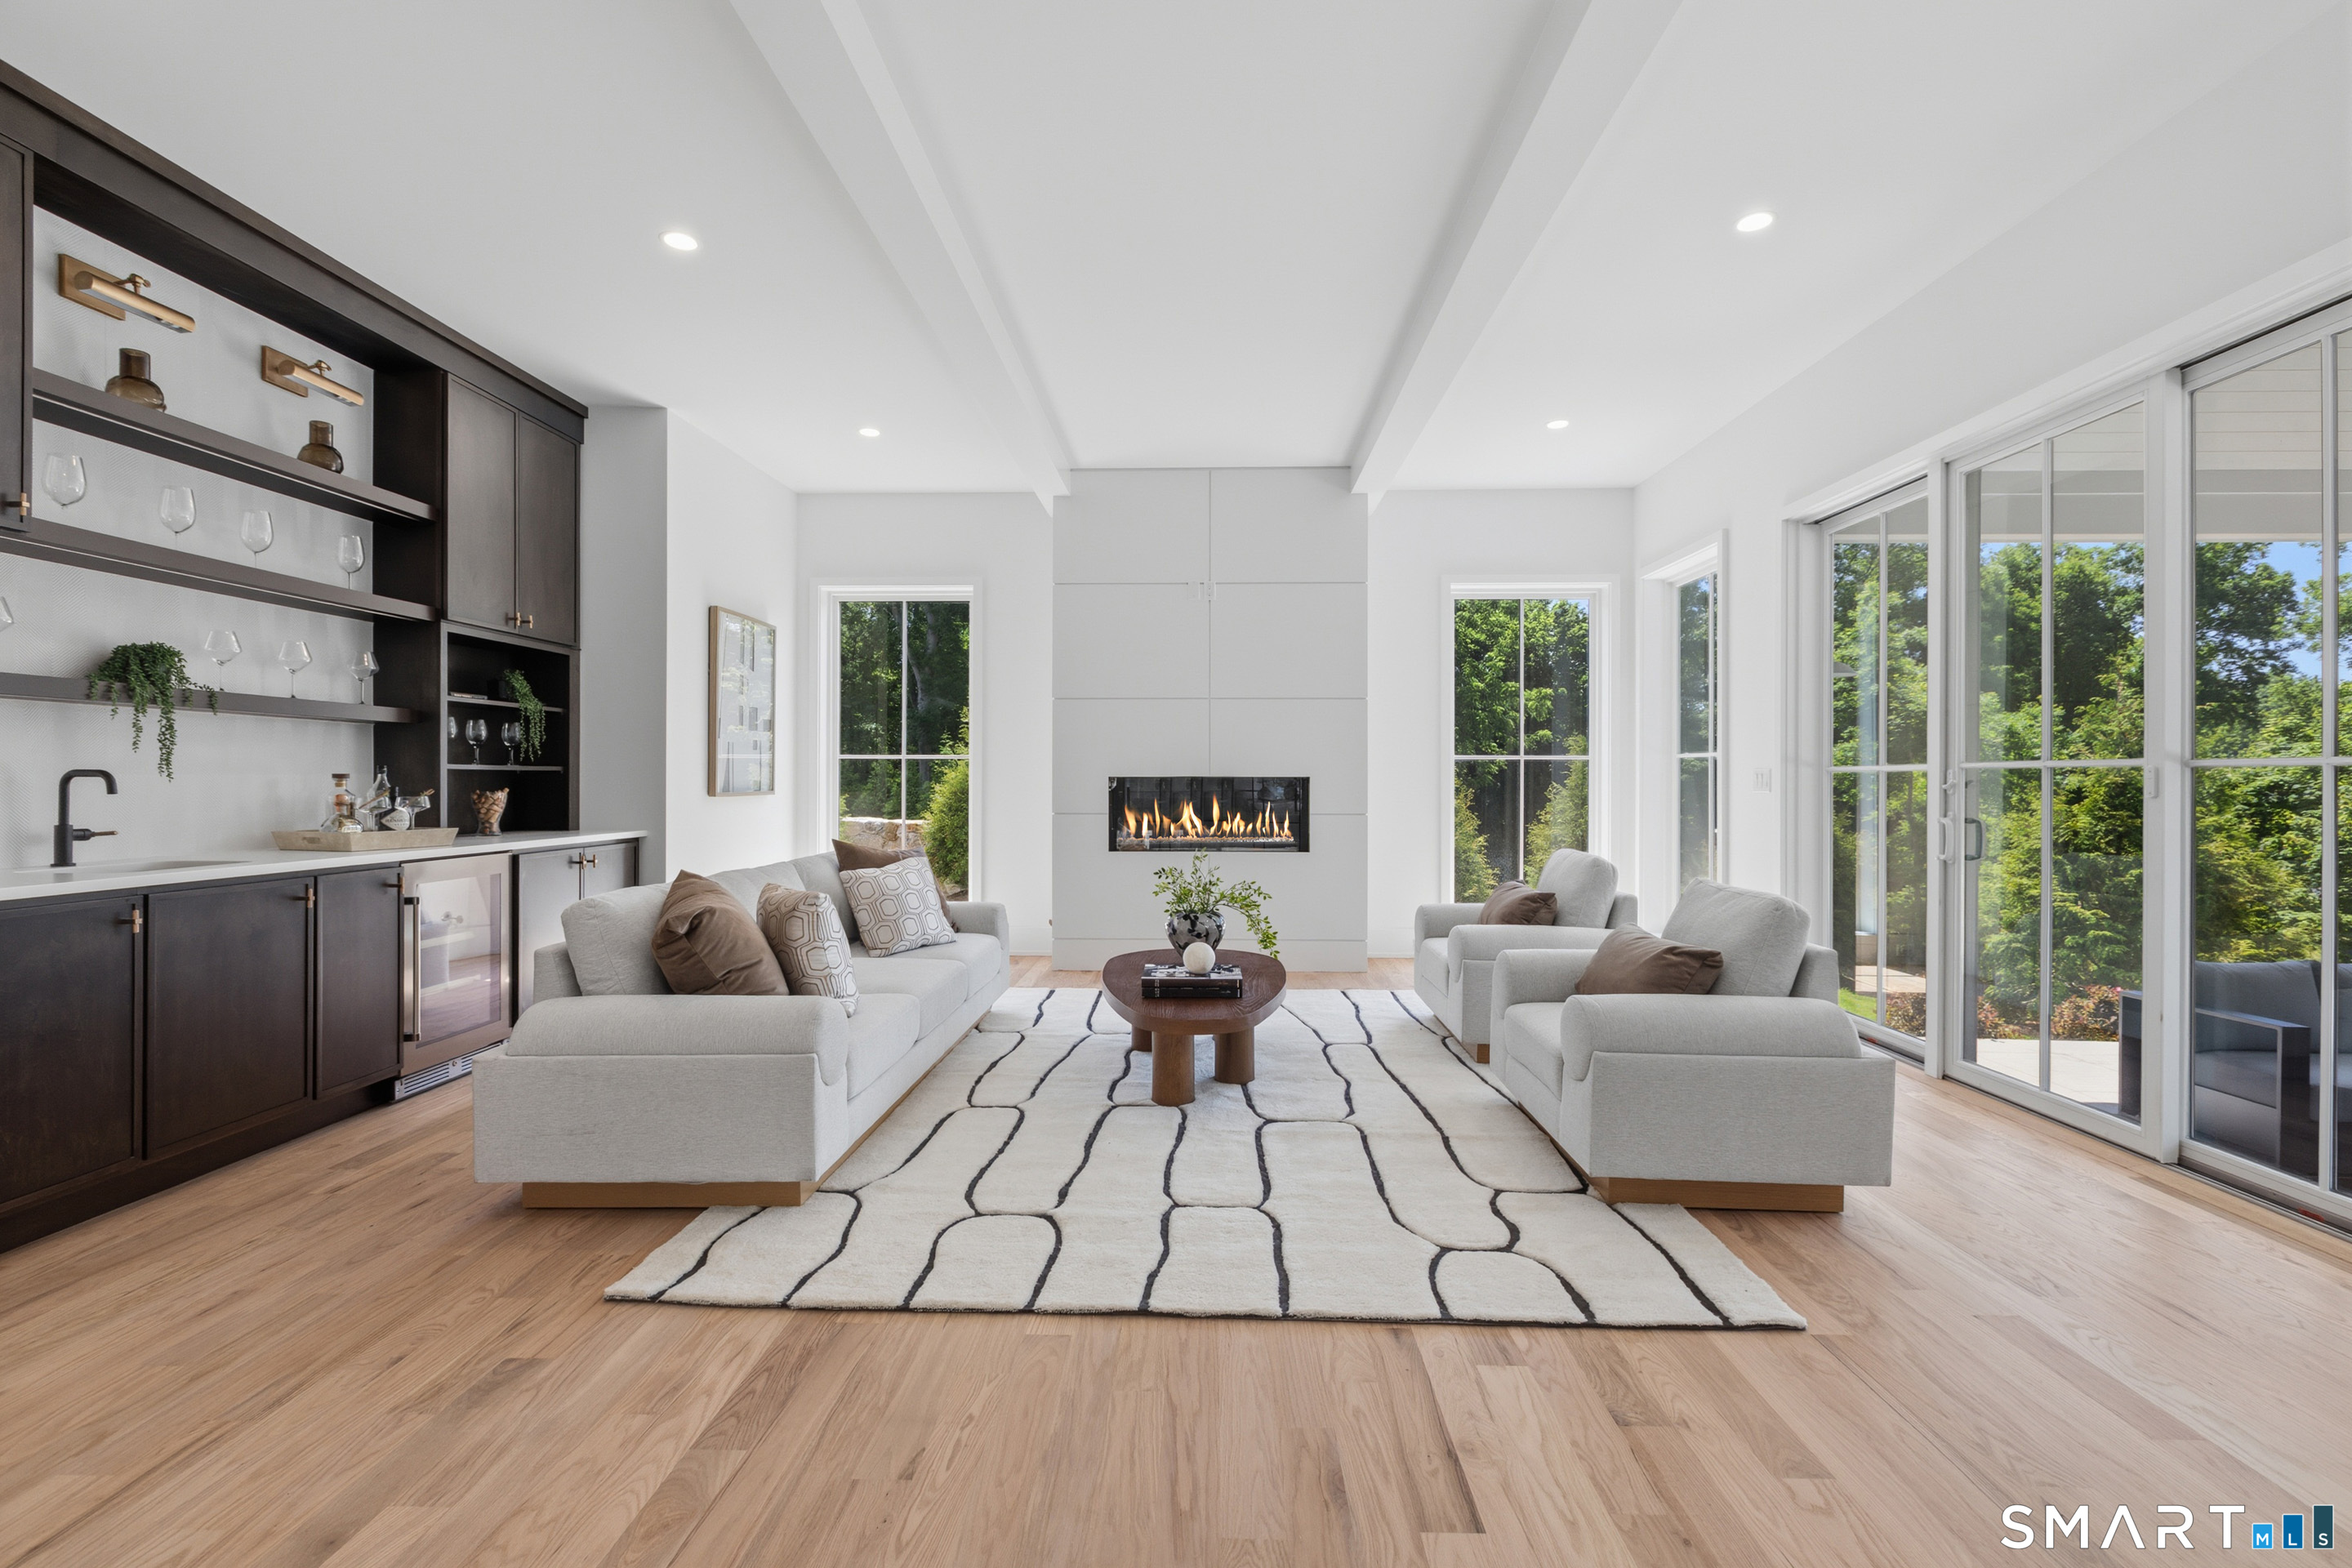
Set on 1.70 private acres in the heart of Greens Farms, this distinctive new construction by Dwell offers a rare combination of timeless design, exceptional privacy, and resort-caliber outdoor living. Offering 8,700+/- sq ft, this exceptional residence features 7 bedrooms, 8 bathrooms, and thoughtfully designed living spaces crafted with an emphasis on enduring design rather than passing trends. The chef's kitchen serves as the heart of the home with an 11-foot waterfall island, Wolf and Sub-Zero appliances, custom cabinetry and millwork, and full scullery kitchen. Designed with both functionality and flexibility in mind, the home features a first-floor guest suite, expansive bonus room over the three-car garage, dual laundry stations, two wet bars, secondary staircase, 4 fireplaces, walkout basement, and ensuite bedroom accommodations on all four finished levels. Outdoor amenities include a heated 20' x 40' pool, covered outdoor living room with vaulted ceiling and wood-burning fireplace, sunken fire pit, expansive lawn areas, and professional landscaping with mature trees and multiple activity zones. Approximately one mile from Old Mill Beach and minutes to both train stations and town.
Schools
- Elementary
- Greens Farms
- Middle
- Bedford
- High
- Staples
School assignments as reported by SmartMLS.
Price History
| Date | Event | Price |
|---|---|---|
| Price changed | $5,499,000 | |
| Listed | $5,999,999 |
Listing Agent
Coldwell Banker Realty · (203) 227-8424
Douglas Bross · (203) 526-6537
Building permit history
How we compile this →Permit records include new-construction activity.
2026
Residential AlarmFire protectionInstall a security system, smoke detectors, and carbon monoxide detectors.
Residential AlarmFire protection
Install a security system, smoke detectors, and carbon monoxide detectors.
Residential HVACMechanicalInstallation of (2) 80000 BTU gas furnaces with 4 ton coil and condenser, with new ductwork. One in the attic and one in the basement. 7 zones. 5 bathroom fans. Kitchen hood and dryer vent. (1) ERV fan, Teck model 150.
Residential HVACMechanical
Installation of (2) 80000 BTU gas furnaces with 4 ton coil and condenser, with new ductwork. One in the attic and one in the basement. 7 zones. 5 bathroom fans. Kitchen hood and dryer vent. (1) ERV fan, Teck model 150.
Residential ElectricNew constructionWire new house and generator.
Residential ElectricNew construction
Wire new house and generator.
Residential Electrical ServiceElectricalCRS #23724165: New 400 amp underground service.
Residential Electrical ServiceElectrical
CRS #23724165: New 400 amp underground service.
Residential Fuel TankMechanicalInstall an 800-gallon underground LP tank and exterior gas lines.
Residential Fuel TankMechanical
Install an 800-gallon underground LP tank and exterior gas lines.
2025
Residential ElectricElectricalBonding and equipment wiring for new inground pool to 2020 nec, 1 pump, 1 gas heater.
Residential ElectricElectrical
Bonding and equipment wiring for new inground pool to 2020 nec, 1 pump, 1 gas heater.
Residential Pool/SpaPool20' x 40' inground pool with CT code.
Residential Pool/SpaPool
20' x 40' inground pool with CT code.
Residential PlumbingPlumbingBasement bath, bedroom 5 full bath, kitchen sink, dishwasher, pantry sink, gas to fireplaces, gas to stove, powder room, bath 1, laundry, laundry sink, hall bath, bedroom 2 bath, bedroom 4 bath, gas piping for air handlers, and 75-gallon gas water heater.
Residential PlumbingPlumbing
Basement bath, bedroom 5 full bath, kitchen sink, dishwasher, pantry sink, gas to fireplaces, gas to stove, powder room, bath 1, laundry, laundry sink, hall bath, bedroom 2 bath, bedroom 4 bath, gas piping for air handlers, and 75-gallon gas water heater.
Residential New BuildingNew constructionTwo-story single-family dwelling with finished basement, partially finished attic, and 6 bedrooms.
Residential New BuildingNew construction
Two-story single-family dwelling with finished basement, partially finished attic, and 6 bedrooms.
Interpretation note: Demolition or new-construction records can mark a lifecycle break. Earlier permits may relate to a prior structure, so each town record remains separate.
How we compile this. The source is Westport municipal permit records. These records are imported periodically and are not a live feed from the town. A permit’s presence does not, by itself, confirm that work was completed or passed final inspection. Dates shown are issue dates unless identified otherwise. Descriptions may be lightly edited for readability without changing material details. Dollar amounts are town-reported project costs or permit valuations, not estimates of the property’s market value.
Map
13 Edgemarth Hill Road, Westport, CT 06880
Nearby Properties for Sale
Homes for Sale in Westport ↗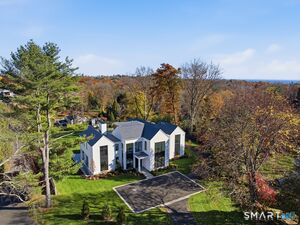 Active$7,015,0006 beds · 8.5 ba · 8,417 sqft · Active24 Edgemarth Hill Road, Westport, CT 06880Higgins Group Bedford Square
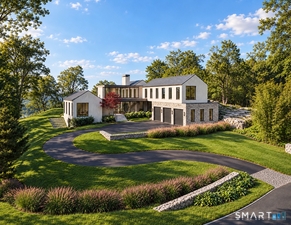 Active$9,675,6906 beds · 8.5 ba · 8,623 sqft · Active38 Prospect Road, Westport, CT 06880Higgins Group Bedford Square
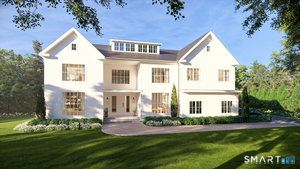 Active$5,995,0006 beds · 7.5 ba · 9,824 sqft · Active19 Harding Lane, Westport, CT 06880The Riverside Realty Group
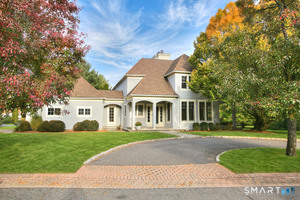 Active$2,500,0004 beds · 4.5 ba · 4,096 sqft · Active6 Sherwood Farms Lane, Westport, CT 06880Coldwell Banker Realty
 Active$1,399,0004 beds · 2 ba · 1,665 sqft · Active38 Guyer Road, Westport, CT 06880Coldwell Banker Realty
Nearby Sold Homes
Sold Homes in Westport ↗ Sold 05/14/26$2,600,0004 beds · 4 ba · 5,207 sqft · Sold123 Greens Farms Road, Westport, CT 06880Silver Pine Real Estate
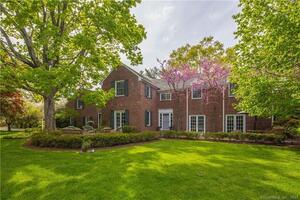 Sold 06/29/23$2,985,0006 beds · 4.5 ba · 5,500 sqft · Sold16 Edgemarth Hill Road, Westport, CT 06880Compass Connecticut, LLC
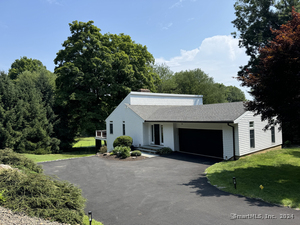 Sold 08/29/24$1,382,4504 beds · 2.5 ba · 3,710 sqft · Sold2 Signal Lane, Westport, CT 06880Compass Connecticut, LLC
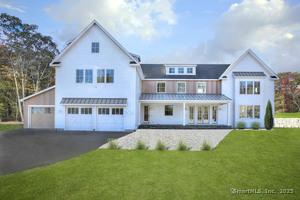 Sold 05/22/25$4,917,5006 beds · 6.5 ba · 7,541 sqft · Sold11 Edgemarth Hill Road, Westport, CT 06880Coldwell Banker Realty
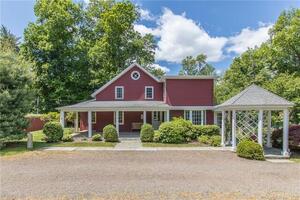 Sold 08/15/23$1,100,0004 beds · 2 ba · 2,021 sqft · Sold115 Greens Farms Road, Westport, CT 06880Higgins Group Real Estate
Could this be your next home?
Let’s talk about the property and what working with Cress could save you.
Save an estimated $82,485 with Cress*
When you buy with Cress, we give you back a portion of the brokerage commission we receive.
See how the commission rebate works ↗*Estimate assumes a 2.5% buyer-agent commission and a 60% rebate. Actual savings depend on final purchase price and commission received.
SmartMLS · Listing #24183173 · Active
Listing data checked: Nov 18, 2026, 6:01 AM EST.
Listing information is deemed reliable but not guaranteed. Cress commentary is separate from the MLS listing description. Contact Cress about a correction.
For personal, noncommercial use to identify properties you may be interested in purchasing.
