George Cress of Real Broker Email: [email protected] Call/Text: 212-203-5251

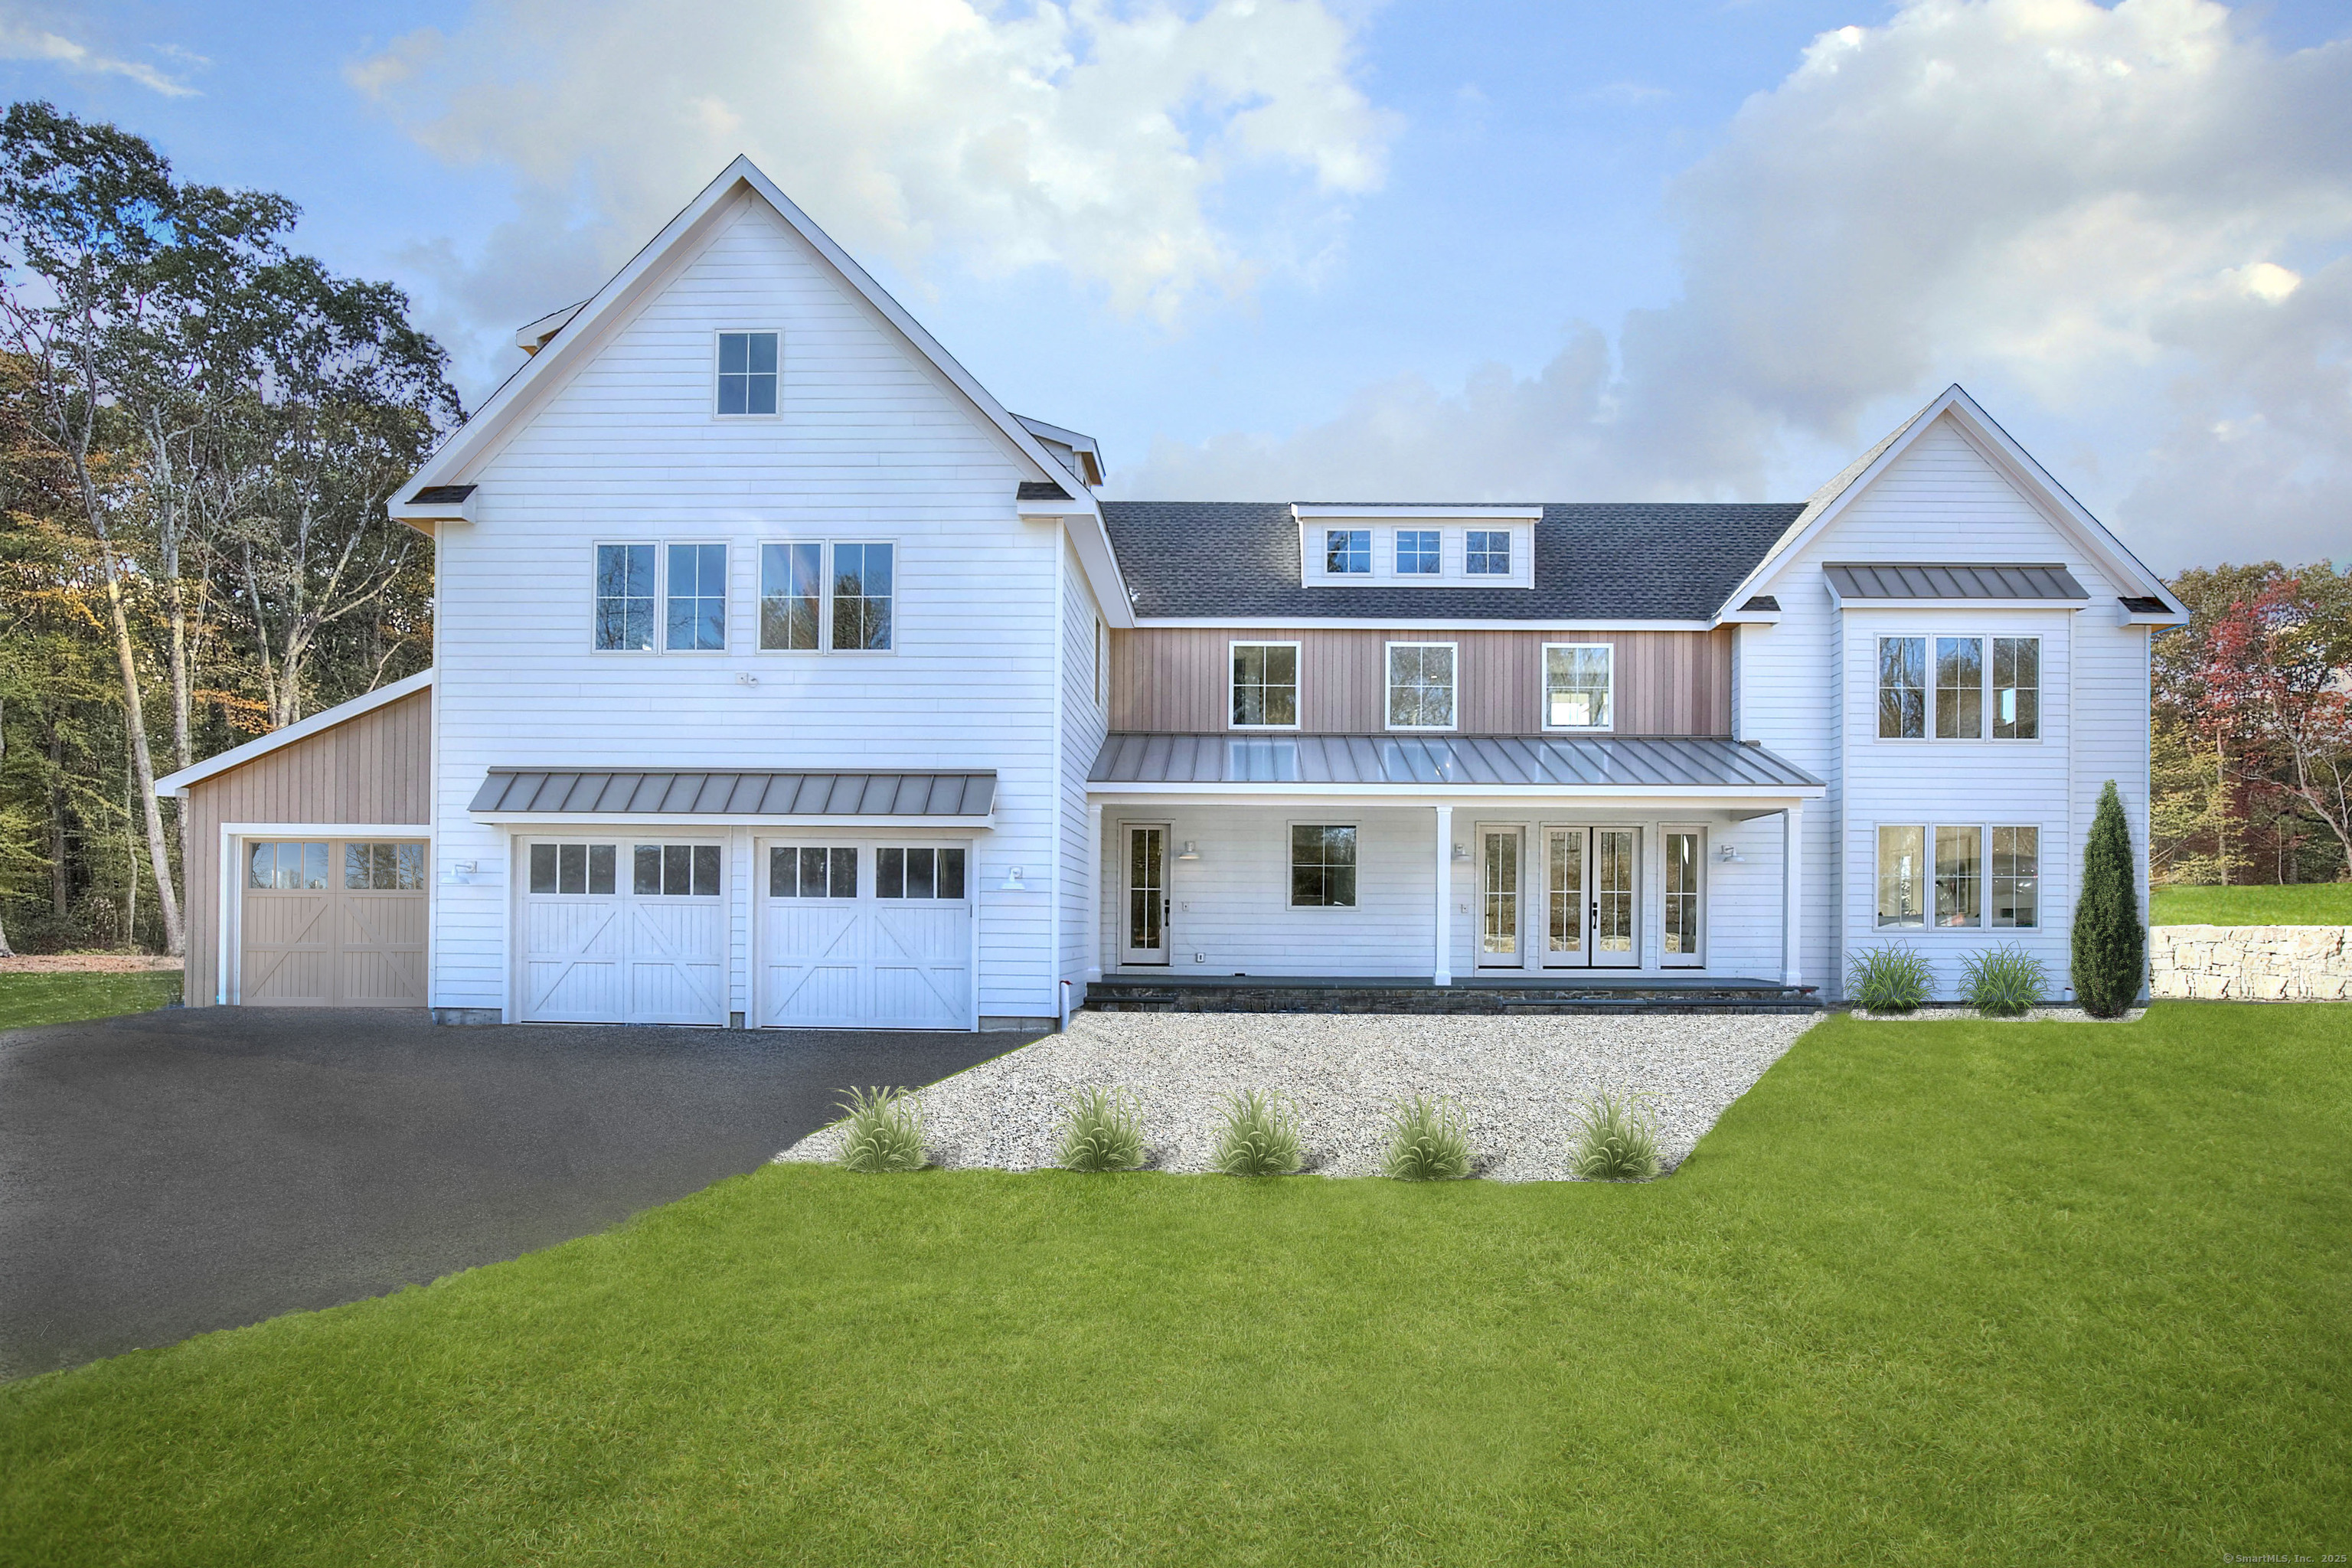
11 Edgemarth Hill Road
Westport, CT 06880
$4,917,500Sold
- 6
- beds
- 6.5
- baths
- 7,541
- SF
Our Take
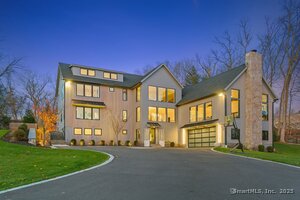
11 Edgemarth Hill Road in Westport is a 2025 Greens Farms new-construction home on 1.29 acres, with six bedrooms and six full and one half bath. Its design centers on a two-story foyer, expansive windows, an open first-floor plan, and a great room with 20-foot vaulted ceilings and a gas fireplace. The property also includes a finished attic, walkout basement with an ensuite bedroom and living area, indoor turf room, gym, gunite pool, and space for a sports court. Modern systems include 400-amp service, a whole-house generator, and an EV charger.
Property Details
Listing Facts
- Acres
- 1.29
- Year built
- 2025
- Taxes
- Not available
- Price/SF
- $652
- Days on Market
- 45 Days
- MLS number
- 24073986
Highlights
- Two-story foyer with expansive windows
- 12-foot waterfall kitchen island
- 20-foot vaulted great room ceilings and gas fireplace
- Primary suite with serene backyard views
- Balcony for sunset viewing
- Walkout basement with ensuite bedroom and living area
- Indoor turf room, gym, and custom gunite pool
- 400-amp service, whole-house generator, and EV charger
Read the full listing description
Innovative, timeless design meets impeccable detail and structural integrity in another one-off luxury home by Dwell. This bright, fun, conveniently located Greens Farms new construction sits on a flat, private 1.29 acres and checks all the boxes. The grand two-story foyer welcomes you with its expansive windows that bridge indoor elegance with outdoor beauty. The gourmet kitchen features a 12' waterfall island and flows seamlessly into a magnificent great room with 20' vaulted ceilings and cozy gas fireplace. The first floor offers the signature Dwell open floor plan and private ensuite. Multiple pantries, two mudrooms and a formal living/dining area make large gatherings and grand celebrations a dream. Upstairs the indulgent primary suite showcases serene backyard views in a spa-like setting. The versatility continues upstairs with a potential lounge or reading area where you can step outside on your balcony to watch the sunset. Light abounds in both the finished attic and walkout basement, which features another ensuite bedroom & living area. And if you want recreational activities at home, you've found it here. The home features an indoor turf room for aspiring athletes, a gym, a custom gunite pool, & room for a sports court. Seasonal views of the Sound remind you that the beach is only a short walk or bike ride away. Featuring modern conveniences like 400 amp service, a whole-house generator and EV charger, this exceptional property is a perfect blend of comfort & luxury
Schools
- Elementary
- Greens Farms
- Middle
- Bedford
- High
- Staples
School assignments as reported by SmartMLS.
Price History
| Date | Event | Price |
|---|---|---|
| Sold | $4,917,500 | |
| Listed | $5,099,000 |
Listing Agent
Coldwell Banker Realty
Douglas Bross · (203) 526-6537
Building permit history
How we compile this →Records show demolition followed by new-construction activity.
2025
Residential Solar PanelsSolarInstall 45 440w PV panels (19.8 kW total) with 3 tesla inverters. No structual upgrades required.
Residential Solar PanelsSolar
Install 45 440w PV panels (19.8 kW total) with 3 tesla inverters. No structual upgrades required.
Residential ElectricElectricalWire solar panels.
Residential ElectricElectrical
Wire solar panels.
2024
Residential HVACMechanicalInstall 2 furnaces 92%, attic and second floor, 6 zones. Attic, bath fans, kitchen hood and make up air sampler and one eru recovery unit, model 150 fan-tech.
Residential HVACMechanical
Install 2 furnaces 92%, attic and second floor, 6 zones. Attic, bath fans, kitchen hood and make up air sampler and one eru recovery unit, model 150 fan-tech.
Residential ServiceCrs #19024516 – 400 amp underground service.
Residential Service
Crs #19024516 – 400 amp underground service.
Residential ElectricElectricalWire and bond pool.
Residential ElectricElectrical
Wire and bond pool.
Residential ElectricNew constructionWiring a new house.
Residential ElectricNew construction
Wiring a new house.
Residential Pool/SpaPool16' x 32' inground pool with a Connecticut code-conforming barrier, pool alarm, and power safety cover.
Residential Pool/SpaPool
16' x 32' inground pool with a Connecticut code-conforming barrier, pool alarm, and power safety cover.
Residential PlumbingPlumbingGas to stove; line to dishwasher; butler pantry; sink; office; full bath; gas to fireplace; kitchen sink; basement bath; master bath; 3 baths; landry hookup; laundry sink; 75-gallon gas water heater; gas lines for 2 hot air units; gas to BBQ.
Residential PlumbingPlumbing
Gas to stove; line to dishwasher; butler pantry; sink; office; full bath; gas to fireplace; kitchen sink; basement bath; master bath; 3 baths; landry hookup; laundry sink; 75-gallon gas water heater; gas lines for 2 hot air units; gas to BBQ.
Residential New BuildingNew constructionTwo-story single-family dwelling with finished basement and finished attic, 6 bedrooms.
Residential New BuildingNew construction
Two-story single-family dwelling with finished basement and finished attic, 6 bedrooms.
Residential ServiceCRS# 17234034 – 100 amp O.H. temporary service.
Residential Service
CRS# 17234034 – 100 amp O.H. temporary service.
Residential DemolitionDemolitionDemolish the remainder of the single-family residence. The building is unsafe.
Residential DemolitionDemolition
Demolish the remainder of the single-family residence. The building is unsafe.
Interpretation note: Demolition or new-construction records can mark a lifecycle break. Earlier permits may relate to a prior structure, so each town record remains separate.
How we compile this. The source is Westport municipal permit records. These records are imported periodically and are not a live feed from the town. A permit’s presence does not, by itself, confirm that work was completed or passed final inspection. Dates shown are issue dates unless identified otherwise. Descriptions may be lightly edited for readability without changing material details. Dollar amounts are town-reported project costs or permit valuations, not estimates of the property’s market value.
Map
11 Edgemarth Hill Road, Westport, CT 06880
Nearby Properties for Sale
Homes for Sale in Westport ↗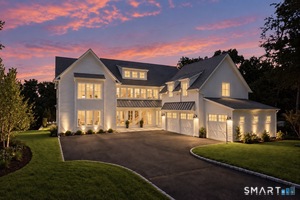 Active$5,499,0007 beds · 7.5 ba · 8,700 sqft · Active13 Edgemarth Hill Road, Westport, CT 06880Coldwell Banker Realty
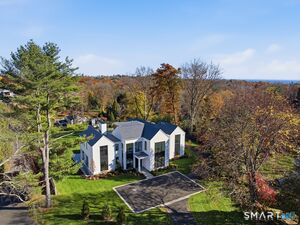 Active$7,015,0006 beds · 8.5 ba · 8,417 sqft · Active24 Edgemarth Hill Road, Westport, CT 06880Higgins Group Bedford Square
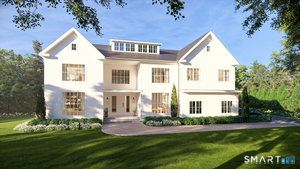 Active$5,995,0006 beds · 7.5 ba · 9,824 sqft · Active19 Harding Lane, Westport, CT 06880The Riverside Realty Group
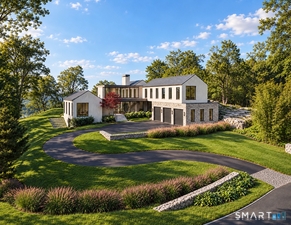 Active$9,675,6906 beds · 8.5 ba · 8,623 sqft · Active38 Prospect Road, Westport, CT 06880Higgins Group Bedford Square
 Active$1,399,0004 beds · 2 ba · 1,665 sqft · Active38 Guyer Road, Westport, CT 06880Coldwell Banker Realty
Nearby Sold Homes
Sold Homes in Westport ↗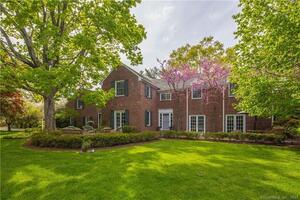 Sold 06/29/23$2,985,0006 beds · 4.5 ba · 5,500 sqft · Sold16 Edgemarth Hill Road, Westport, CT 06880Compass Connecticut, LLC
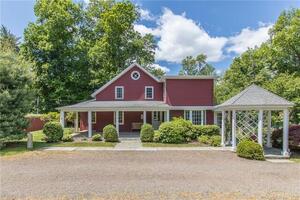 Sold 08/15/23$1,100,0004 beds · 2 ba · 2,021 sqft · Sold115 Greens Farms Road, Westport, CT 06880Higgins Group Real Estate
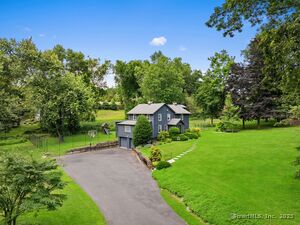 Sold 12/08/25$1,325,0003 beds · 2.5 ba · 2,265 sqft · Sold109 Greens Farms Road, Westport, CT 06880Compass Connecticut, LLC
 Sold 08/06/25$3,300,0005 beds · 5 ba · 6,027 sqft · Sold99 Hillspoint Road, Westport, CT 06880The Riverside Realty Group
 Sold 05/14/26$2,600,0004 beds · 4 ba · 5,207 sqft · Sold123 Greens Farms Road, Westport, CT 06880Silver Pine Real Estate
Interested in a property like this?
Cress can help you understand the market and find currently available homes.
SmartMLS · Listing #24073986 · Closed
Listing information is deemed reliable but not guaranteed. Cress commentary is separate from the MLS listing description. Contact Cress about a correction.
For personal, noncommercial use to identify properties you may be interested in purchasing.
