George Cress of Real Broker Email: [email protected] Call/Text: 212-203-5251

99 Hillspoint Road
Westport, CT 06880
$3,300,000Sold
- 5
- beds
- 5
- baths
- 6,027
- SF
Our Take
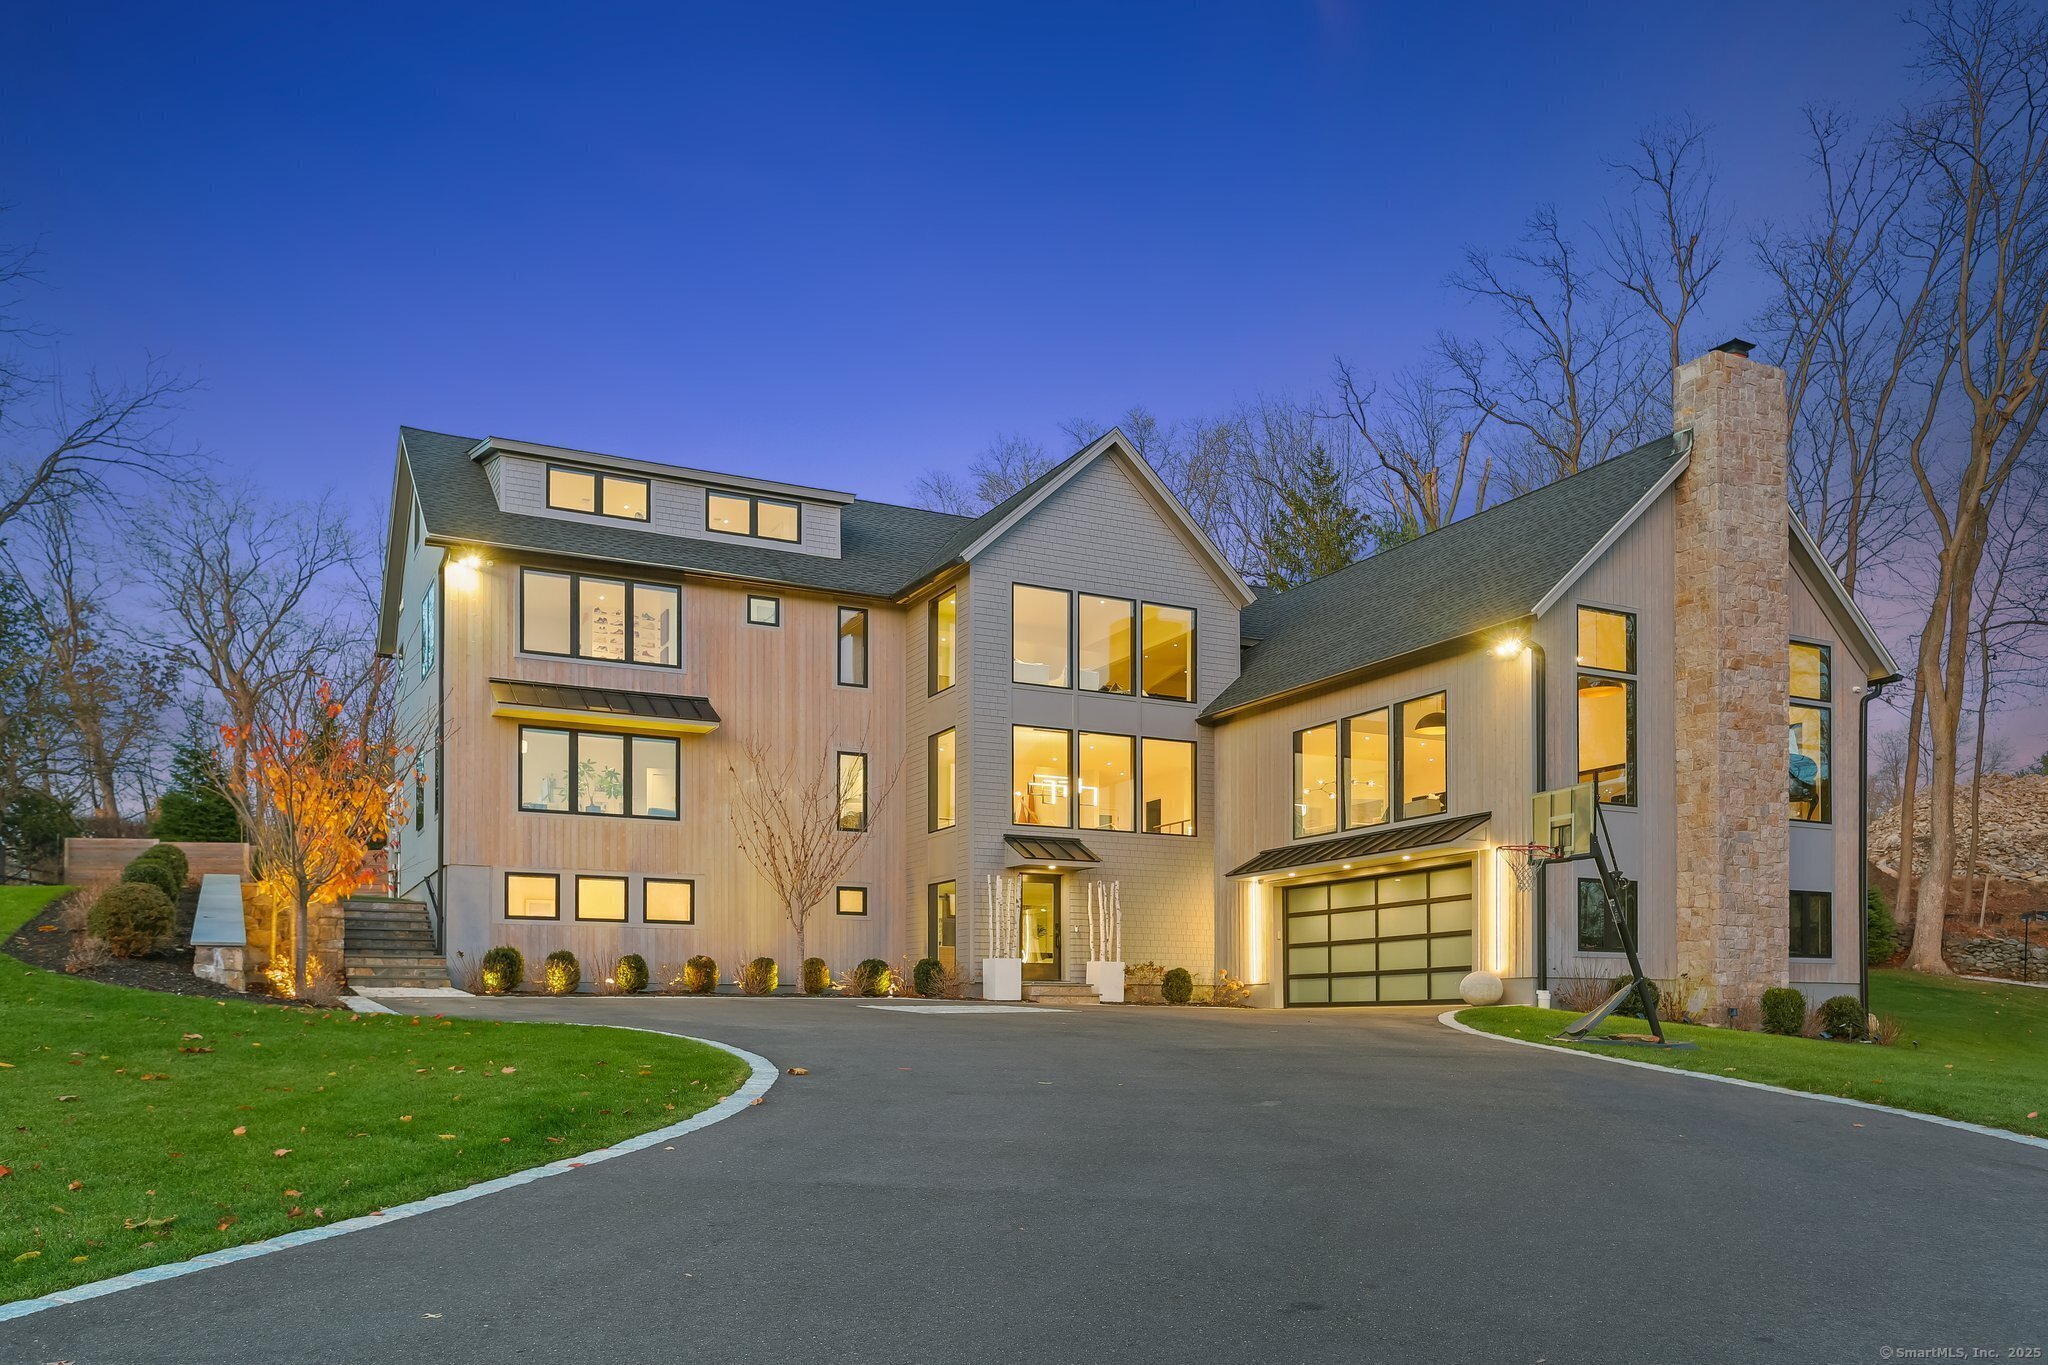
99 Hillspoint Road in Westport is a 2022 modern farmhouse on 1.28 acres with five bedrooms, four full baths, and two half baths. Its interior centers on a double-height entry, open interiors, expansive glass walls, and a cathedral-ceiling Great Room. The main floor includes a sleek kitchen with a marble island, adjoining Butler’s Pantry, dining room, two bedrooms, and laundry. Upstairs are the primary suite, an ensuite bedroom, den, rec space, and half bath; lower-level rooms include a bedroom, playroom, gym, and mudroom.
Property Details
Listing Facts
- Acres
- 1.28
- Year built
- 2022
- Taxes (July 2025-June 2026)
- $30,002 (July 2025-June 2026)
- Price/SF
- $548
- Days on Market
- 35 Days
- MLS number
- 24091976
Highlights
- Double-height entry with expansive glass walls
- Cathedral-ceiling Great Room with walls of glass
- Modern kitchen with oversized marble island
- Primary suite with spa-like bath and custom closets
- Downstairs bedroom, playroom, gym, and mudroom
- Outdoor loggia, hot tub, and entertainment areas
- Mature trees and manicured lawns
Read the full listing description
This better than new modern farmhouse nestled on 1.28 acres is a masterpiece of architectural design and sophistication and just steps from the beach, train, and shopping. Every detail of this 6,000 SF 5 Bedroom home has been meticulously curated, from the high-end materials to the advanced technology offering a modern, refined aesthetic to deliver unparalleled comfort. The double-height entry leads to open, light filled interiors, featuring expansive glass walls that seamlessly blend indoor & outdoor living. Stunning spaces on the main floor exceed every expectation, especially the Great Room with its cathedral ceiling and walls of glass that infuse the space with a sense of calm. The Kitchen is a sleek and modern central space with an oversized show-stopping marble island. An adjoining Butler's Pantry is equally well-equipped. A chic Dining Room, two stylish Bedrooms and Laundry complete the floor. A Zen-like Primary Suite anchors upstairs with a spa-like Bath, custom walk-in closets, additional ensuite Bedroom, Den, flexible Rec space and half Bath. A Lounge area and Bedroom/Home Office above has expansive views. Downstairs includes a Bedroom, Playroom, Gym, and Mudroom. Complementing the exceptionally chic and ethereal vibe within, the professionally landscaped exterior features a hot tub, outdoor loggia, and entertainment areas, perfect for enjoying the serene surroundings. Mature trees, manicured lawns, and stunning views complete this idyllic property.
Schools
- Elementary
- Greens Farms
- Middle
- Bedford
- High
- Staples
School assignments as reported by SmartMLS.
Price History
| Date | Event | Price |
|---|---|---|
| Sold | $3,300,000 | |
| Listed | $3,850,000 | |
| Sold | $2,800,000 | |
| Listed | $2,750,000 |
Listing Agent
The Riverside Realty Group
Susan Lieberman
Building permit history
How we compile this →Permit records include pool-related work at this property.
2022
Residential GeneratorElectricalInstall 24 kW generator.
Residential GeneratorElectrical
Install 24 kW generator.
Residential Gas PipingRun a new underground gas line from the entrance of the home to the propane generator and make the full connection.
Residential Gas Piping
Run a new underground gas line from the entrance of the home to the propane generator and make the full connection.
2021
Residential ElectricElectricalWire the whole house; install kitchen appliances, compressors, air handlers, an electric panel, a 30 kW generator, lights, outlets, and switches.
Residential ElectricElectrical
Wire the whole house; install kitchen appliances, compressors, air handlers, an electric panel, a 30 kW generator, lights, outlets, and switches.
Residential Gas PipingPool1000-gallon underground tank with line to house and pool heater.
Residential Gas PipingPool
1000-gallon underground tank with line to house and pool heater.
Residential AlarmFire protectionRewire and install a fire, security, and carbon monoxide system.
Residential AlarmFire protection
Rewire and install a fire, security, and carbon monoxide system.
Residential HVACMechanicalInstall 3 high-efficiency gas furnaces with air conditioning and all ductwork. Vent all bath fans, dryers, and the range hood.
Residential HVACMechanical
Install 3 high-efficiency gas furnaces with air conditioning and all ductwork. Vent all bath fans, dryers, and the range hood.
Residential ServiceCRS #6776413: Install 400 amp service underground.
Residential Service
CRS #6776413: Install 400 amp service underground.
Residential AdditionAdditionTwo-story single-family addition over existing foundation with finished basement and finished attic.
Residential AdditionAddition
Two-story single-family addition over existing foundation with finished basement and finished attic.
Residential PlumbingPlumbingDescription not provided by town.
Residential PlumbingPlumbing
Description not provided by town.
Residential ServiceInstall temp. Service.
Residential Service
Install temp. Service.
Interpretation note: A dense sequence can suggest coordinated work, but permit issue dates do not establish completion and separate town records are not automatically combined.
How we compile this. The source is Westport municipal permit records. These records are imported periodically and are not a live feed from the town. A permit’s presence does not, by itself, confirm that work was completed or passed final inspection. Dates shown are issue dates unless identified otherwise. Descriptions may be lightly edited for readability without changing material details. Dollar amounts are town-reported project costs or permit valuations, not estimates of the property’s market value.
Map
99 Hillspoint Road, Westport, CT 06880
Nearby Properties for Sale
Homes for Sale in Westport ↗ Active$7,015,0006 beds · 8.5 ba · 8,417 sqft · Active24 Edgemarth Hill Road, Westport, CT 06880Higgins Group Bedford Square
 Active$5,499,0007 beds · 7.5 ba · 8,700 sqft · Active13 Edgemarth Hill Road, Westport, CT 06880Coldwell Banker Realty
 Active$5,995,0006 beds · 7.5 ba · 9,824 sqft · Active19 Harding Lane, Westport, CT 06880The Riverside Realty Group
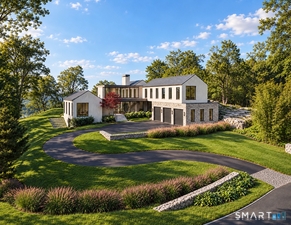 Active$9,675,6906 beds · 8.5 ba · 8,623 sqft · Active38 Prospect Road, Westport, CT 06880Higgins Group Bedford Square
 Active$1,399,0004 beds · 2 ba · 1,665 sqft · Active38 Guyer Road, Westport, CT 06880Coldwell Banker Realty
Nearby Sold Homes
Sold Homes in Westport ↗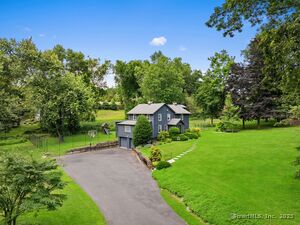 Sold 12/08/25$1,325,0003 beds · 2.5 ba · 2,265 sqft · Sold109 Greens Farms Road, Westport, CT 06880Compass Connecticut, LLC
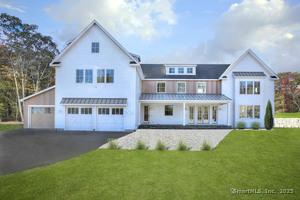 Sold 05/22/25$4,917,5006 beds · 6.5 ba · 7,541 sqft · Sold11 Edgemarth Hill Road, Westport, CT 06880Coldwell Banker Realty
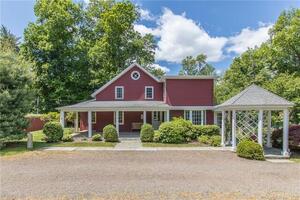 Sold 08/15/23$1,100,0004 beds · 2 ba · 2,021 sqft · Sold115 Greens Farms Road, Westport, CT 06880Higgins Group Real Estate
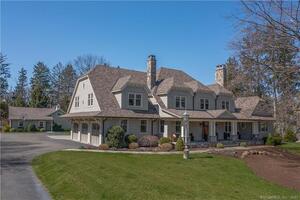 Sold 06/29/23$3,950,0005 beds · 7 ba · 9,002 sqft · Sold104 Hillspoint Road, Westport, CT 06880Compass Connecticut, LLC
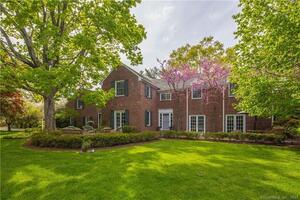 Sold 06/29/23$2,985,0006 beds · 4.5 ba · 5,500 sqft · Sold16 Edgemarth Hill Road, Westport, CT 06880Compass Connecticut, LLC
Interested in a property like this?
Cress can help you understand the market and find currently available homes.
SmartMLS · Listing #24091976 · Closed
Listing information is deemed reliable but not guaranteed. Cress commentary is separate from the MLS listing description. Contact Cress about a correction.
For personal, noncommercial use to identify properties you may be interested in purchasing.
