George Cress of Real Broker Email: [email protected] Call/Text: 212-203-5251

38 Prospect Road
Westport, CT 06880
$9,675,690Active$145,135 Buyer Rebate*
- 6
- beds
- 8.5
- baths
- 8,623
- SF
Our Take
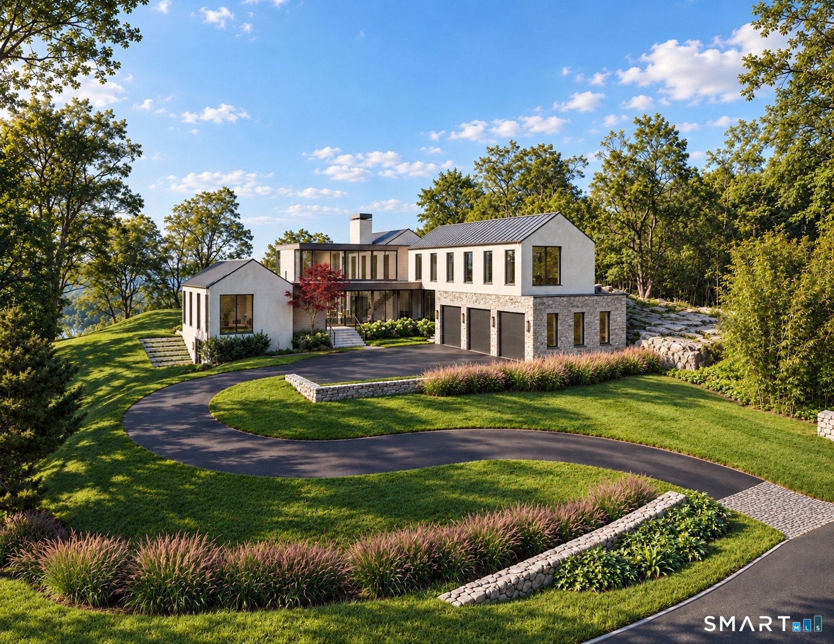
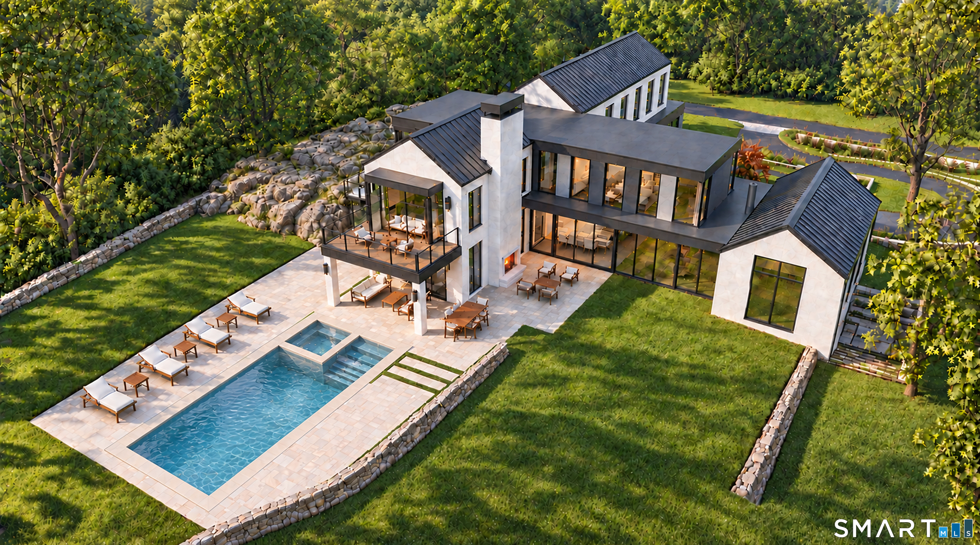
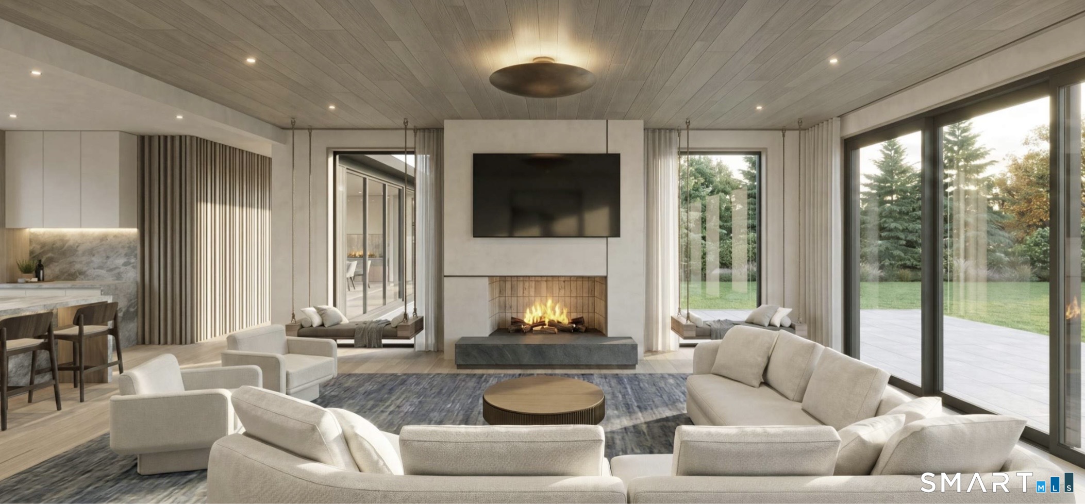
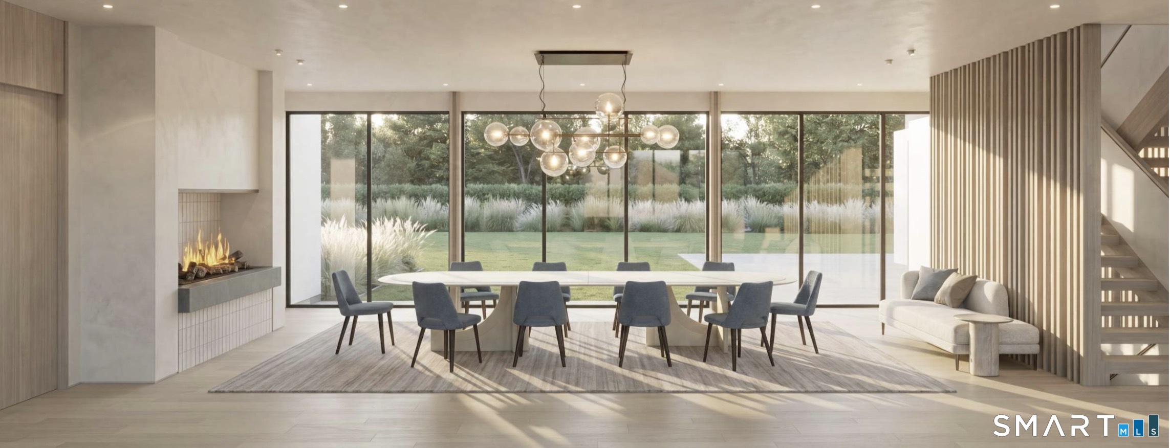
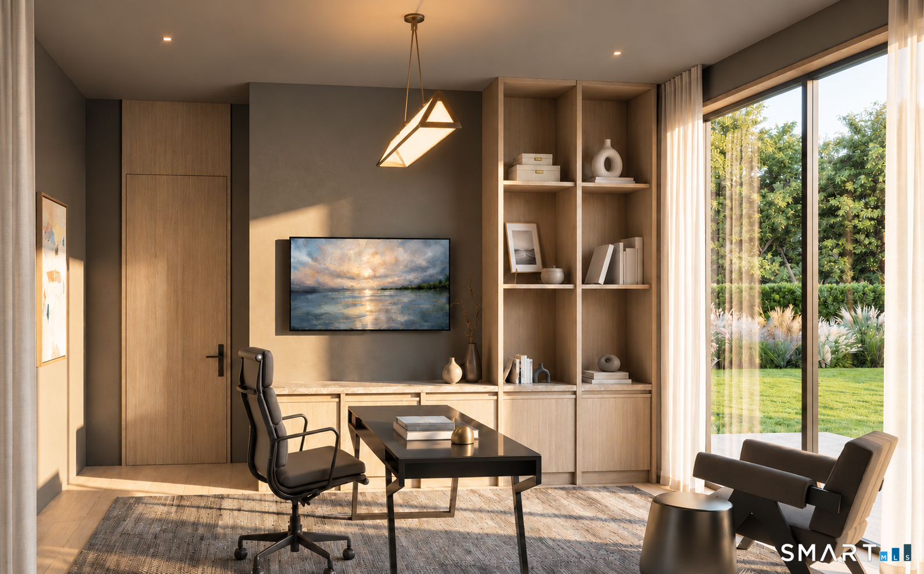
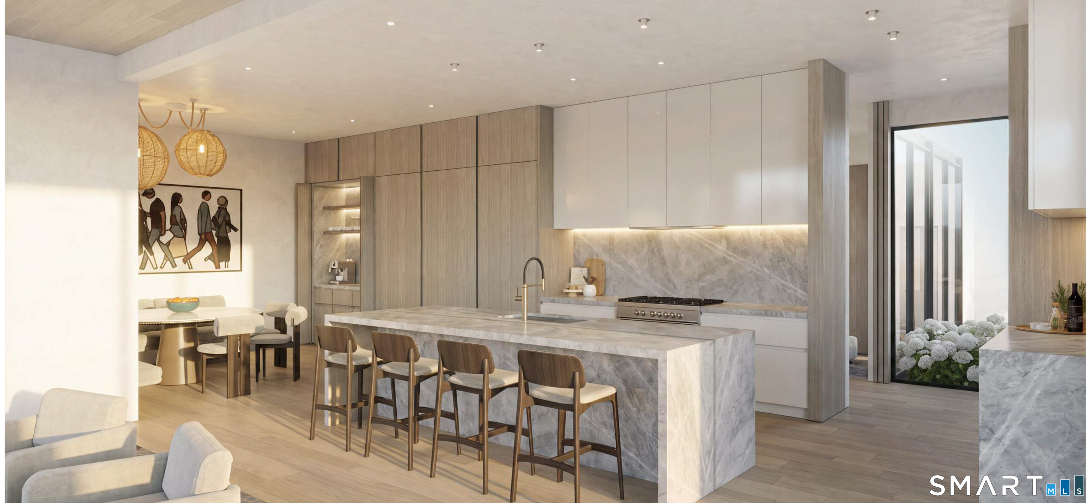
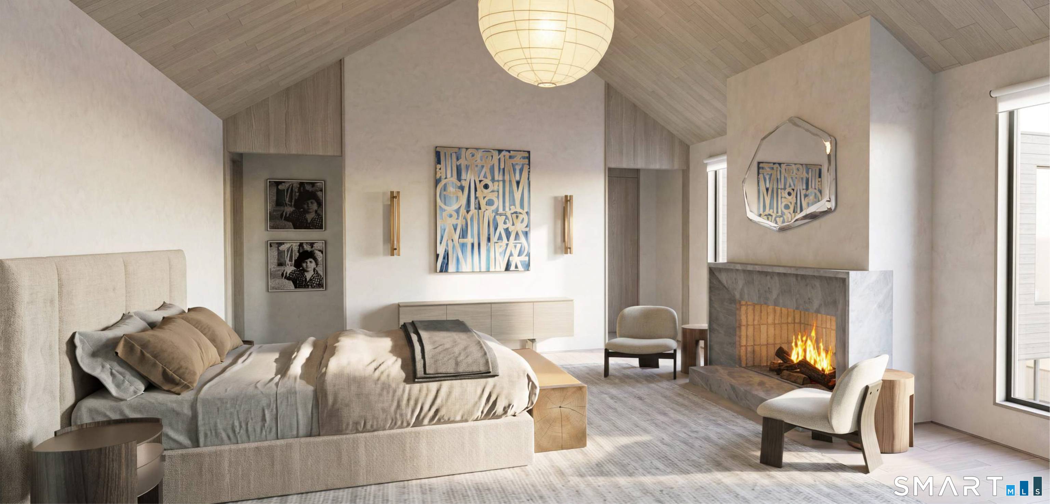
38 Prospect Road presents a six-bedroom, six-full- and three-half-bath residence on 1.19 acres, with stacked stone walls, gardens, a stone-and-white-stucco facade, and a heated pool. Walls of glass connect the interiors to private grounds. The main level includes a dining room with fireplace, den, office, living room, covered terrace with fireplace, kitchen, and scullery. Five upstairs bedrooms are ensuite, while the finished lower level adds a gym, recreation/game room, media lounge, sixth bedroom, and full bath.
Property Details
Listing Facts
- Acres
- 1.19
- Year built
- 2026
- Taxes (July 2026-June 2027)
- $45,000 (July 2026-June 2027)
- Price/SF
- $1,122
- Days on Market
- 132 Days
- MLS number
- 24190177
Highlights
- Stone-and-white-stucco facade with layered gardens
- Glass walls opening toward heated pool and grounds
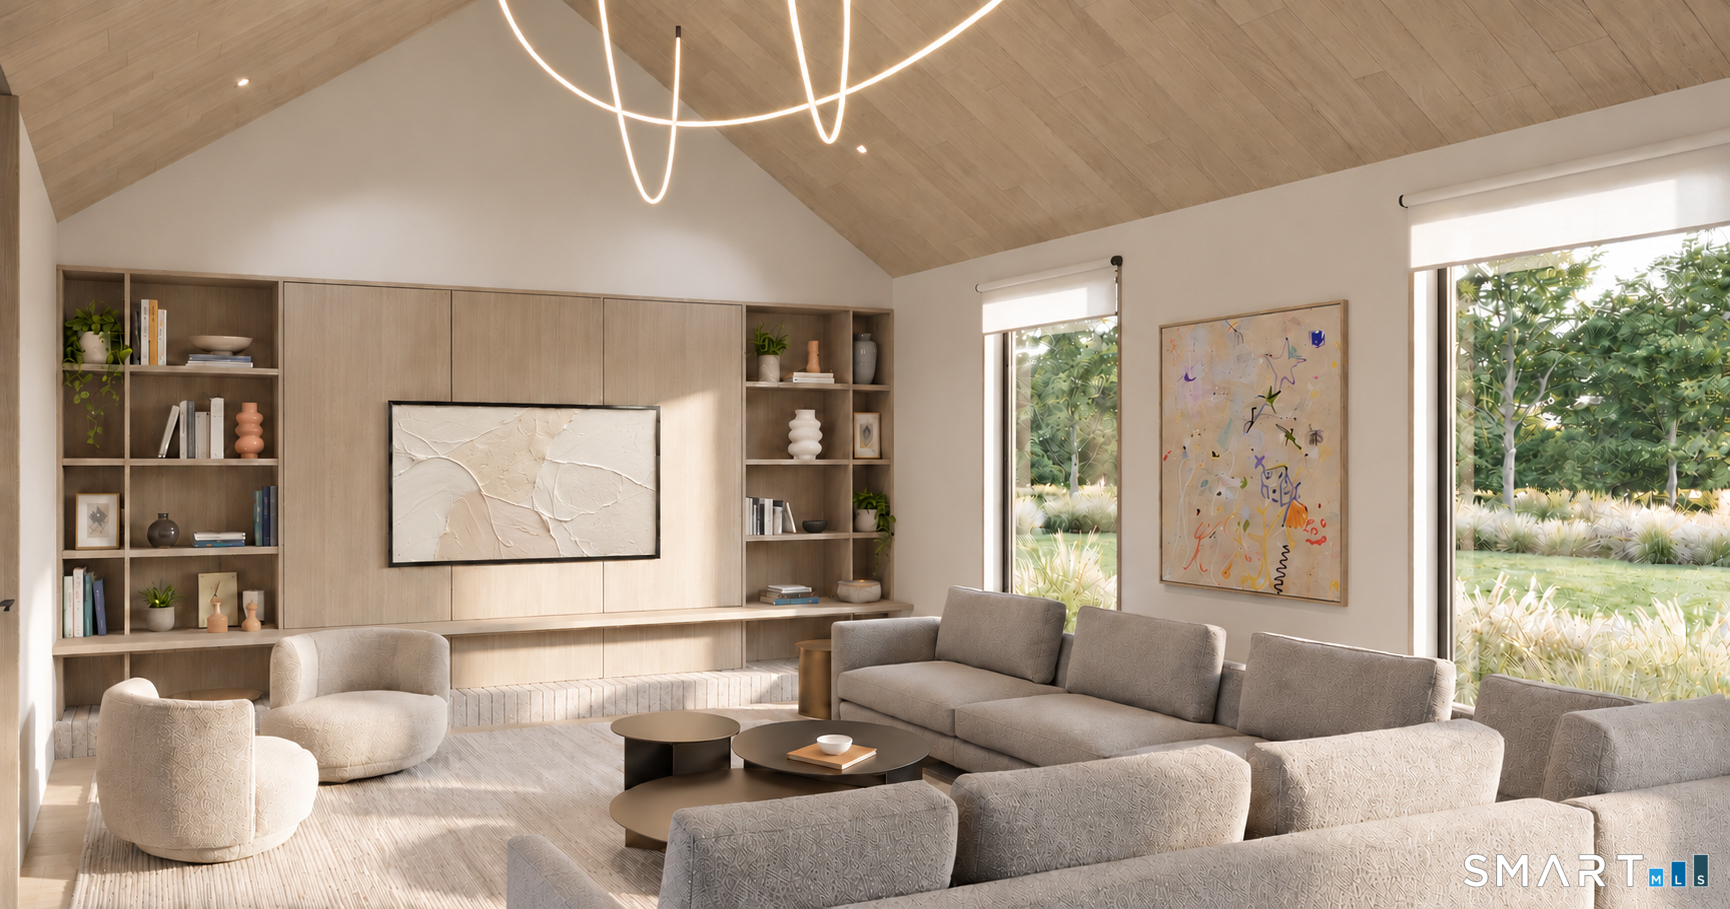
- Living room with covered terrace and fireplace
- Kitchen with professional-grade appliances and scullery
- Five upstairs ensuite bedrooms
- Primary suite with fireplace and private terrace
- Finished lower level with gym and media lounge
Read the full listing description
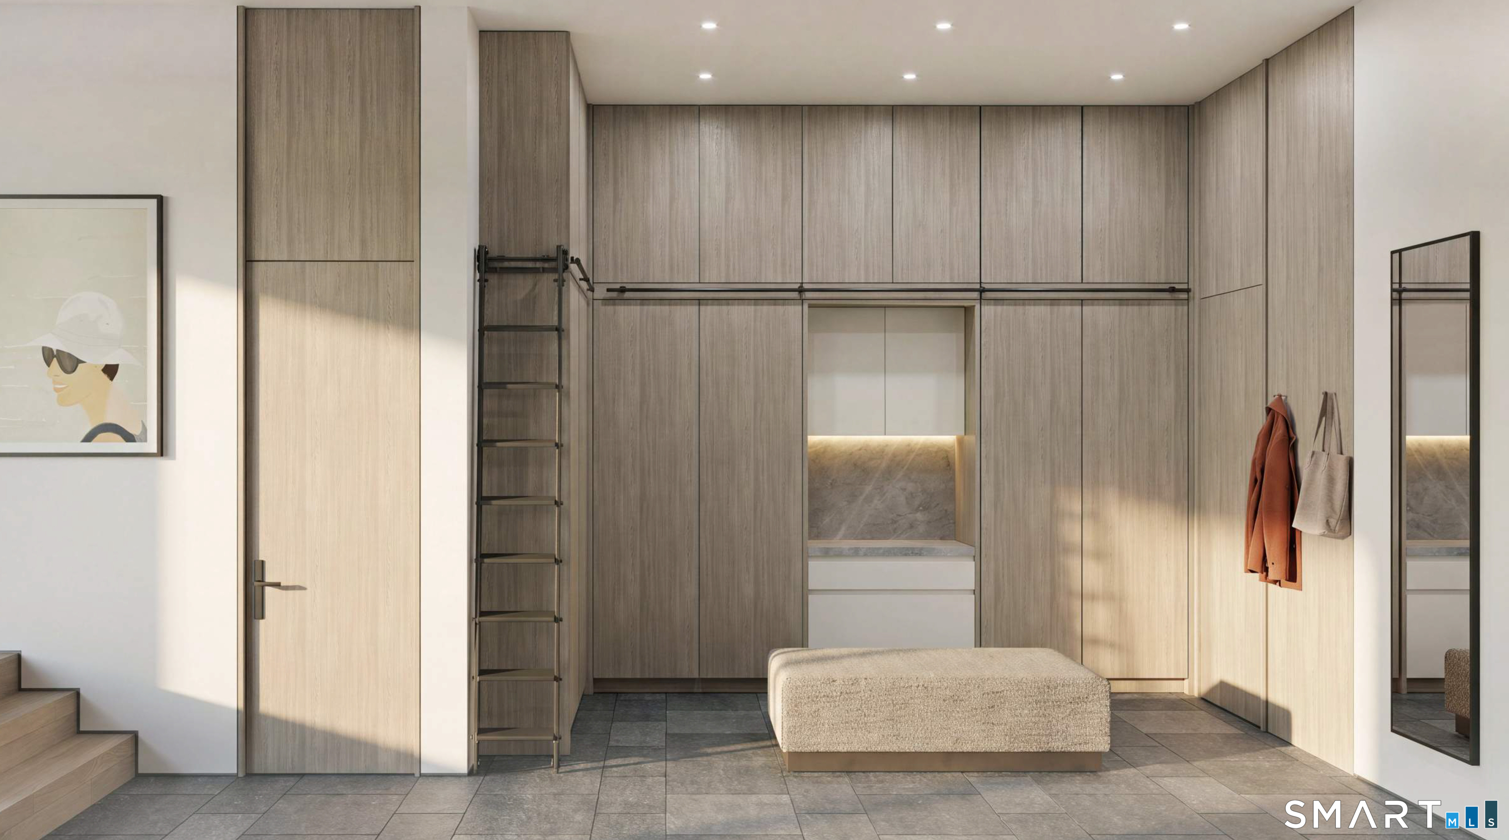
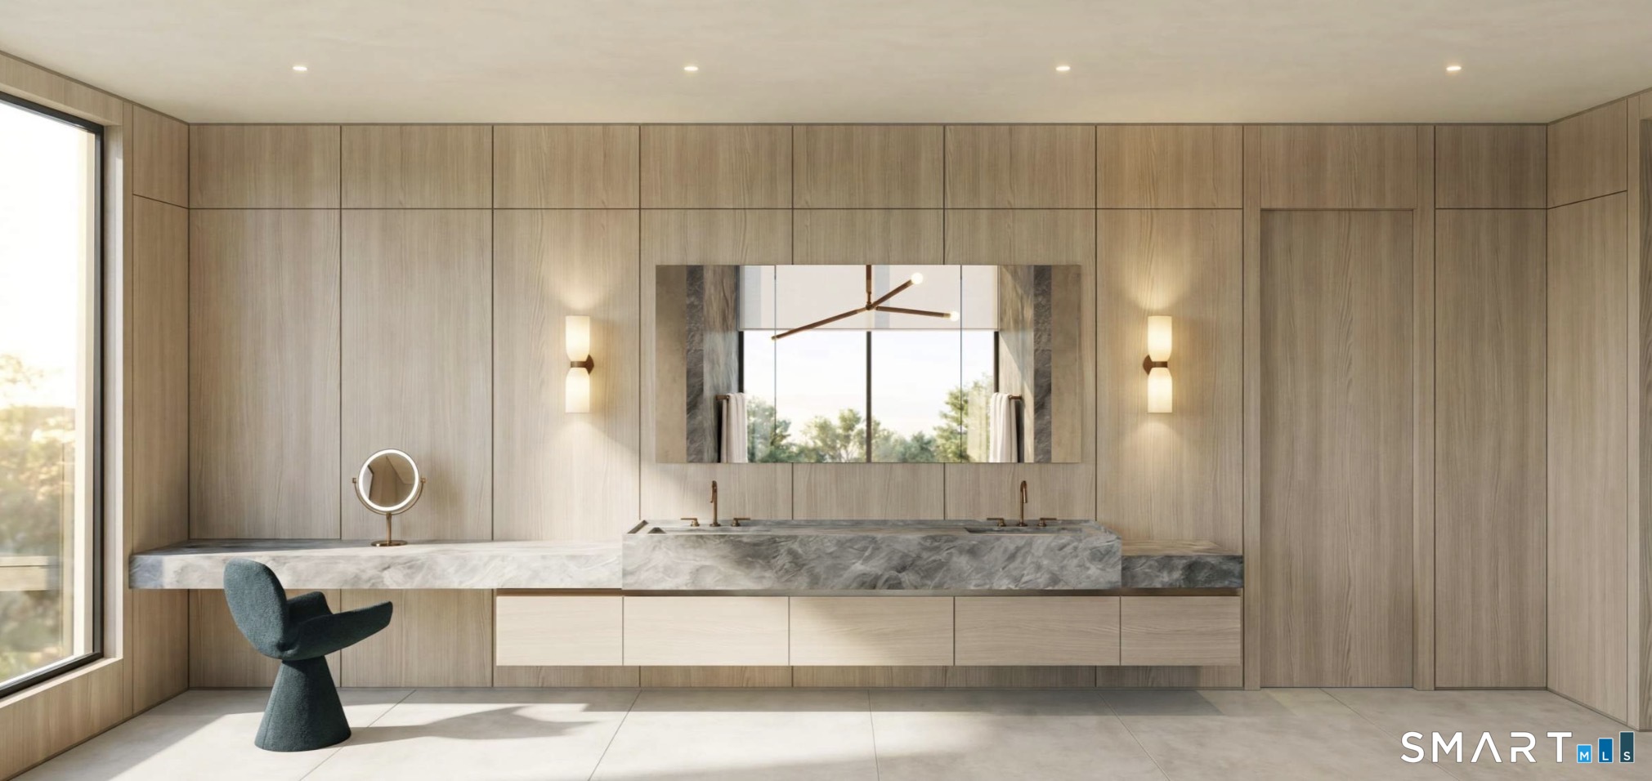
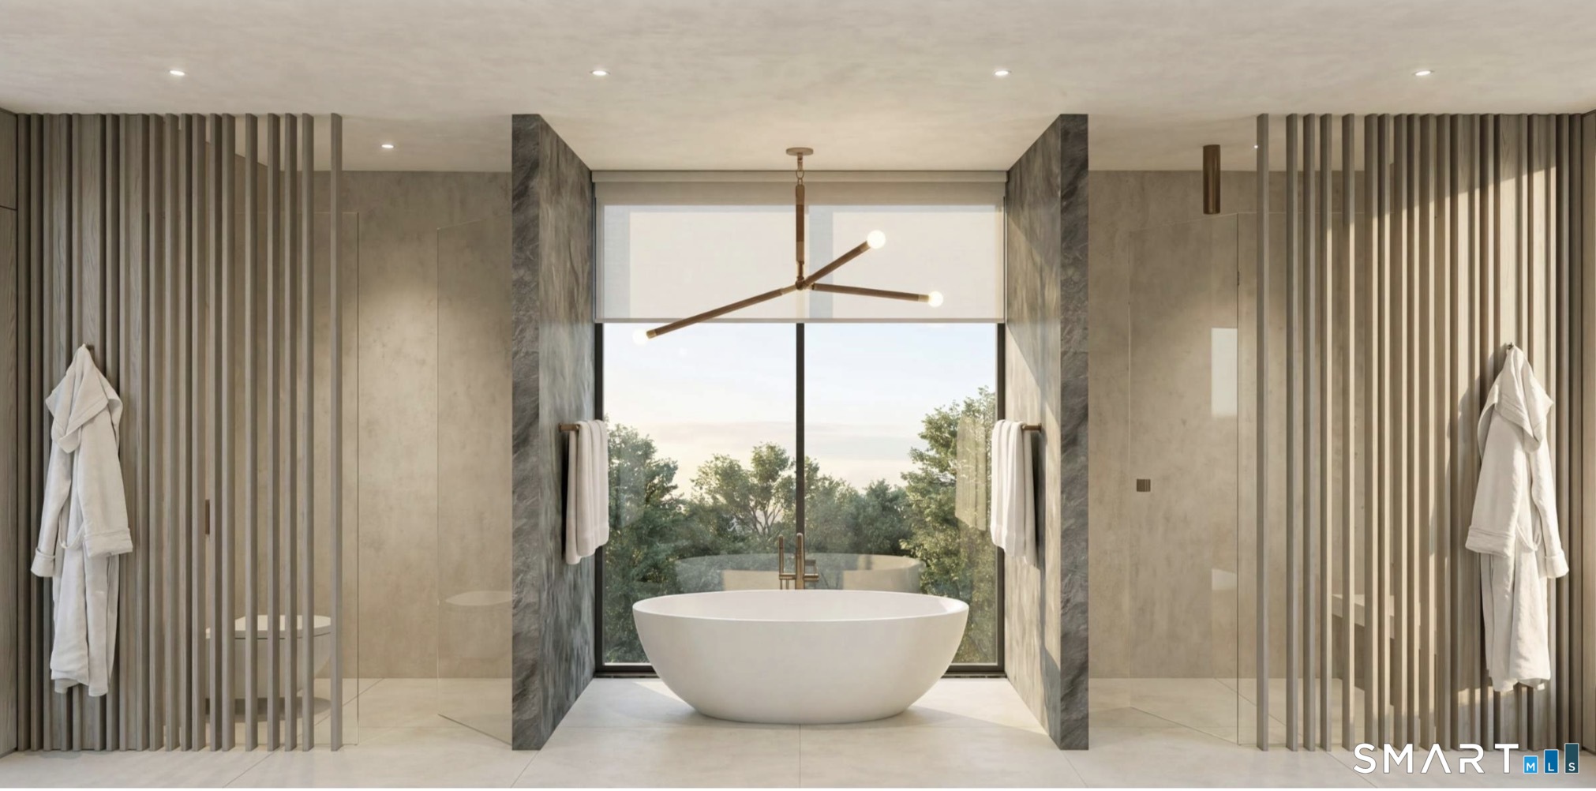
A bold expression of sculptural architecture and modern organic design, this one-of-a-kind Green's Farms estate with stone cottage is set on 1.19 artfully layered acres with stacked stone walls, gardens, and striking stone and white stucco facade. Walls of glass flood the interiors with natural light, seamlessly connecting the home to the private grounds with heated pool and spa. Every space is composed with architectural precision, balancing dramatic scale with warmth and livability. The main level features a statement dining room anchored by a dramatic fireplace, sophisticated living room and private office showcasing elevated millwork and custom built-ins, and an expansive family room which extends to a covered outdoor terrace with fireplace, creating an exquisite setting for effortless entertaining and relaxed outdoor living. The kitchen is defined by sleek wood cabinetry, striking natural stone, a curated suite of professional-grade appliances, and a fully appointed scullery. Upstairs, five ensuite bedrooms include a serene primary suite with fireplace, 2 private terraces, dual walk-in closets, and a spa-inspired bath finished in natural stone and refined wood detailing. The finished lower level offers a gym, recreation/game room, media lounge, 6th bedroom, and 1 1/2 baths. Moments from beaches, train, shopping, & dining, this extraordinary residence offers exceptional craftsmanship and an effortless indoor-outdoor lifestyle in Westport's most coveted neighborhood.
Schools
- Elementary
- Greens Farms
- Middle
- Bedford
- High
- Staples
School assignments as reported by SmartMLS.
Price History
| Date | Event | Price |
|---|---|---|
| Price changed | $9,675,690 | |
| Listed | $9,200,000 |
Listing Agent
Higgins Group Bedford Square · (203) 226-0300
Jaclyn Picarillo · (203) 981-5012
Building permit history
How we compile this →Records show demolition followed by new-construction activity.
2026
Residential Electrical ServiceElectricalCRS #23023414 – 400 amp underground service with two 200A automatic transfer switches.
Residential Electrical ServiceElectrical
CRS #23023414 – 400 amp underground service with two 200A automatic transfer switches.
Residential ElectricElectricalWire house to code per print.
Residential ElectricElectrical
Wire house to code per print.
Residential PlumbingNew constructionNew home with 6 full and 3 half baths, kitchen, laundry, bar sink, and 4 frost-free hose bibbs. Gas piping for pool heater, spa heater, stove, BBQ, boiler, and 4 fireplaces.
Residential PlumbingNew construction
New home with 6 full and 3 half baths, kitchen, laundry, bar sink, and 4 frost-free hose bibbs. Gas piping for pool heater, spa heater, stove, BBQ, boiler, and 4 fireplaces.
Residential ElectricElectricalWiring of pool and associated equipment.
Residential ElectricElectrical
Wiring of pool and associated equipment.
Residential HVACMechanicalHeating and air conditioning system with 7 zones.
Residential HVACMechanical
Heating and air conditioning system with 7 zones.
Residential Pool/SpaPoolConstruct a 16' x 38' inground pool with a Connecticut code-conforming barrier and pool water surface alarm.
Residential Pool/SpaPool
Construct a 16' x 38' inground pool with a Connecticut code-conforming barrier and pool water surface alarm.
Residential Electrical ServiceElectrical100-amp temp service.
Residential Electrical ServiceElectrical
100-amp temp service.
2025
Residential New BuildingNew constructionConstruct new single-family dwelling, 6 bedrooms, 2 story, finished basement (need full structural drawings, foundation only).
Residential New BuildingNew construction
Construct new single-family dwelling, 6 bedrooms, 2 story, finished basement (need full structural drawings, foundation only).
Residential DemolitionDemolitionDemolish 2238 sf single family residence.
Residential DemolitionDemolition
Demolish 2238 sf single family residence.
2023
Residential ElectricElectricalWire one air handler and one condenser.
Residential ElectricElectrical
Wire one air handler and one condenser.
Residential Air ConditionerMechanicalInstall 2 zone duct system, with a 48,000 BTU central AC for first and second floor.
Residential Air ConditionerMechanical
Install 2 zone duct system, with a 48,000 BTU central AC for first and second floor.
2022
Residential RoofRoofingRemove existing roofing and install a new roof per attached contract. Tape all plywood seams.
Residential RoofRoofing
Remove existing roofing and install a new roof per attached contract. Tape all plywood seams.
Interpretation note: Demolition or new-construction records can mark a lifecycle break. Earlier permits may relate to a prior structure, so each town record remains separate.
How we compile this. The source is Westport municipal permit records. These records are imported periodically and are not a live feed from the town. A permit’s presence does not, by itself, confirm that work was completed or passed final inspection. Dates shown are issue dates unless identified otherwise. Descriptions may be lightly edited for readability without changing material details. Dollar amounts are town-reported project costs or permit valuations, not estimates of the property’s market value.
Map
38 Prospect Road, Westport, CT 06880
Nearby Properties for Sale
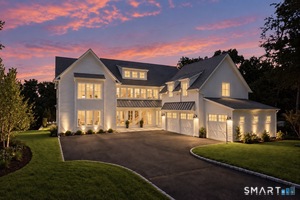
Homes for Sale in Westport ↗ Active$7,015,0006 beds · 8.5 ba · 8,417 sqft · Active24 Edgemarth Hill Road, Westport, CT 06880Higgins Group Bedford Square
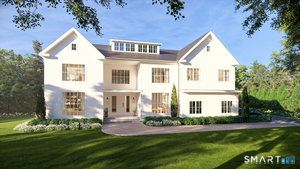
 Active$5,499,0007 beds · 7.5 ba · 8,700 sqft · Active13 Edgemarth Hill Road, Westport, CT 06880Coldwell Banker Realty
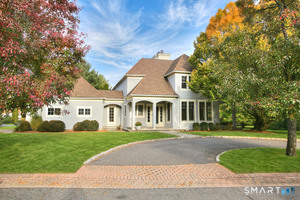
 Active$5,995,0006 beds · 7.5 ba · 9,824 sqft · Active19 Harding Lane, Westport, CT 06880The Riverside Realty Group
 Active$2,500,0004 beds · 4.5 ba · 4,096 sqft · Active6 Sherwood Farms Lane, Westport, CT 06880Coldwell Banker Realty
 Active$1,399,0004 beds · 2 ba · 1,665 sqft · Active38 Guyer Road, Westport, CT 06880Coldwell Banker Realty
Nearby Sold Homes
Sold Homes in Westport ↗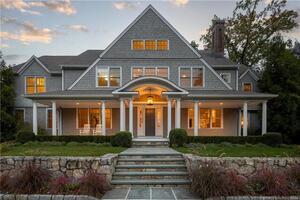 Sold 03/30/22$4,650,0005 beds · 7 ba · 9,522 sqft · Sold35 Prospect Road, Westport, CT 06880William Raveis Real Estate
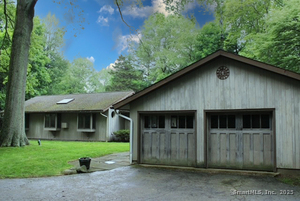
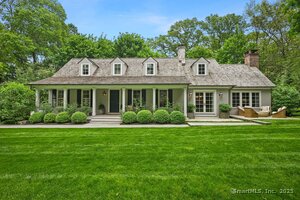 Sold 10/16/25$2,825,0004 beds · 3 ba · 3,015 sqft · Sold4 Budner Lane, Westport, CT 06880William Raveis Real Estate
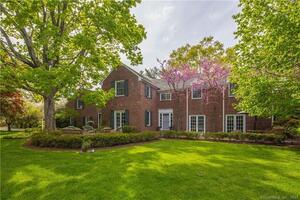
 Sold 09/10/25$1,800,0006 beds · 7.5 ba · 9,824 sqft · Sold19 Harding Lane, Westport, CT 06880The Riverside Realty Group
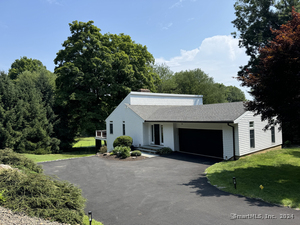
 Sold 06/29/23$2,985,0006 beds · 4.5 ba · 5,500 sqft · Sold16 Edgemarth Hill Road, Westport, CT 06880Compass Connecticut, LLC
 Sold 08/29/24$1,382,4504 beds · 2.5 ba · 3,710 sqft · Sold2 Signal Lane, Westport, CT 06880Compass Connecticut, LLC
Could this be your next home?
Let’s talk about the property and what working with Cress could save you.
Save an estimated $145,135 with Cress*
When you buy with Cress, we give you back a portion of the brokerage commission we receive.
See how the commission rebate works ↗*Estimate assumes a 2.5% buyer-agent commission and a 60% rebate. Actual savings depend on final purchase price and commission received.
SmartMLS · Listing #24190177 · Active
Listing data checked: Nov 18, 2026, 6:01 AM EST.
Listing information is deemed reliable but not guaranteed. Cress commentary is separate from the MLS listing description. Contact Cress about a correction.
For personal, noncommercial use to identify properties you may be interested in purchasing.
