George Cress of Real Broker Email: george@cress.co (dot co) Call/Text: 212-203-5251

Westport, CT / 175 DAYS ON MARKET
8 Loretta CourtWestport, CT 06880
Asking price$6,595,000ActiveReduced $905,000 (12.1%) from original price · Price history ↓
Open house
Our Take
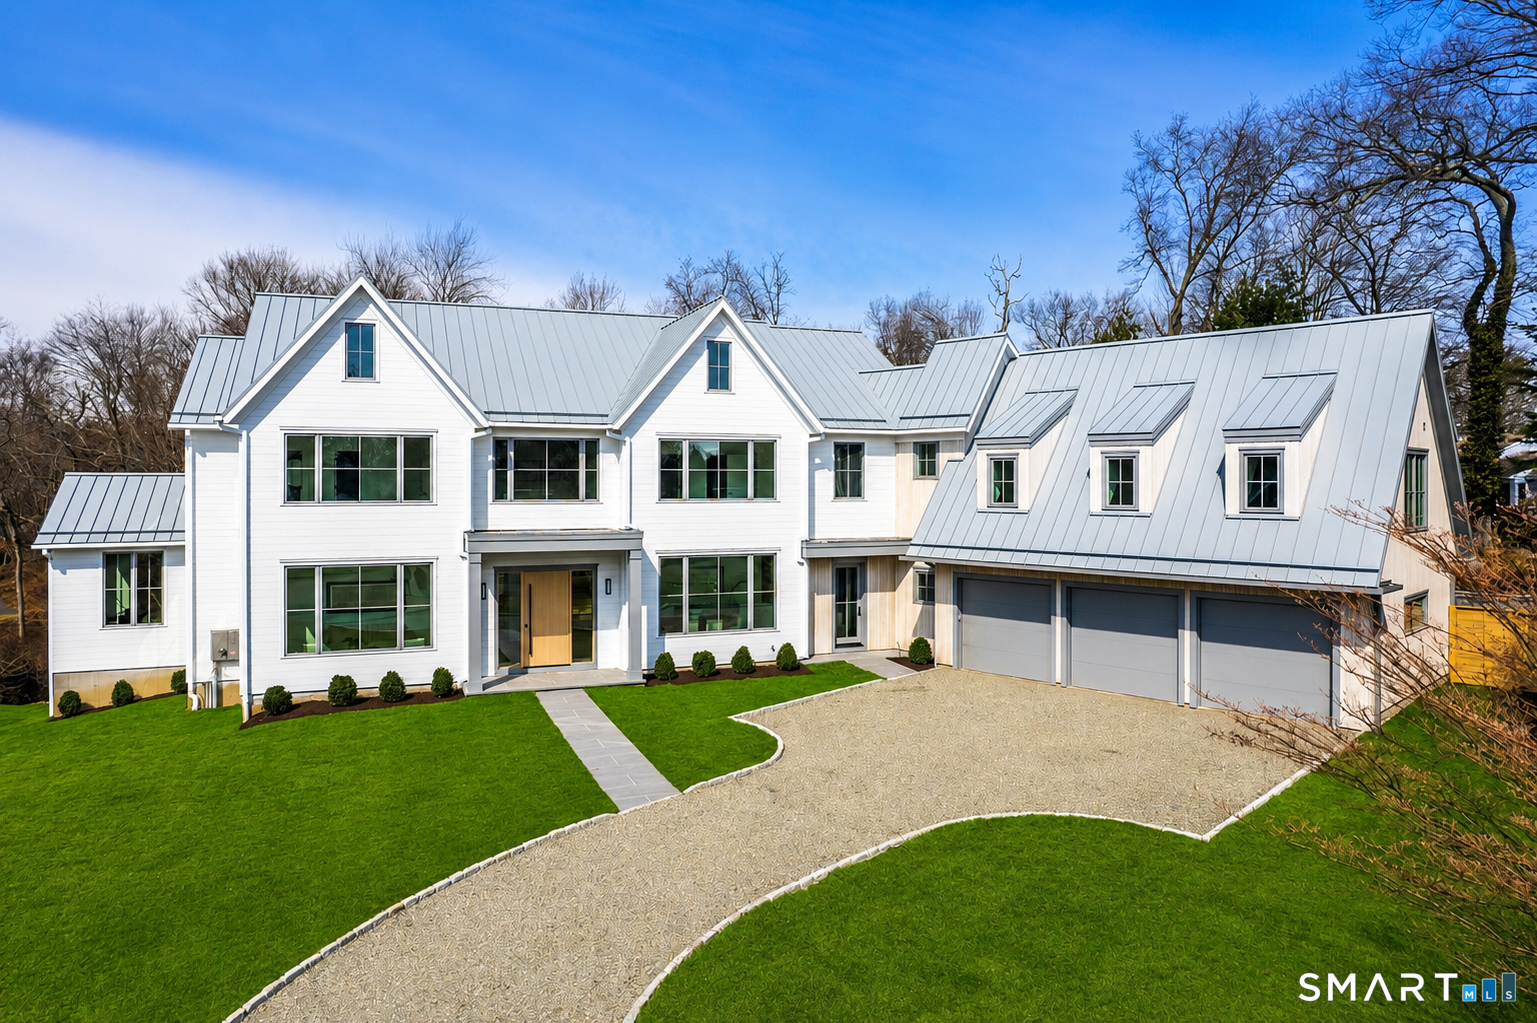
8 Loretta Court is a 2026 new-build home from Simple Plan Home Builders, set on a cul-de-sac in Westport. The four-level design includes six bedrooms, an open-concept kitchen connected to the main living spaces, a statement fireplace, and a glass-enclosed office. The primary suite has its own fireplace, dual walk-in closets, a dressing area, and a spa-like bath. A walk-out lower level adds recreational spaces, while the exterior includes a pool, terraces, grilling area, and three-car garage with EV charging.
At a glance
Active · MLS #24156057- Bedrooms
- 6
- BathroomsBaths
- 6 full / 3 half
- Square feet
- 9,576
- Year built
- 2026
- Acres
- 0.66
- Property taxes
- $45,618
July 2025-June 2026
What stands out
- Six-bedroom design across four levels
- Open-concept kitchen with statement fireplace
- Glass-enclosed office and stylish scullery
- Primary suite with fireplace and dual walk-in closets
- Four en-suite bedrooms on the second floor
- Walk-out lower level with gym, bar, and wine cellar
- 16'x32' pool with multiple terraces
- Three-car garage with EV charging
Read the full listing description
Introducing an exceptional new build from Simple Plan Home Builders, multiple HOBI Award winners known for iconic Westport homes. Just a short stroll to Compo Beach, this striking modern coastal retreat is privately set on a coveted cul-de-sac, blending luxury, light, and effortless living. Spanning four levels, this six-bedroom home features an airy layout with refined finishes throughout. The open-concept kitchen flows seamlessly into the main living spaces, highlighted by a statement fireplace. A glass-enclosed office offers privacy, while additional living and dining areas, a stylish scullery, and an oversized mudroom add everyday functionality. A dramatic pivot door opens to a gallery-style entry. Upstairs, the primary suite is a serene retreat with its own fireplace, dual walk-in closets, a dressing area, and a spa-like bath. Four en-suite bedrooms and a laundry room complete the second floor, while the top level offers a private sixth suite, office, and flexible open spaces. The walk-out lower level expands the home with walls of glass, a terrace, gym, bar, wine cellar, media/playroom, and additional office. Outside, a 16'x32' pool, multiple terraces, and a grilling area create effortless summer living, complemented by a three-car garage with EV charging.
Schools
- Elementary
- Greens Farms
- Middle
- Bedford
- High
- Staples
Schools as reported by SmartMLS. Confirm attendance assignments with the district.
A closer look at the location
Open Google Maps ↗8 Loretta Court, Westport, CT 06880
Price history
| Date | Event | Price |
|---|---|---|
| Latest asking price | $6,595,000 | |
| Originally listed | $7,500,000 |
Intermediate price changes and previous listings may not be included.
Could this be your next home?
Let’s talk about the property—and what working with Cress could save you.
*Base estimate: $6,595,000 asking price × assumed 2.5% buyer-agent commission × 60% rebate = $98,925. For the $5M+ tier, we offer a 60% rebate or more; contact Cress to determine any additional rebate. Actual savings depend on the final purchase price and commission Cress receives. The assumed commission is not a representation of this listing's offered compensation.
Listed by Coldwell Banker Realty · (203) 227-8424
Lianne Owen
SmartMLS · Listing #24156057 · Active
Listing data checked: Sep 17, 2026, 7:02 PM EDT.
Listing information is deemed reliable but not guaranteed. Cress commentary is separate from the MLS listing description. Contact Cress about a correction.
For personal, noncommercial use to identify properties you may be interested in purchasing.
