George Cress of Real Broker Email: [email protected] Call/Text: 212-203-5251

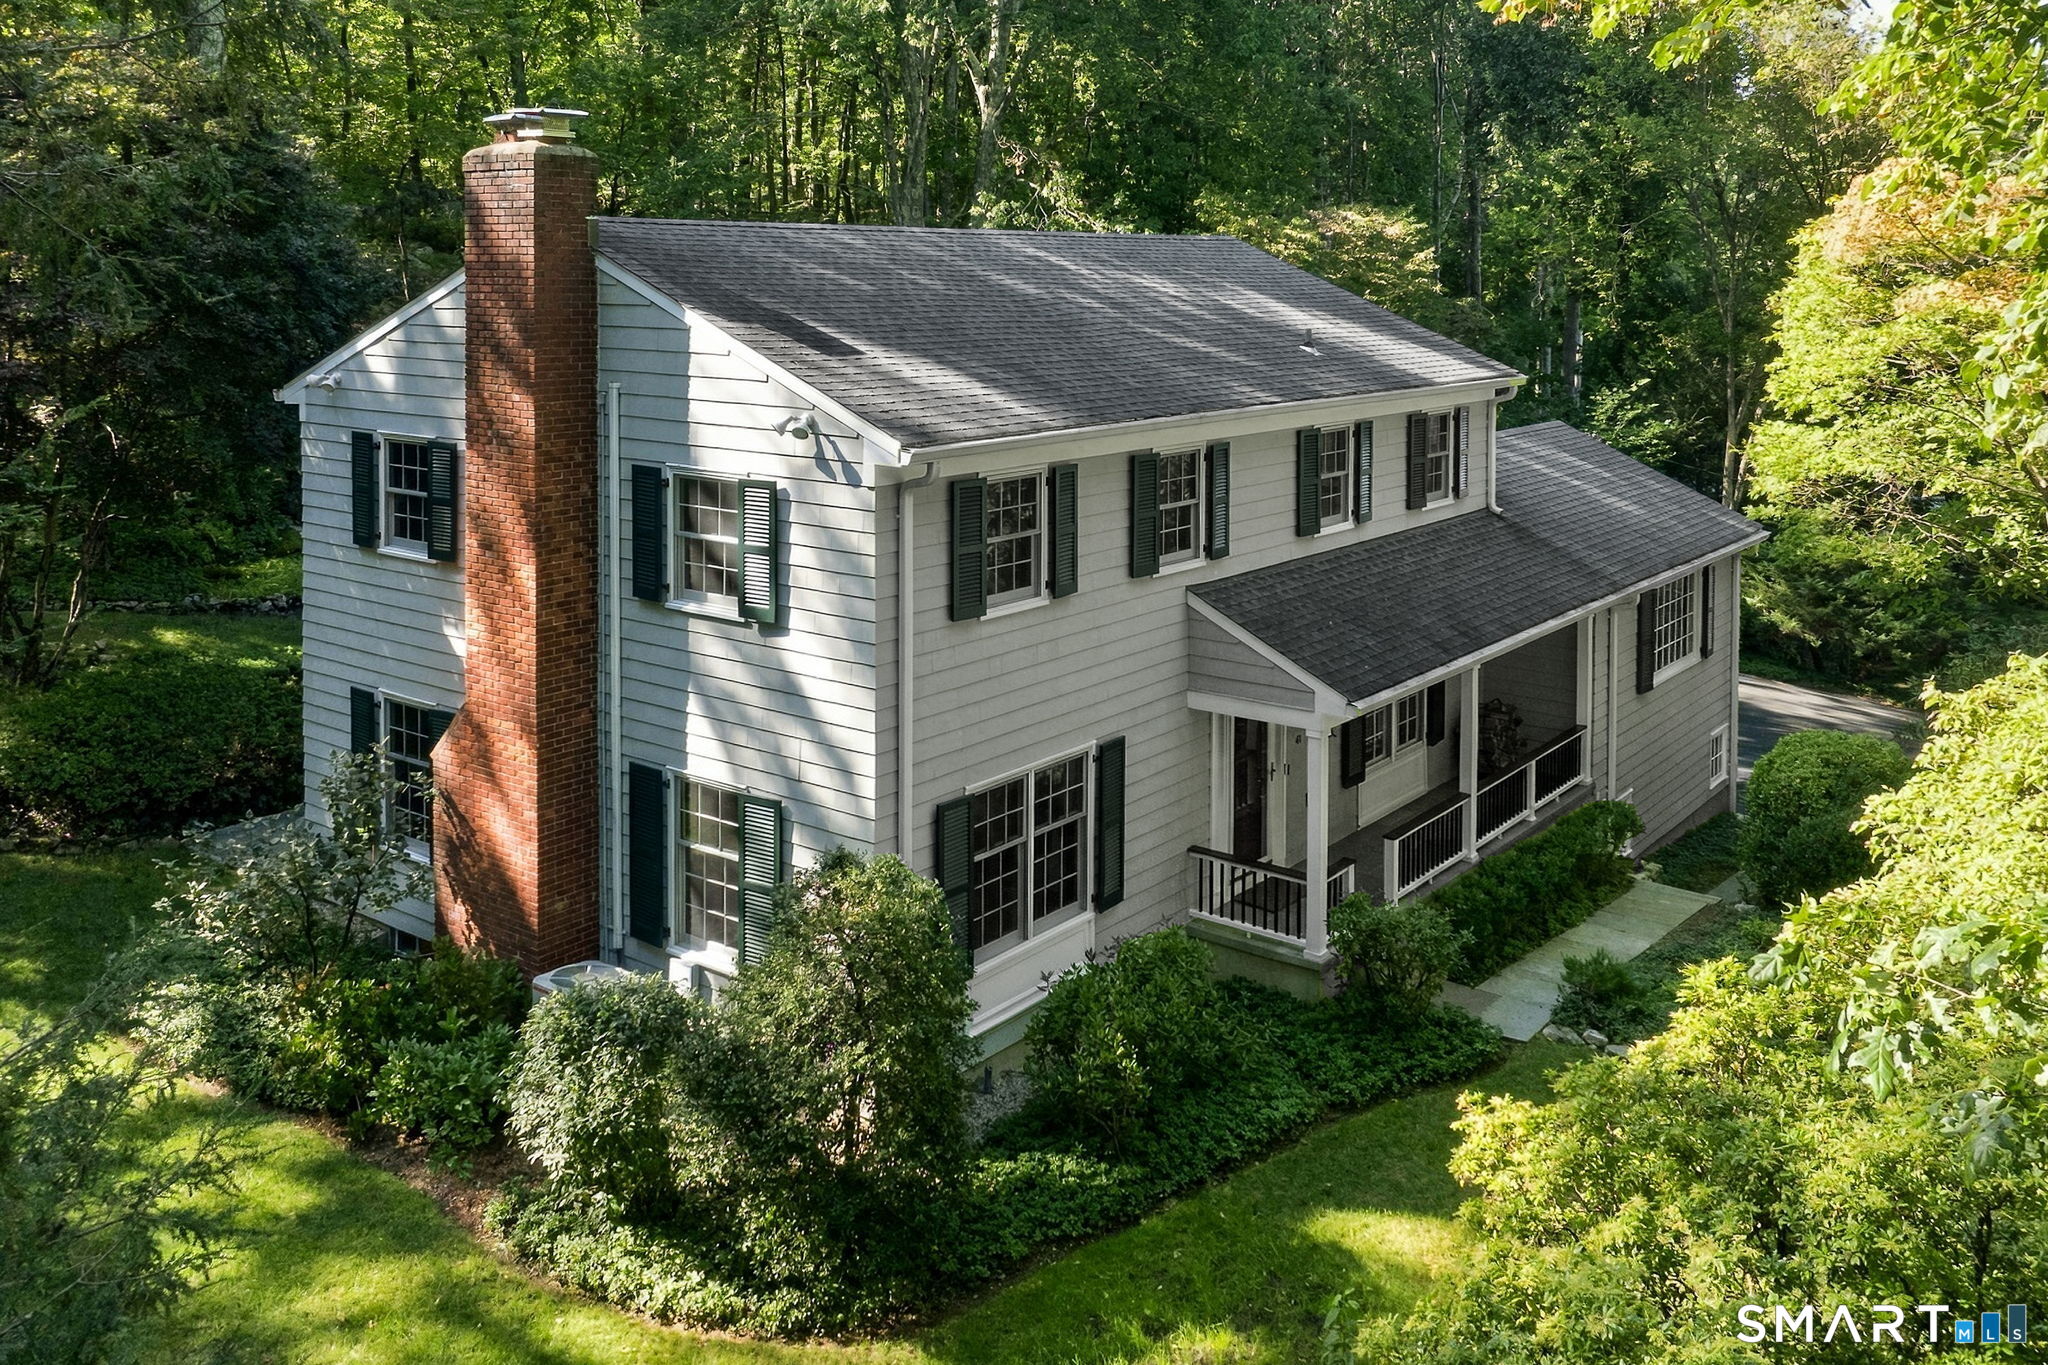
48 Chestnut Hill Lane
Stamford, CT 06903
$1,360,000Sold
- 4
- beds
- 2.5
- baths
- 3,317
- SF
Our Take
48 Chestnut Hill Lane is a four-bedroom Colonial on a 1.01-acre parcel in Lower North Stamford, set on a cul-de-sac. A front porch opens to a foyer, with Red Oak hardwood in the living space. The main level includes a fireplace living room, dining room with picture windows, an eat-in kitchen with Wolf cooktop and granite island, three-season room, and family room with a second fireplace and built-ins. Upstairs are a primary bedroom with jetted tub and steam shower, three additional bedrooms, and a full hall bath. The finished lower level adds recreation space and a mudroom connecting to the attached two-car garage.
Property Details
Listing Facts
- Acres
- 1.01
- Year built
- 1965
- Taxes (July 2026-June 2027)
- $14,471 (July 2026-June 2027)
- Price/SF
- $410
- Days on Market
- 14 Days
- MLS number
- 24205834
Highlights
- Front porch and inviting foyer
- Red Oak hardwood in living spaces
- Wolf cooktop and granite kitchen island
- Terracotta-tiled three-season room
- Family room with fireplace and built-ins
- Primary bath with jetted tub and steam shower
- Finished lower-level recreation space
- Stone patio and irrigated yard
Read the full listing description
Stunning, meticulously maintained Lower North Stamford Colonial on a sought-after cul-de-sac. A lovely front porch opens to an inviting foyer. Beautiful Red Oak hardwood flows throughout the living space, protected beneath carpet in Living Room and one upstairs bedroom. Spacious Living Room offers a cozy fireplace, and elegant Dining Room features picture windows overlooking the gorgeous yard. Well-Appointed Eat-in Kitchen features a Wolf gas cooktop with an electric oven, a pot filler, and a granite island. Charming breakfast nook with a window seat, stainless appliances, and convenient laundry complete the space. Just off the kitchen, terracotta-tiled Three-Season Room is lined with full sliders. Fabulous Family Room boasts high ceilings, a second fireplace, and gorgeous built-ins. Airy hallway and Powder Room complete the main level. Upstairs, Primary Bedroom offers built-in closets and a Full Bath with a jetted tub and walk-in steam shower. Three additional Bedrooms and a double-vanity Full Hall Bath complete the upper level. Finished lower level provides wonderful bonus space with a Rec/Playroom with audio system, ample closets, storage room, and a mudroom connecting to the attached 2-car garage. Step outside to the stone patio and private, irrigated yard backing the Stamford Land Conservation Trust. Complete with central air and a whole-house generator, this home is minutes to Chestnut Hill Park, the Merritt Parkway, shopping, and Downtown!
Schools
- Elementary
- Roxbury
- Middle
- Cloonan
- High
- Westhill
School assignments as reported by SmartMLS.
Price History
| Date | Event | Price |
|---|---|---|
| Sold | $1,360,000 | |
| Listed | $1,175,000 |
Listing Agent
William Pitt Sotheby's Int'l · (203) 968-1500
Keiko Martelli · (203) 253-2613
Map
48 Chestnut Hill Lane, Stamford, CT 06903
Nearby Properties for Sale
Homes for Sale in Stamford ↗ Active$2,395,0005 beds · 4.5 ba · 6,440 sqft · Active64 Huckleberry Hollow, Stamford, CT 06903Higgins Group Real Estate
 Active$1,450,0005 beds · 3.5 ba · 2,583 sqft · Active221 Hunting Ridge Road, Stamford, CT 06903Compass Connecticut, LLC
 Active$899,0003 beds · 2.5 ba · 1,856 sqft · Active753 Den Road, Stamford, CT 06903eXp Realty
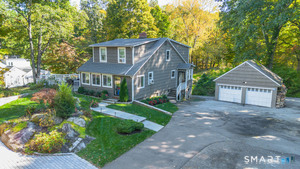 Active$960,0003 beds · 2.5 ba · 1,856 sqft · Active753 Den Road, Stamford, CT 06903eXp Realty
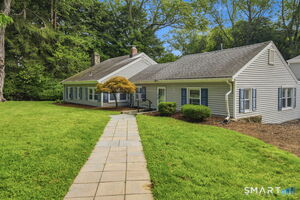 Active$899,9004 beds · 3 ba · 2,315 sqft · Active26 Campbell Drive, Stamford, CT 06903Real Broker CT, LLC
Nearby Sold Homes
Sold Homes in Stamford ↗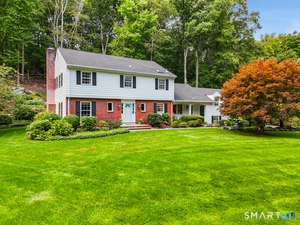 Sold 10/20/26$1,375,0004 beds · 3.5 ba · 3,929 sqft · Sold70 Chestnut Hill Lane, Stamford, CT 06903Compass Connecticut, LLC
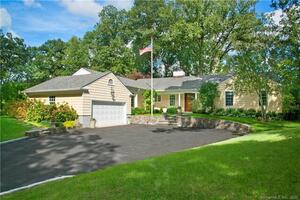 Sold 05/15/22$1,425,0005 beds · 3.5 ba · 4,334 sqft · Sold59 Chestnut Hill Lane, Stamford, CT 06903Douglas Elliman of Connecticut
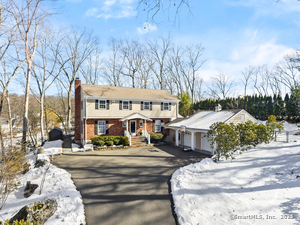 Sold 03/25/25$1,153,2504 beds · 2.5 ba · 3,667 sqft · Sold73 Chestnut Hill Lane, Stamford, CT 06903Keller Williams Prestige Prop.
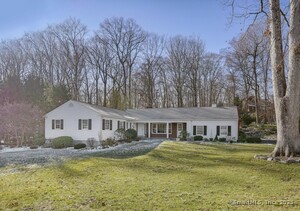 Sold 02/27/25$1,160,0004 beds · 2.5 ba · 2,614 sqft · Sold86 Chestnut Hill Lane, Stamford, CT 06903William Pitt Sotheby's Int'l
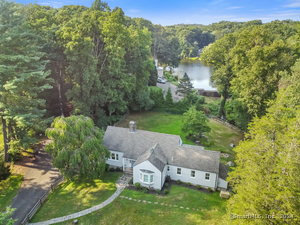 Sold 08/27/24$825,0002 beds · 2 ba · 2,021 sqft · Sold341 Chestnut Hill Road, Stamford, CT 06903Coldwell Banker Realty
Interested in a property like this?
Cress can help you understand the market and find currently available homes.
SmartMLS · Listing #24205834 · Closed
Listing information is deemed reliable but not guaranteed. Cress commentary is separate from the MLS listing description. Contact Cress about a correction.
For personal, noncommercial use to identify properties you may be interested in purchasing.
