George Cress of Real Broker Email: george@callcress.com Call/Text: 212-203-5251



221 Hunting Ridge Road
Stamford, CT 06903
$1,450,000Active$10,875 Buyer Rebate*
- 5
- beds
- 3.5
- baths
- 2,583
- SF
Our Take
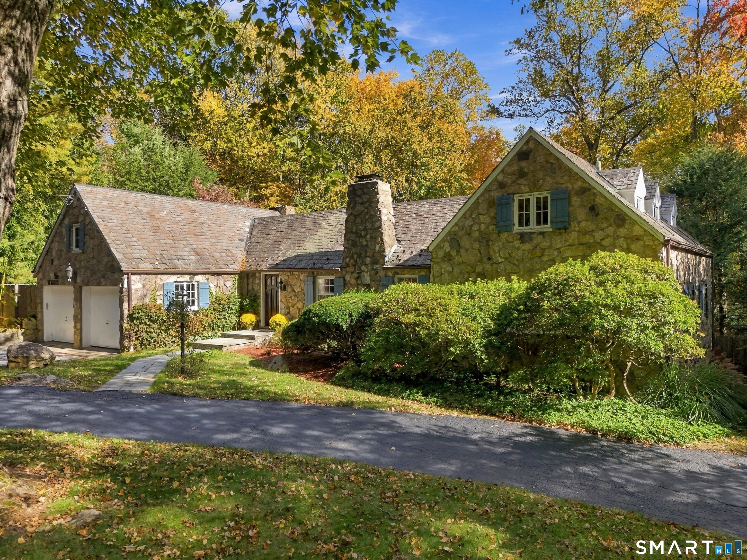
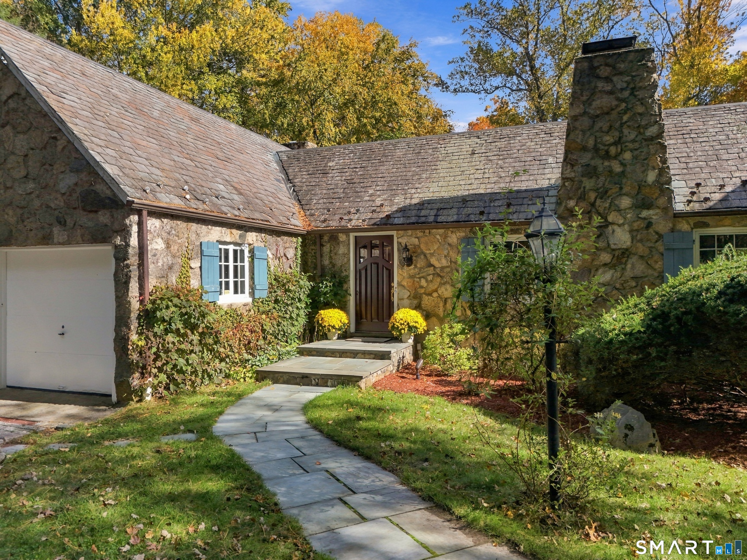
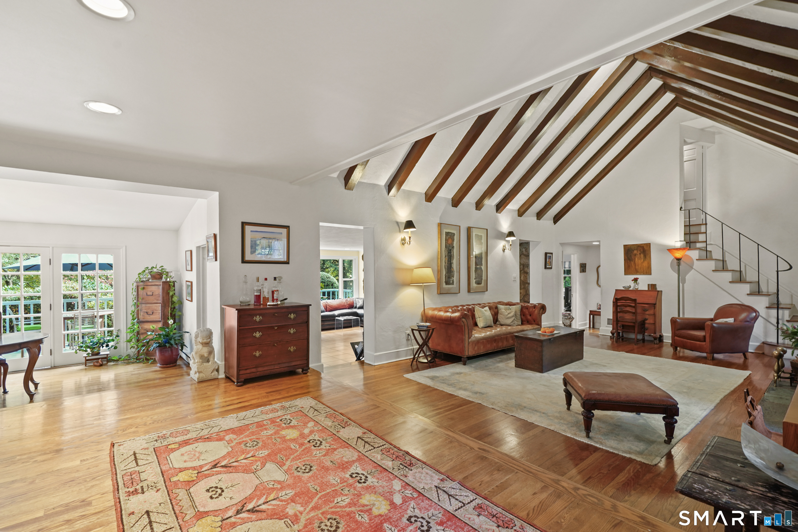
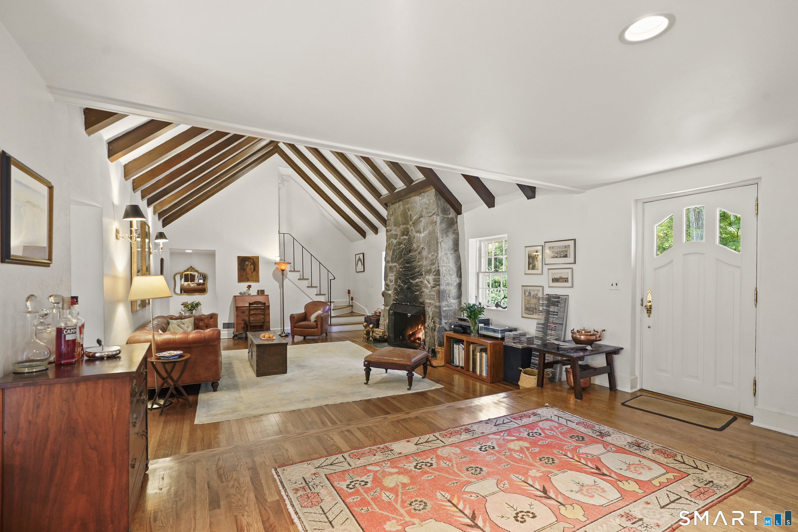
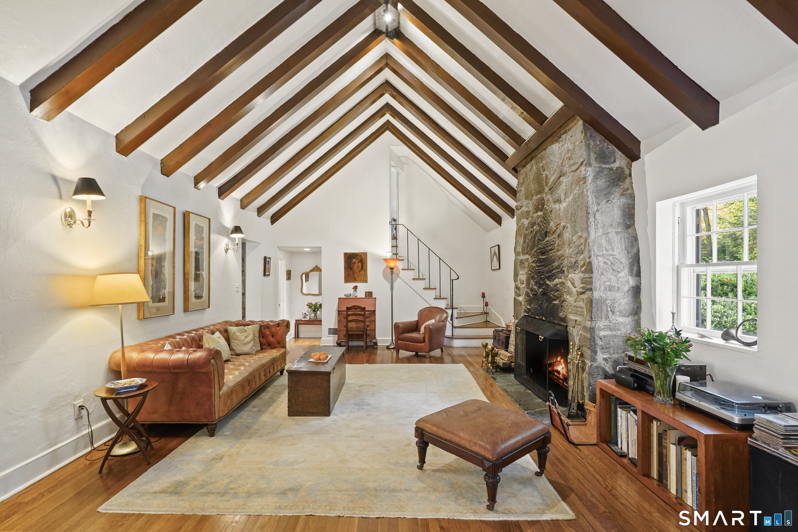
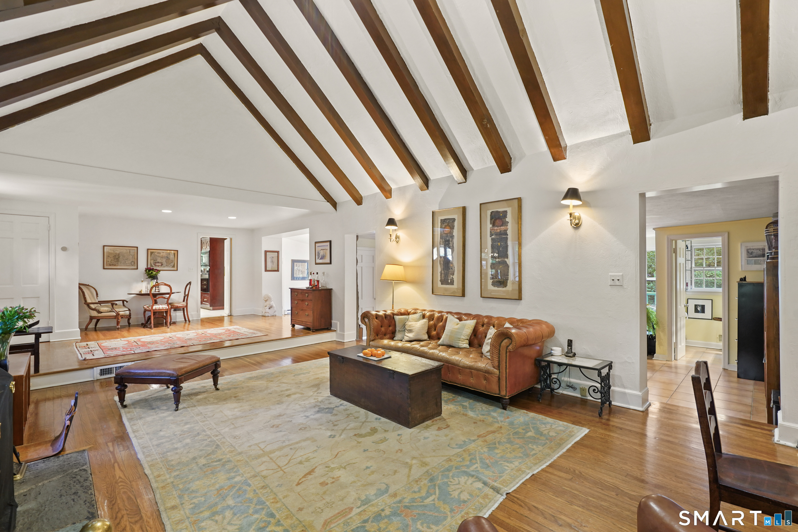
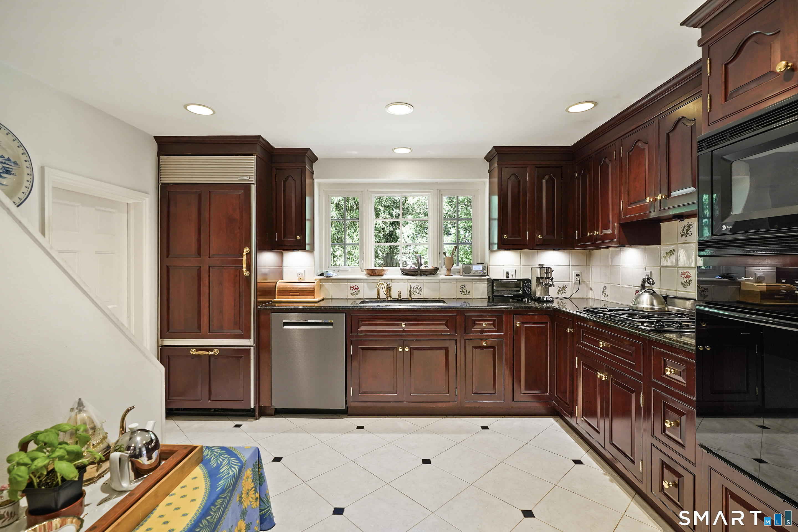
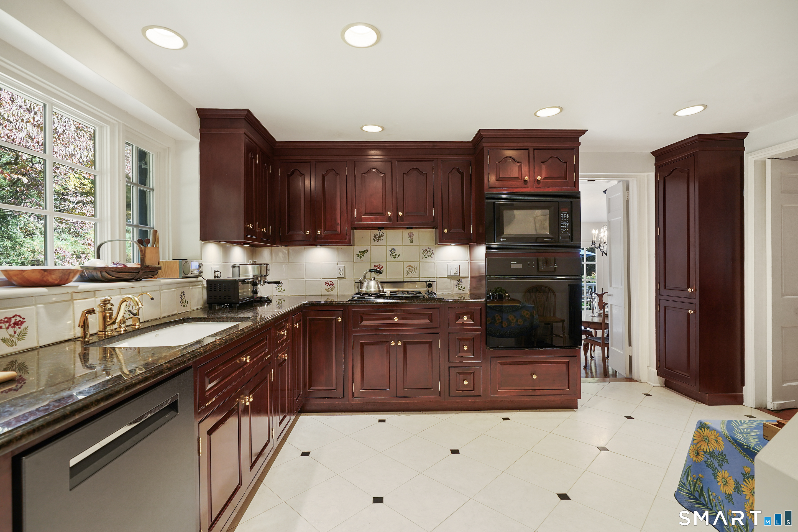
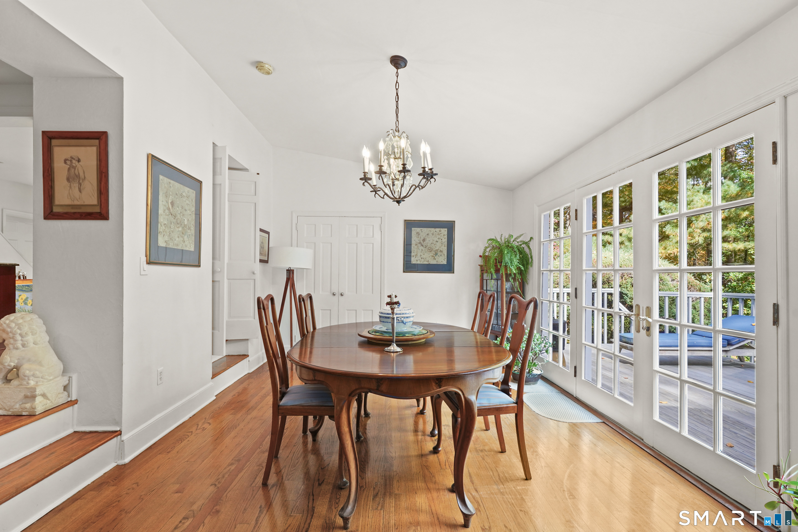
221 Hunting Ridge Road is a 1936 Cotswold Cape designed by architect Frazier Forman Peters, with five bedrooms and three and a half baths. Hardwood floors connect spacious rooms, while the living room has a cathedral ceiling, exposed beams, and a floor-to-ceiling stone fireplace. The wood-cabinet kitchen opens to a dining room with French doors to a deck overlooking the backyard. Two main-level bedrooms share a Jack-and-Jill bath, and a separate-stair fifth bedroom has its own bath. Updates include renovated baths, air conditioning, a generator, septic tank, furnace, and deck work.
Open Houses
| Date | Time |
|---|---|
Property Details
Listing Facts
- Acres
- 1.5
- Year built
- 1936
- Taxes (July 2025-June 2026)
- $15,797 (July 2025-June 2026)
- Price/SF
- $561
- Days on Market
- 0 Days
- MLS number
- 24216186
Highlights
- Cathedral-ceiling living room with exposed beams
- Floor-to-ceiling stone fireplace
- Kitchen opening to French-door dining room
- Deck overlooking the private backyard
- Two main-level bedrooms with Jack-and-Jill bath
- Private fifth bedroom with its own bath
- Additional living area with exposed stone
- Attached two-car garage with sweeping driveway
Read the full listing description
Step into fairytale living in this one-of-a-kind Cotswold Cape designed by renowned architect Frazier Forman Peters, known for his local stonework, sustainable design and timeless craftsmanship. This 5-bedroom, 3.5-bath home offers exceptional privacy in a convenient, not-so-North Stamford location. Spacious rooms and hardwood floors create a warm, inviting flow. The dramatic living room features a cathedral ceiling, exposed beams and a floor-to-ceiling stone fireplace. A light-filled kitchen with rich wood cabinetry opens to a dining room lined with French doors leading to a generous deck overlooking the private backyard. An additional living area with exposed stone and patio views is perfect for a media room, playroom or office. Two main-level bedrooms share a Jack-and-Jill bath, offering a first-floor primary option. Upstairs are two bedrooms and a full bath, while a separate staircase leads to a private fifth bedroom with its own bath, built-ins and ample closets ideal for guests or in-laws. Updates include renovated baths, A/C, a Kohler generator, newer septic tank and propane furnace, and recent deck work. A sweeping driveway leads to the attached two-car garage. Stamford tax card reflects 2,583 sq ft, but the home is over 3,000 sq ft. Close to shopping, just 5 minutes to the Merritt Parkway and 15 minutes to the train.
Schools
- Elementary
- Northeast
- Middle
- Not provided
- High
- Westhill
School assignments as reported by SmartMLS.
Price History
| Date | Event | Price |
|---|---|---|
| Listed | $1,450,000 |
Listing Agent
Compass Connecticut, LLC · (203) 343-0141
Staci Zampa · (203) 687-1249
Map
221 Hunting Ridge Road, Stamford, CT 06903
Nearby Properties for Sale
Homes for Sale in Stamford ↗ Active$1,700,0004 beds · 3.5 ba · 4,090 sqft · Active132 Hunting Ridge Road, Stamford, CT 06903Marr Caruso Realty Group
 Active$2,175,0004 beds · 4 ba · 5,492 sqft · Active96 Harpsichord Turnpike, Stamford, CT 06903Serhant Connecticut, LLC
 Active$2,395,0005 beds · 4.5 ba · 6,440 sqft · Active64 Huckleberry Hollow, Stamford, CT 06903Higgins Group Real Estate
 Active$1,585,0005 beds · 5.5 ba · 4,022 sqft · Active297 Rock Rimmon Road, Stamford, CT 06903Compass Connecticut, LLC
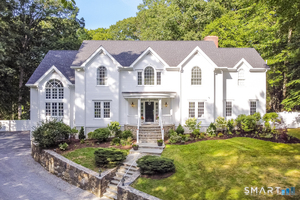 Active$2,500,0005 beds · 5.5 ba · 7,633 sqft · Active333 Rock Rimmon Road, Stamford, CT 06903Keller Williams Prestige Prop.
Nearby sold homes
Sold Homes in Stamford ↗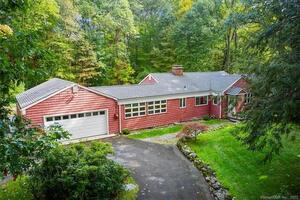 Sold 12/20/21$599,0003 beds · 2 ba · 1,424 sqft · Sold179 Hunting Ridge Road, Stamford, CT 06903William Raveis Real Estate
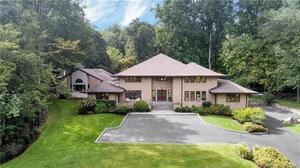 Sold 11/30/21$1,899,0006 beds · 6.5 ba · 6,874 sqft · Sold180 Hunting Ridge Road, Stamford, CT 06903Brown Harris Stevens
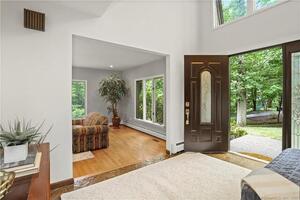 Sold 08/24/22$800,0004 beds · 2.5 ba · 2,828 sqft · Sold96 Erickson Drive, Stamford, CT 06903Coldwell Banker Realty
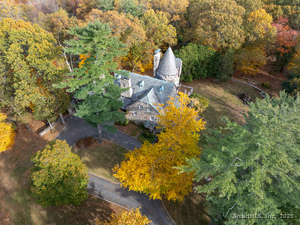 Sold 02/05/26$2,150,0005 beds · 3.5 ba · 5,593 sqft · Sold271 Hunting Ridge Road, Stamford, CT 06903Compass Connecticut, LLC
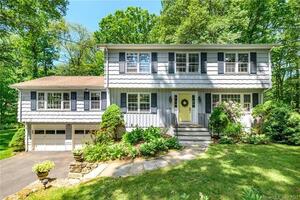 Sold 07/23/23$937,2434 beds · 2.5 ba · 4,674 sqft · Sold80 Surrey Road, Stamford, CT 06903Keller Williams Prestige Prop.
Could this be your next home?
Let’s talk about the property and what working with Cress could save you.
Save an estimated $10,875 with Cress*
When you buy with Cress, we give you back a portion of the brokerage commission we receive.
See how the commission rebate works ↗*Estimate assumes a 2.5% buyer-agent commission and a 30% rebate. Actual savings depend on final purchase price and commission received.
SmartMLS · Listing #24216186 · Active
Listing data checked: Oct 30, 2026, 6:08 AM EDT.
Listing information is deemed reliable but not guaranteed. Cress commentary is separate from the MLS listing description. Contact Cress about a correction.
For personal, noncommercial use to identify properties you may be interested in purchasing.
