George Cress of Real Broker Email: george@cress.co (dot co) Call/Text: 212-203-5251

Darien, CT / SOLD
1 Waring LaneDarien, CT 06820
The buyer could have saved $8,625 in brokerage fees*
When you buy with Cress, we give you back a portion of the brokerage commission we receive.
See how the commission rebate works ↗*Estimate assumes a 2.5% buyer-agent commission and a 30% rebate. Actual savings depend on final purchase price and commission received. Based on the recorded closed price; this is a hypothetical estimate, not a statement of actual commission or rebate paid.
Sale Price$1,150,000ClosedJuly 24, 2023
Open house
Our Take
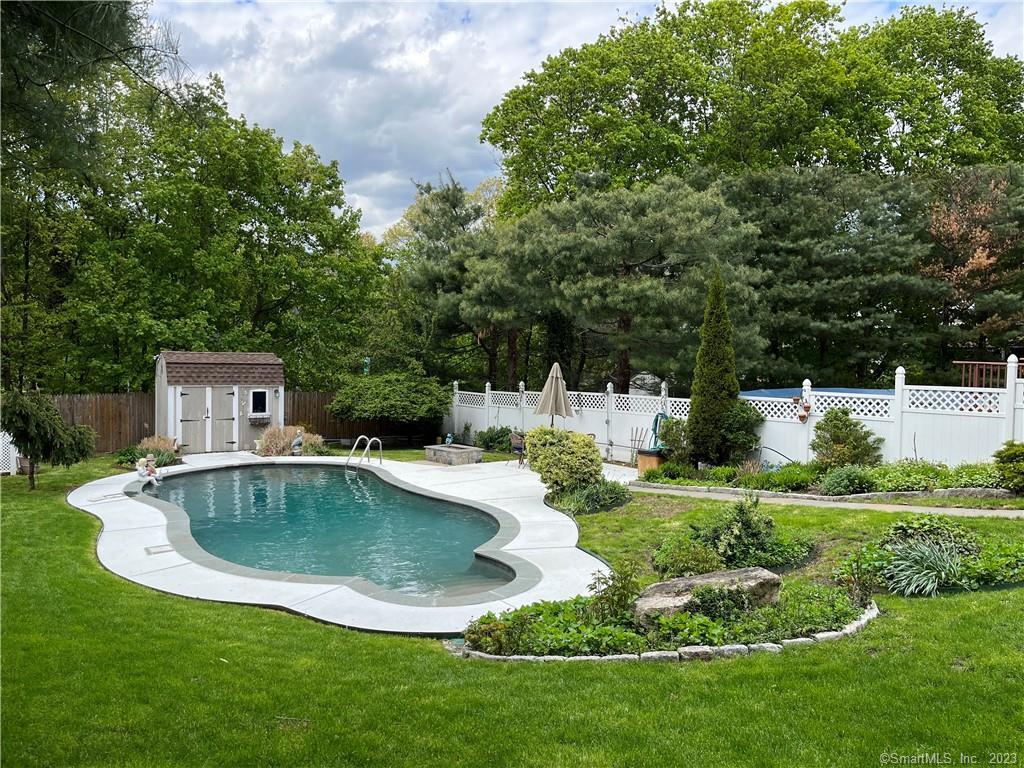
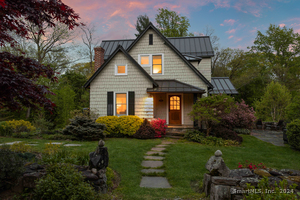
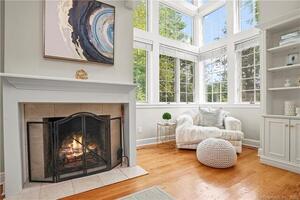
1 Waring Lane in Darien is a four-bedroom, three-full-bath home built in 1925. Its layout includes a large living room with a wood-burning fireplace, formal dining room, eat-in kitchen with gas fireplace, and a light-filled family room with vaulted ceilings and sliders to a deck. The backyard has a Gunite pool, fire pit, fencing, landscaped gardens, and a workshop and storage area in the basement. Downtown shops, restaurants, and the train are within walking distance.
At a glance
Closed · MLS #170566396- Bedrooms
- 4
- BathroomsBaths
- 3 full / 0 half
- Square feet
- 2,169
- Year built
- 1925
- Acres
- 0.25
- Property taxes
- $9,223
July 2023-June 2024
What stands out
- Four bedrooms and three full bathrooms
- Living room with wood-burning fireplace
- Eat-in kitchen with gas fireplace
- Deck overlooking landscaped gardens
- Gunite pool and fenced backyard
- Primary bedroom with vaulted ceilings and en-suite bath
- Basement workshop and storage
- Walk to downtown shops, restaurants, and train
Read the full listing description
Charming 4 bedroom, 3 full bath home close to everything Darien has to offer. Walk to downtown shops, restaurants and train. Inviting floorplan opens to large living room with wood burning fireplace and hardwood floors throughout. Formal dining room, spacious eat-in kitchen with gas fireplace, granite countertops and stainless steel appliances. Full bathroom, separate office space/5th bedroom/playroom and large light-filled family room with vaulted ceilings and sliders leading out to deck overlooking manicured landscaping and gardens. The backyard boasts a Gunite pool and fire-pit, fully fenced in. Ideal for entertaining and summer bbqs. Upstairs includes the expansive primary bedroom with vaulted ceilings and en-suite bathroom. Three other bedrooms and full bath complete the second floor. Laundry, storage and workshop available in basement area. Oversized heavy duty portable garage with electricity for additional storage or to use as a garage. New Navien Propane heater/ac/hot water, newer roof and driveway. Pool is open!
Schools
- Elementary
- Tokeneke
- Middle
- Middlesex
- High
- Darien
Schools as reported by SmartMLS. Confirm attendance assignments with the district.
Price history
| Date | Event | Price |
|---|---|---|
| Closed price | $1,150,000 | |
| Original list price | $1,275,000 |
Intermediate price changes and previous listings may not be included.
Interested in a property like this?
Cress can help you understand the market and find currently available homes.
Nearby sold homes
View sold homes in Darien →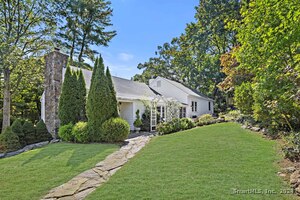 Sold 11/03/24
$1,425,0004 beds · 3.5 ba · 2,924 sqft · Sold103 Old Kings Highway, Darien, CT 06820Compass Connecticut, LLC
Sold 11/03/24
$1,425,0004 beds · 3.5 ba · 2,924 sqft · Sold103 Old Kings Highway, Darien, CT 06820Compass Connecticut, LLC
 Sold 04/25/22
$514,3952 beds · 1 ba · 1,287 sqft · Sold118 Old Kings Highway, Darien, CT 06820Aspen Realty Group
Sold 04/25/22
$514,3952 beds · 1 ba · 1,287 sqft · Sold118 Old Kings Highway, Darien, CT 06820Aspen Realty Group
 Sold 11/03/24
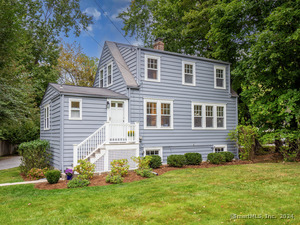
$965,0004 beds · 2 ba · 1,408 sqft · Sold84 Old Kings Highway, Darien, CT 06820Coldwell Banker Realty
Sold 11/03/24
$965,0004 beds · 2 ba · 1,408 sqft · Sold84 Old Kings Highway, Darien, CT 06820Coldwell Banker Realty
 Sold 06/16/24
$1,976,0003 beds · 2.5 ba · 1,900 sqft · Sold113 Old Kings Highway, Darien, CT 06820Compass Connecticut, LLC
Sold 06/16/24
$1,976,0003 beds · 2.5 ba · 1,900 sqft · Sold113 Old Kings Highway, Darien, CT 06820Compass Connecticut, LLC
 Sold 08/02/22
$1,149,0002 beds · 2.5 ba · 1,460 sqft · Sold14 Hale Lane, Unit 14, Darien, CT 06820Compass Connecticut, LLC
Sold 08/02/22
$1,149,0002 beds · 2.5 ba · 1,460 sqft · Sold14 Hale Lane, Unit 14, Darien, CT 06820Compass Connecticut, LLC
*Estimate: $1,150,000 closed price × assumed 2.5% buyer-agent commission × 30% rebate = $8,625. Actual savings depend on the final purchase price and commission Cress receives. The assumed commission is not a representation of this listing's offered or actual compensation. This is a hypothetical estimate, not a rebate paid on this sale.
Listed by Compass Connecticut, LLC
Cheryl Williams
SmartMLS · Listing #170566396 · Closed
Listing information is deemed reliable but not guaranteed. Cress commentary is separate from the MLS listing description. Contact Cress about a correction.
For personal, noncommercial use to identify properties you may be interested in purchasing.
