George Cress of Real Broker Email: george@cress.co (dot co) Call/Text: 212-203-5251

Darien, CT / SOLD
10 Winding LaneDarien, CT 06820
The buyer could have saved $45,148 in brokerage fees*
When you buy with Cress, we give you back a portion of the brokerage commission we receive.
See how the commission rebate works ↗*Estimate assumes a 2.5% buyer-agent commission and a 50% rebate. Actual savings depend on final purchase price and commission received. Based on the recorded closed price; this is a hypothetical estimate, not a statement of actual commission or rebate paid.
Sale Price$3,611,850ClosedMay 4, 2025
Open house
Our Take

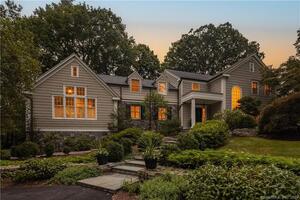
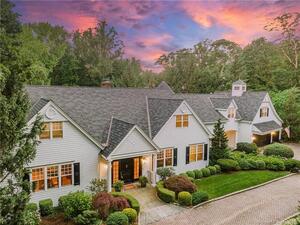
10 Winding Lane is a four-bedroom home in Darien’s Tokeneke Association, with three full baths and one half bath. The home is a remodeled smart home and is freshly painted. A DEANE-designed kitchen includes premium appliances, marble countertops, and a spacious island. French doors connect the kitchen and living room to a deck and landscaped gardens, while a screened porch with a wood-burning fireplace offers year-round use. The primary suite includes two walk-in closets and a natural-stone bath with heated floors.
At a glance
Closed · MLS #24078401- Bedrooms
- 4
- BathroomsBaths
- 3 full / 1 half
- Square feet
- 3,738
- Year built
- 1961
- Acres
- 1.06
- Property taxes
- $28,408
July 2024-June 2025
What stands out
- Remodeled smart-home design
- DEANE-designed kitchen with marble countertops
- French doors opening to deck and gardens
- Screened porch with wood-burning fireplace
- Primary suite with two walk-in closets
- Natural-stone bath with heated floors
- Charming stone pathway through the landscape
Read the full listing description
Just Perfect! Nestled in the heart of the prestigious Tokeneke Association, 10 Winding Lane is a masterfully remodeled smart home, designed for effortless luxury and year-round comfort. Freshly painted and meticulously maintained, this turnkey 4-bedroom, 3 1/2-bath retreat blends timeless elegance with modern convenience. At the heart of the home, the gourmet DEANE-designed kitchen is a chef's dream, featuring premium appliances, marble countertops, a spacious island, and exquisite craftsmanship. French doors from both the kitchen and living room open to expansive deck and lushly landscaped gardens, creating a seamless indoor-outdoor connection. For year-round enjoyment, a three-season screened-in porch with a wood-burning fireplace offers the perfect setting-whether for crisp autumn evenings or breezy summer nights. Upstairs, the luxurious primary suite is a private sanctuary, complete with his-and-hers walk-in closets and a spa-inspired natural stone bath, featuring heated floors, a soaking tub and a spacious walk-in shower. Outside, a picturesque natural landscape and a charming stone pathway enhance the home's appeal. Move right in and embrace the unparalleled lifestyle of living in Tokeneke.
Schools
- Elementary
- Tokeneke
- Middle
- Middlesex
- High
- Darien
Schools as reported by SmartMLS. Confirm attendance assignments with the district.
Price history
| Date | Event | Price |
|---|---|---|
| Closed price | $3,611,850 | |
| Original list price | $2,895,000 |
Intermediate price changes and previous listings may not be included.
Interested in a property like this?
Cress can help you understand the market and find currently available homes.
Nearby sold homes
View sold homes in Darien → Sold 05/08/22
$2,867,0004 beds · 3.5 ba · 4,093 sqft · Sold14 Winding Lane, Darien, CT 06820Compass Connecticut, LLC
Sold 05/08/22
$2,867,0004 beds · 3.5 ba · 4,093 sqft · Sold14 Winding Lane, Darien, CT 06820Compass Connecticut, LLC
 Sold 03/26/26
$3,205,0004 beds · 3.5 ba · 3,972 sqft · Sold18 Winding Lane, Darien, CT 06820Houlihan Lawrence
Sold 03/26/26
$3,205,0004 beds · 3.5 ba · 3,972 sqft · Sold18 Winding Lane, Darien, CT 06820Houlihan Lawrence
 Sold 06/16/22
$3,400,0004 beds · 4 ba · 3,509 sqft · Sold11 Winding Lane, Darien, CT 06820Brown Harris Stevens
Sold 06/16/22
$3,400,0004 beds · 4 ba · 3,509 sqft · Sold11 Winding Lane, Darien, CT 06820Brown Harris Stevens
 Sold 12/29/21
$3,230,0005 beds · 5.5 ba · 6,253 sqft · Sold20 Hope Drive, Darien, CT 06820William Pitt Sotheby's Int'l
Sold 12/29/21
$3,230,0005 beds · 5.5 ba · 6,253 sqft · Sold20 Hope Drive, Darien, CT 06820William Pitt Sotheby's Int'l
 Sold 12/28/22
$3,550,0006 beds · 6.5 ba · 7,674 sqft · Sold11 Hope Drive, Darien, CT 06820Compass Connecticut, LLC
Sold 12/28/22
$3,550,0006 beds · 6.5 ba · 7,674 sqft · Sold11 Hope Drive, Darien, CT 06820Compass Connecticut, LLC
*Estimate: $3,611,850 closed price × assumed 2.5% buyer-agent commission × 50% rebate = $45,148. Actual savings depend on the final purchase price and commission Cress receives. The assumed commission is not a representation of this listing's offered or actual compensation. This is a hypothetical estimate, not a rebate paid on this sale.
Listed by Houlihan Lawrence
Tami Hanford Hughes
SmartMLS · Listing #24078401 · Closed
Listing information is deemed reliable but not guaranteed. Cress commentary is separate from the MLS listing description. Contact Cress about a correction.
For personal, noncommercial use to identify properties you may be interested in purchasing.
