George Cress of Real Broker Email: [email protected] Call/Text: 212-203-5251

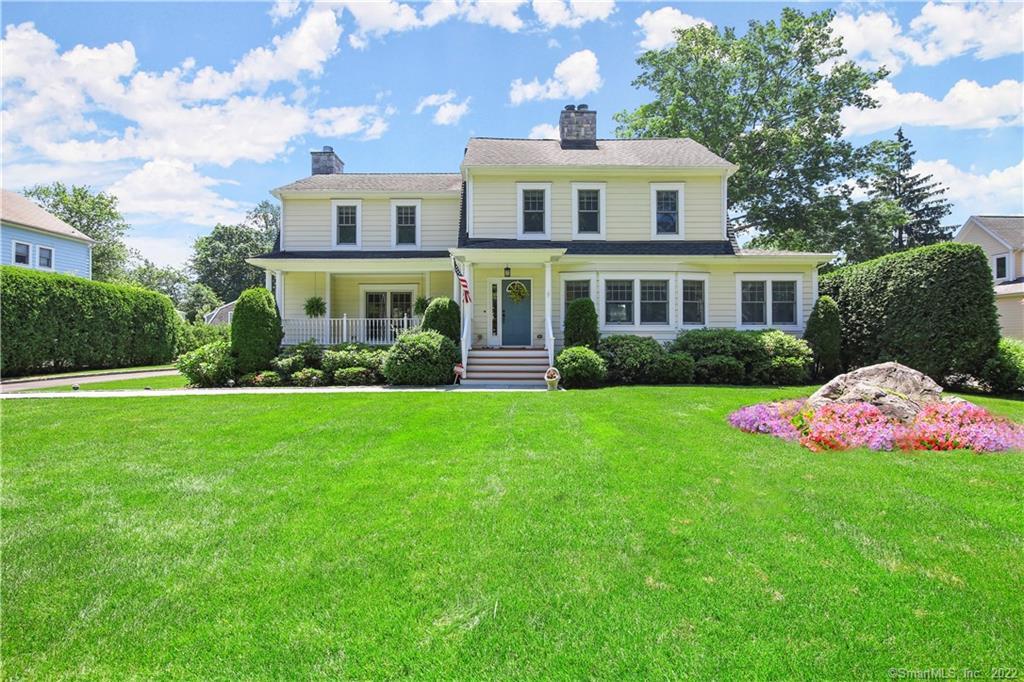
121 West Avenue
Darien, CT 06820
$1,550,000Sold
- 4
- beds
- 5.5
- baths
- 3,945
- SF
Our Take
121 West Avenue is a 1928 Darien Colonial with four bedrooms and five full and one half bath. Renovated in 2005/2006, the home combines a front rocking-chair porch, a kitchen with top-of-the-line appliances, and a family room with a gas fireplace. A personal elevator connects the finished lower level and second floor. The property also includes a finished upper-level recreation room, multiple decks, professionally landscaped grounds, and a three-bay heated garage with a half bath and separate keypad access.
Property Details
Listing Facts
- Acres
- 0.6
- Year built
- 1928
- Taxes (July 2022-June 2023)
- $18,565 (July 2022-June 2023)
- Price/SF
- $393
- Days on Market
- 0 Days
- MLS number
- 170499582
Highlights
- Personal elevator from finished lower level to second floor
- Belgian block driveway apron and edging
- Kitchen with granite countertops and walk-in pantry
- Family room with gas fireplace and deck access
- Three-bay heated garage with half bath
- Finished recreation room with full bath and deck
- Primary bedroom with heated-floor bathrooms and whirlpool tub
- Third-floor bedroom with private full bath
Read the full listing description
WOW! NOT TO BE MISSED! Loaded with Charm, Quality & Surprises. Fully Renovated in 2005/2006 FIRST SURPRISE: PERSONAL ELEVATOR FROM FINISHED LOWER LEVEL TO 2ND FLOOR. Driveway w Belgium Block Apron & Edging lead to this lovely Darien Colonial. A front "Rocking Chair" Porch invites you in to a Gourmet Kitchen w top of the line Appliances, Built-In Desk, Walk–In Pantry, Granite Countertops, Powder Room. Kitchen opens to Family Room w Gas Fireplace, French Doors to the Front Porch and French Doors to the Entertaining Deck w a Ramp to the Professionally Landscaped Property/Gardens & a 3 Bay Heated Garage which features a 1/2 Bath, Security System with Separate Key Pad Access for each Bay. A Finished Upper Level Recreation Room w Full Bath, Washer/Dryer, Skylight, Heat & A/C along w a Deck & Plenty of Storage complete this unique space. BACK TO THE HOUSE - The Dining Room features Wainscoting & Chair Rails, French Doors into the Living Room w a 2nd Gas Fireplace and a bright Sunroom. The 2nd Level offers a Primary Bedroom with His & Hers Bathrooms w Heated Floors, Whirlpool Tub/Shower, Custom Vanities, a separate Dressing Room w a Wall of Closets. The Juliet Balcony off the Primary Bedroom provides a wonderful view of the backyard. 2 Additional Bedrooms, a Full Bath with Laundry, Whirlpool Bath & Walk - In Shower, & an Office with Access to the Finished 3rd Level Bedroom complete the 2nd Floor. 3rd Floor Bedroom has its own Full Bath w Heated Floors & Plenty of Storage.
Schools
- Elementary
- Royle
- Middle
- Middlesex
- High
- Darien
School assignments as reported by SmartMLS.
Price History
| Date | Event | Price |
|---|---|---|
| Sold | $1,550,000 | |
| Listed | $1,775,000 |
Listing Agent
Coldwell Banker Realty
Angela Dazzo
Map
121 West Avenue, Darien, CT 06820
Nearby Properties for Sale
Homes for Sale in Darien ↗ Active$1,150,0003 beds · 2 ba · 1,974 sqft · Active145 West Avenue, Darien, CT 06820William Raveis Real Estate
 Active$2,450,0002 beds · 2.5 ba · 2,830 sqft · Active71 Hale Lane, Darien, CT 06820BHGRE Shore & Country
 Active$1,595,0002 beds · 2.5 ba · 1,460 sqft · Active10 Hale Lane, Darien, CT 06820Brown Harris Stevens
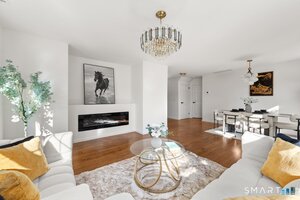 Active$1,095,0003 beds · 1 ba · 1,200 sqft · Active65 Hecker Avenue, Darien, CT 06820Eagle Eye Realty PLLC
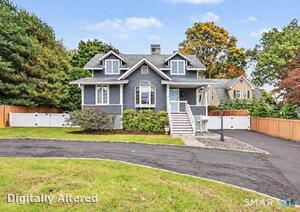 Active$2,000,0004 beds · 3.5 ba · 2,700 sqft · Active212 West Avenue, Darien, CT 06820Compass Connecticut, LLC
Nearby Sold Homes
Sold Homes in Darien ↗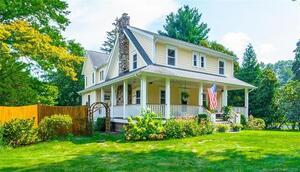 Sold 03/23/22$1,445,0004 beds · 3.5 ba · 3,908 sqft · Sold123 West Avenue, Darien, CT 06820DMK Real Estate
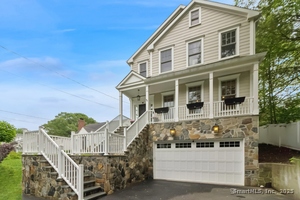 Sold 09/04/25$2,050,0005 beds · 4.5 ba · 3,591 sqft · Sold109 West Avenue, Darien, CT 06820Compass Connecticut, LLC
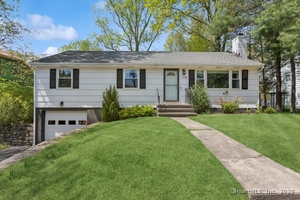 Sold 01/07/26$1,125,0003 beds · 3 ba · 1,636 sqft · Sold128 West Avenue, Darien, CT 06820William Pitt Sotheby's Int'l
 Sold 12/30/25$2,800,0006 beds · 5.5 ba · 6,794 sqft · Sold130 West Avenue, Darien, CT 06820Compass Connecticut, LLC
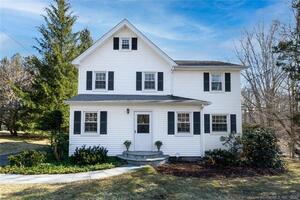 Sold 04/21/22$1,100,0004 beds · 2.5 ba · 2,787 sqft · Sold133 West Avenue, Darien, CT 06820Houlihan Lawrence
Interested in a property like this?
Cress can help you understand the market and find currently available homes.
SmartMLS · Listing #170499582 · Closed
Listing information is deemed reliable but not guaranteed. Cress commentary is separate from the MLS listing description. Contact Cress about a correction.
For personal, noncommercial use to identify properties you may be interested in purchasing.
